
410 87 Kearney Lake Road, Halifax, NS (MLS® 202622316)
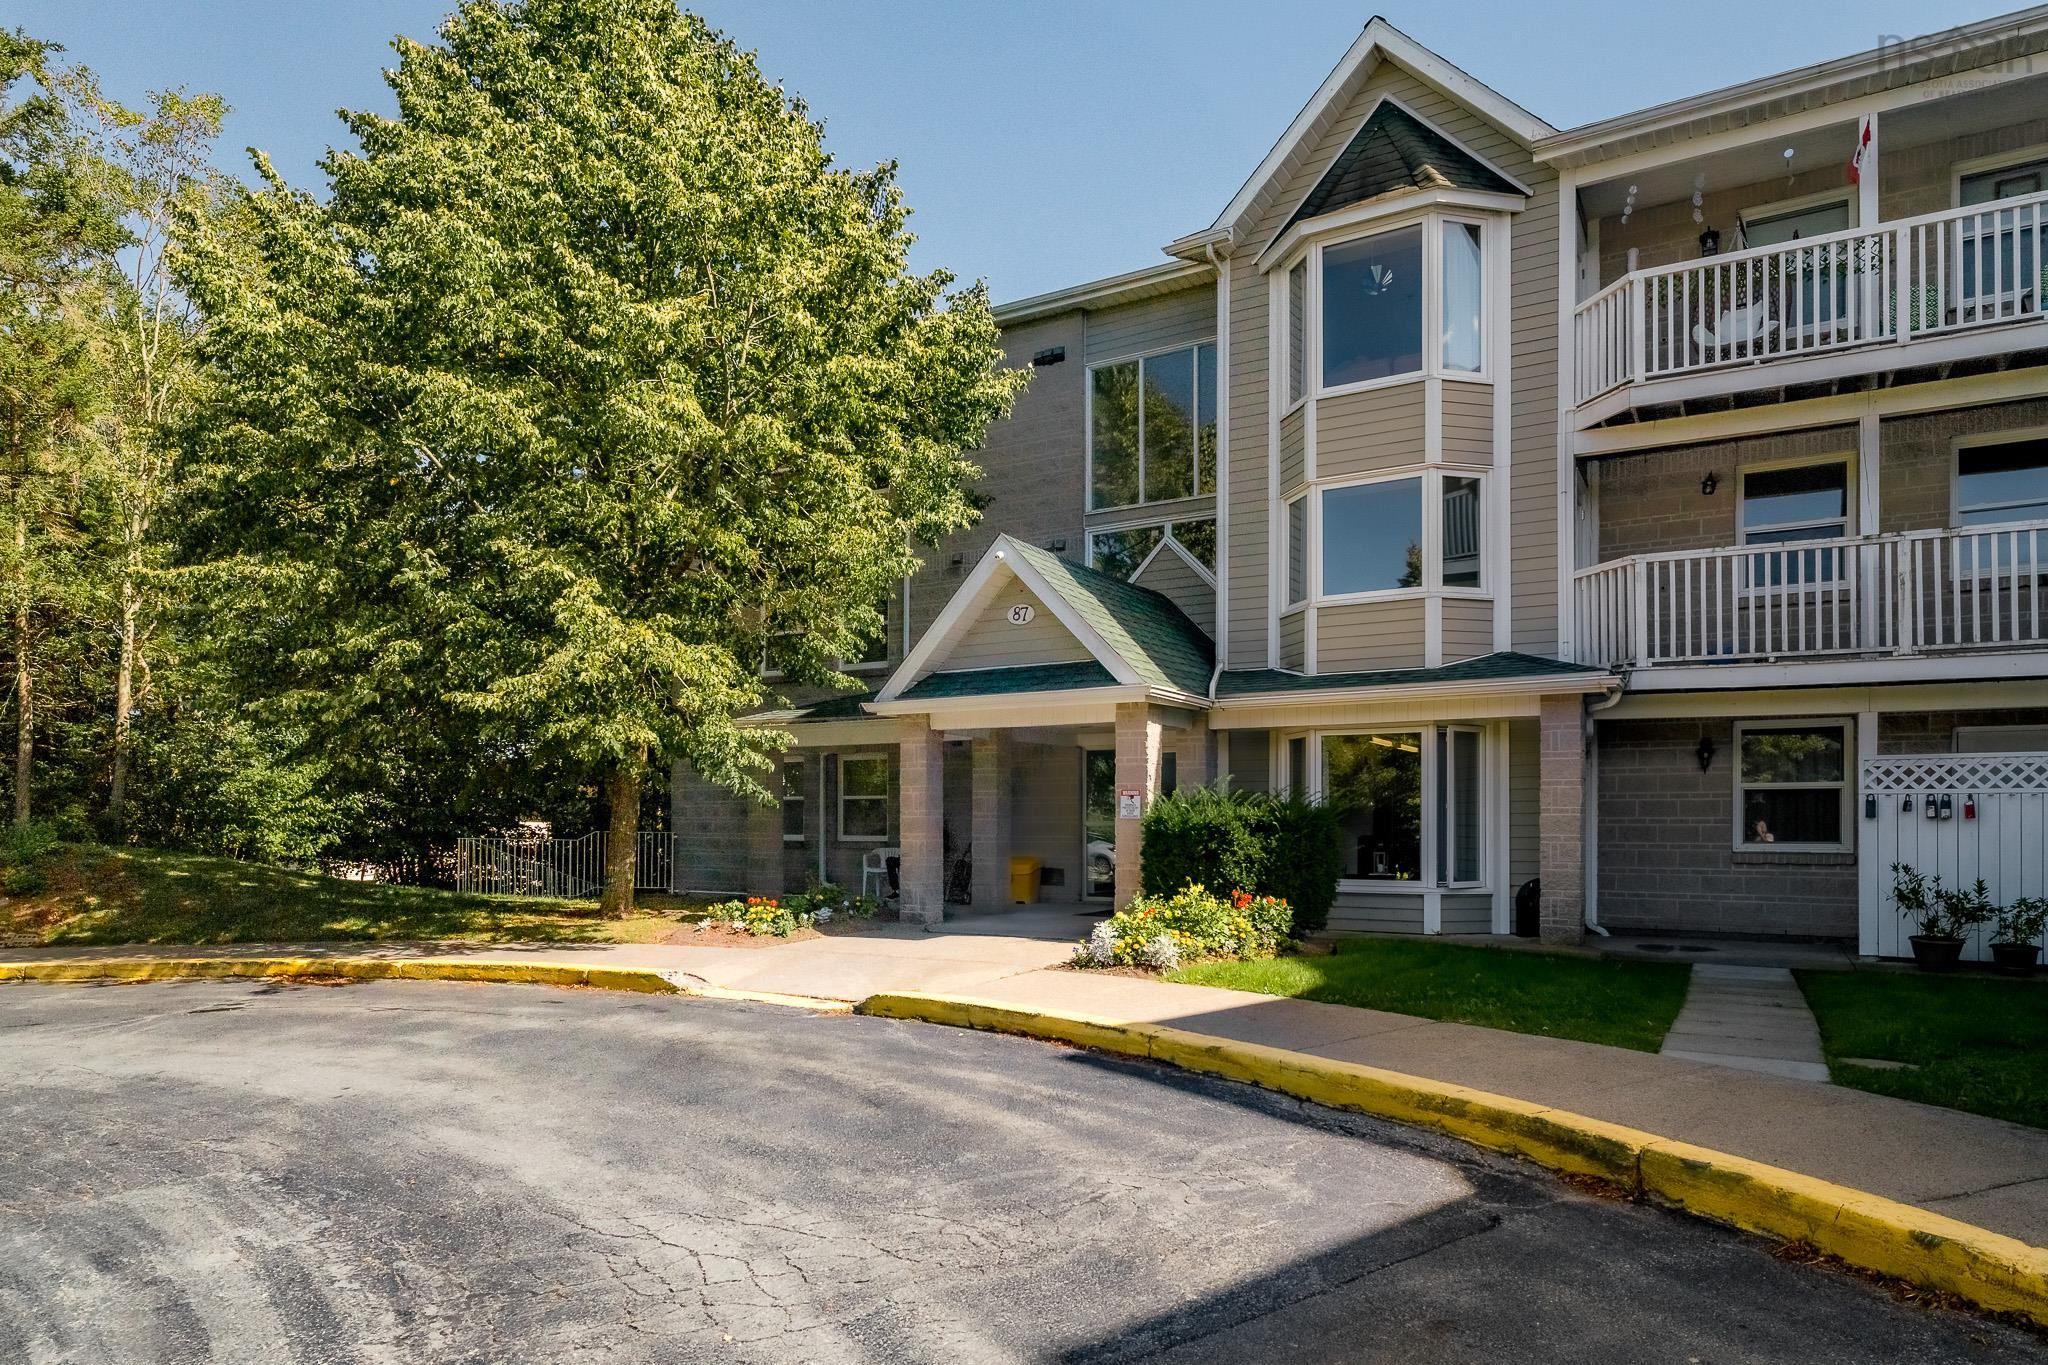
410 87 Kearney Lake Road, Halifax, NS, B3M 4H1
MLS® # 202622316
$365,000
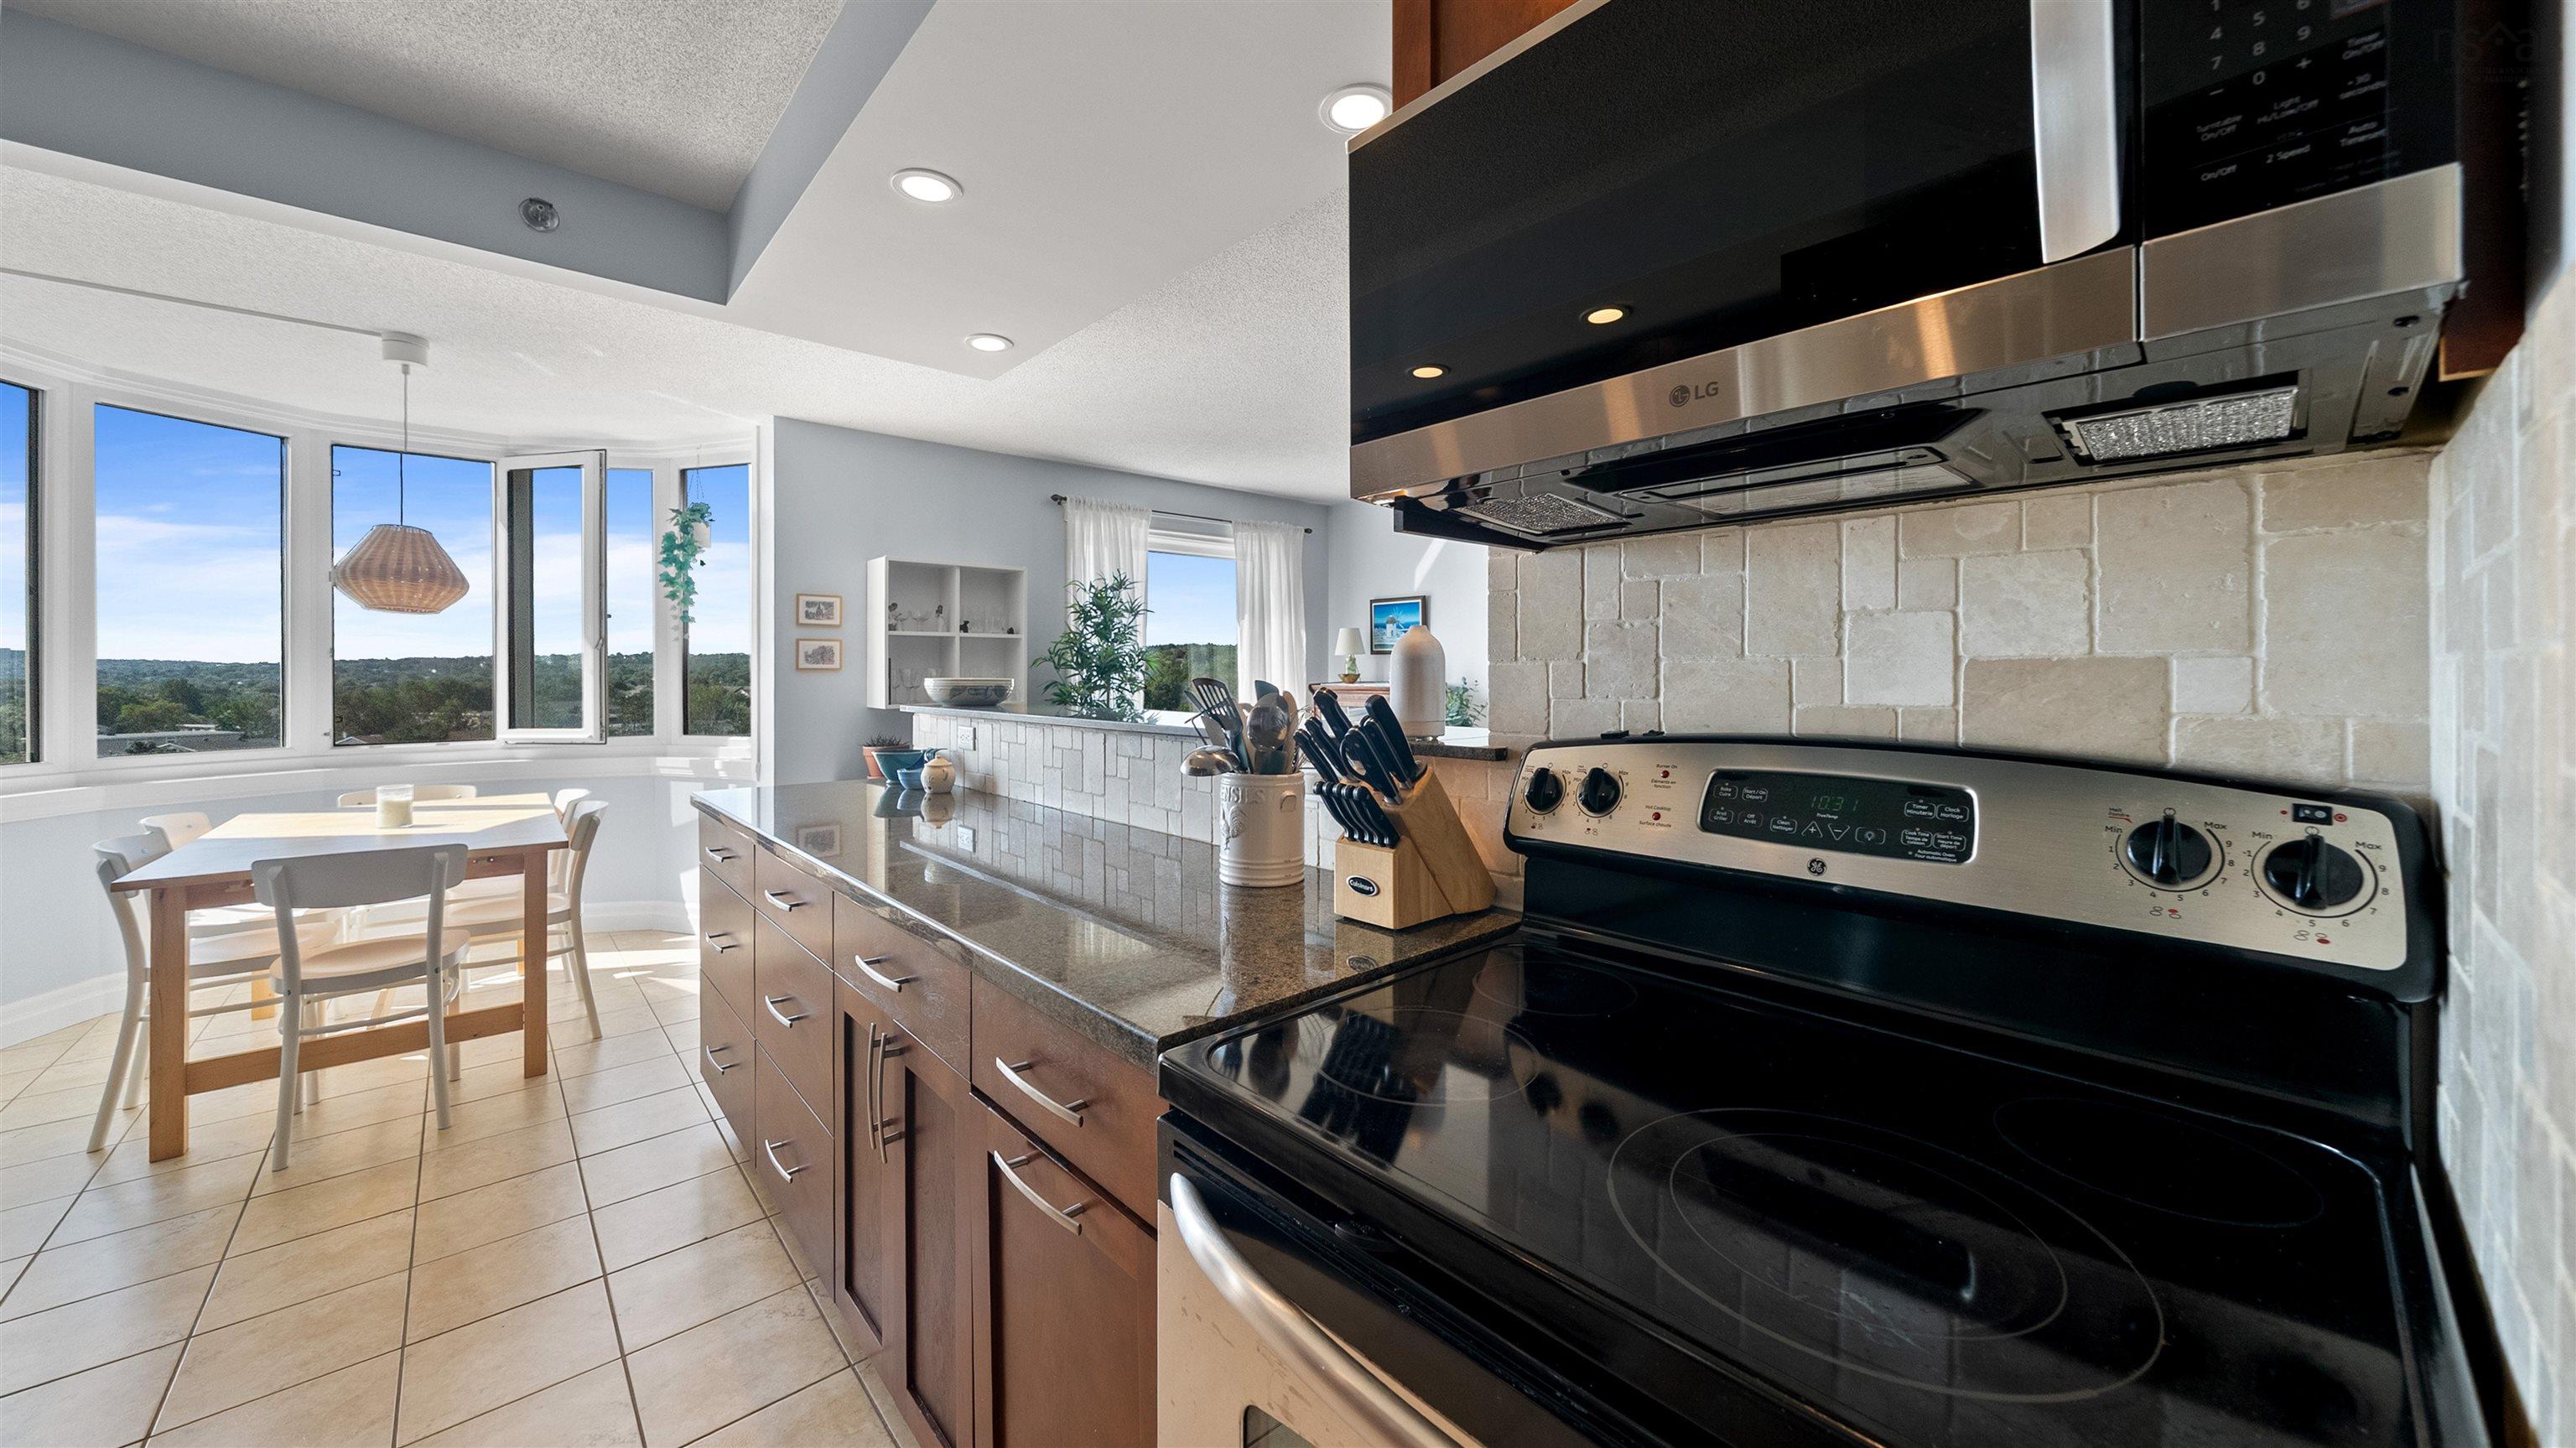
410 87 Kearney Lake Road, Halifax, NS (MLS® 202622316): Tucked among mature trees in Cambria Park just off Kearney Lake Road this top floor condo offers a setting that feels peaceful, green and connected to so much outdoor recreation. At this price point, a move-in-ready condo with 2 bedrooms, 2 full baths, 2 parking spaces, storage and a 24-foot balcony is a rare find in this location! Southwestern exposure fills the spacious living and dining area with afternoon and evening sun, while the impressive oversized balcony adds valuable outdoor space. Inside, the condo is fresh, updated and completely carpet-free with engineered hardwood through the main living areas and stainless steel appliances in the kitchen. Both bedrooms are comfortably sized, with the primary featuring its own full ensuite, a definite bonus. Two assigned parking spaces add another standout feature, along with a resident manager and low condo fees that cover water, landscaping and upkeep of the outdoor pool. When it comes to leisure, Cambria Park puts it right at your doorstep. A community designed for those who enjoy making the most of their downtime. Spend summer days by the outdoor pool, hit the tennis or basketball courts, take the kids to the playground or head out to the nearby trails and lakes. With plenty of green space throughout the community and Kearney Lake recreation just minutes away, there’s no shortage of ways to get outside. Bayers Lake, Bedford, shopping and highway access are also close by, making the location as practical as it is fun. Top floor. Two bedrooms. Two baths. Two parking spots. This one understood the assignment!
Directions to 410 87 Kearney Lake Road, Halifax, NS (MLS® 202622316): Bedford Highway to Kearney Lake Rd
Listing Courtesy of: Royal LePage Atlantic
Utilities
Features
Community Features
Rooms
| Level | Type | Dimensions |
|---|---|---|
| Main Floor | Bath 1 | 12'2 x 7'7 |
| Main Floor | Bedroom | 11'8 x 11'9 |
| Main Floor | Dining Room | 11'11 x 10'7 |
| Main Floor | Ensuite Bath 1 | 6'11 x 4'11 |
| Main Floor | Kitchen | 8'11 x 9'11 |
| Main Floor | Living Room | 11'11 x 16'9 |
| Main Floor | Primary Bedroom | 12'2 x 11'9 |
| Main Floor | Utility | 4' x 9'11 |
Virtual Tours of 410 87 Kearney Lake Road, Halifax, NS (MLS® 202622316)
Demographics for 410 87 Kearney Lake Road, Halifax, NS (MLS® 202622316)
Census Year: 2016
- Subdivision Name: Halifax
- Population Count: 320
- Private Dwellings Count: 195
- Land Area: 0.08 Km2
Similar Listings
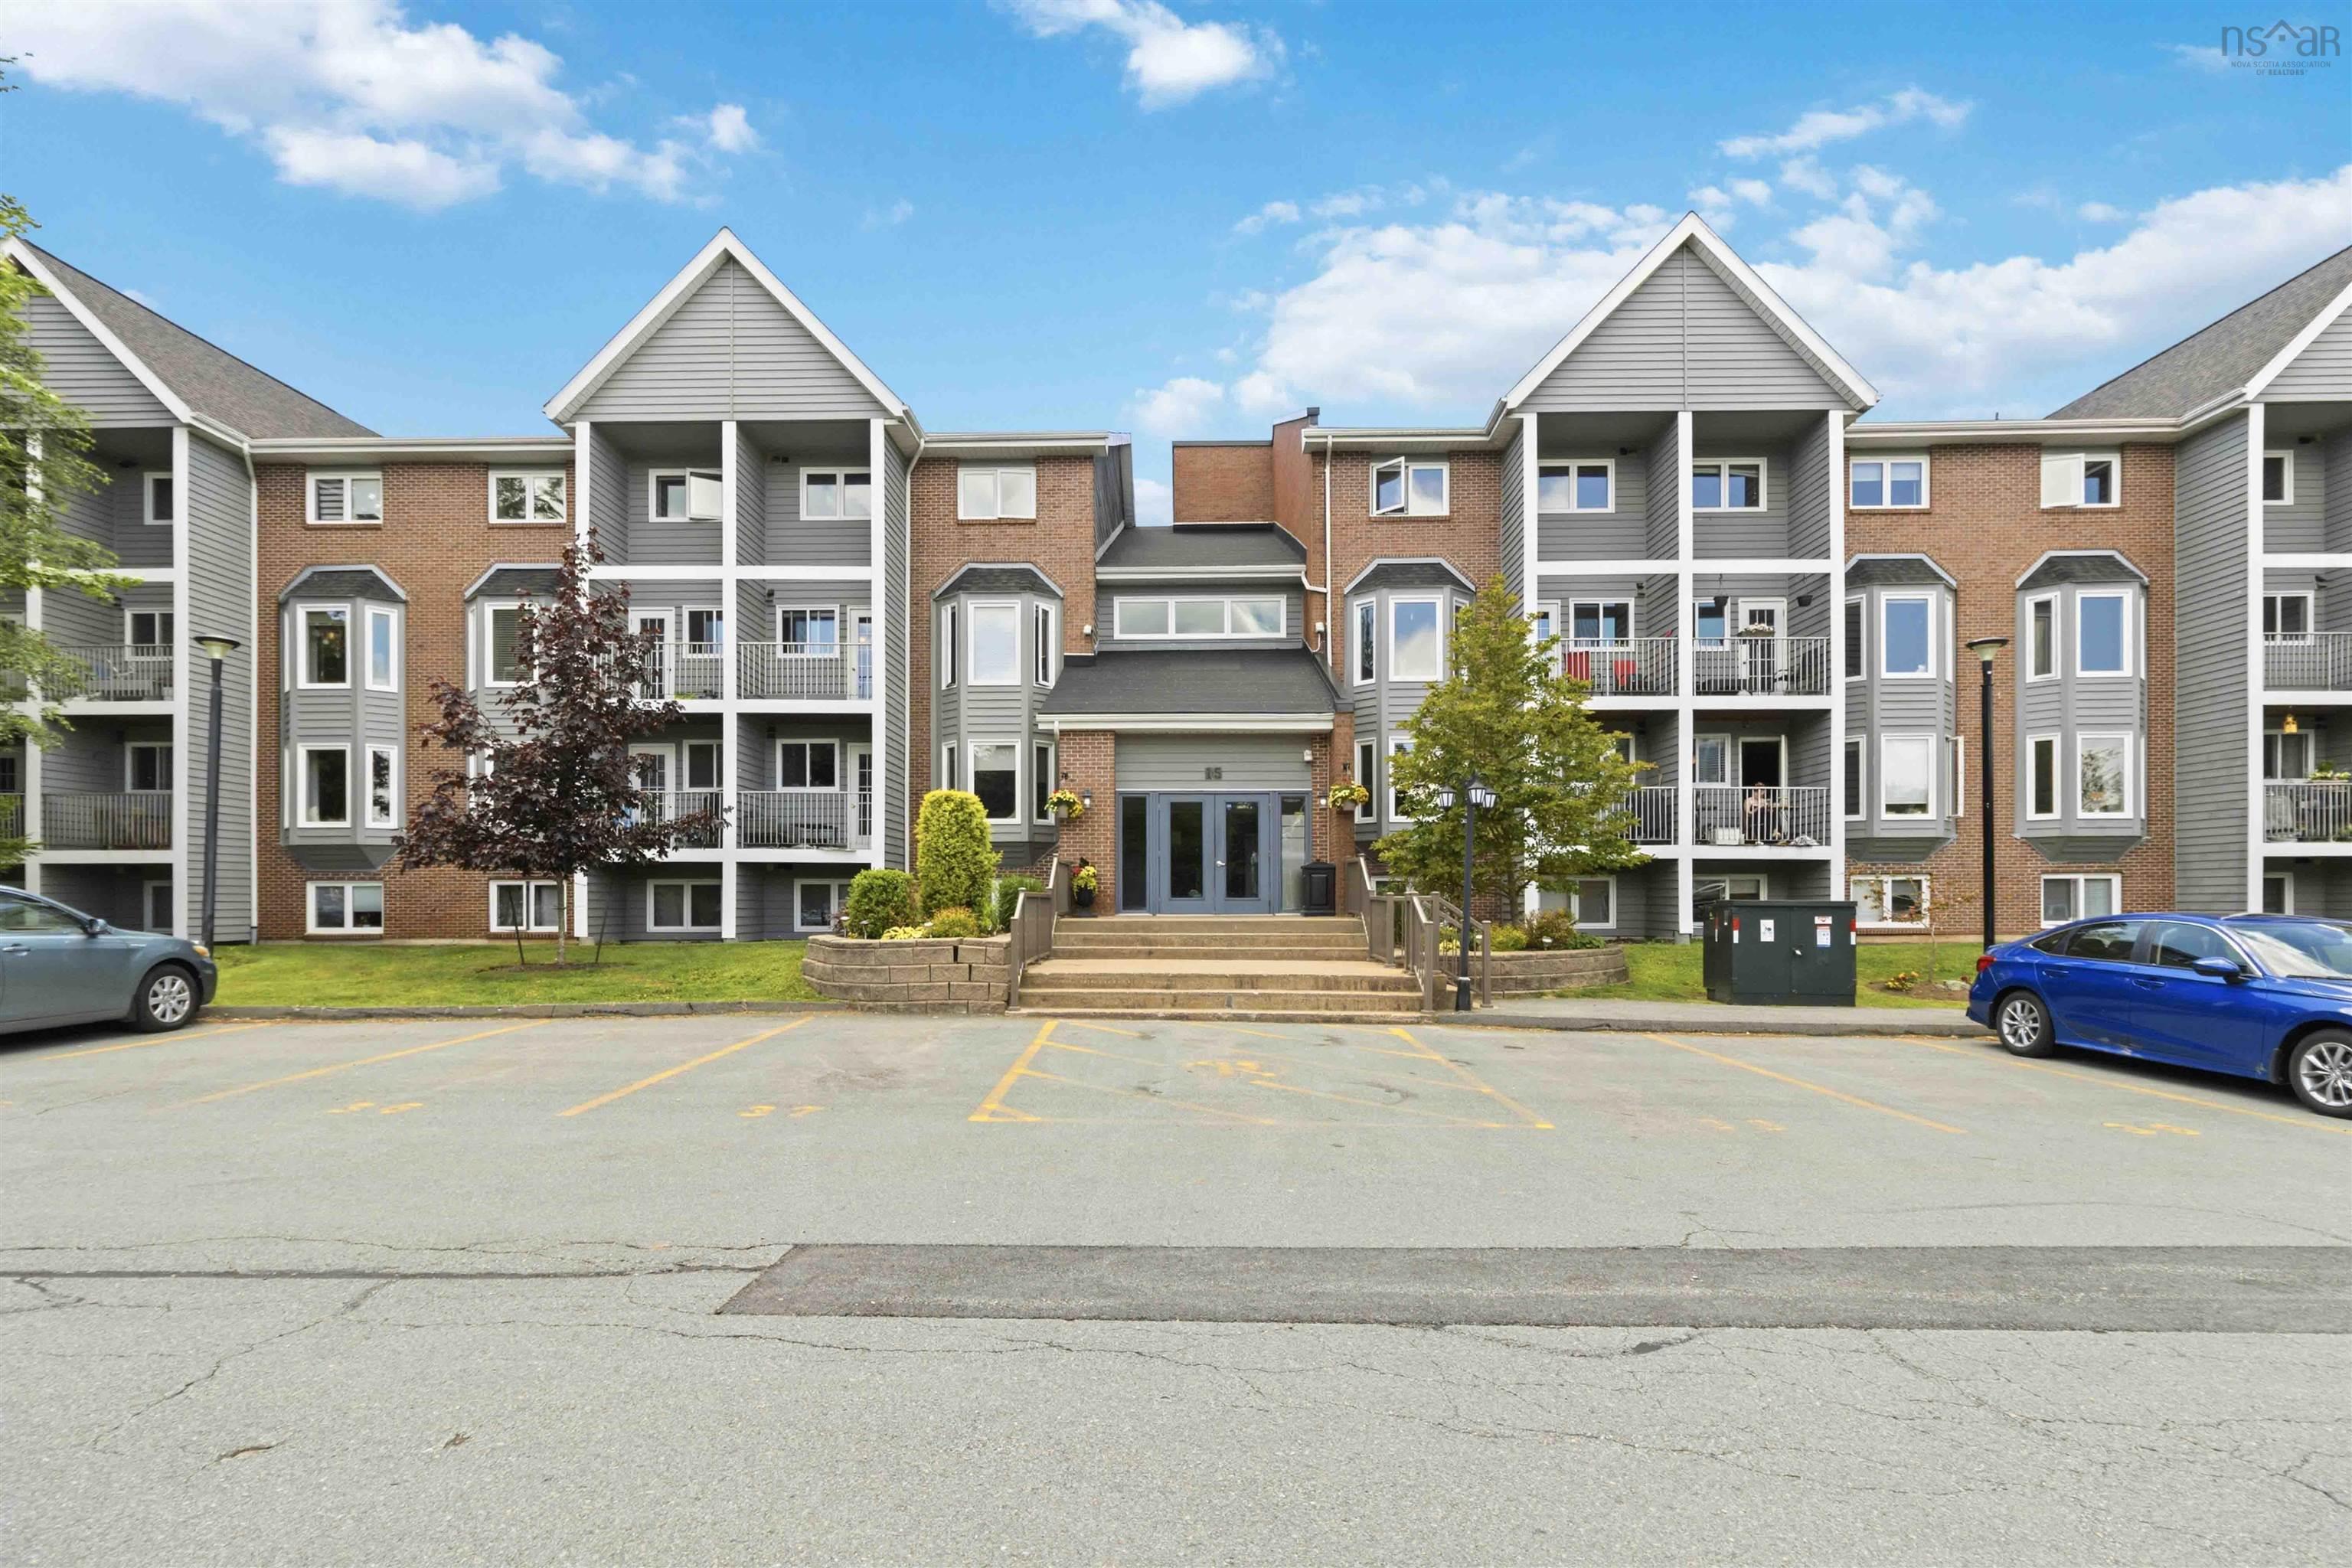
Top-floor, two-level living in Clayton Park with over 1,100 square feet of space at 15 Knights…
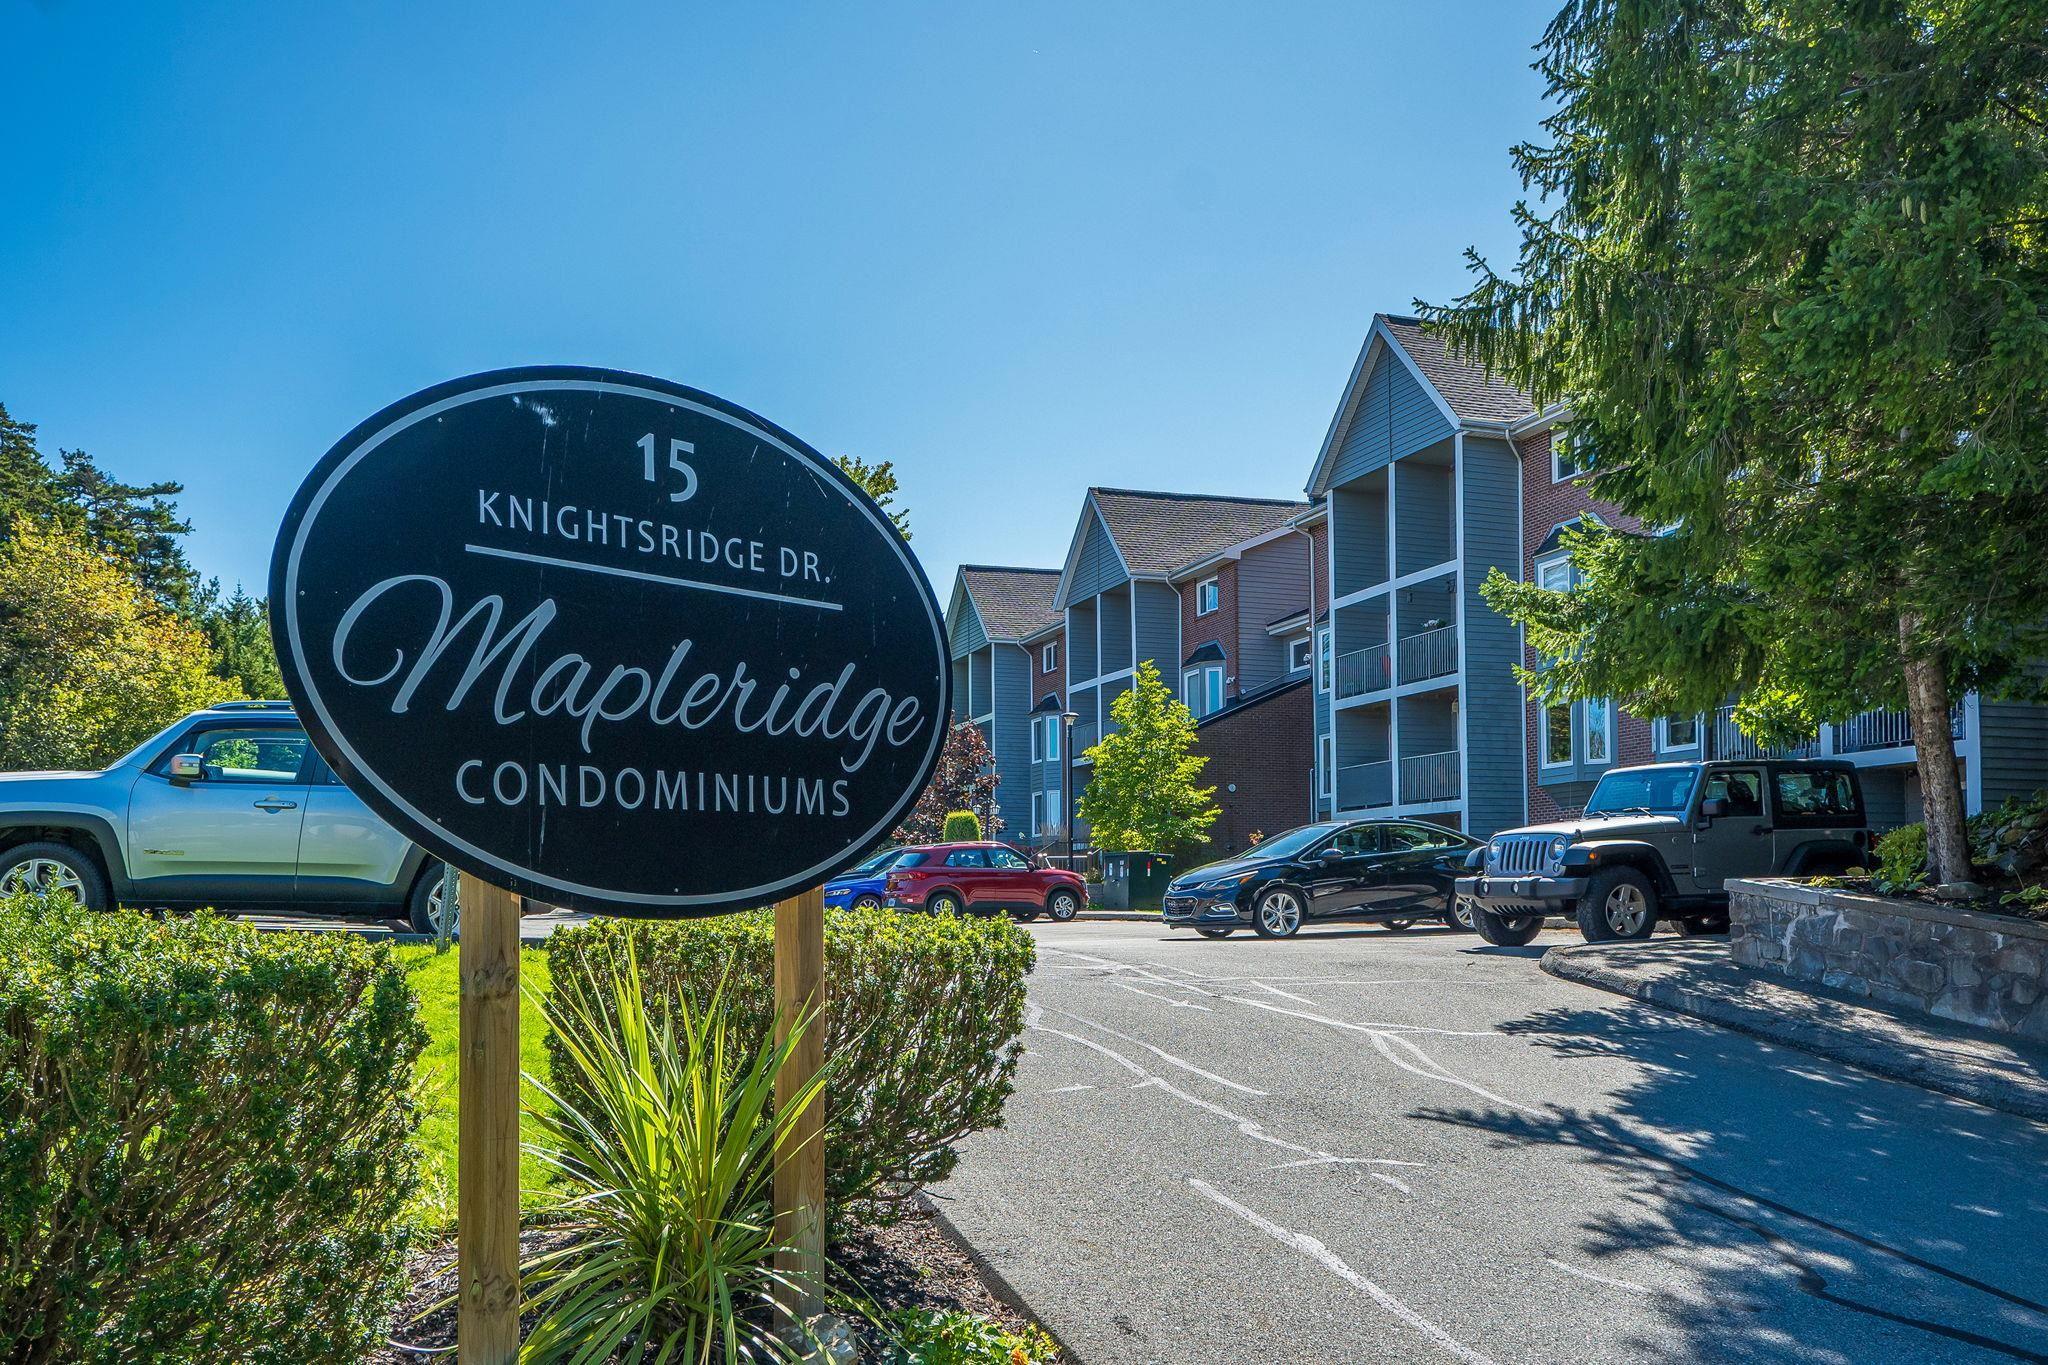
Welcome to 319 15 Knightsridge Drive, a bright and inviting two-level condo in Maple Ridge, id…
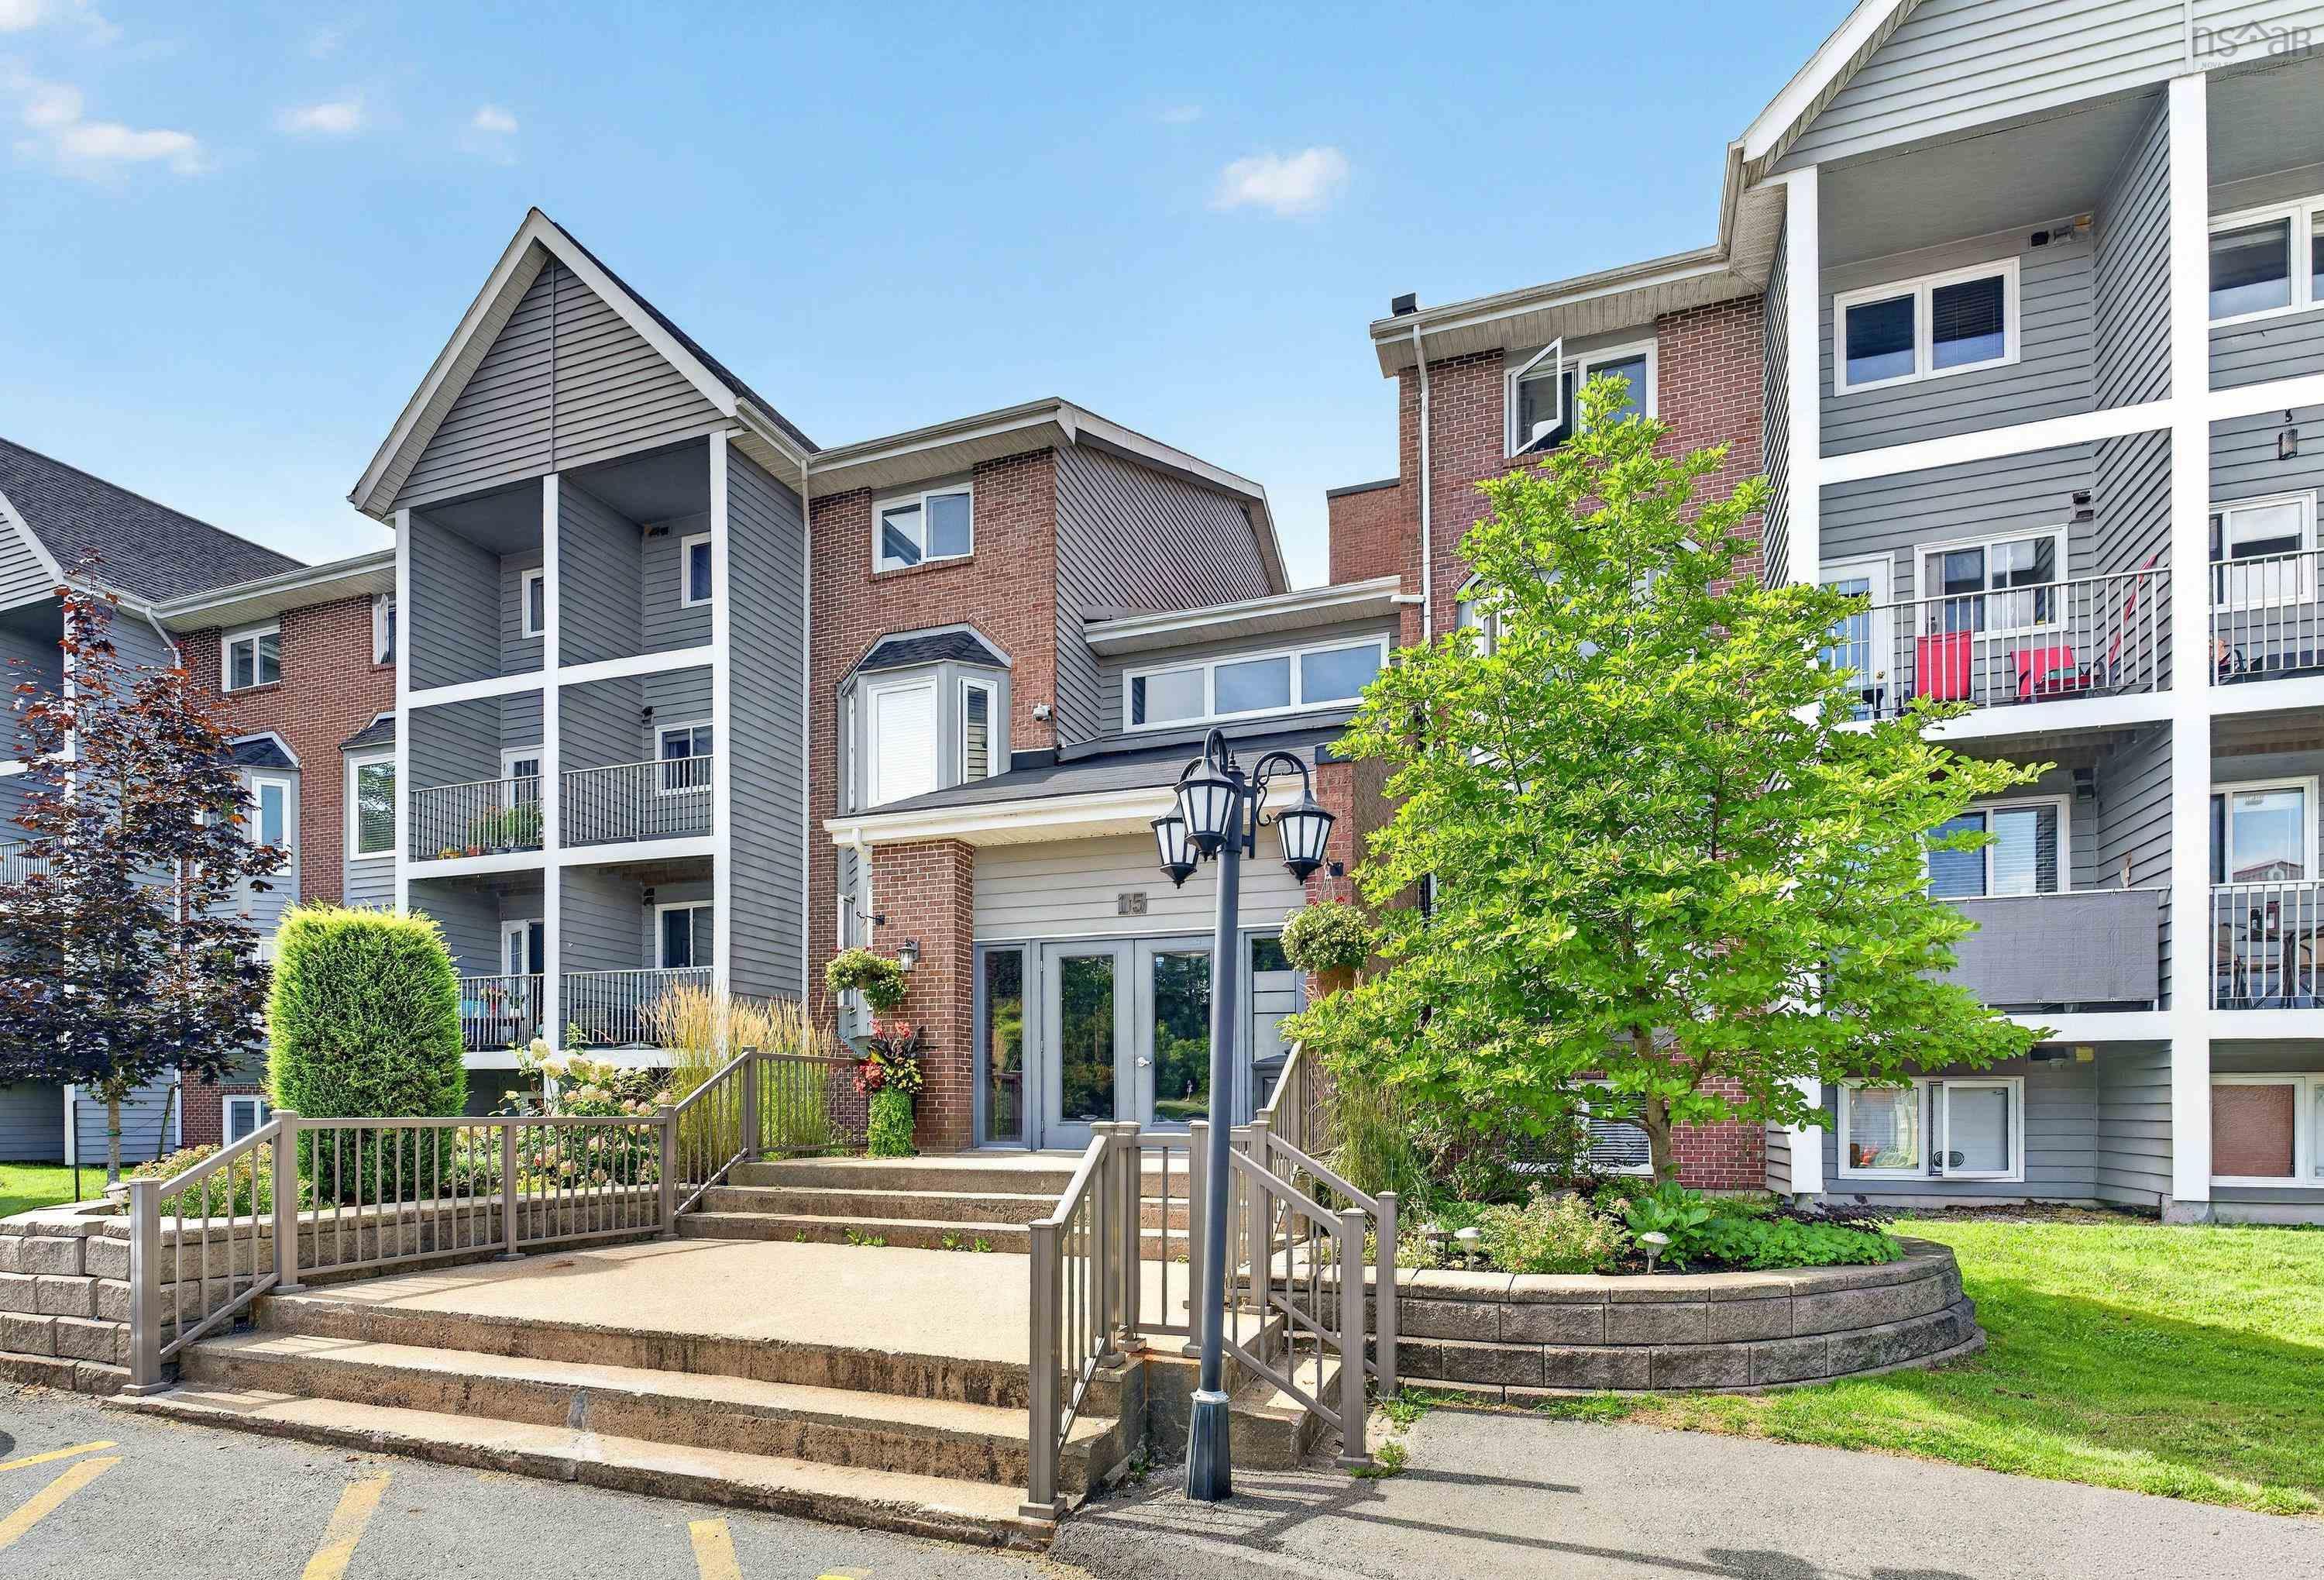
Absolutely Mint!! This 2 level condo with balcony is a real pleasure to show and to live in. A…
Welcome to sub-penthouse living at Granbury Place. Sweeping panoramic views from the eleventh …