
405 220 Waterfront Drive, Bedford, NS (MLS® 202617219)
 Single Family For Sale
 405 220 Waterfront Drive, Bedford, NS, B4A 0H3
MLS® # 202617219
$714,900
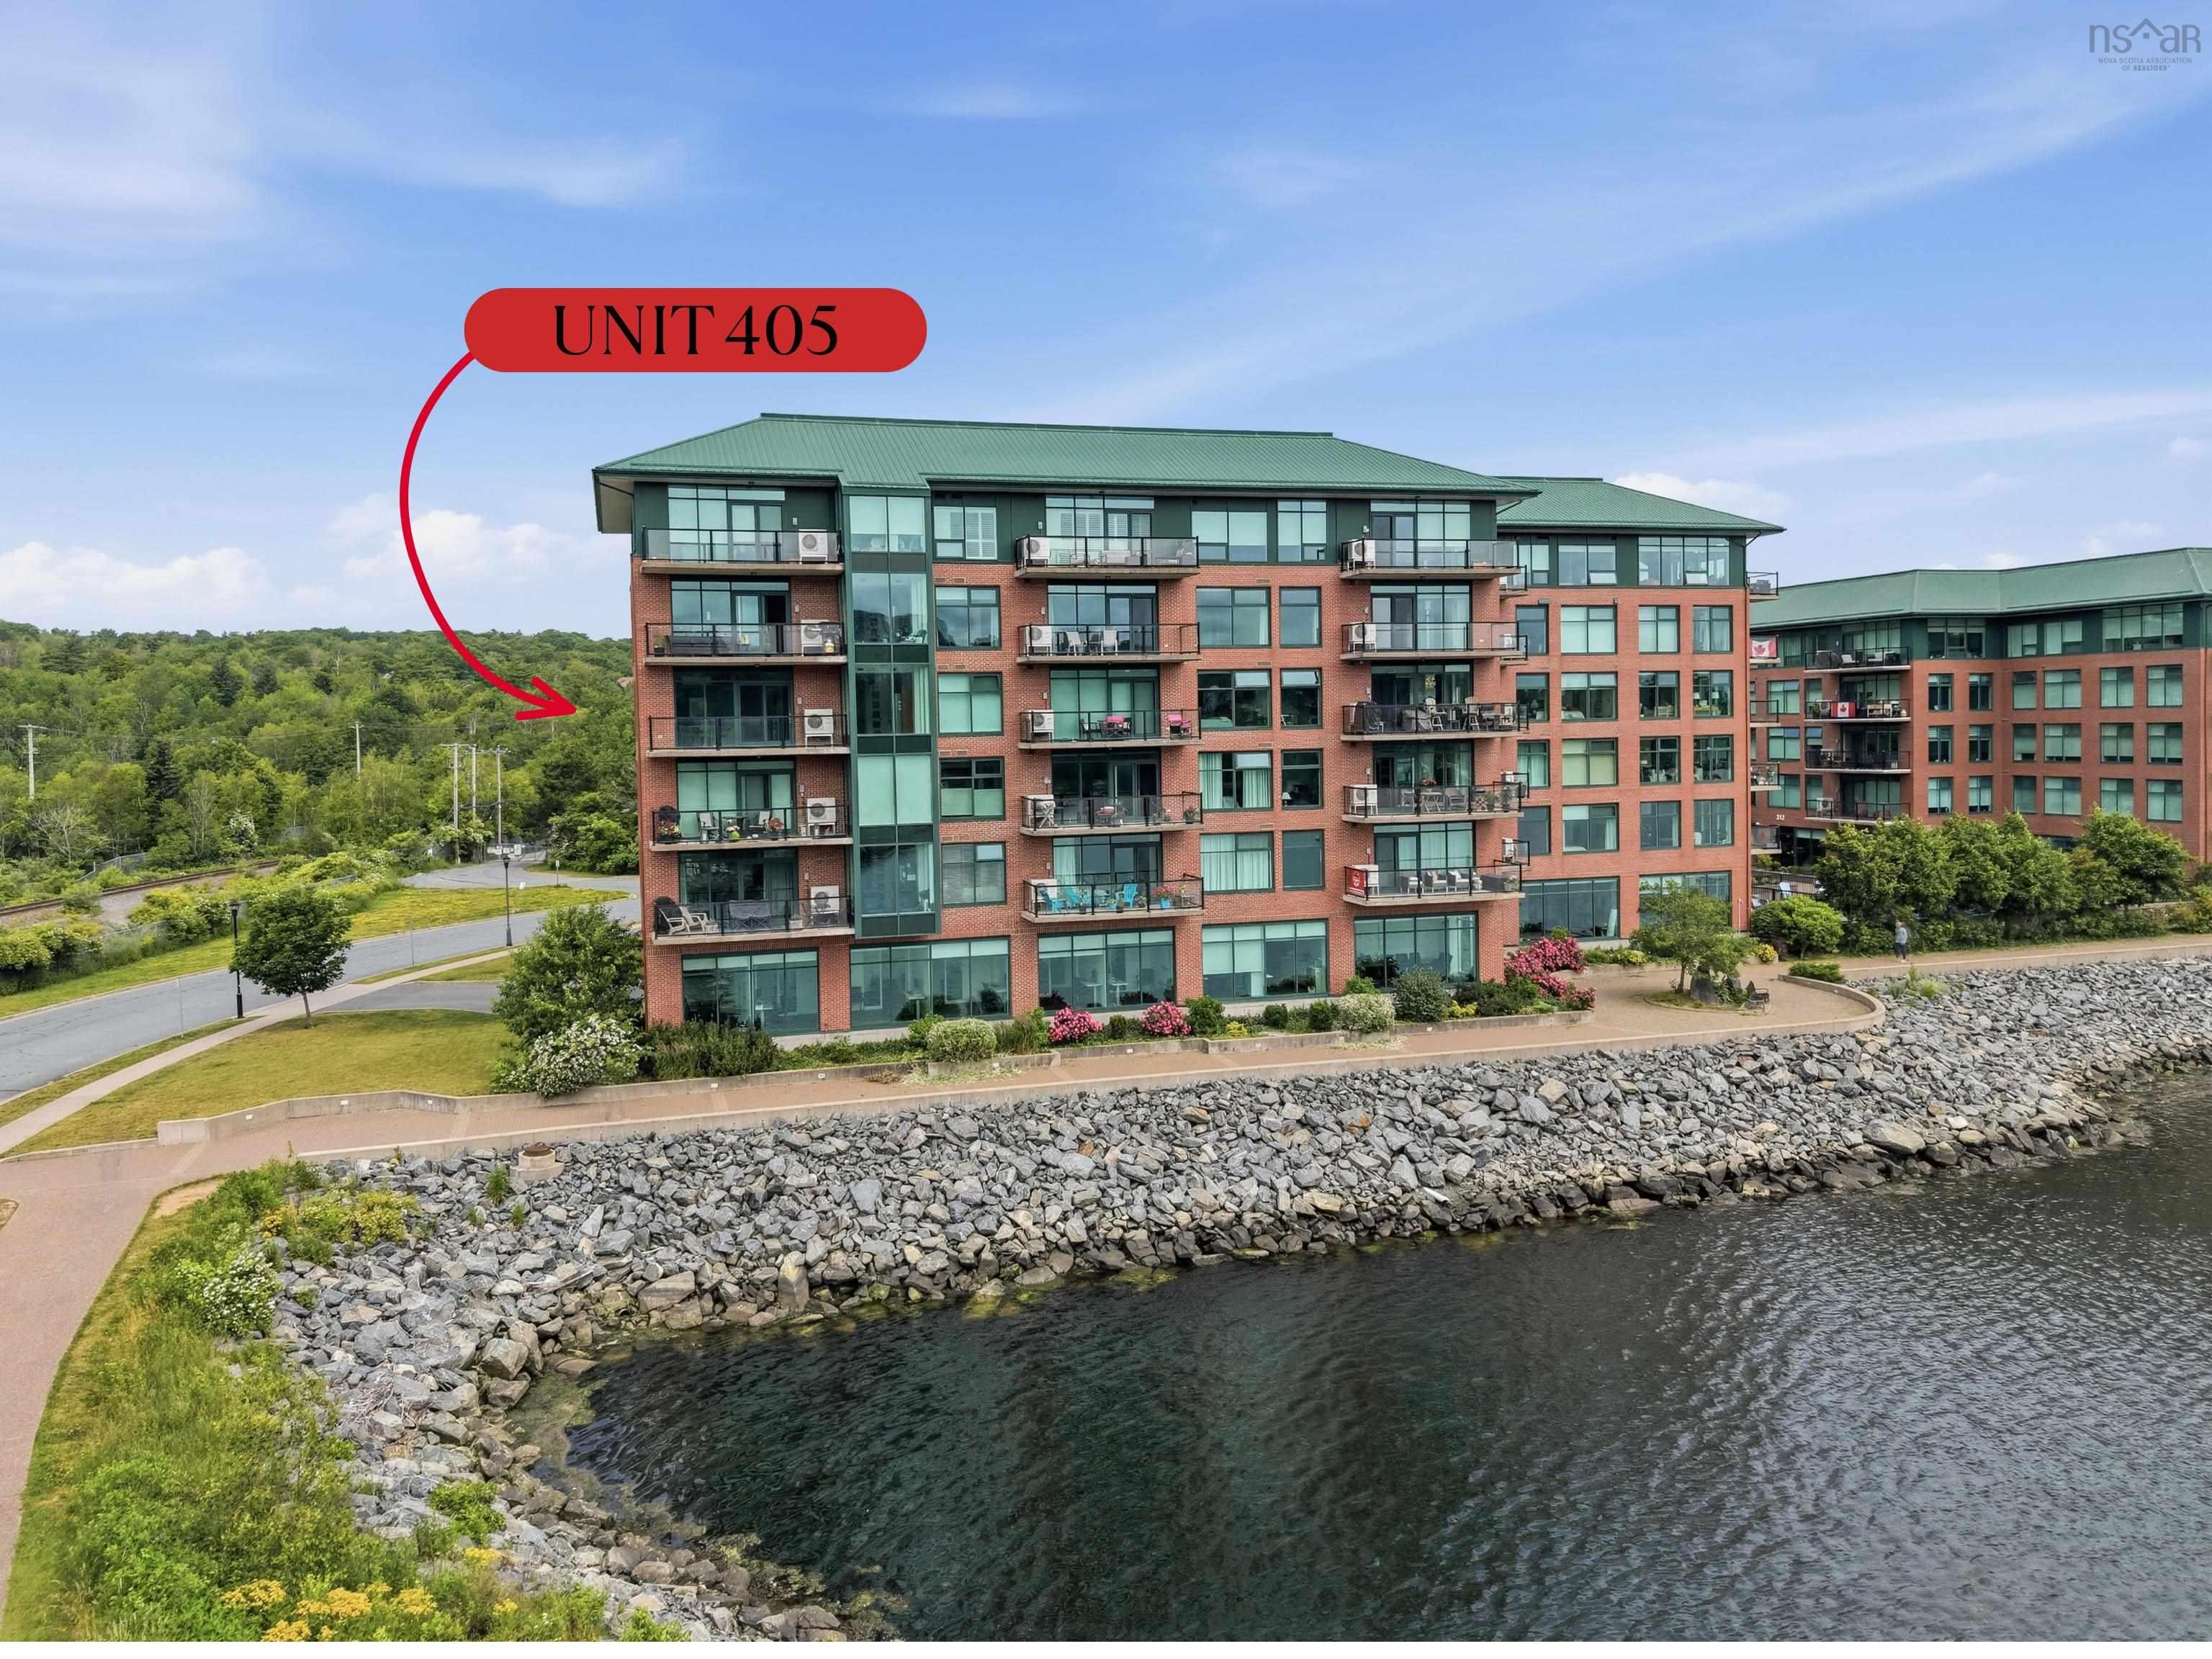
405 220 Waterfront Drive, Bedford, NS (MLS® 202617219): Welcome to Suite 405! This 2 bed 2 bath waterfront suite nestled in one of Bedford's most sought-after neighbourhoods. This prime waterfront location offers the charm of a small-town atmosphere with the convenience of city living. The open-concept living and dining areas offer a bright, welcoming atmosphere, perfect for hosting family and friends. Step onto the spacious private balcony and take in the stunning views of the Bedford Basin—an ideal spot to relax or entertain. The generous primary suite serves as a peaceful retreat, complete with a walk-in closet and a spa-inspired ensuite featuring a soaker tub, separate glass shower, and double vanity. A well-sized second bedroom located near a full guest bath is ideal for guests or family. Residents of Dockside enjoy outstanding amenities, including a fully equipped fitness centre, a residents' lounge with kitchen facilities, a heated saltwater pool overlooking the marina, and the peace of mind that comes with a live-in superintendent. Located in the heart of Bedford, this waterfront community places you within walking distance of the scenic boardwalk, yacht club, restaurants, shopping, and everyday conveniences. This is a rare opportunity to enjoy luxury waterfront living in one of Bedford's most sought-after locations.
Directions to 405 220 Waterfront Drive, Bedford, NS (MLS® 202617219): Bedford Highway to Convoy Run, Right on Waterfront Dr to 220 Waterfront Dr
Listing Courtesy of: Royal LePage Atlantic
Utilities
Features
Community Features
Rooms
| Level | Type | Dimensions |
|---|---|---|
| Main Floor | Bath 1 | 4'11" x 8'3" |
| Main Floor | Bath 2 | 9'5" x 8'6" |
| Main Floor | Bedroom | 10' x 11'2" |
| Main Floor | Bedroom | 14'1" x 15'8" |
| Main Floor | Dining Nook | 9'11" x 18'5" |
| Main Floor | Foyer | 7'4" x 6'7" |
| Main Floor | Kitchen | 20'9" x 10'6" |
| Main Floor | Laundry | 6'6" x 2'11" |
| Main Floor | Living Room | 7'10" x 18'5" |
| Main Floor | Utility | 4'4" x 8'9" |
Schools
| Type | Name |
|---|---|
| Elementary School | Basinview Drive Community School |
| Middle School | Rocky Lake Junior High School |
| High School | Rocky Lake Junior High School |
| Elementary School (Fr. Imm.) | Sunnyside Elementary School |
| Middle School (Fr. Imm.) | Rocky Lake Junior High School |
| High School (Fr. Imm.) | Charles P Allen High School |
Demographics for 405 220 Waterfront Drive, Bedford, NS (MLS® 202617219)
Census Year: 2016
- Subdivision Name: Halifax
- Population Count: 690
- Private Dwellings Count: 443
- Land Area: 0.56 Km2
Similar Listings
 Single Family $629,000
 Welcome to 402-50 Waterfront Dr, a spacious 2 bedroom plus den, 2 bath condo with a beautiful …
 Single Family $699,900
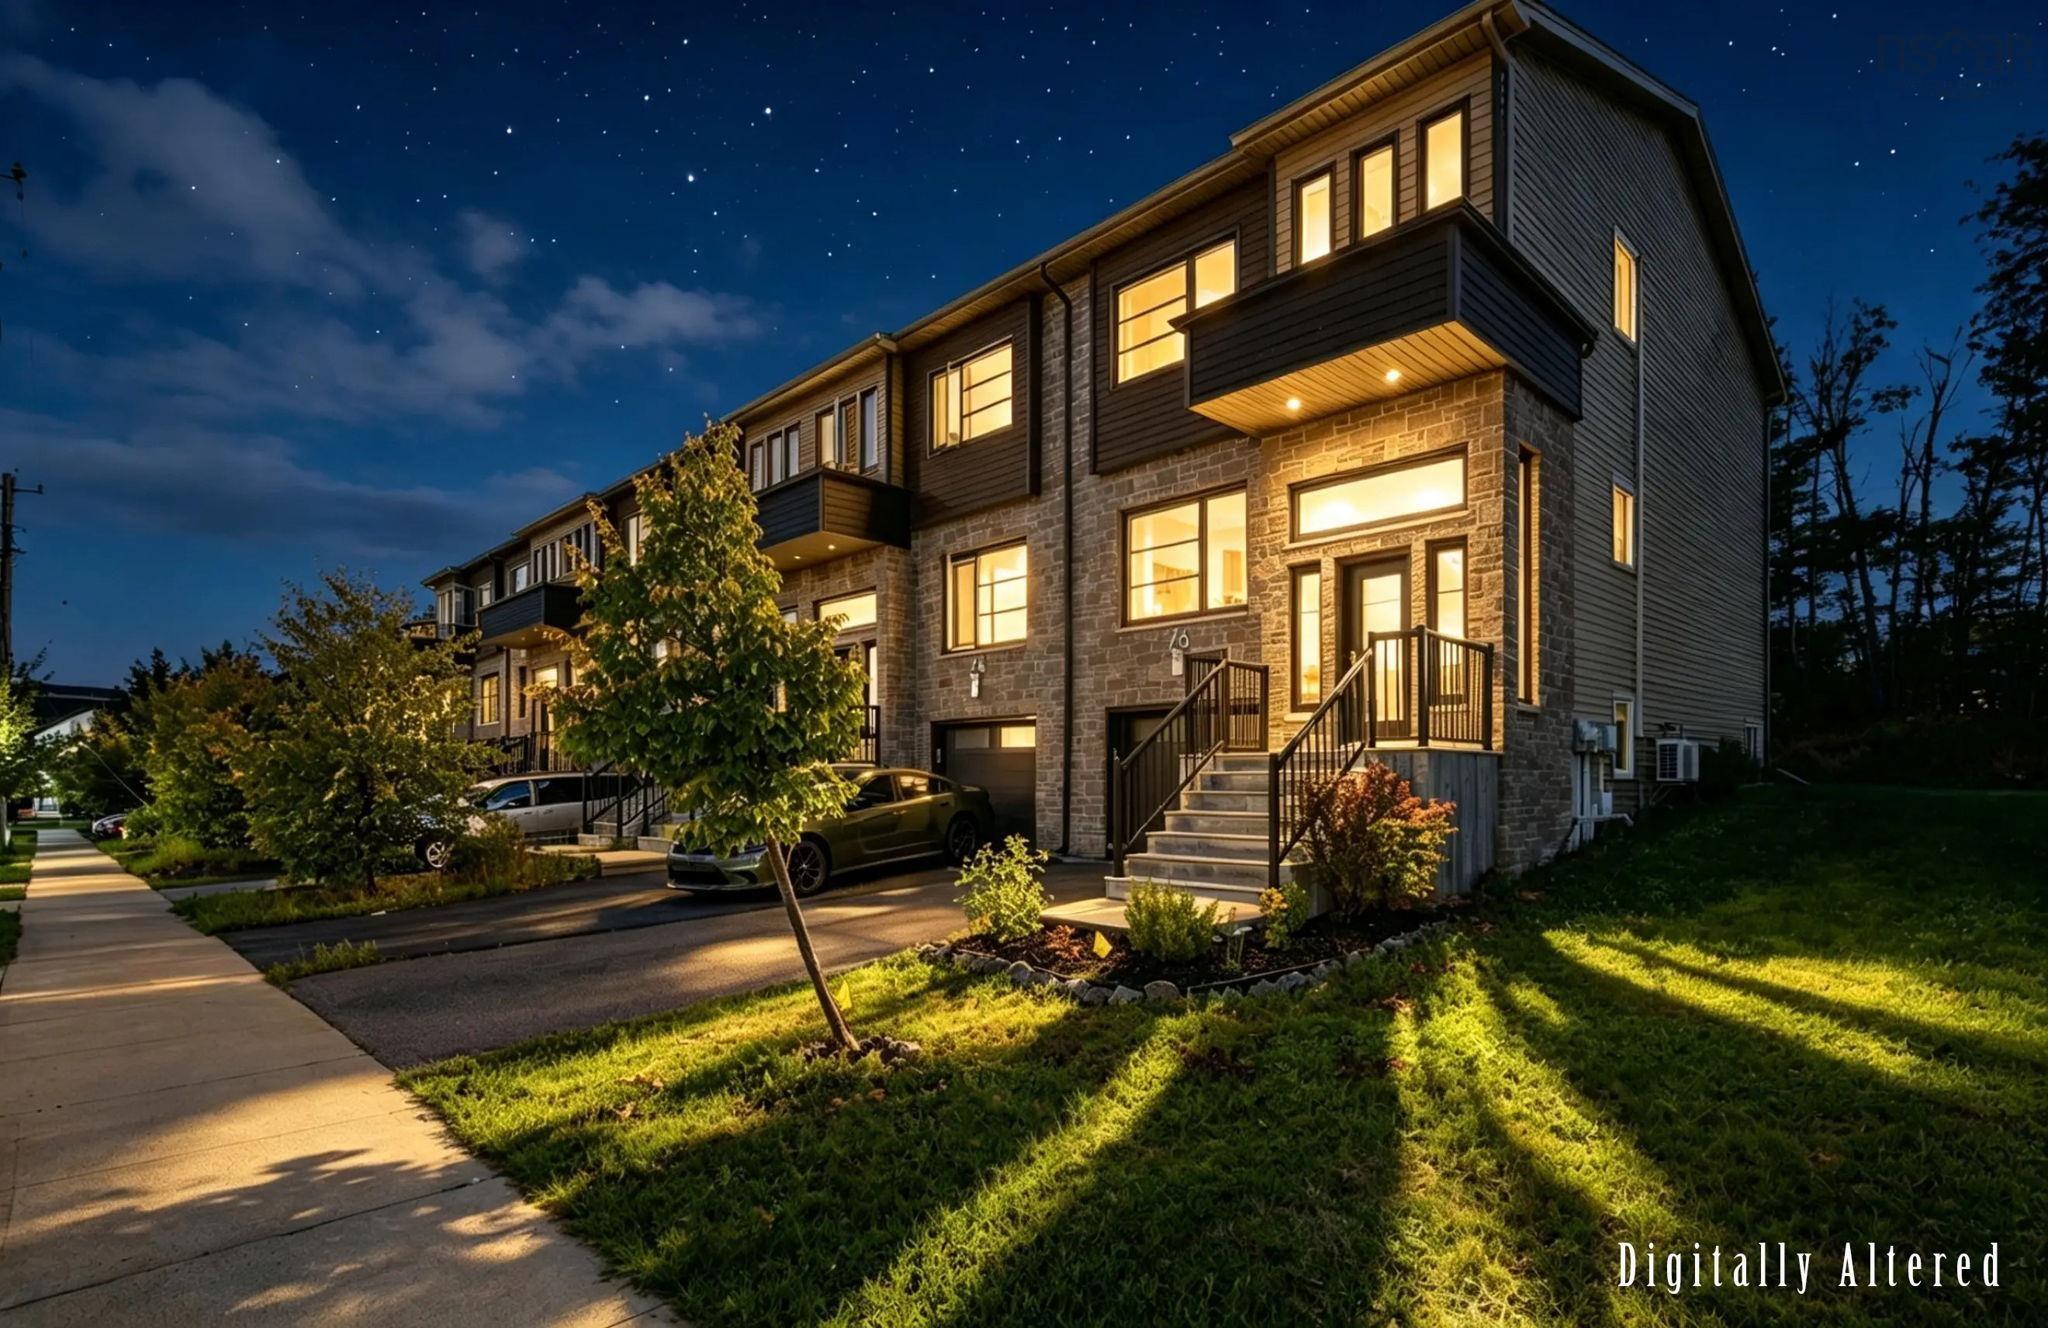
 Welcome to 76 Tilbury Avenue — Executive Living in the Heart of West Bedford** Some homes sim…
 Single Family $629,900
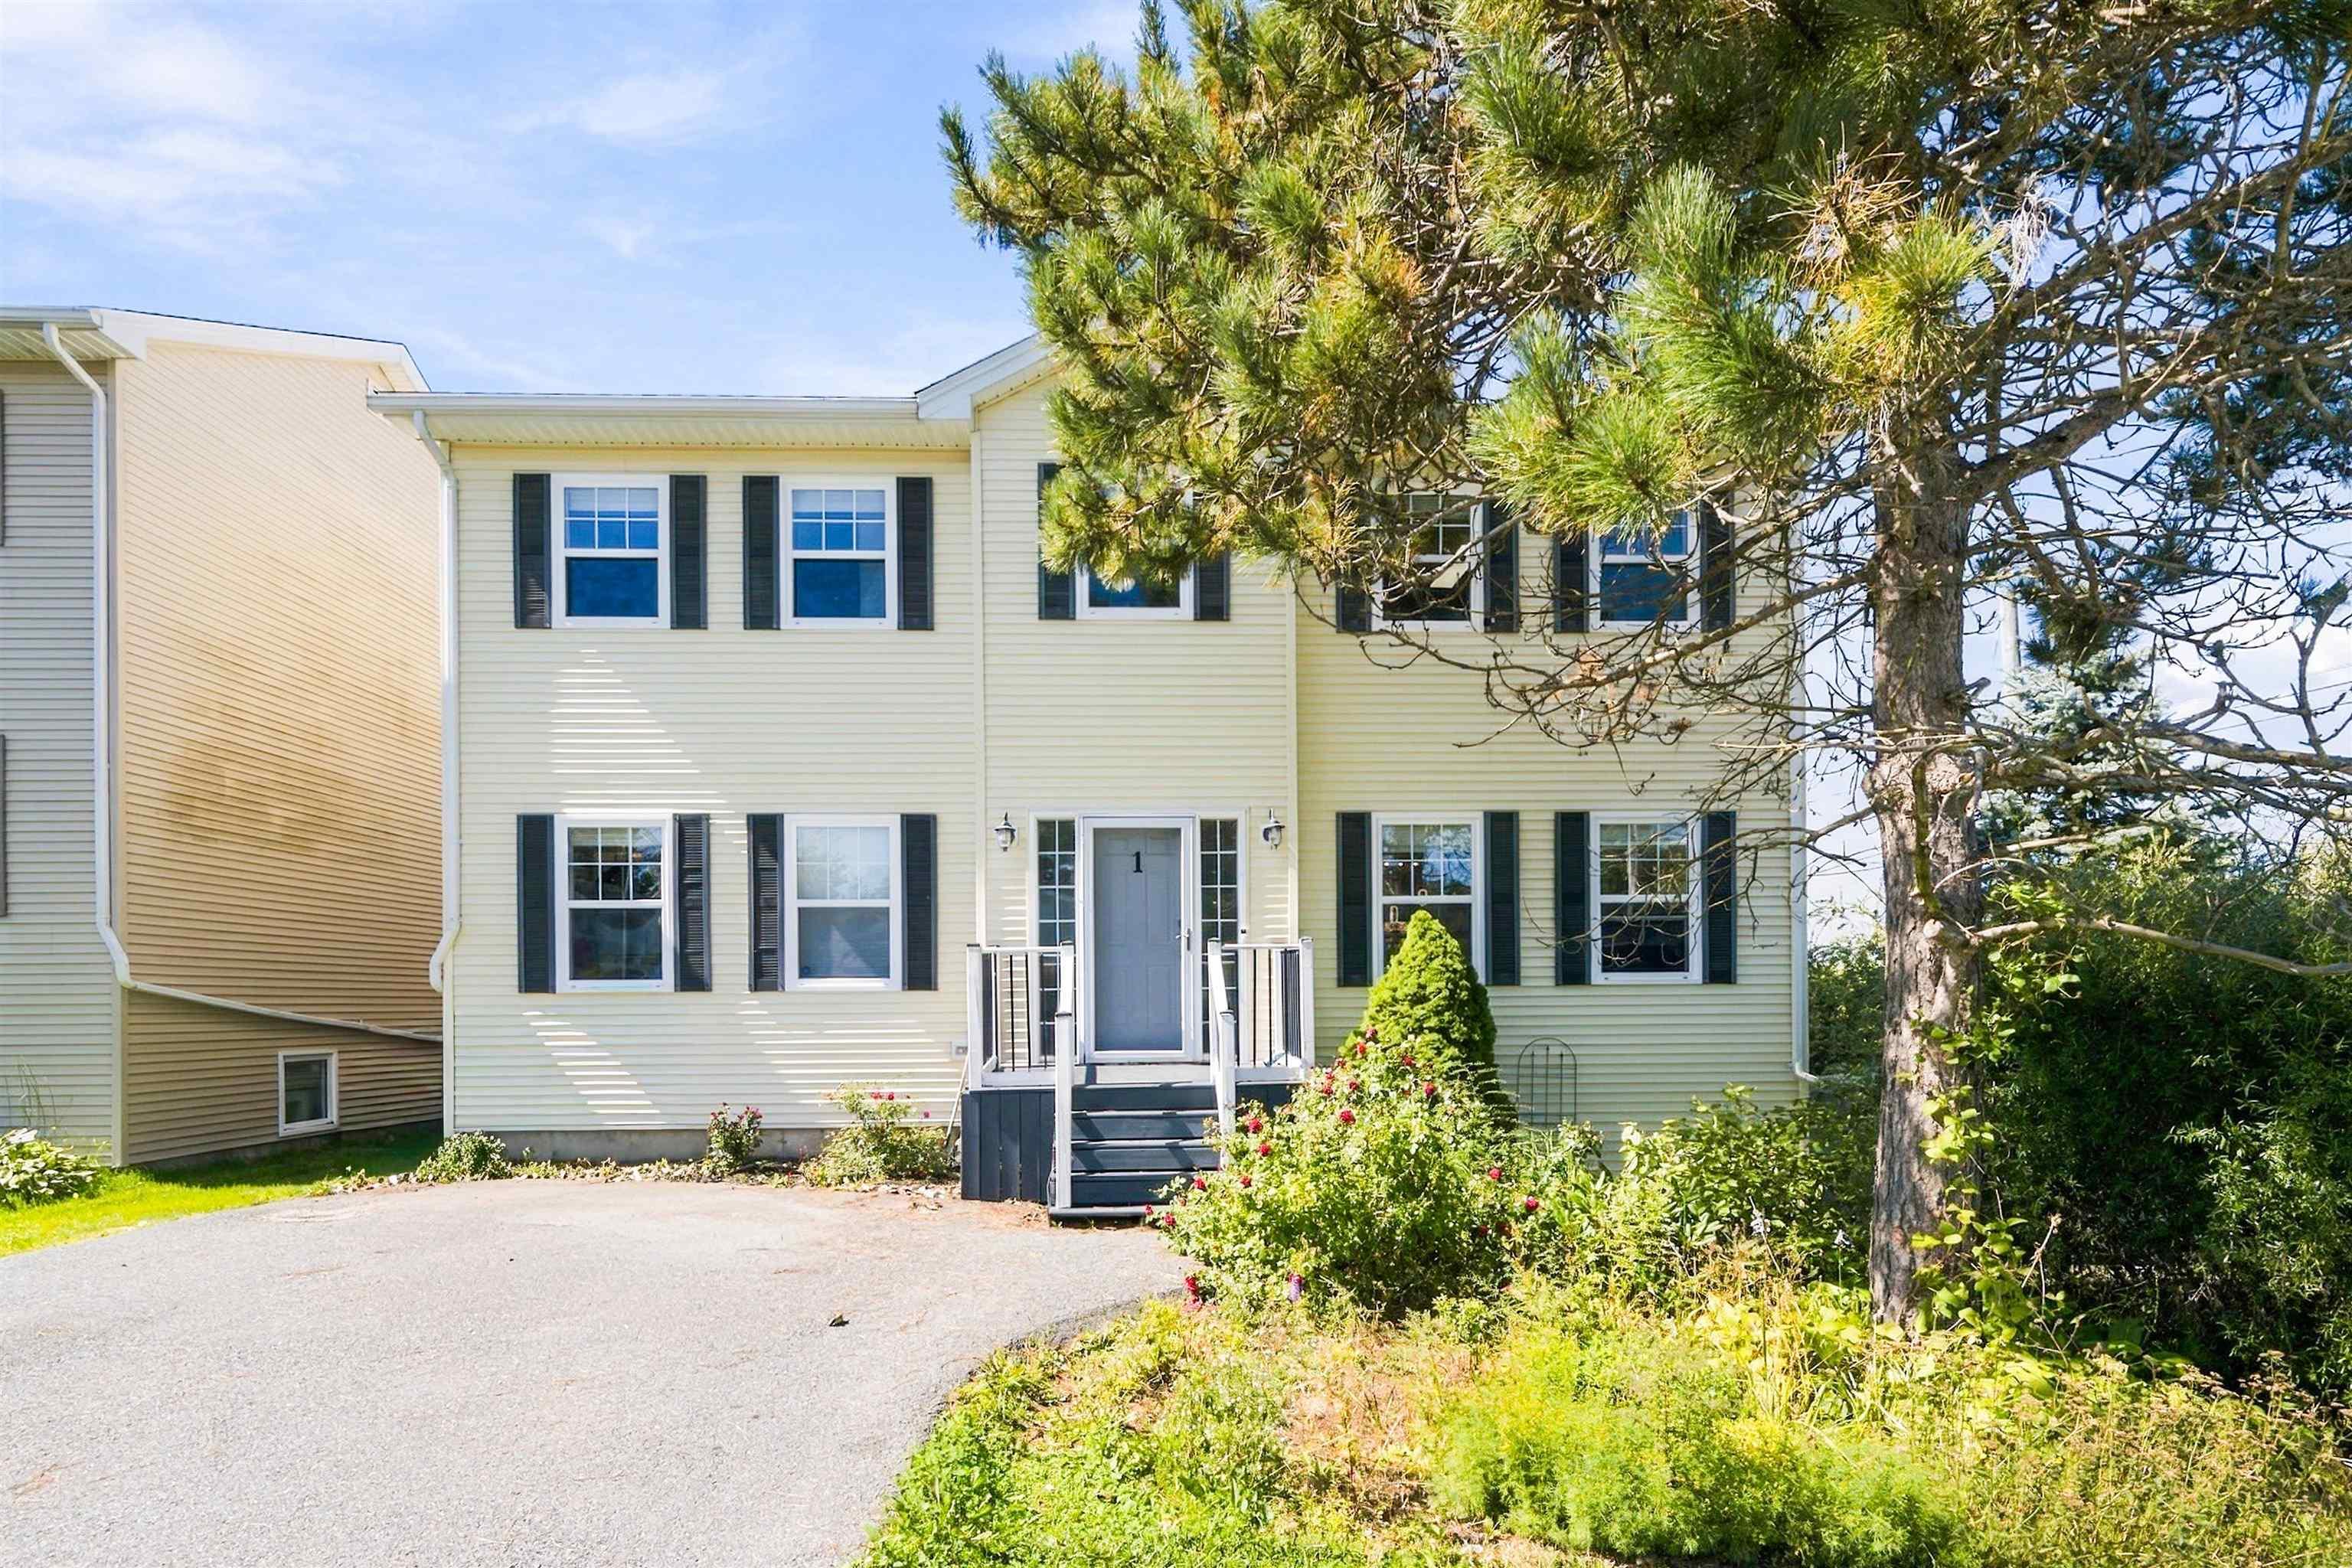
 Welcome to this beautifully updated 4-bedroom, 2-bathroom home in the quiet, family-friendly c…
 Single Family $649,000
 Welcome to this beautifully maintained corner-lot home offering space, functionality and thoug…