
40 Gateway Road, Halifax, NS (MLS® 202619877)
 Single Family For Sale
 40 Gateway Road, Halifax, NS, B3M 1M9
MLS® # 202619877
$619,900
40 Gateway Road, Halifax, NS (MLS® 202619877): A well-maintained bungalow offering comfort, flexibility, and excellent income potential in an ultra convenient location. The main level features a bright, custom and open-concept kitchen and living area that's great for family living and entertaining. Down the hallway there are three spacious bedrooms, including a master with ensuite, an additional full bath with skylight, and a convenient stackable washer & dryer. The lower level provides outstanding versatility with a full bathroom, kitchenette, another set of laundry facilities, and its own private entrance. Whether you're accommodating extended family, exploring multi-generational living, or considering a future secondary suite (subject to municipal approvals), the size and layout offers a range of possibilities! Outside, enjoy a lush and private backyard perfect for children, pets, gardening, or relaxing in your own outdoor space. The property is ideally located close to schools, shopping, parks, public transit, and steps from the Halifax peninsula, making everyday convenience a breeze. Whether you're a first-time buyer, growing family, or investor seeking a property with future potential, 40 Gateway Road presents an excellent opportunity to own a versatile home in a desirable Halifax neighbourhood.
Directions to 40 Gateway Road, Halifax, NS (MLS® 202619877): Bayview Road -Or- Lacewood Drive to Gateway Road
Listing Courtesy of: RE/MAX Nova (Halifax)
Inclusions: Appliances
Utilities
Features
Community Features
Rooms
| Level | Type | Dimensions |
|---|---|---|
| Main Floor | Bath 1 | 5.1x8.11 |
| Main Floor | Bedroom | 8.11x11.7 |
| Main Floor | Bedroom | 12.7x11.11 |
| Main Floor | Ensuite Bath 1 | 9.1x6.1 |
| Main Floor | Kitchen | 11.3x8.11 |
| Main Floor | Main Hallway | |
| Main Floor | Primary Bedroom | 12x16.1 |
| Main Floor | Sun Room | 22.7x10.7 |
| Main Floor | Walk in Closet | 3.2x6.1 |
| Level | Type | Dimensions |
|---|---|---|
| Basement | Bath 3 | 9.5x8.3 |
| Basement | Den/Office | 12.10x8.4 |
| Basement | Den/Office | 10.5x11.1 |
| Basement | Kitchen | / laundry 7.4x7.4 |
| Basement | Living Room | 13.7x11.8 |
| Basement | Storage | 9.10x5.3 |
| Basement | Storage | 9.10x16.10 |
Schools
| Type | Name |
|---|---|
| Elementary School | Duc D'Anville Elementary School |
| Middle School | Clayton Park Junior High School |
| High School | Clayton Park Junior High School |
| Elementary School (Fr. Imm.) | Burton Ettinger Elementary School |
| Middle School (Fr. Imm.) | Fairview Junior High School |
| High School (Fr. Imm.) | Halifax West High School |
Demographics for 40 Gateway Road, Halifax, NS (MLS® 202619877)
Census Year: 2016
- Subdivision Name: Halifax
- Population Count: 1,095
- Private Dwellings Count: 597
- Land Area: 0.2 Km2
Similar Listings
 Single Family $649,900
 Looking for a spacious home on a quiet street in a sought-after neighbourhood? Welcome to 48 B…
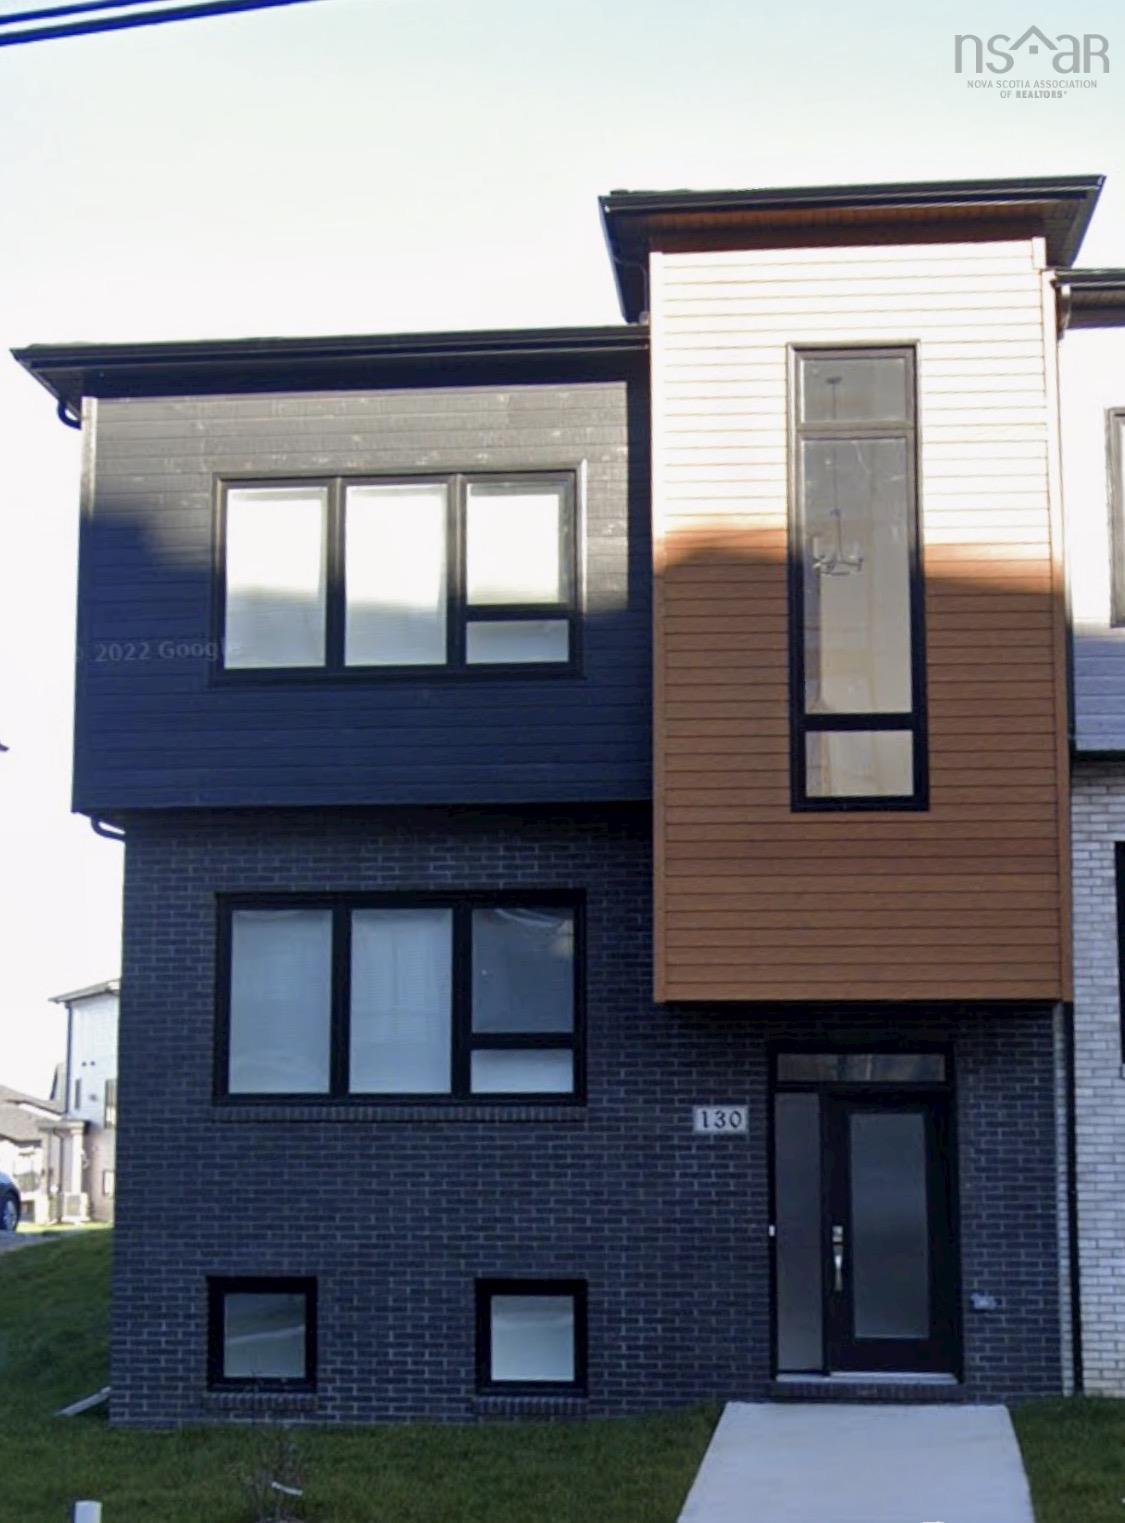 Single Family $684,900
 Welcome to the townhouses of Rockingham South! These stunning 3 level homes are equipped with …
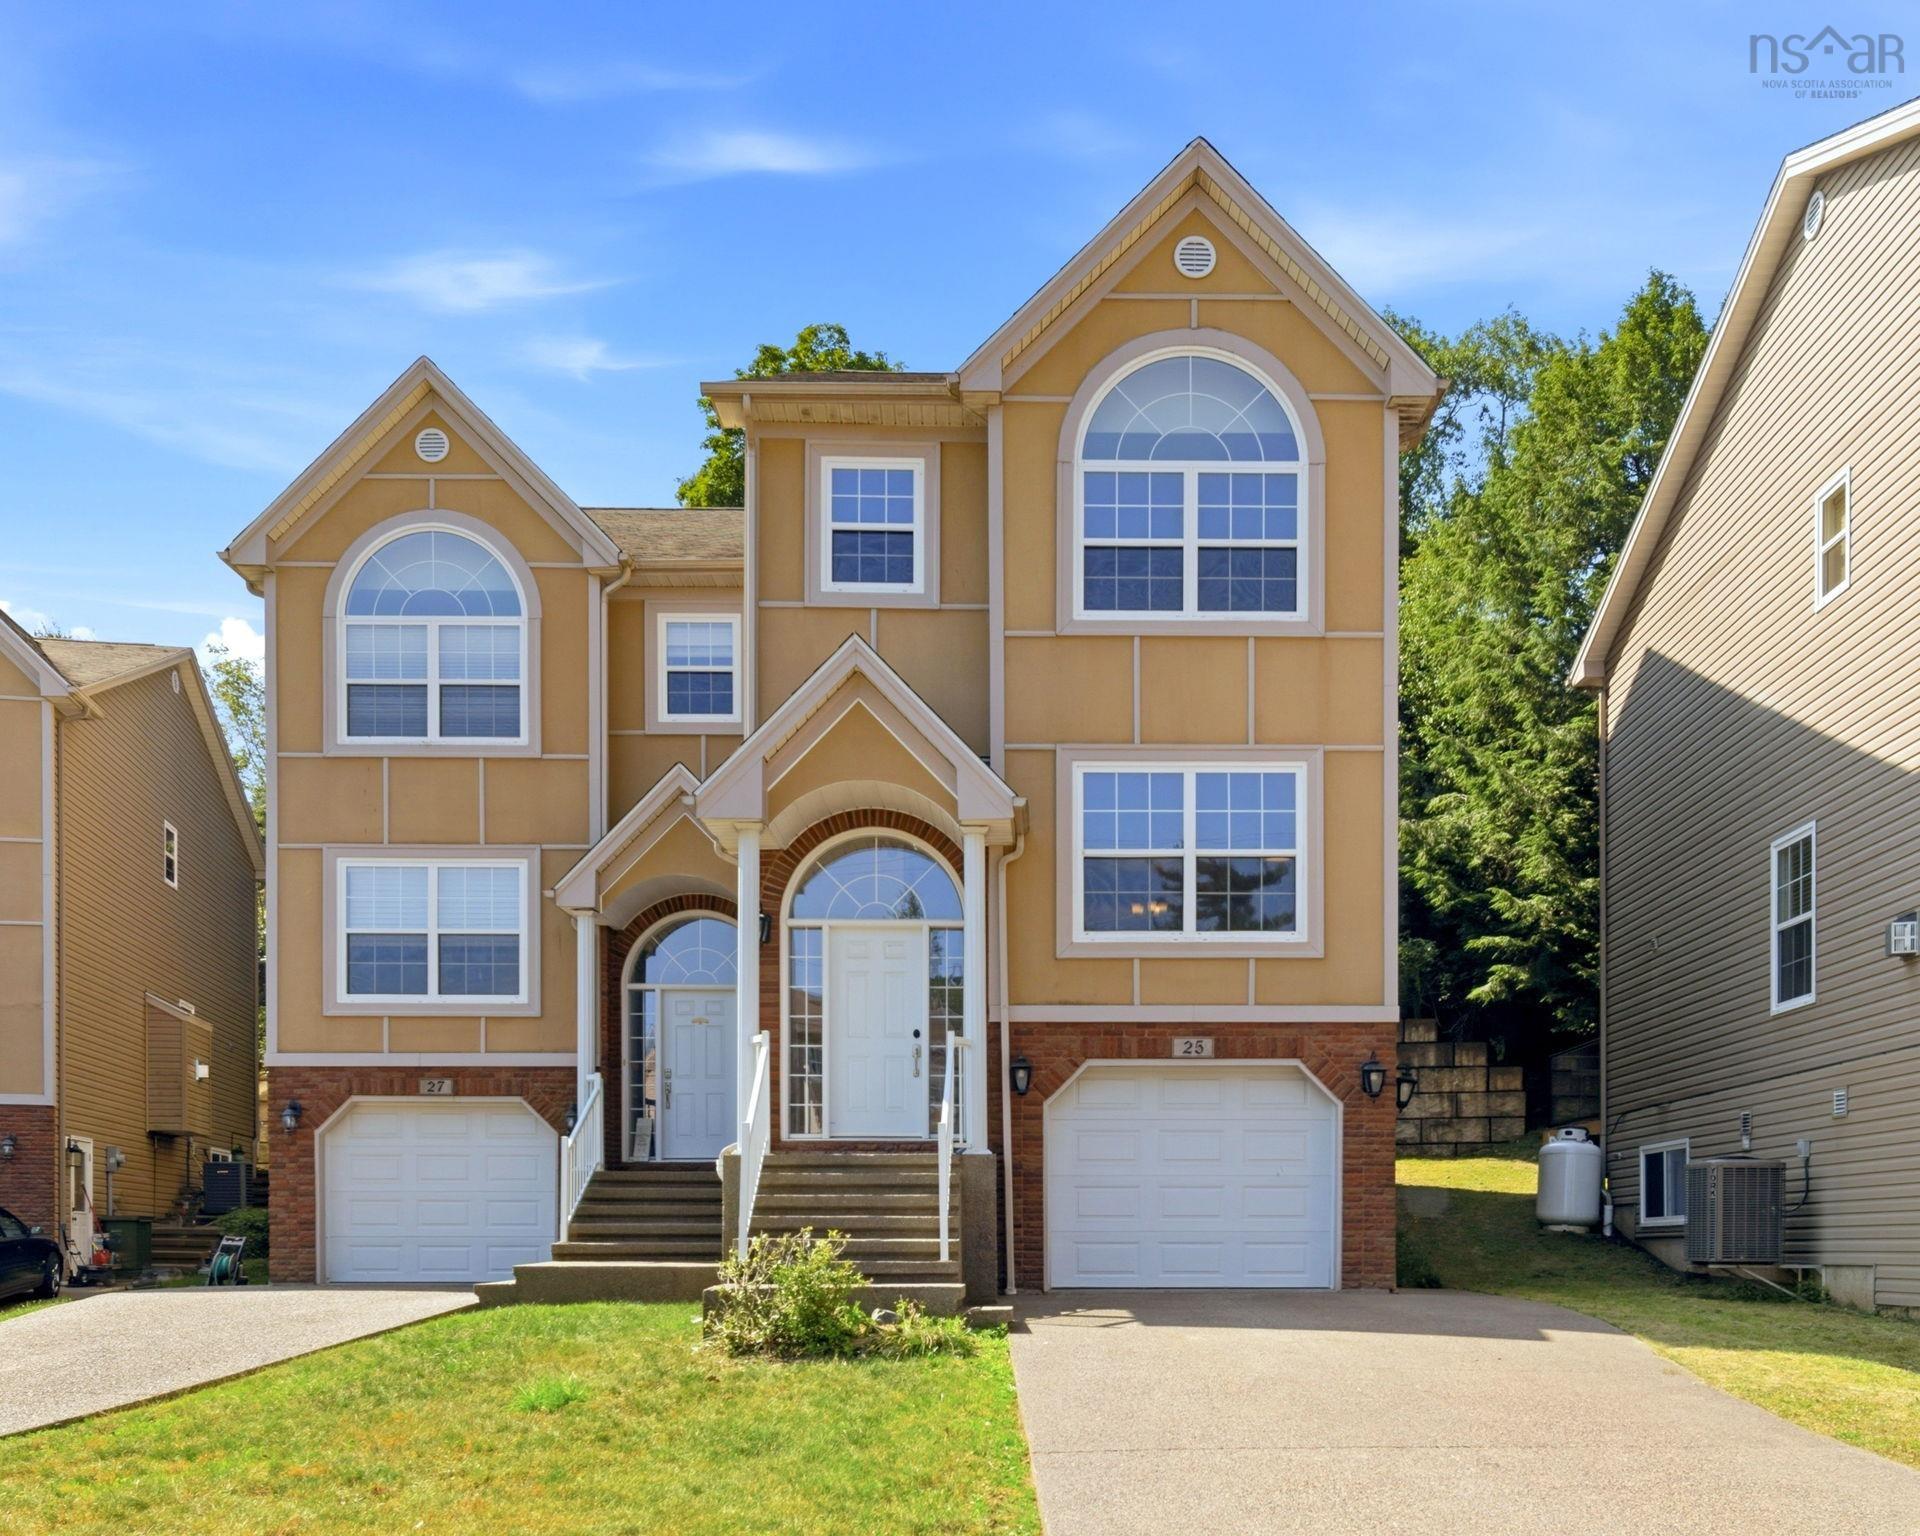 Single Family $675,000
 Step through the front door and feel the difference right away; 9-foot ceilings and elegant co…
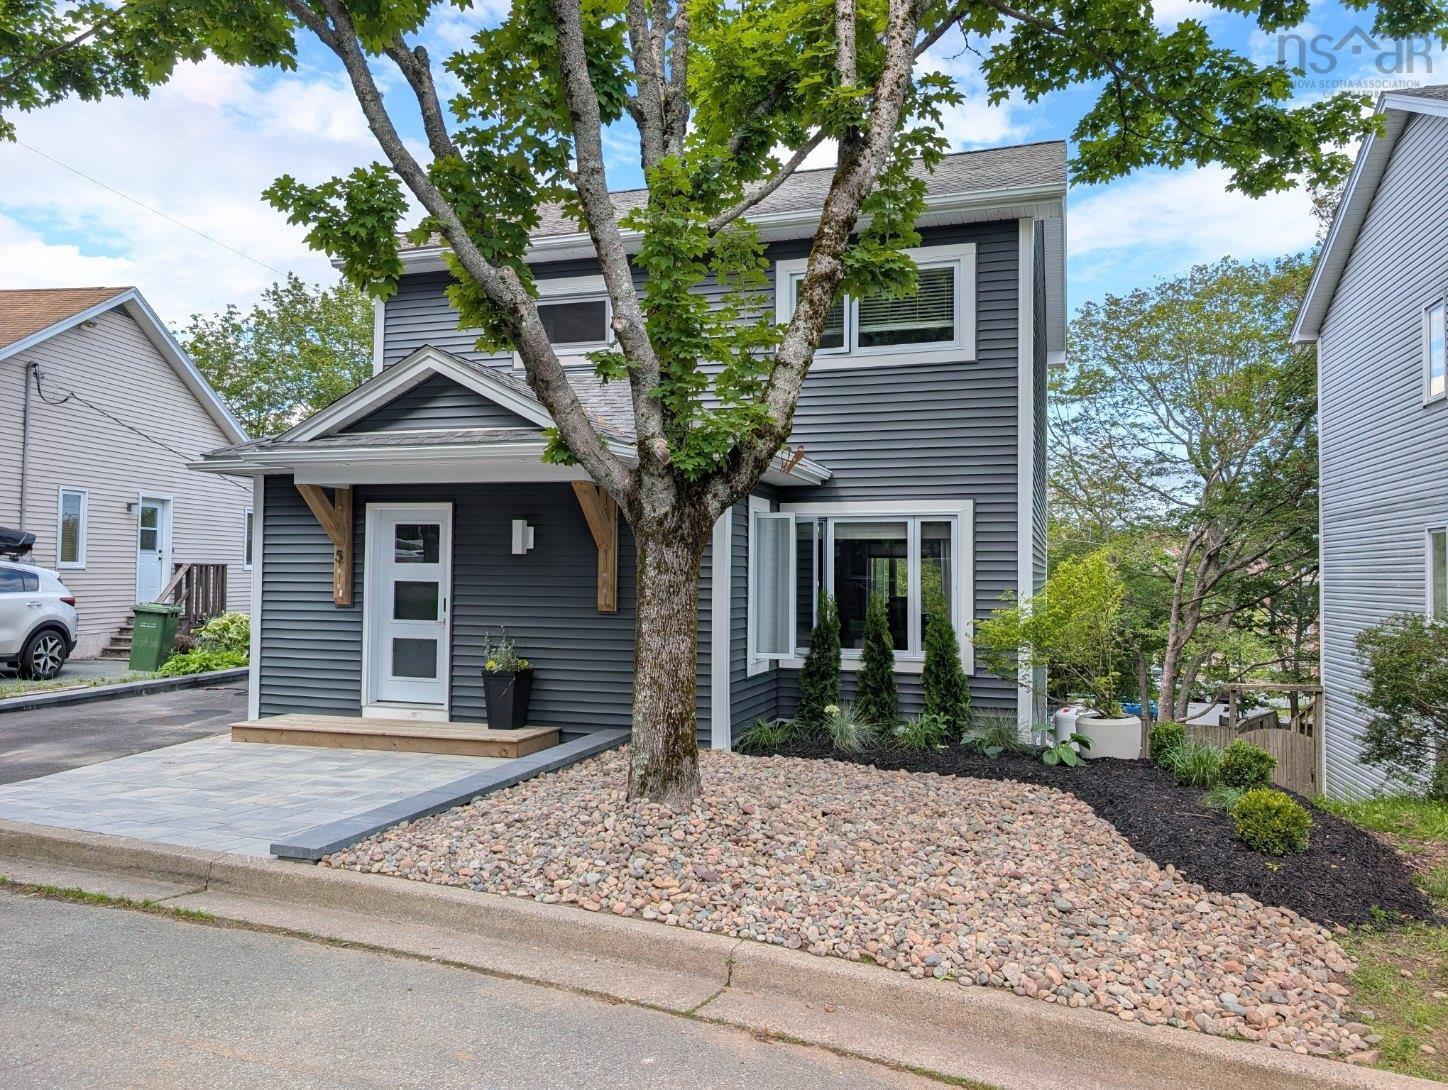 Single Family $699,000
 Your house hunt may officially be over. This 4-bedroom, 4-bathroom home has all the space your…