
4 Arvida Avenue Avenue, Halifax, NS (MLS® 202627048)

4 Arvida Avenue Avenue, Halifax, NS, B3R 1K6
MLS® # 202627048
$489,900
4 Arvida Avenue Avenue, Halifax, NS (MLS® 202627048): Welcome to 4 Arvida Avenue! Tucked away on a quiet street in an established Halifax neighbourhood, this freshly painted, move-in-ready home offers the perfect blend of comfort, character, and versatility. Featuring 3 bedrooms, 2 full bathrooms, and an efficient central ducted heat pump for year-round comfort, there's plenty to appreciate here. The bright main level offers inviting living and dining spaces, while the kitchen opens onto a spacious two-tiered deck overlooking a beautifully landscaped backyard, perfect for entertaining or simply unwinding. Upstairs, you'll find three comfortable bedrooms and a full bathroom. Downstairs adds even more flexibility with a studio-style in-law suite setup, complete with a second kitchen, an updated full bathroom, and a convenient separate side entrance. Whether accommodating extended family or simply enjoying the additional living space, the possibilities are worth exploring. For added buyer confidence, the sellers have completed a pre-listing home inspection, helping you make your next move with greater peace of mind. Conveniently located near schools, parks, walking trails, shopping, and transit, with Kidston Lake and the McIntosh Run trail system nearby. A well-cared-for home, thoughtfully updated and ready for its next chapter.
Directions to 4 Arvida Avenue Avenue, Halifax, NS (MLS® 202627048): Herring Cove Rd to Auburn Ave. to Arvida Ave.
Listing Courtesy of: Viewpoint Realty Services Inc.
Inclusions: Fridge, Stove, Dishwasher, Washer, Dryer, Shed
Exclusions: Non
Utilities
Features
Community Features
Rooms
| Level | Type | Dimensions |
|---|---|---|
| Main Floor | Dining Room | 11'4"x9'10" |
| Main Floor | Kitchen | 11'4"x13'8" |
| Main Floor | Living Room | 12'3"x15'9" |
| Level | Type | Dimensions |
|---|---|---|
| 2nd Level | Bath 1 | 9'6"x8'6" |
| 2nd Level | Bedroom | 12'3"x8'10" |
| 2nd Level | Bedroom | 9'6"x15'11" |
| 2nd Level | Primary Bedroom | 12'3"x11'10" |
| Level | Type | Dimensions |
|---|---|---|
| Basement | Bath 2 | 8'6"x6'3" |
| Basement | Rec Room | 12'7"x14'11" |
| Basement | Utility | 9'11"x15'5" |
Virtual Tours of 4 Arvida Avenue Avenue, Halifax, NS (MLS® 202627048)
Schools
| Type | Name |
|---|---|
| Elementary School | Elizabeth Sutherland School |
| Middle School | Elizabeth Sutherland School |
| High School | JL Ilsley High School |
| Elementary School (Fr. Imm.) | Chebucto Heights Elementary School |
| Middle School (Fr. Imm.) | Elizabeth Sutherland School |
| High School (Fr. Imm.) | JL Ilsely High School |
Demographics for 4 Arvida Avenue Avenue, Halifax, NS (MLS® 202627048)
Census Year: 2016
- Subdivision Name: Halifax
- Population Count: 231
- Private Dwellings Count: 102
- Land Area: 0.07 Km2
Similar Listings

Welcome to 39 Katrina Crescent in Spryfield! This semi-detached home offers over 2,000 square …
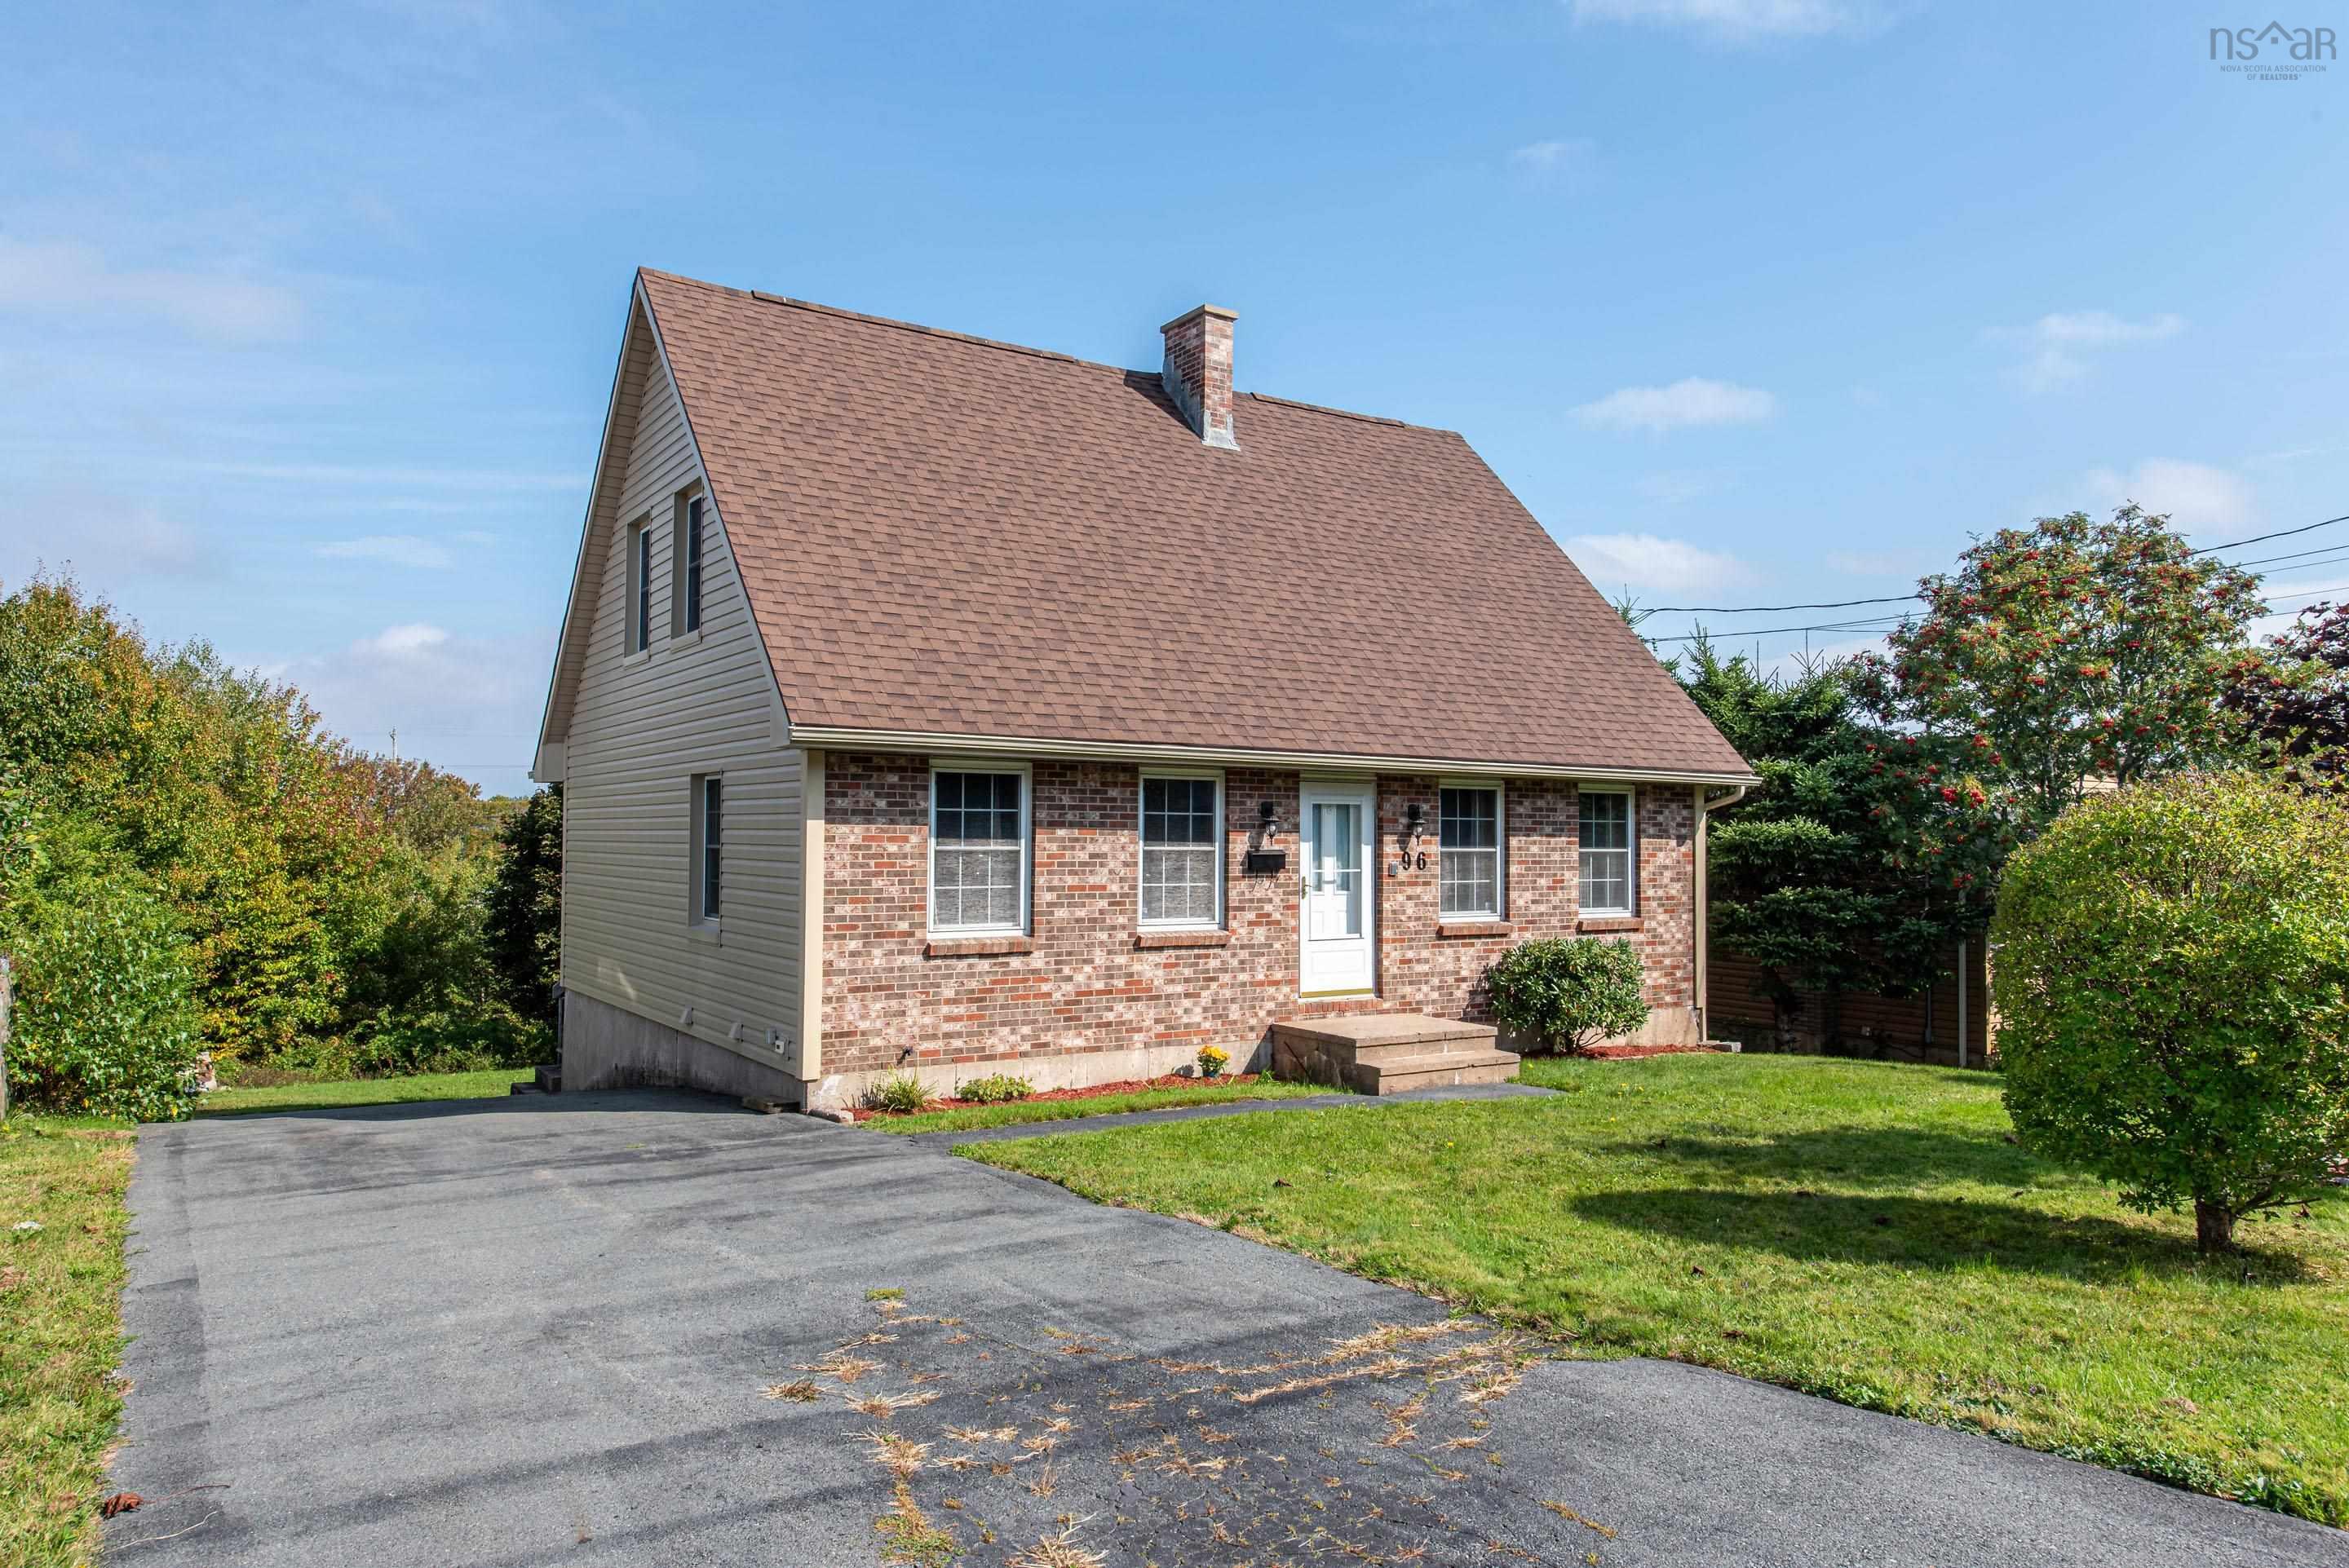
Welcome to this well-maintained two-storey detached home in the desirable community of Spryfie…

Welcome to this charming 4-bedroom, 2-bathroom two-story home on a beautiful 0.34-acre lot on …
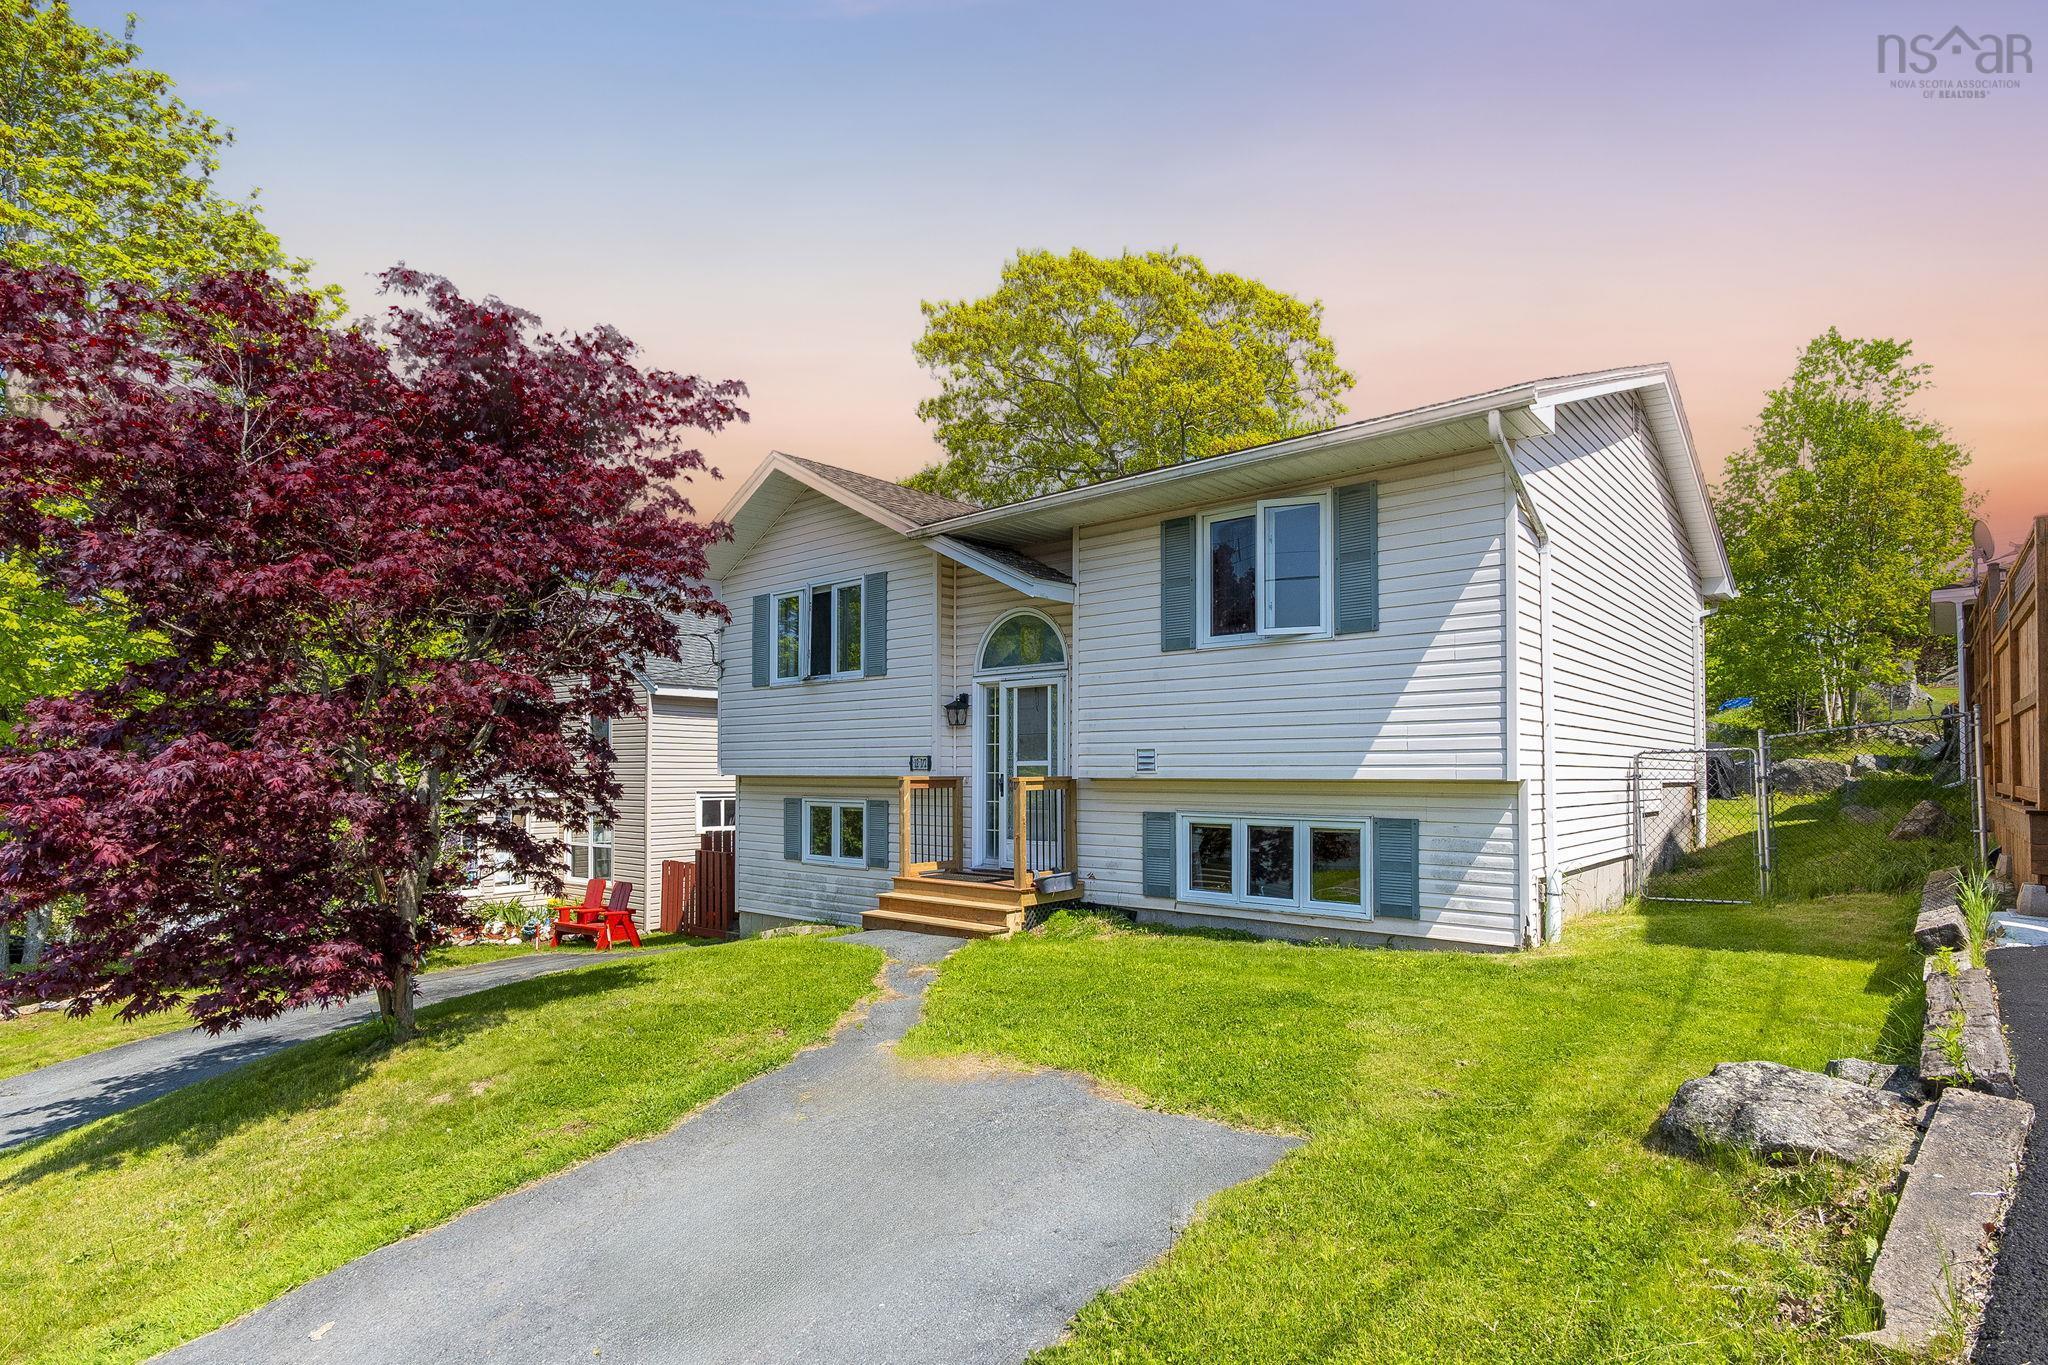
Welcome to this charming split-entry home located at 12½ Mountain Road. Situated on a generous…