
3824 Basinview Drive, Halifax Peninsula, NS (MLS® 202616738)
 Single Family For Sale
 3824 Basinview Drive, Halifax Peninsula, NS, B3K 4Z9
MLS® # 202616738
$549,900
3824 Basinview Drive, Halifax Peninsula, NS (MLS® 202616738): Welcome to 3824 Basinview Drive, a well-maintained 3-bedroom home nestled on a quiet street in Halifax's desirable North End. Featuring a spacious backyard, thoughtful updates, and a functional layout, this home offers the perfect blend of comfort, convenience, and outdoor space. The main level welcomes you with a spacious foyer that leads to the bright living room on one side and the dining area on the other, which flows into the kitchen. This level also features a comfortable bedroom, a full bathroom, and access to the back deck where you can enjoy seasonal views of the Bedford Basin, particularly during the fall and winter months. Upstairs are two additional bedrooms, while the lower level offers a large rec room, plus a laundry and utility area with plenty of storage. Recent updates include new roof shingles and a new furnace (2024). Hardwood flooring adds warmth and character throughout portions of the home, while the paved driveway offers convenient off-street parking. One of the standout features of this property is the generous lot. The spacious backyard offers endless possibilities for gardening, outdoor entertaining, or simply enjoying your own private green space. The ER-3 zoning also provides future potential for buyers to explore, subject to municipal requirements. Conveniently located close to parks, schools, shopping, public transit, and all the amenities the North End has to offer, this is a wonderful opportunity to own a home in a well-established Halifax neighbourhood
Directions to 3824 Basinview Drive, Halifax Peninsula, NS (MLS® 202616738): Lady Hammond Road to Basinview Drive
Listing Courtesy of: Royal LePage Atlantic
Utilities
Community Features
Rooms
| Level | Type | Dimensions |
|---|---|---|
| Main Floor | Bath 1 | 5.2X6.1 |
| Main Floor | Bedroom | 9.4X11.7 |
| Main Floor | Dining Room | 9.3X8.4-J |
| Main Floor | Eat In Kitchen | 12.2X15.4-J |
| Main Floor | Foyer | 3.6X7.2 |
| Main Floor | Living Room | 16X11.6 |
| Main Floor | Main Hallway |
| Level | Type | Dimensions |
|---|---|---|
| 2nd Level | Bedroom | 9.2X12.11 |
| 2nd Level | Primary Bedroom | 10.10X10.2 |
| 2nd Level | Upstairs Hallway |
| Level | Type | Dimensions |
|---|---|---|
| Basement | Laundry | 12.3X6.10-J |
| Basement | Rec Room | 21X9.10-J |
| Basement | Utility | 12.3X 7-J |
Virtual Tours of 3824 Basinview Drive, Halifax Peninsula, NS (MLS® 202616738)
Schools
| Type | Name |
|---|---|
| Elementary School | St Stephen's Elementary School |
| Middle School | Highland Park Junior High School |
| High School | Highland Park Junior High School |
| Elementary School (Fr. Imm.) | St Joseph's - Alexander Mckay Elementary School |
| Middle School (Fr. Imm.) | Oxford School |
| High School (Fr. Imm.) | Citadel High School |
Demographics for 3824 Basinview Drive, Halifax Peninsula, NS (MLS® 202616738)
Census Year: 2016
- Subdivision Name: Halifax
- Population Count: 434
- Private Dwellings Count: 202
- Land Area: 0.11 Km2
Similar Listings
 Single Family $587,400
 Located in the desirable north end and close to the Hydrostone Market, this 3 bedroom home has…
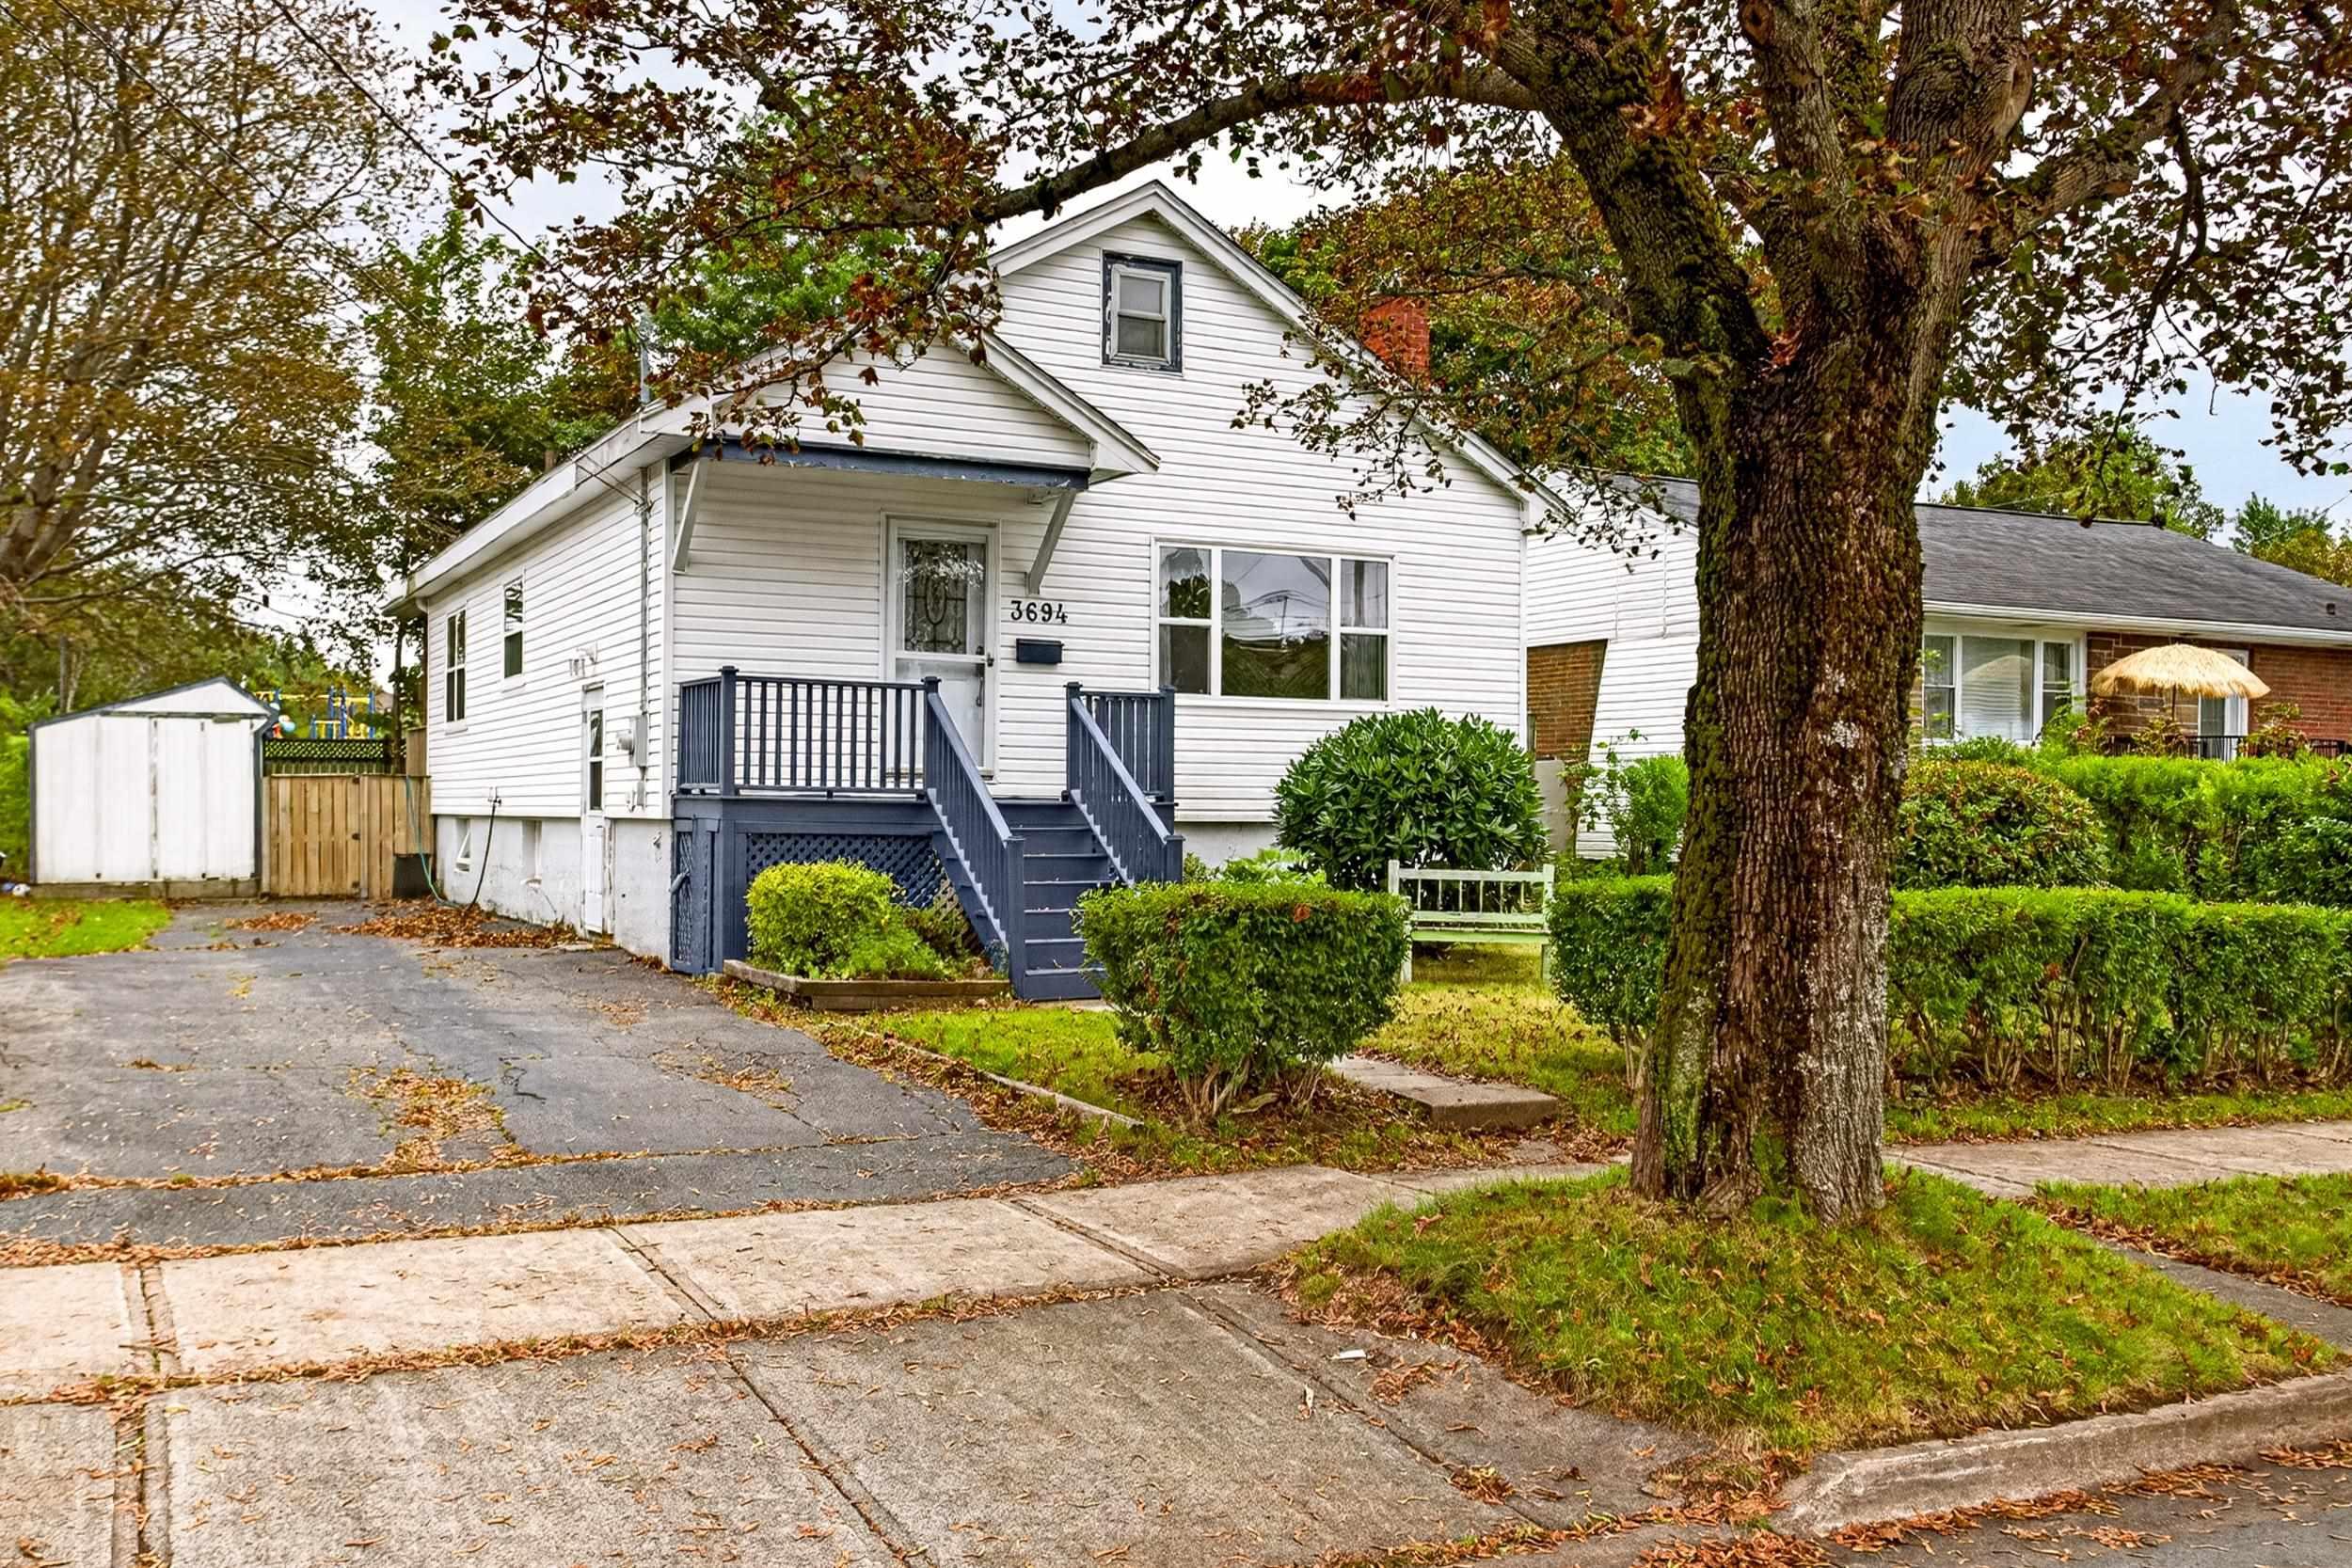 Single Family $549,900
 Welcome to 3694 Leaman St, located in great location of Halifax! This home offers a bright ope…
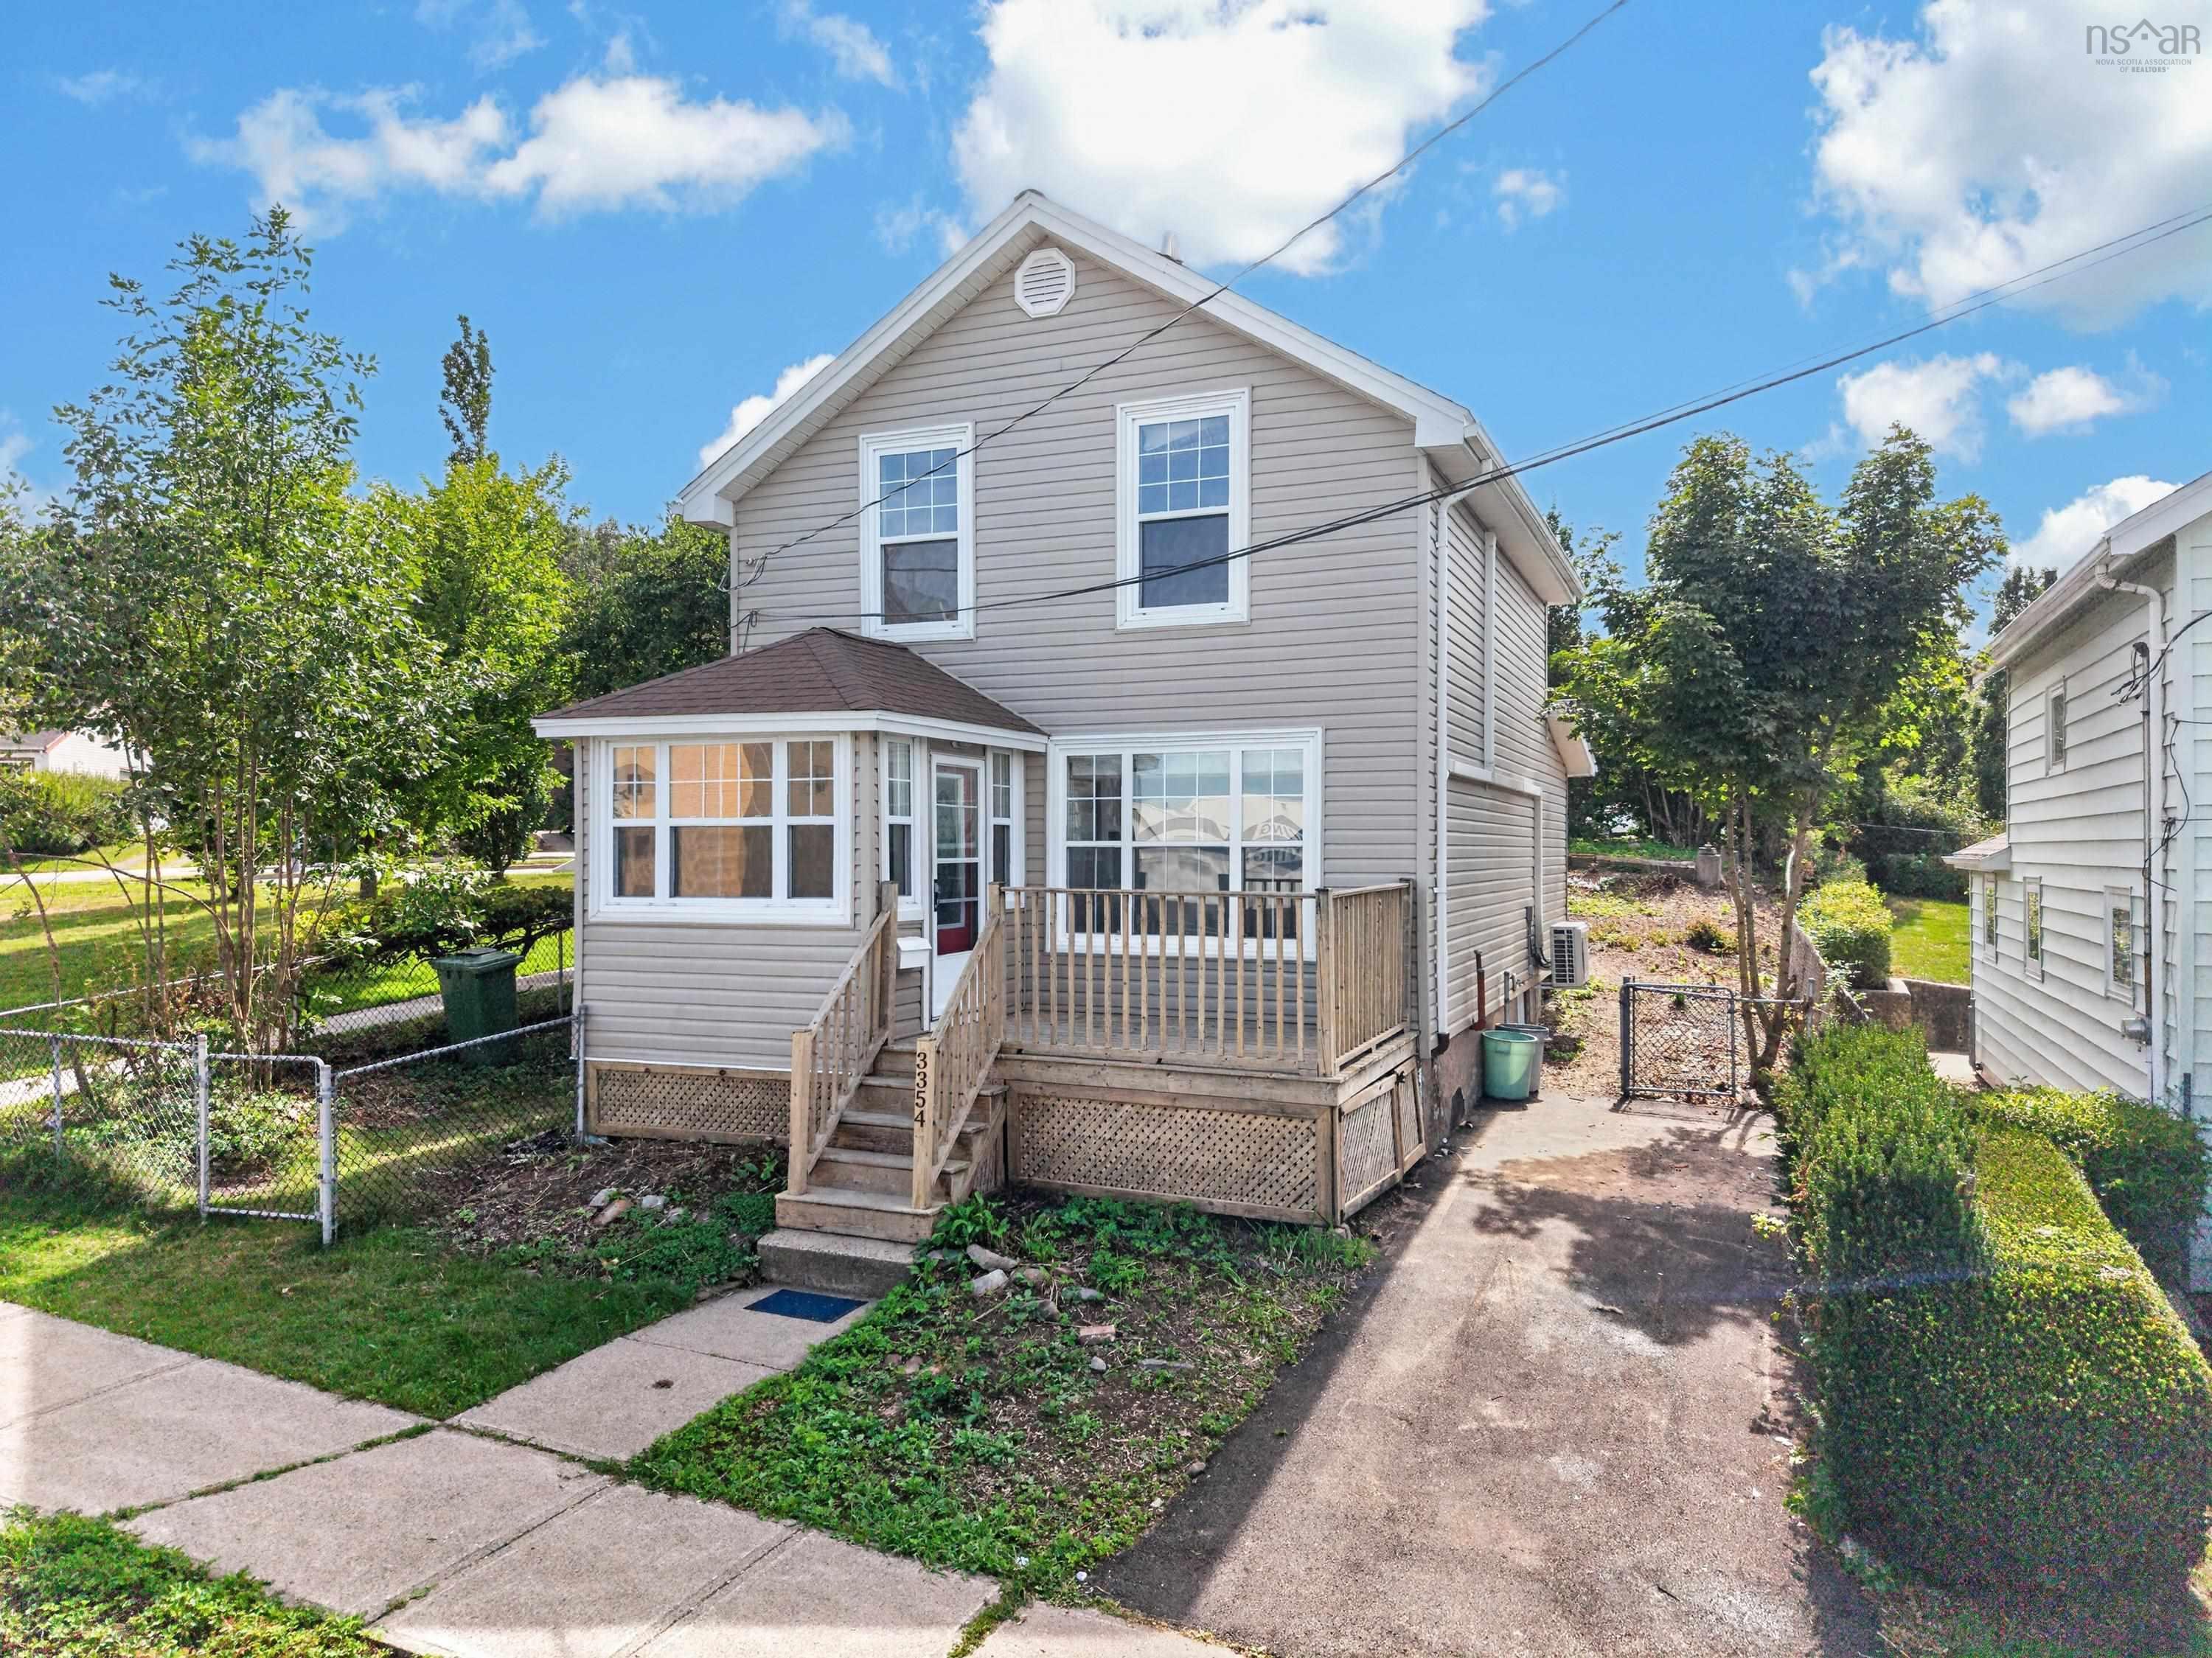 Single Family $474,900
 Welcome to this nicely updated 3-bedroom, 1-bath home offering comfortable living, practical u…
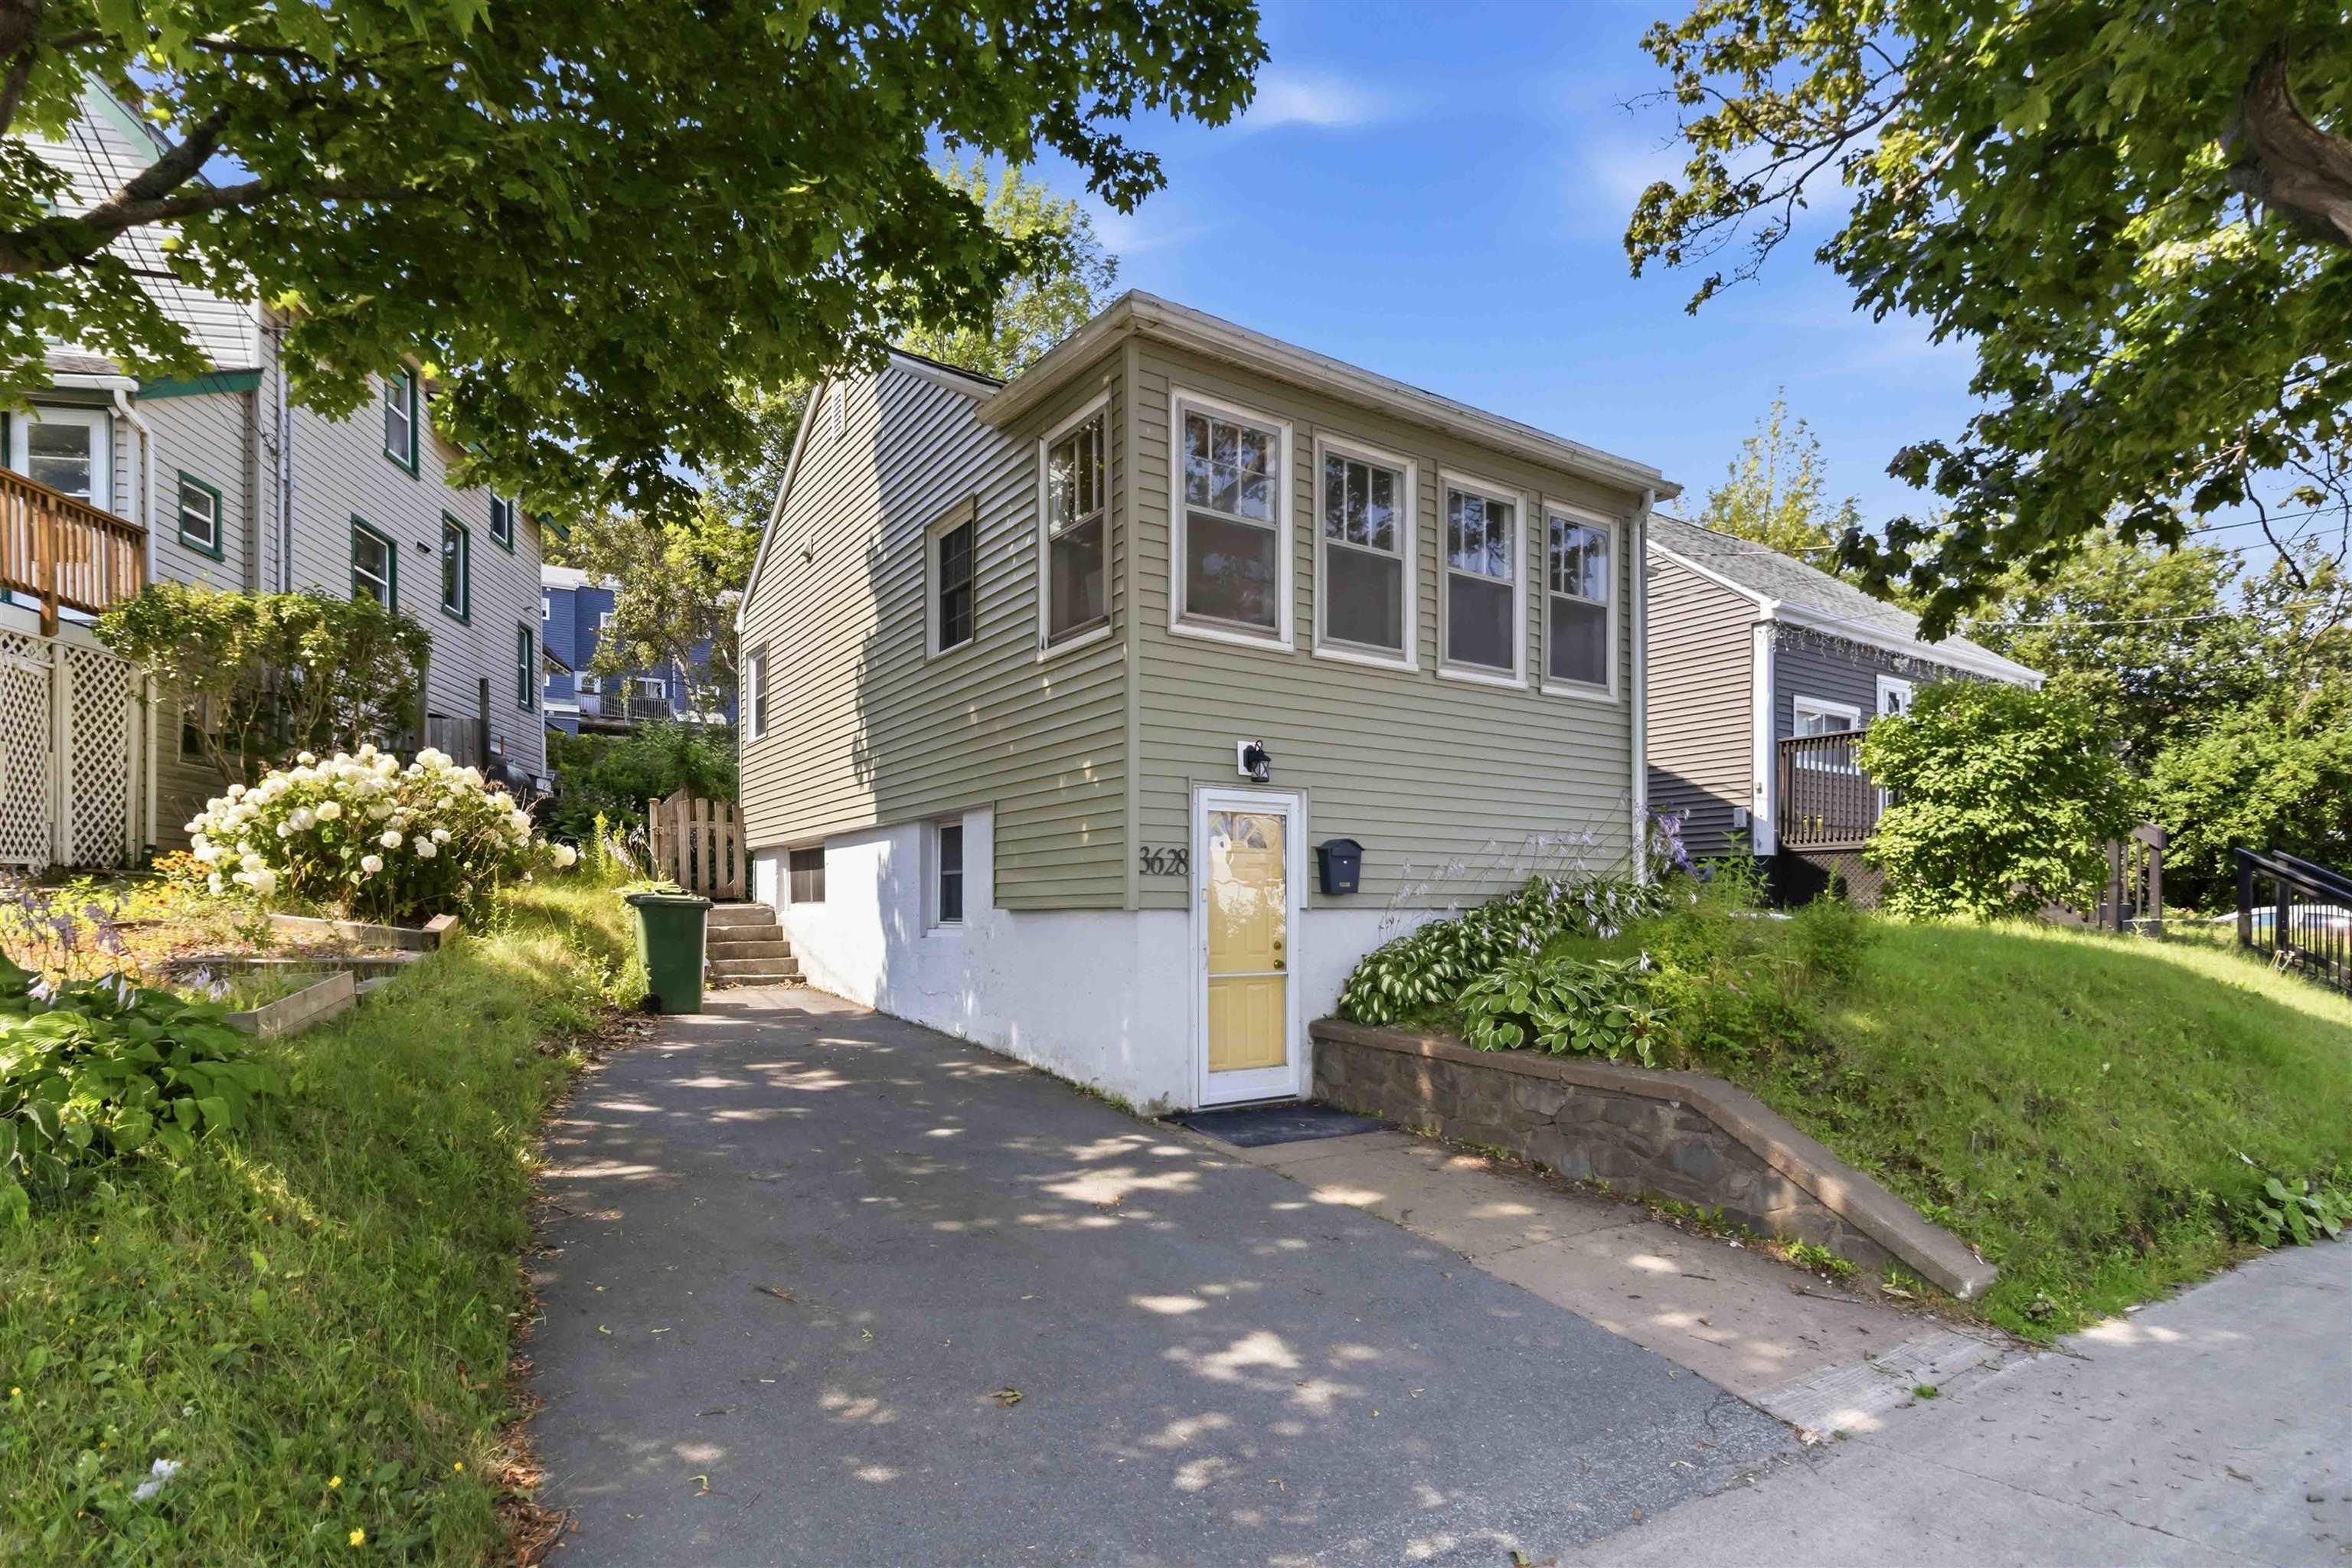 Single Family $550,000
 Welcome to 3628 Barrington Street, a versatile four-bedroom home in Halifax’s North End with t…