
37 Worthington Place, Bedford, NS (MLS® 202621805)
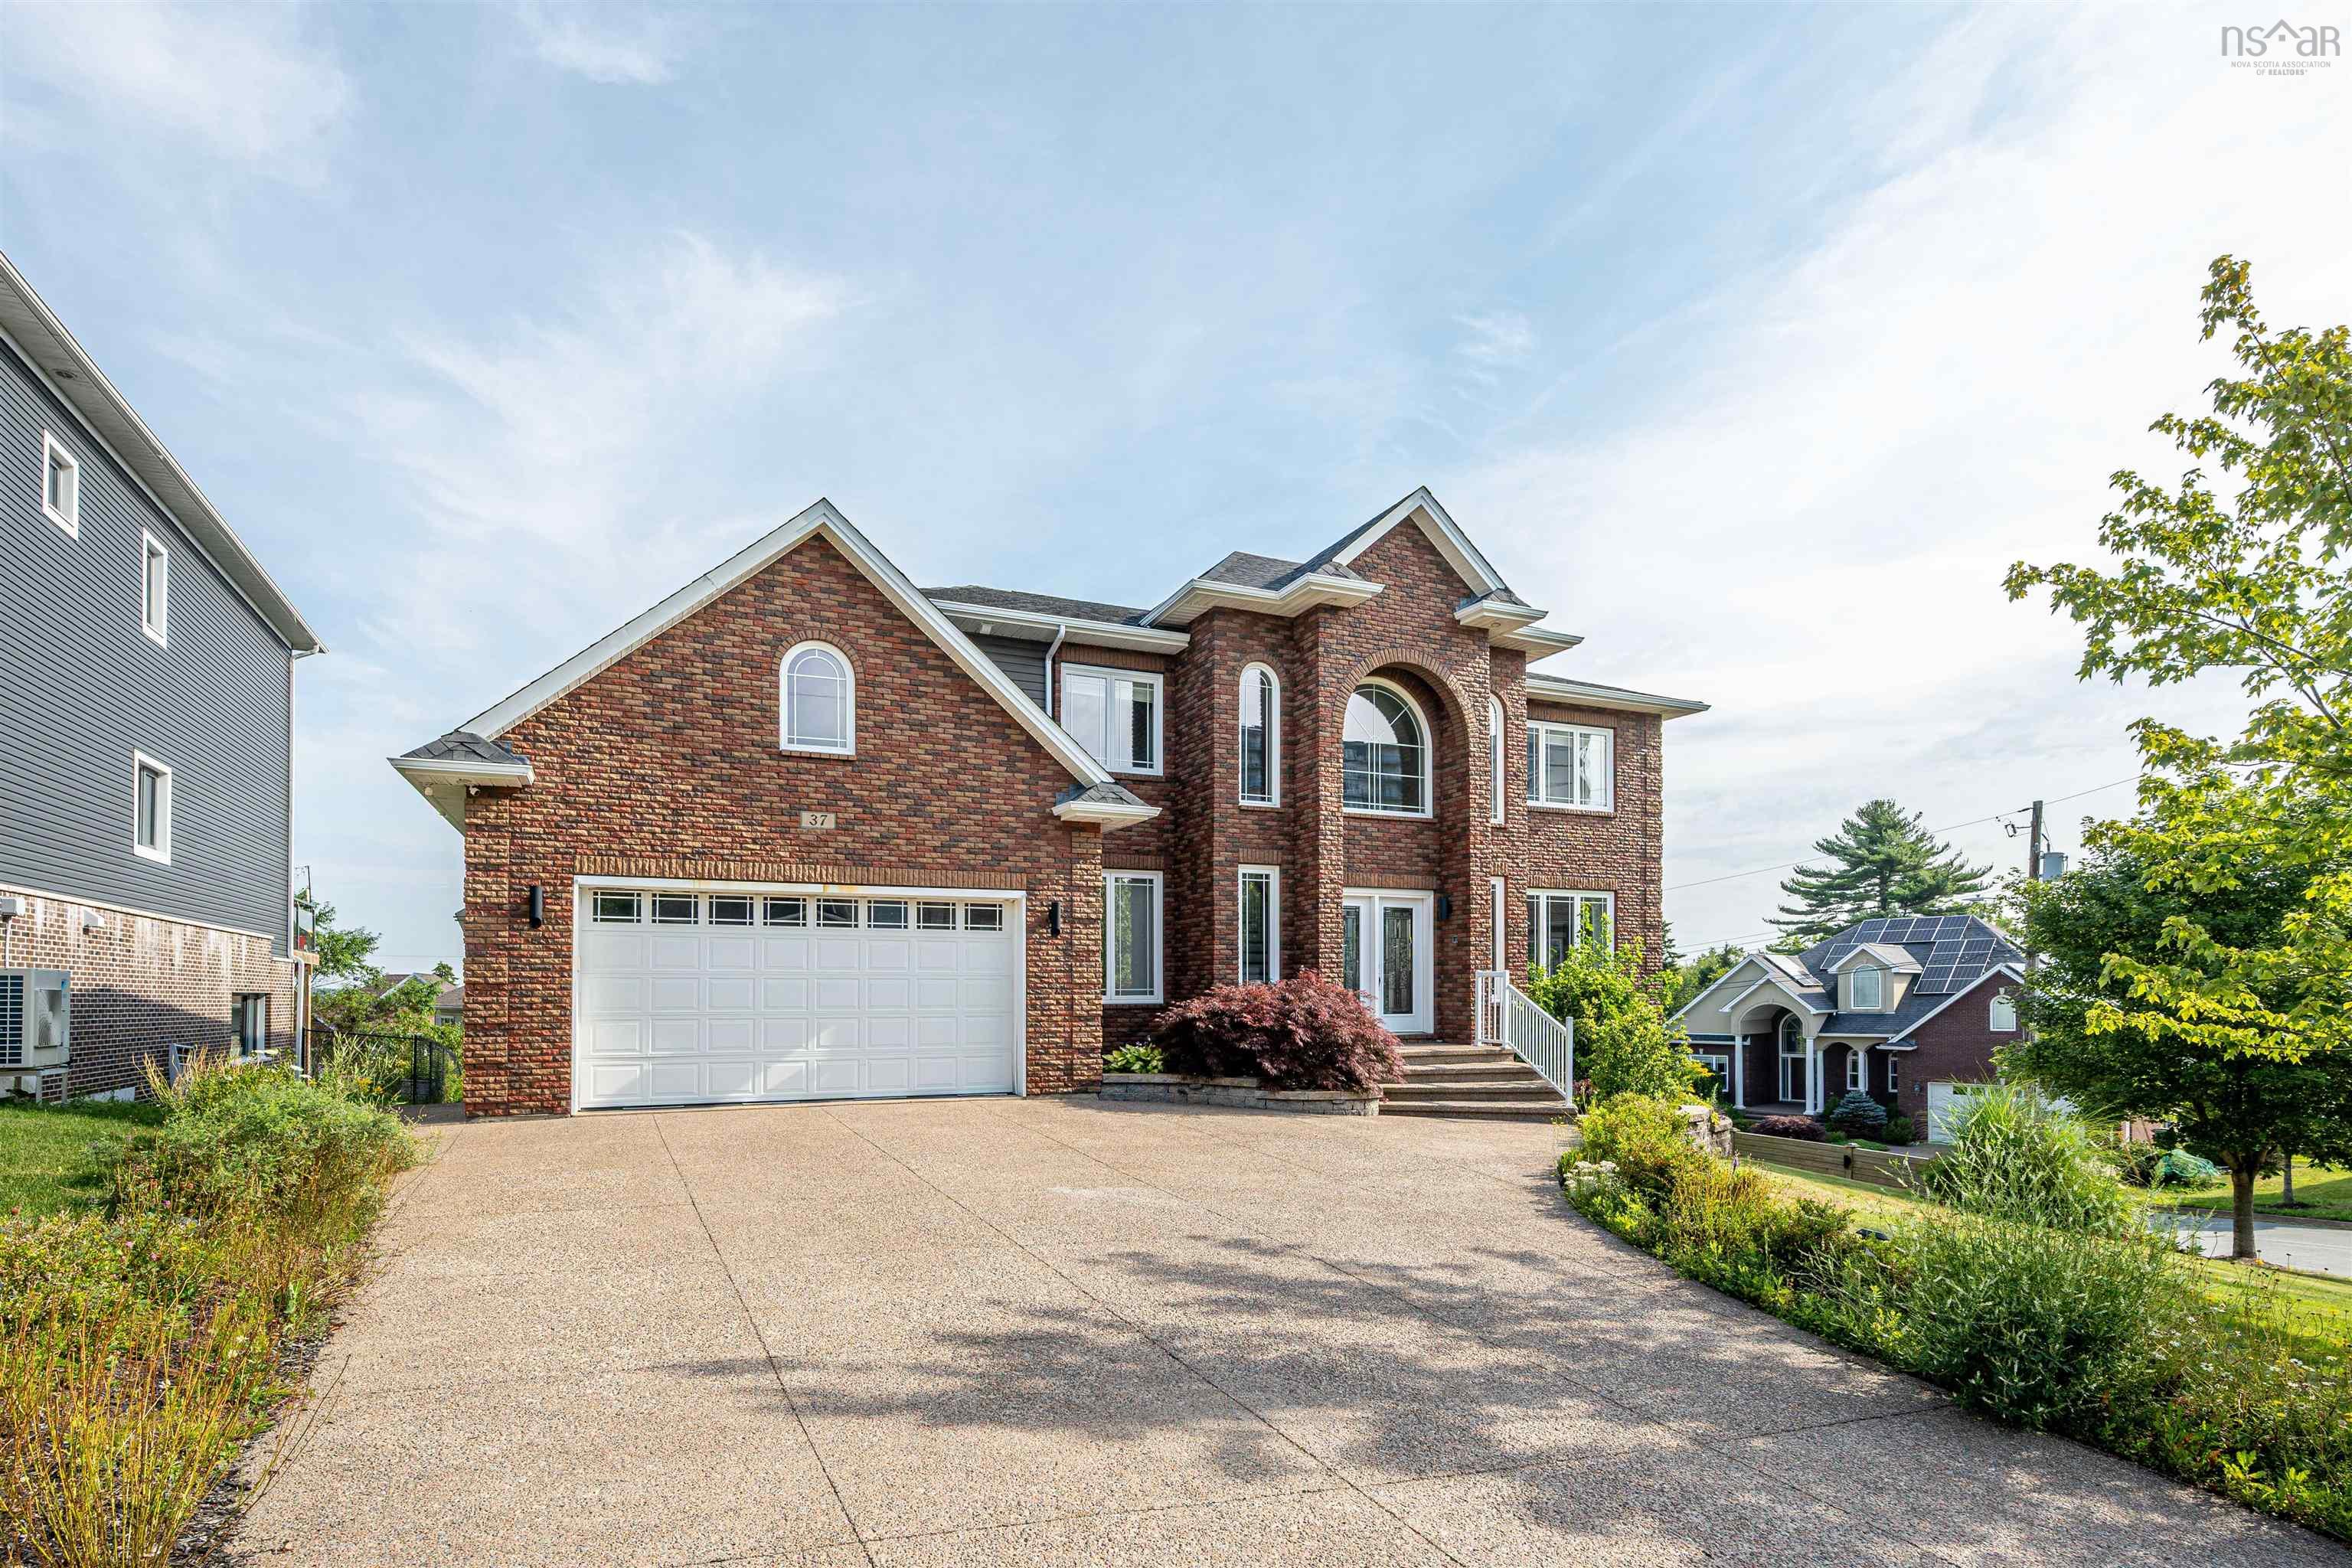
37 Worthington Place, Bedford, NS, B4A 0C5
MLS® # 202621805
$1,569,000
37 Worthington Place, Bedford, NS (MLS® 202621805): Welcome to this stunning custom built executive home in Worthington Place, one of Bedford's most desireable neighbourhoods.Designed for both family and entertaining, this exceptional home offers beautiful views of the Bedford Basin and impressive spaces throughout.A grand foyer and staircase welcome you to the bright open concept main level.A spectacular kitchen features upgraded appliances and oversized island flowing seamlessly into the spacious family and elegant dining room.Upstairs - impressive primary suite surrounded by windows show casing basin views and features luxurious ensuite and large walk in.2 additional bathrooms and a full bath plus laundry complete this level. The walkout lower level is an entertainers dream with large recreation area media room and additional bedroom and bath plus covered deck and hot tub area.This home features in floor radiant heat and superior construction with 2 car garage. A one of a kind home with exceptional comfort,quality and style. Truly a property that must be seen to be appreciated. Call today and don't miss this opportunity to live here!
Directions to 37 Worthington Place, Bedford, NS (MLS® 202621805): Bedford Highway to Southgate Drive to Ravines Drive to Vanier Way to Worthington Place
Listing Courtesy of: RE/MAX Nova (Halifax)
Inclusions: all appliances
Utilities
Features
Community Features
Rooms
| Level | Type | Dimensions |
|---|---|---|
| Main Floor | Bath 1 | 5 x 8 |
| Main Floor | Den/Office | 10.6 x 6.8 |
| Main Floor | Dining Room | 20.6 13.7 |
| Main Floor | Family Room | 27.10 x 20 |
| Main Floor | Foyer | 16 x 8.6 |
| Main Floor | Kitchen | 18.6 x 16.2 |
| Level | Type | Dimensions |
|---|---|---|
| 2nd Level | Bath 4 | 5 x 10 |
| 2nd Level | Bedroom | 13.6 x 11 |
| 2nd Level | Bedroom | 13.6 11 |
| 2nd Level | Ensuite Bath 1 | 5 pc |
| 2nd Level | Ensuite Bath 2 | 2 pc |
| 2nd Level | Laundry | 9.7 x 5.1 |
| 2nd Level | Primary Bedroom | 27 x 19 |
| 2nd Level | Storage | 16.6 x 11.9 /walk |
| Level | Type | Dimensions |
|---|---|---|
| Basement | Bath 5 | 5 x 10 |
| Basement | Bedroom | 13.2 x 12 |
| Basement | Media Room | 18 x 12.10 |
| Basement | Rec Room | 30 x 18 |
| Basement | Storage | 11 x 6 |
| Basement | Utility | 13.8 x7 |
Schools
| Type | Name |
|---|---|
| Elementary School | Bedford South School |
| Middle School | Rocky Lake Junior High School |
| High School | Charles P Allen High School |
| Elementary School (Fr. Imm.) | Bedford South School |
| Middle School (Fr. Imm.) | Rocky Lake Junior High School |
Demographics for 37 Worthington Place, Bedford, NS (MLS® 202621805)
Census Year: 2016
- Subdivision Name: Halifax
- Population Count: 6,786
- Private Dwellings Count: 2,789
- Land Area: 2.5 Km2
Similar Listings

Welcome to 26 Glissade Court, a beautifully refined home where contemporary architecture, warm…

Welcome to Marina Vista! Another opportunity to live on Beautiful Shore Drive in Bedford. 39…

Welcome to 70 Bradford Place Prepare to be impressed. With over 6,000 square feet of beautiful…
Welcome to this high-quality, custom-designed home in one of the most beloved family neighborh…