
33 Anderson Street, Dartmouth, NS (MLS® 202624826)
 Single Family For Sale
 33 Anderson Street, Dartmouth, NS, B2W 2T7
MLS® # 202624826
$499,900
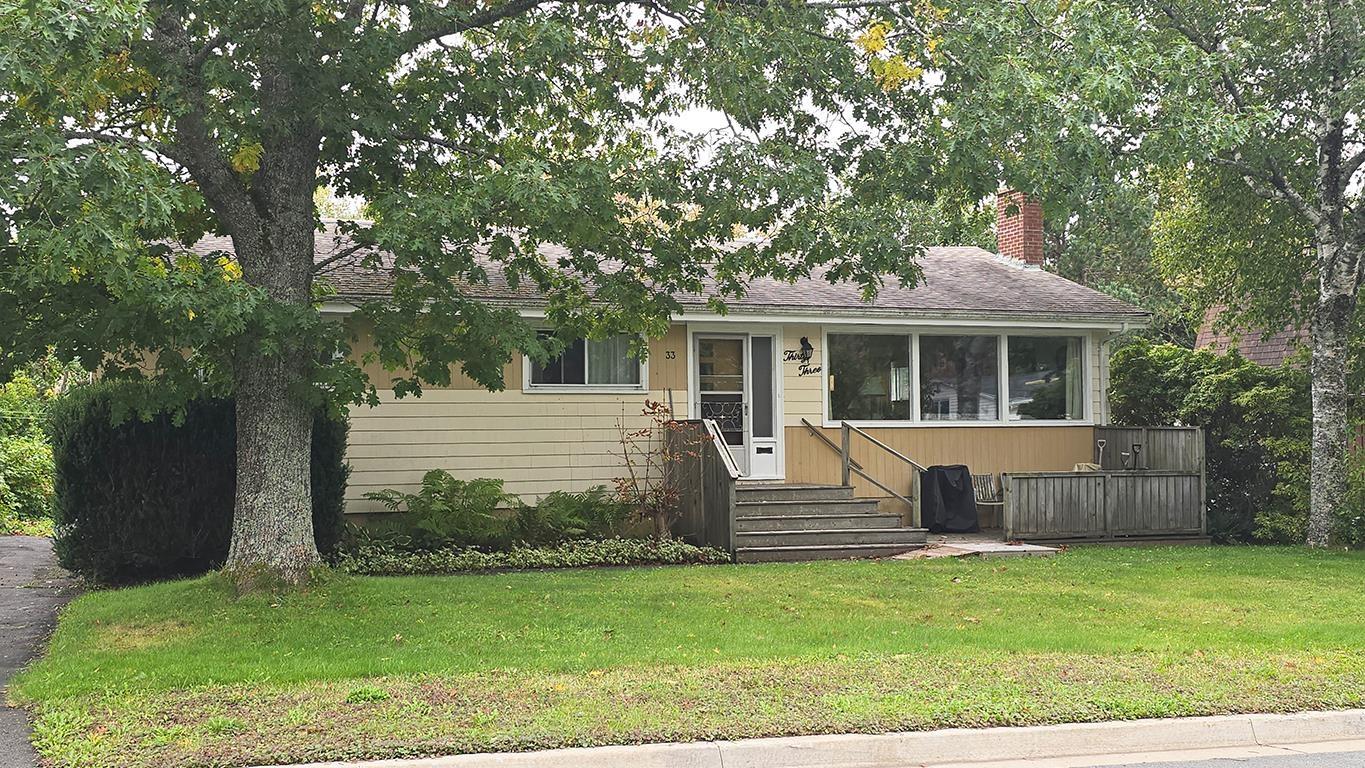
33 Anderson Street, Dartmouth, NS (MLS® 202624826): Expansive four-bedroom bungalow nestled on a large 9,125 square foot lot (zoned R2) in the established and highly desirable community of Woodlawn. Set on a lush lawn framed by mature trees, this property offers a serene residential setting on a peaceful, tree-lined street while placing you just minutes from local Woodlawn schools, parks, shopping centers, and everyday neighborhood amenities. Inside, the main floor boasts bright, sun-filled living spaces anchored by an expansive picture windows, original hardwood floors throughout the main level (yes under the carpet too), a classic stone fireplace, and a modern wall-mounted ductless heat pump for year-round comfort. The thoughtful layout flows into a classic white kitchen with a spacious formal dining room area, 4 large sized bedrooms outfitted with generous closet space. Downstairs, the versatile lower level adds immense functional value, featuring a dedicated laundry room with wash basin, large family room, expansive recreation room, the second full bath and a utility/workshop room with tons of storage. This home is offered at a price the provides you with the opportunity to do some updating and increase the value of your investment in the years to come. Do not delay, contact your agent and book a private viewing today.
Directions to 33 Anderson Street, Dartmouth, NS (MLS® 202624826): Portland Street to Spring Avenue Left on Ellenvale Ave Left on Anderson Street
Listing Courtesy of: Royal LePage Anchor Realty
Utilities
Features
Community Features
Rooms
| Level | Type | Dimensions |
|---|---|---|
| Main Floor | Bedroom | 12.2 x 9.7 |
| Main Floor | Bedroom | 11.6 X 8.8 |
| Main Floor | Bedroom | 11.8 x 8.6 |
| Main Floor | Dining Room | 12.4 X 8.7 |
| Main Floor | Foyer | 5.9 x 3.10 |
| Main Floor | Kitchen | 11.10 X 9.1 |
| Main Floor | Living Room | 16.5 X 14.11 |
| Main Floor | Primary Bedroom | 12.5 X 9.10 |
| Level | Type | Dimensions |
|---|---|---|
| Basement | Bath 1 | 8.9 X 6.9 |
| Basement | Bath 2 | 7.2 x 5.11 |
| Basement | Den/Office | 8 x 5.3 |
| Basement | Family Room | 16.10 x 11.3 |
| Basement | Laundry | 12.4 x 11.2 |
| Basement | Rec Room | 24.2 x 10.10 |
| Basement | Workshop | 21.1 x 14.2 |
Schools
| Type | Name |
|---|---|
| Elementary School | Brookhouse Elementary School |
| Middle School | Ellenvale Junior High School |
| High School | Woodlawn High |
| Elementary School (Fr. Imm.) | Shannon Park Elementary School |
| Middle School (Fr. Imm.) | Dartmouth South Academy |
| High School (Fr. Imm.) | Dartmouth High School |
Demographics for 33 Anderson Street, Dartmouth, NS (MLS® 202624826)
Census Year: 2016
- Subdivision Name: Halifax
- Population Count: 587
- Private Dwellings Count: 227
- Land Area: 0.25 Km2
Similar Listings
 Single Family $529,900
 Welcome to 47 Weyburn Road, a spacious 4-bedroom, 2-bathroom bungalow with additional bonus sp…
 Single Family $544,900
 Beautifully maintained 4 Bedroom 2 bath home with fantastic curb appeal in a sought-after fami…
 Single Family $508,000
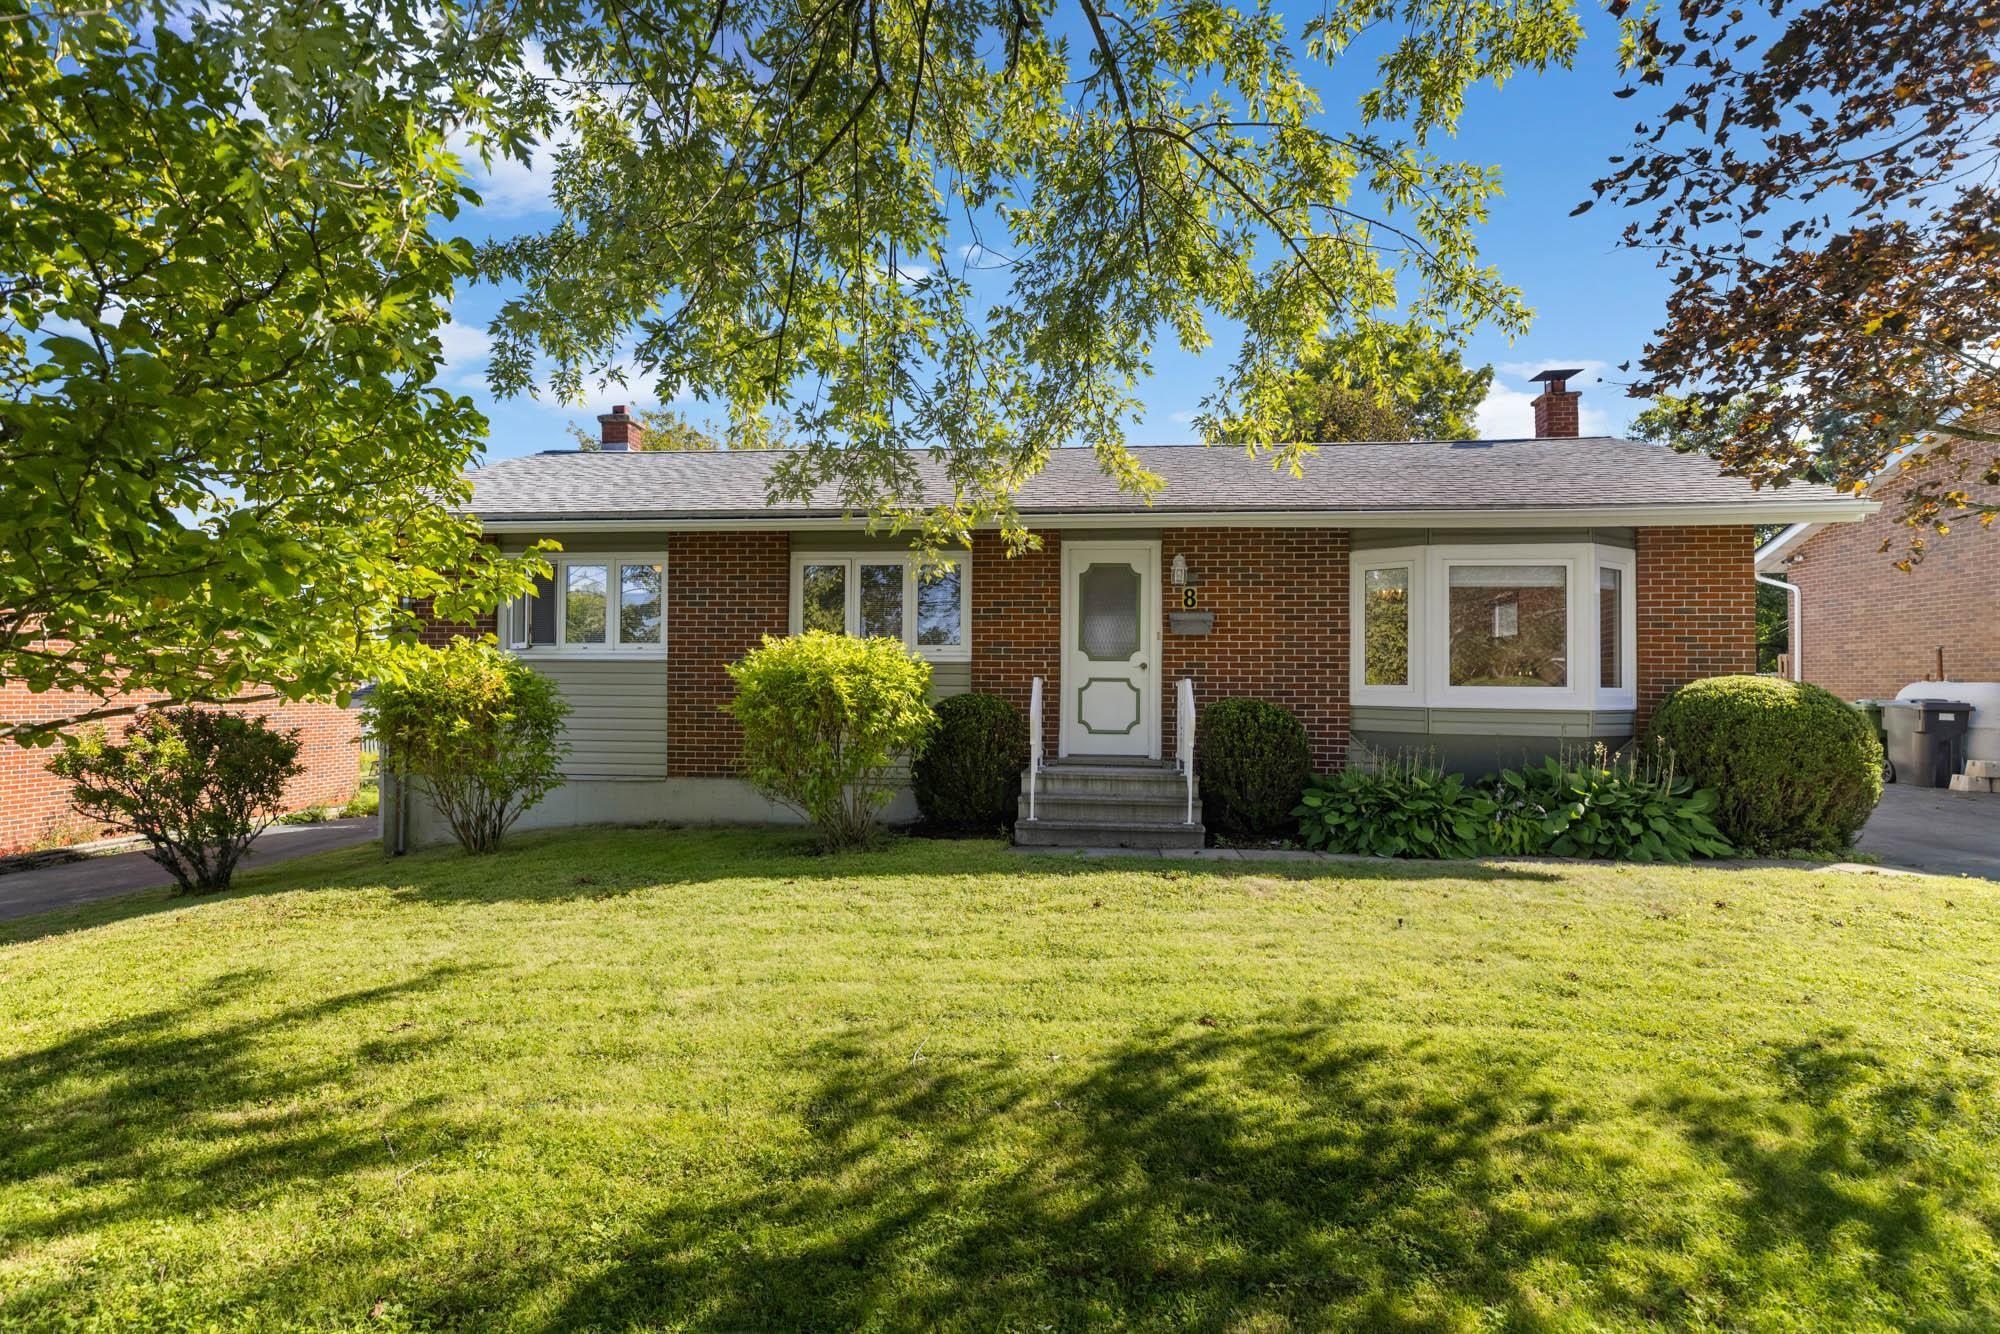
 Lovingly cared for by its original owner, this 3-bedroom, 2-bathroom home is ready for its nex…
 Single Family $439,900
 Welcome to 43 Fader Street, a solid and spacious bungalow in a convenient Dartmouth location w…