
32 Rustic Ridge, Upper Tantallon, NS (MLS® 202617089)
 Single Family For Sale
 32 Rustic Ridge, Upper Tantallon, NS, B3Z 1L3
MLS® # 202617089
$724,000
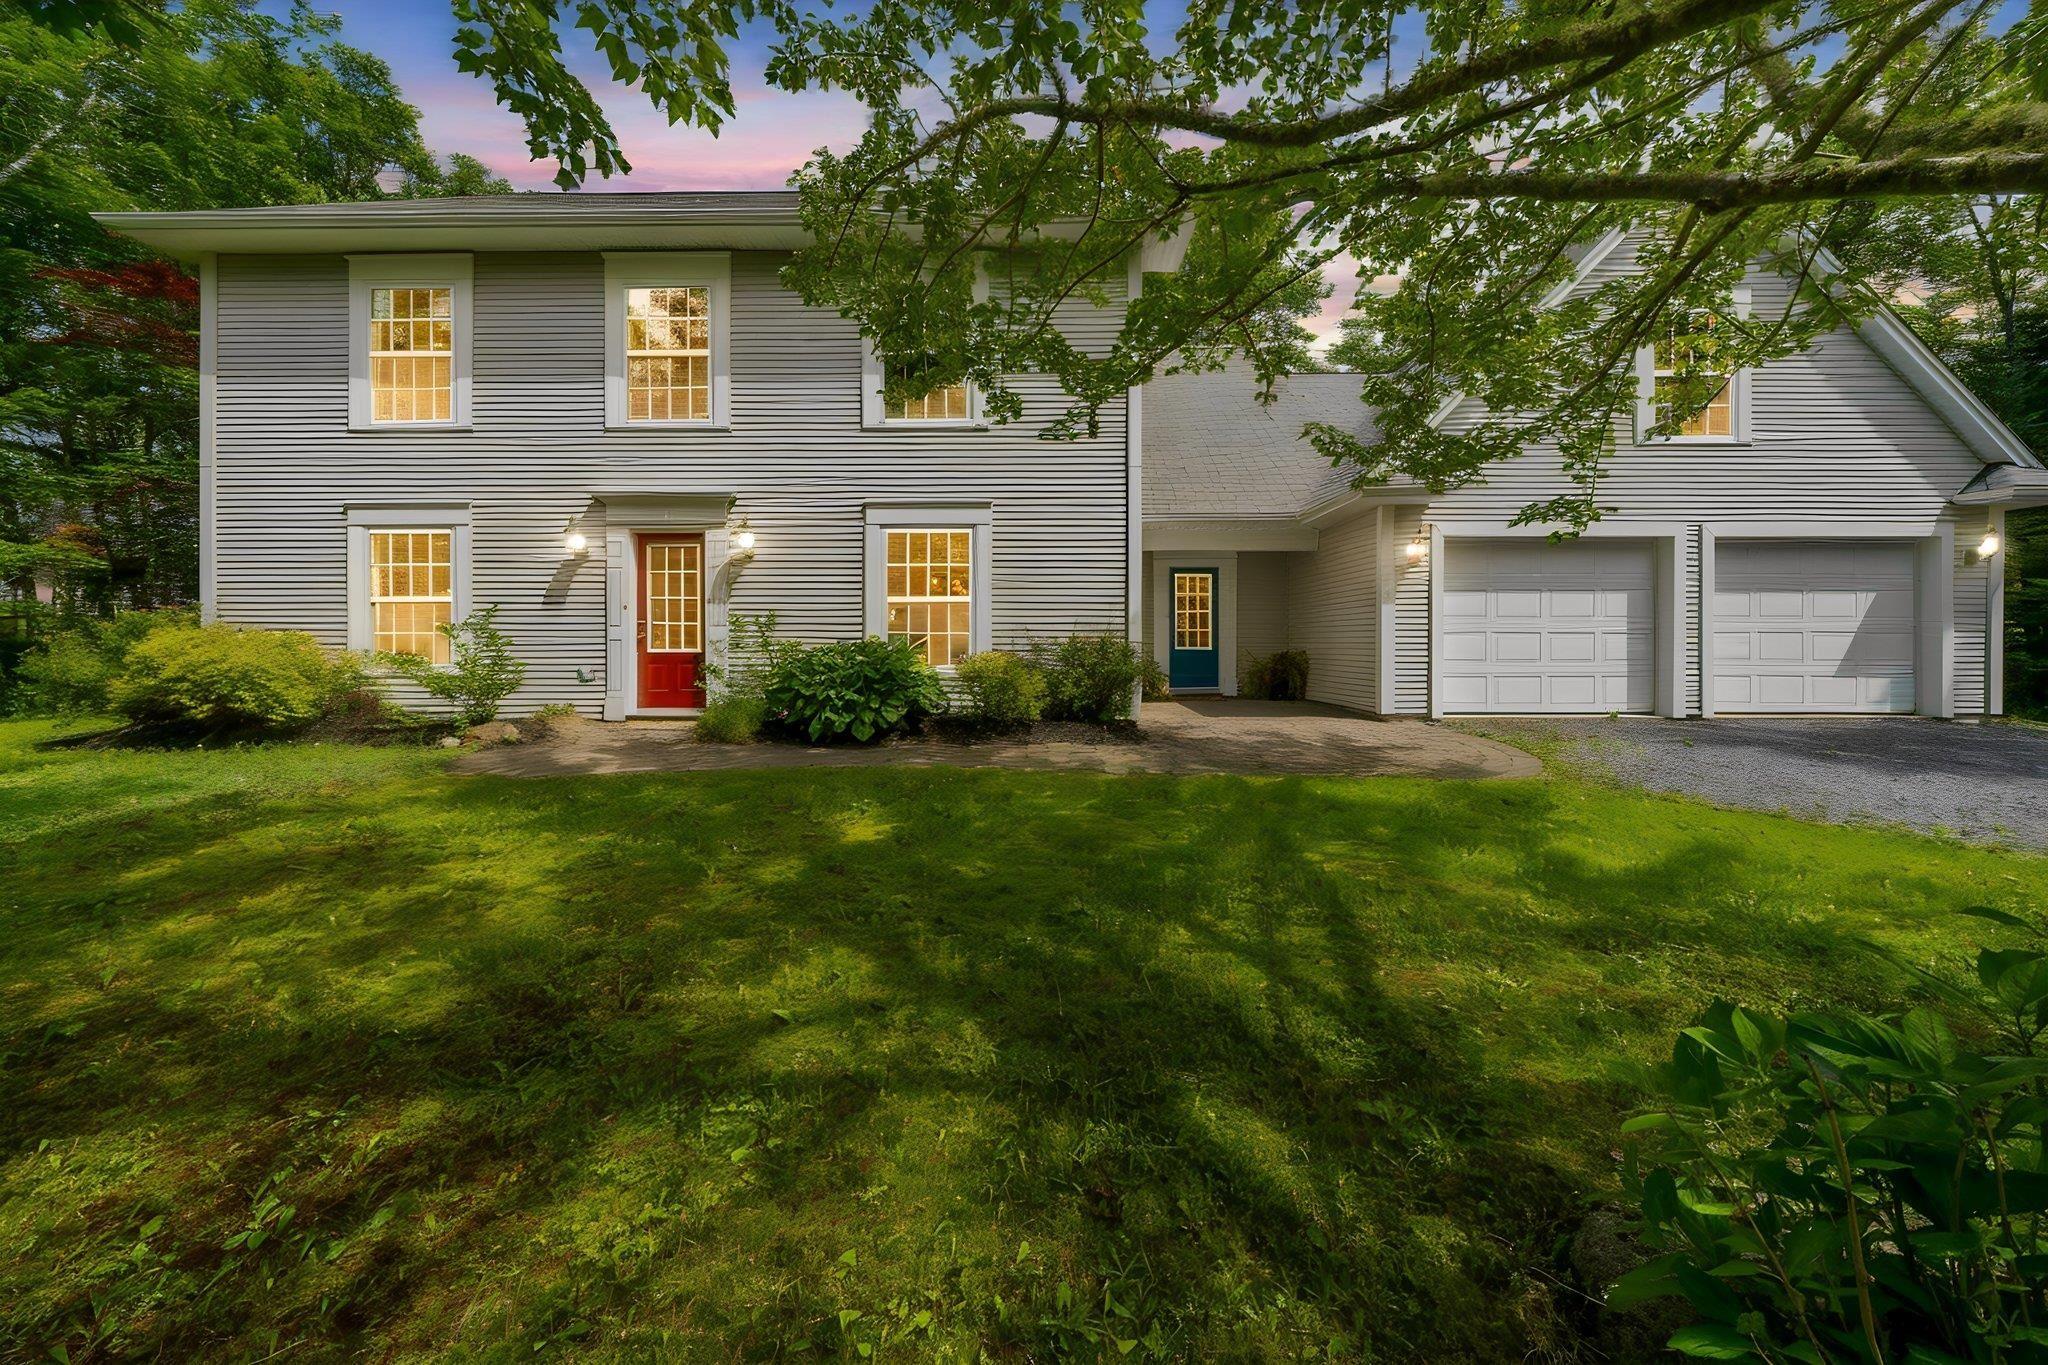
32 Rustic Ridge, Upper Tantallon, NS (MLS® 202617089): Welcome to 32 Rustic Ridge in the desirable community of St. Margaret's Village. Offering 3,194 sq. ft. of well-designed living space, this home combines a functional layout with the space today's families are looking for. The main level features bright, inviting living areas along with a versatile office nook that's perfect for working from home, studying, or creating a quiet reading space. Direct access from the large attached garage leads into a spacious mudroom, adding convenience to everyday living. A few steps up, you'll find a loft with its own full bathroom, offering endless flexibility as a family room, playroom, home gym, or guest space. Upstairs, all four bedrooms are located on the same level, including a spacious primary suite complete with a walk-in closet and private ensuite. Three additional bedrooms and another full bathroom provide plenty of room for a growing family. Recent updates include a heat pump (2024), oil tank (2023), and HRV motor (2025), offering added comfort and peace of mind. Thoughtfully maintained and move-in ready, this home is ideally located in the welcoming community of St. Margaret's Village, with easy walk to schools, access to parks, walking trails, and everyday amenities.
Directions to 32 Rustic Ridge, Upper Tantallon, NS (MLS® 202617089): Hammonds Plains Road to French Village Station Road, to Harvest Lane, to Rustic Ridge
Listing Courtesy of: Royal LePage Atlantic
Inclusions: Wall mounted mirror upstairs bedroom. 2 framed mirrors in the primary bedroom
Utilities
Features
Community Features
Rooms
| Level | Type | Dimensions |
|---|---|---|
| Main Floor | Bath 1 | 7'10" x 7'9" 2 Pieces |
| Main Floor | Den/Office | 10'11" x 9'11" |
| Main Floor | Dining Room | 19'9" x 12'8" |
| Main Floor | Foyer | 10'10" x 9'11" |
| Main Floor | Kitchen | 11'4" x 16'8" |
| Main Floor | Laundry | 7'9" x 12'2" |
| Main Floor | Living Room | 20'1" x 22'4" |
| Main Floor | Mud Room | 10'10" x 9'11" |
| Main Floor | OTHER | 20'9" x 23' Garage |
| Main Floor | Utility | 7'10" x 12'11" |
| Level | Type | Dimensions |
|---|---|---|
| 2nd Level | Bath 2 | 8' x 12' 3 Pieces |
| 2nd Level | Bath 3 | 9'2" x 10'2" 4 Pieces |
| 2nd Level | Bedroom | 15' x 10' |
| 2nd Level | Bedroom | 11'7" x 12' |
| 2nd Level | Bedroom | 11'2" x 10' |
| 2nd Level | Ensuite Bath 1 | 9'1" x 9'11" 3 Pieces |
| 2nd Level | OTHER | 20'8" x 12' Loft |
| 2nd Level | OTHER | 9'7" x 9'11" WIC |
| 2nd Level | Primary Bedroom | 15'9" x 19'10" |
Virtual Tours of 32 Rustic Ridge, Upper Tantallon, NS (MLS® 202617089)
Schools
| Type | Name |
|---|---|
| Elementary School | Tantallon Jr Elementary School |
| Middle School | Five Bridges Junior High School |
| High School | Five Bridges Junior High School |
| Elementary School (Fr. Imm.) | Tantallon Jr Elementary School |
| Middle School (Fr. Imm.) | Five Bridges Junior High School |
| High School (Fr. Imm.) | Bay View High School |
Demographics for 32 Rustic Ridge, Upper Tantallon, NS (MLS® 202617089)
Census Year: 2016
- Subdivision Name: Halifax
- Population Count: 1,044
- Private Dwellings Count: 399
- Land Area: 18.4 Km2
Similar Listings
 Single Family $779,900
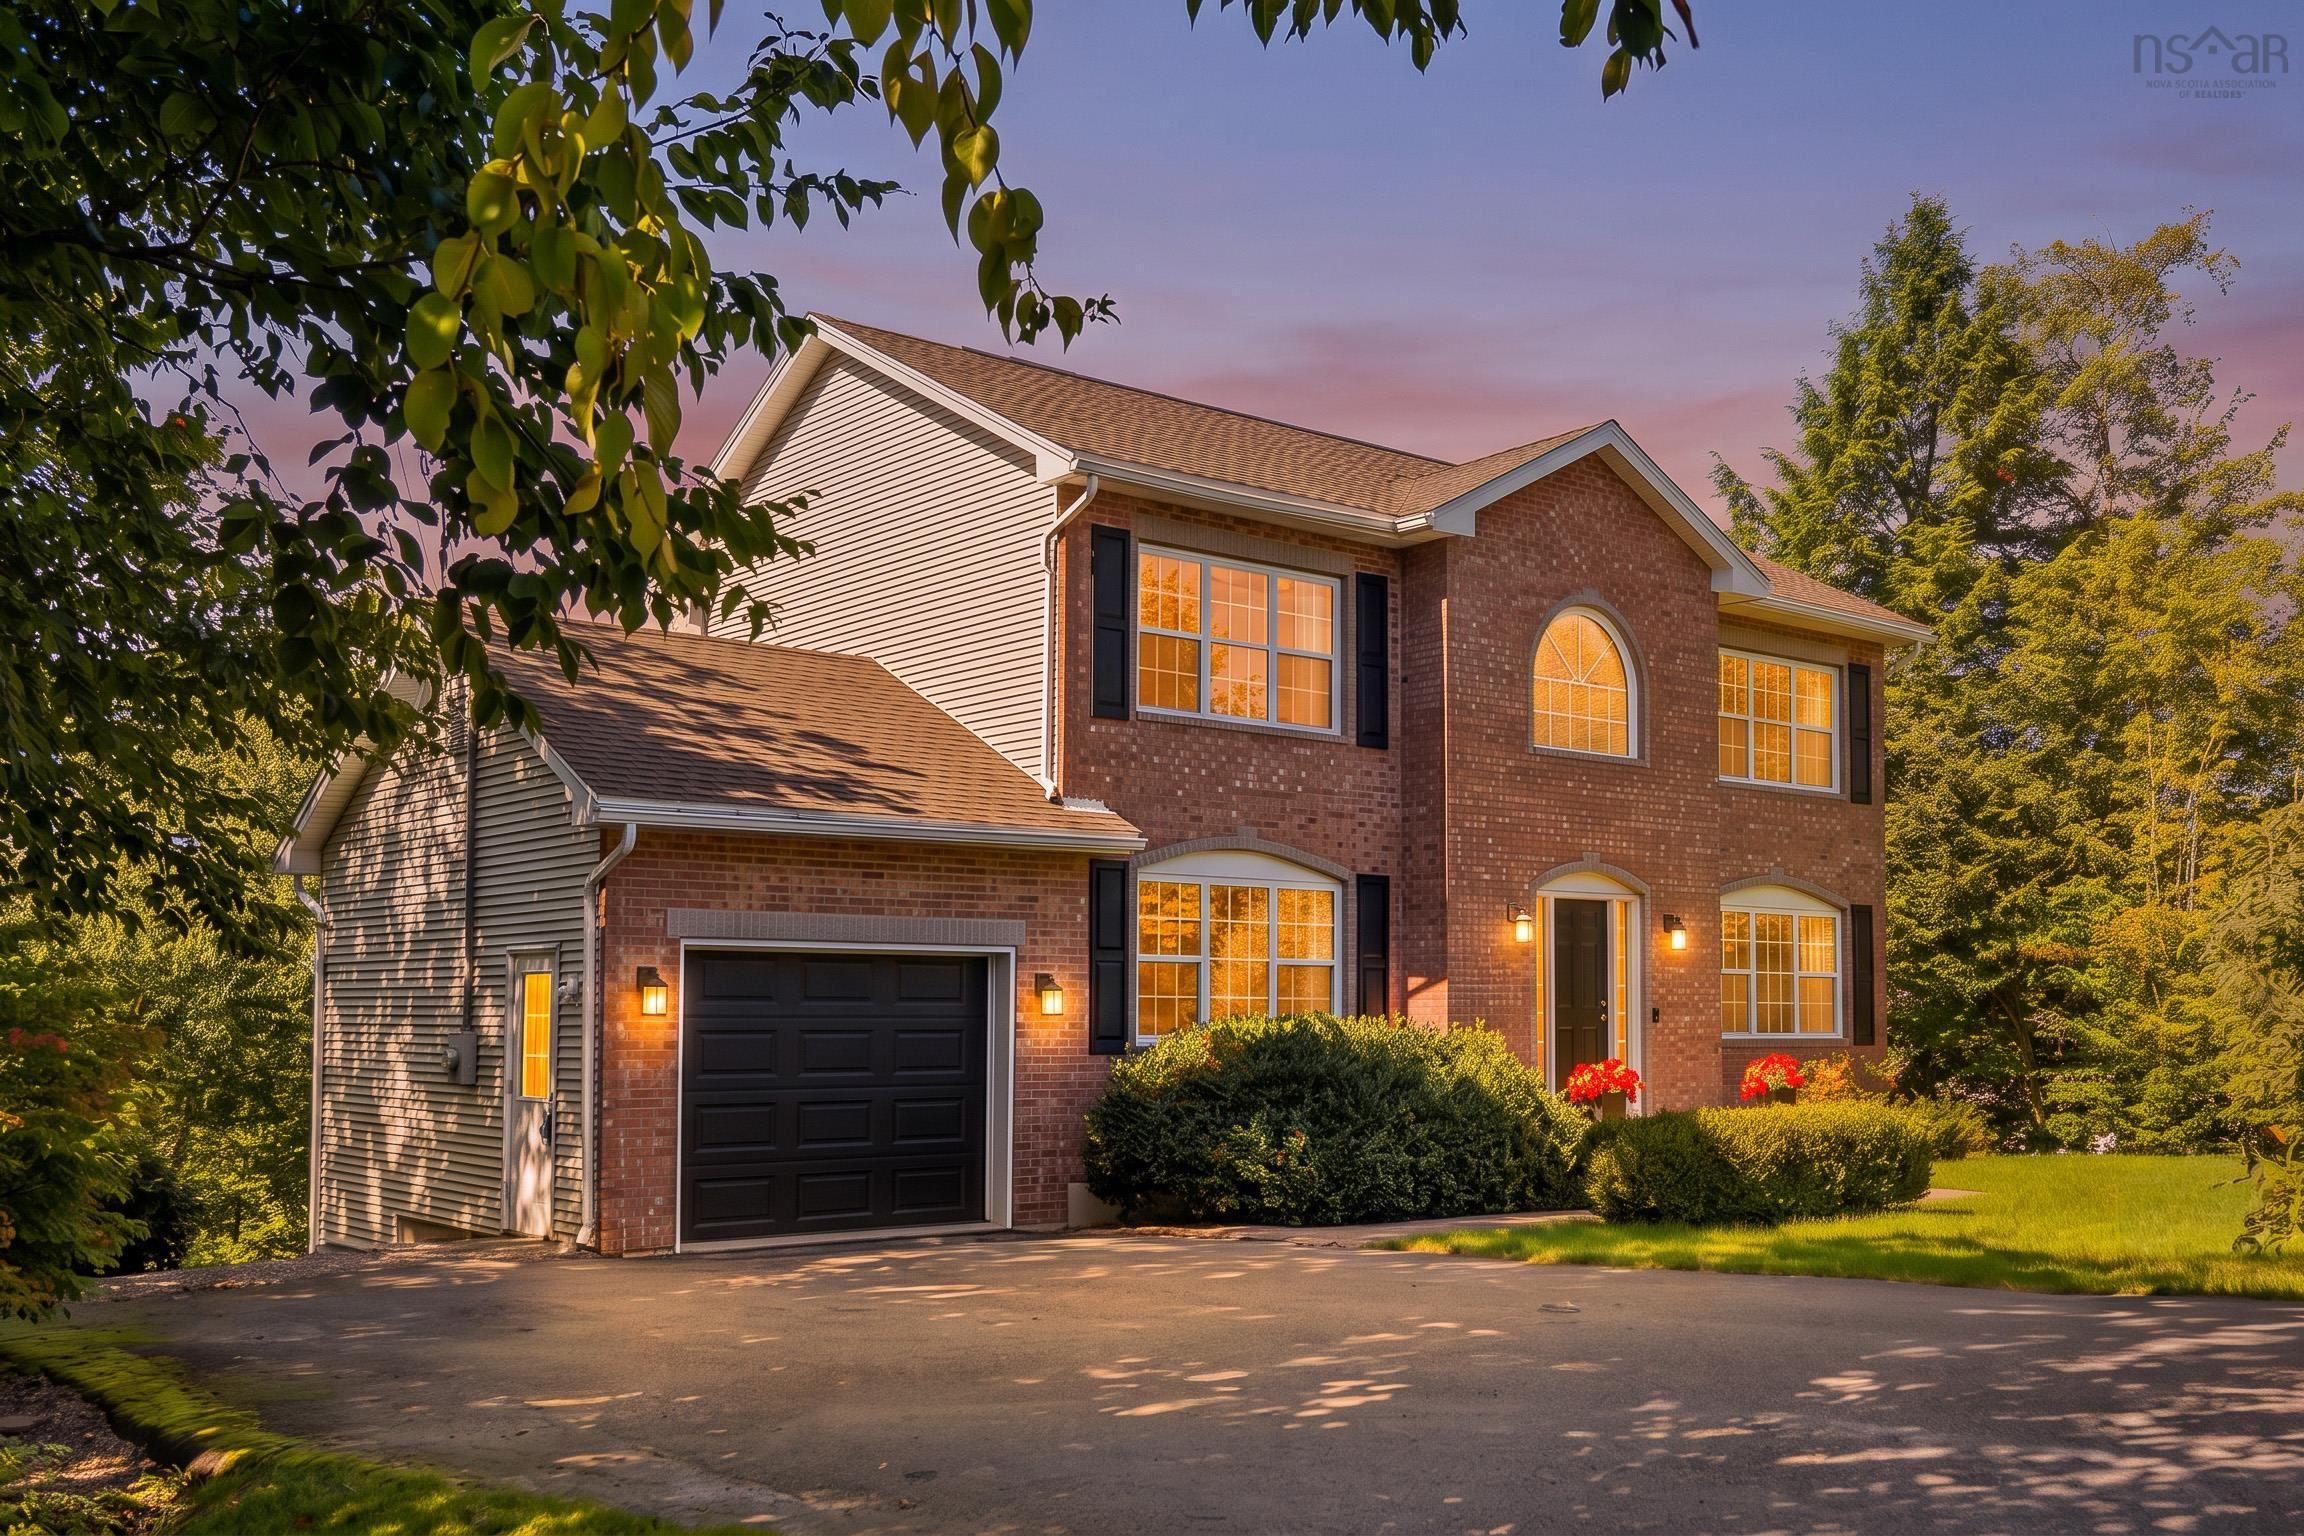
 Classic brick, saltbox architecture and standout curb appeal. Set across from Glen Arbour’s 11…
 Single Family $714,900
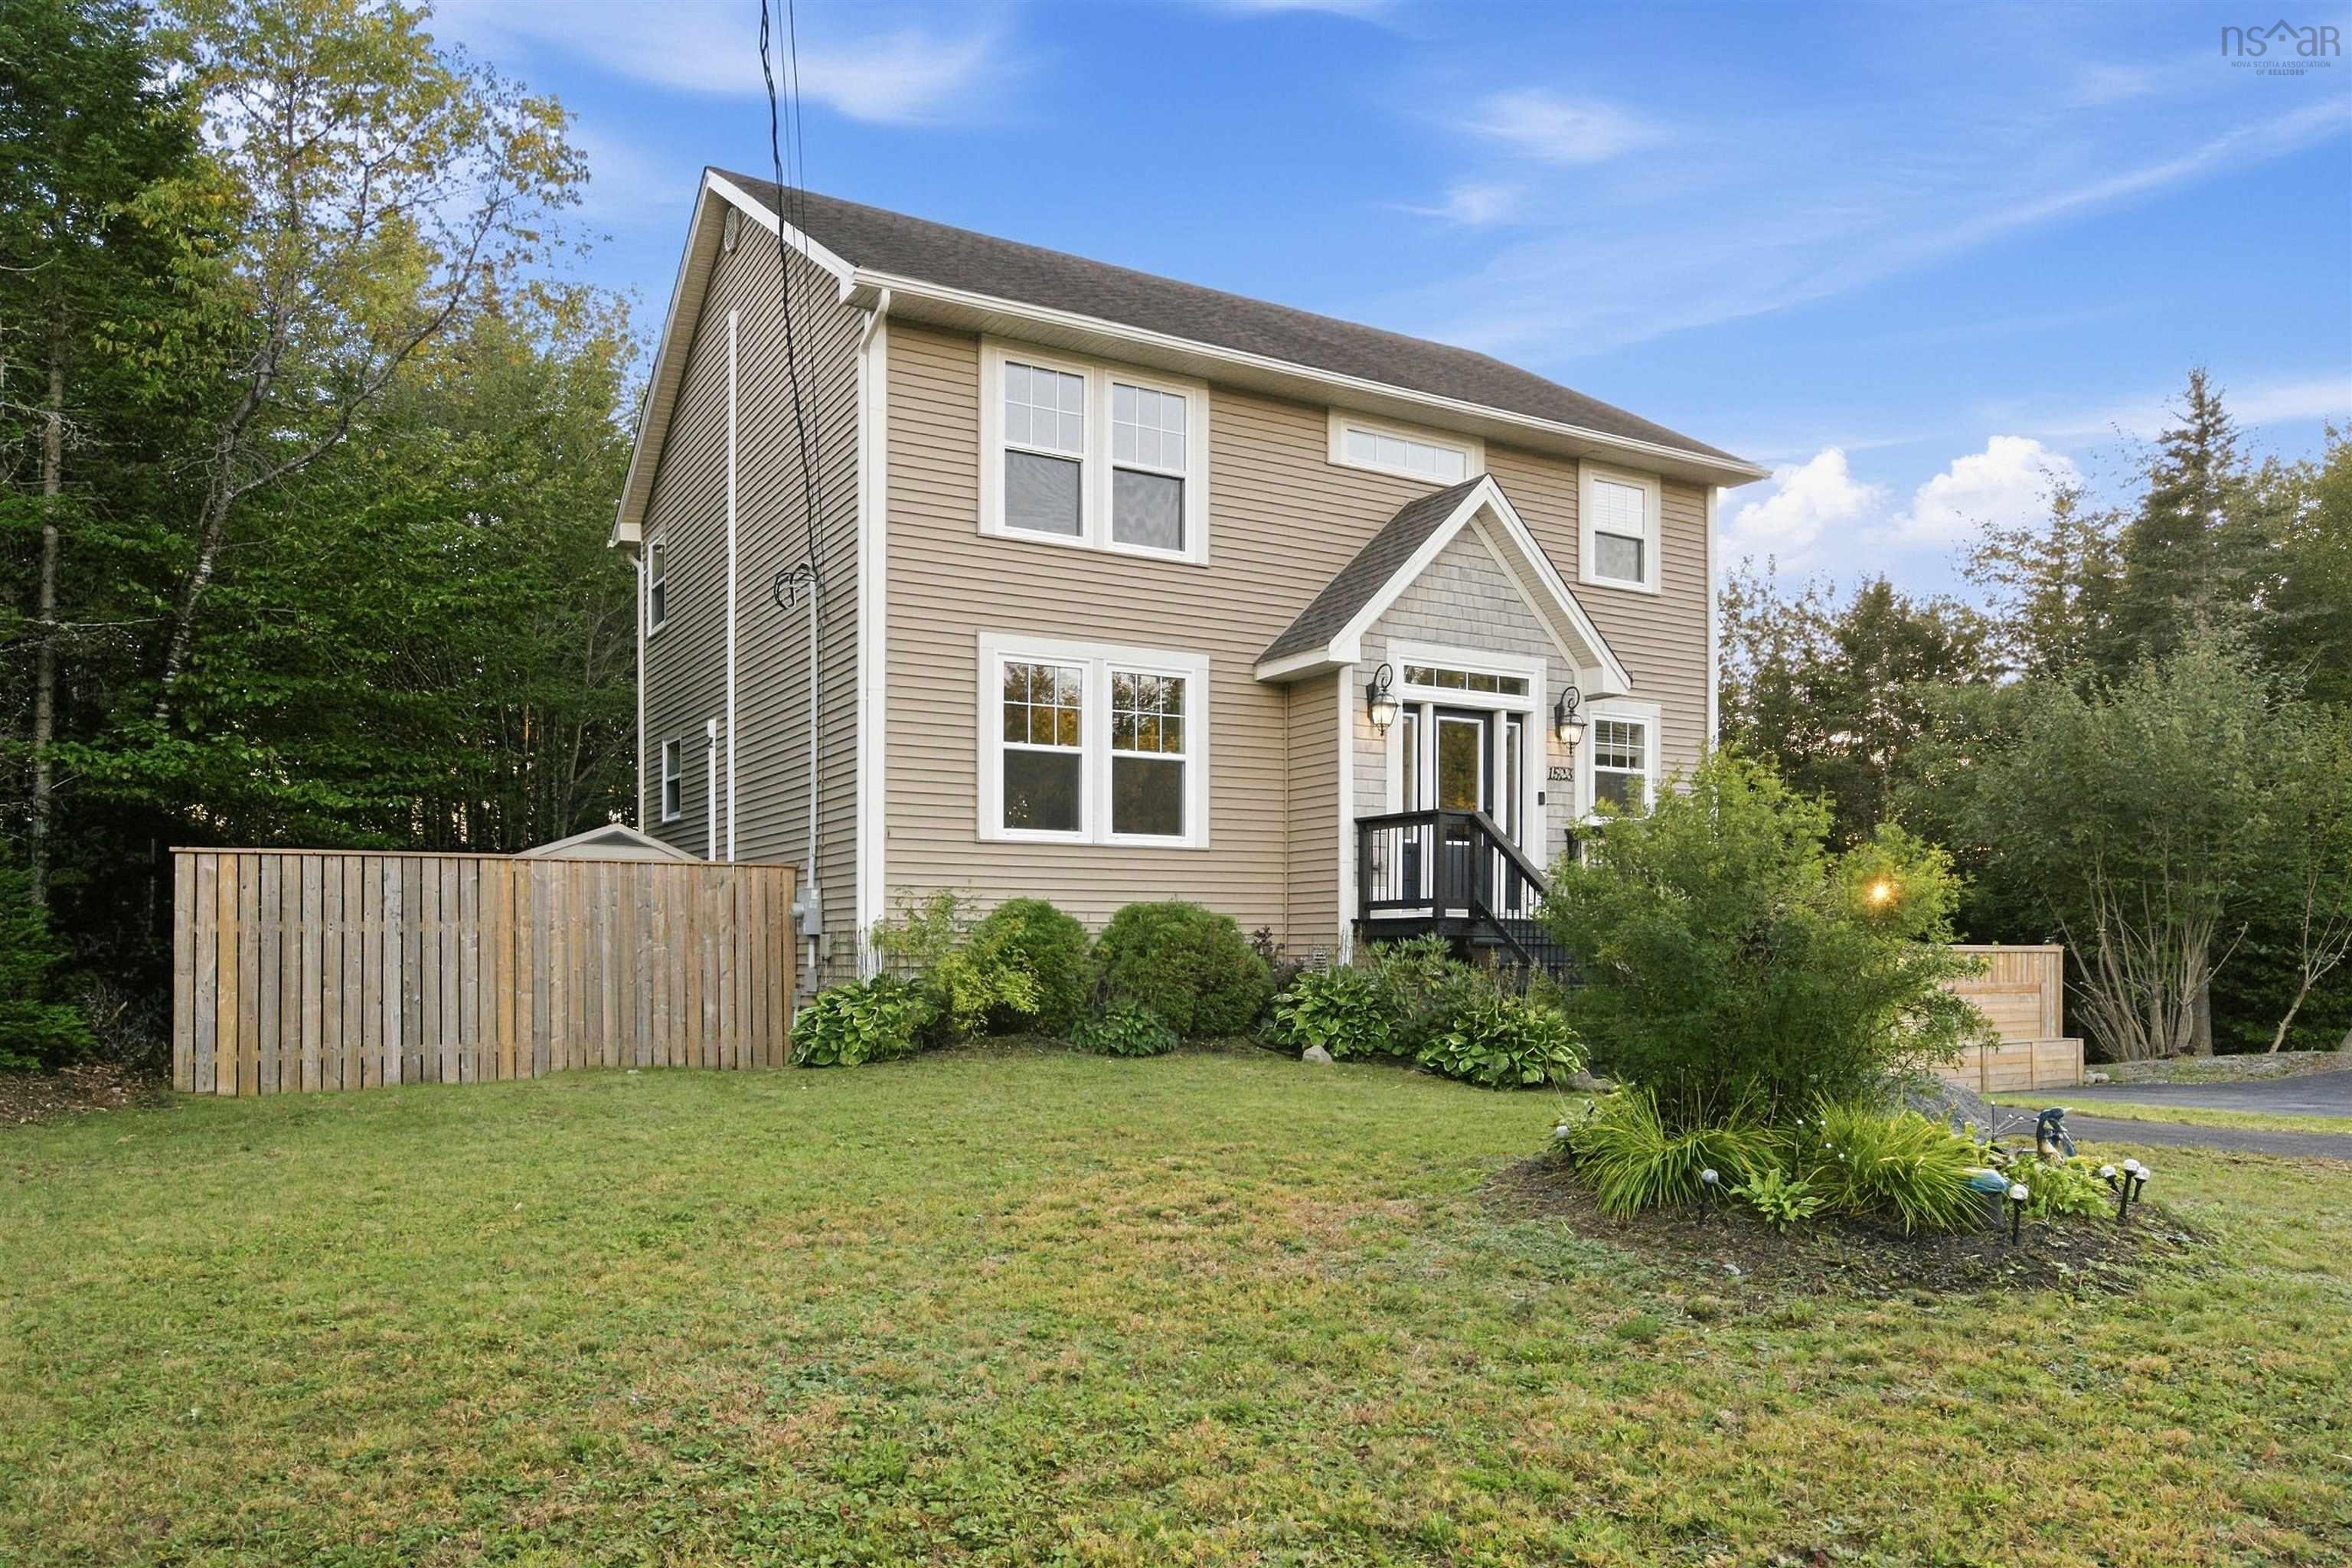
 Golden opportunity to live in this gorgeous home on 3.3 acres of property with trails and duck…
 Single Family $819,900
 Discover elevated living in Brookline Park, one of the area's most dynamic new communities. Th…
 Single Family $699,000
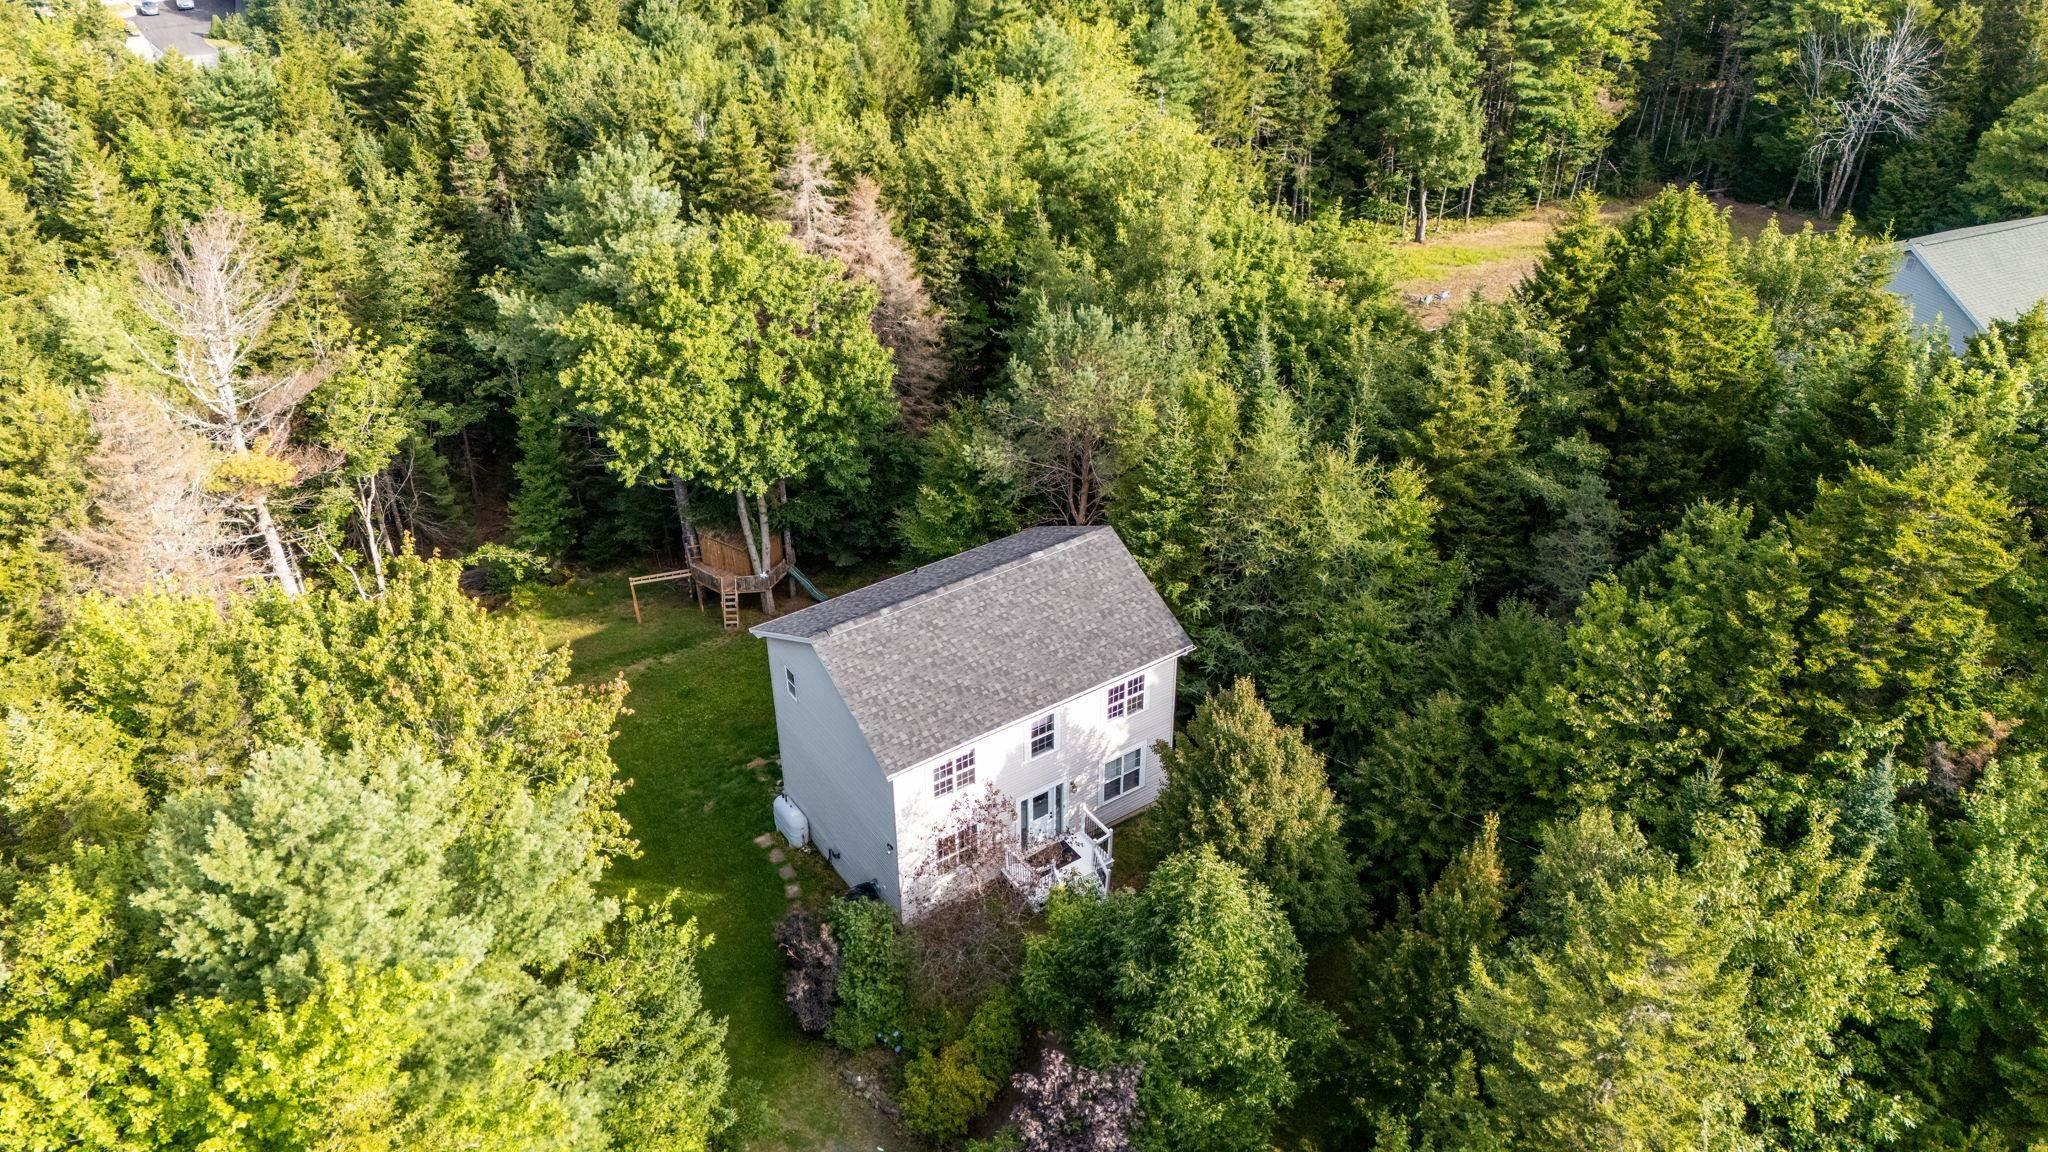
 Welcome to 68 Seth Aaron Drive in coveted Kingswood! This 2-story salt box charmer is located …