
32 Halfway Lake Drive, Hammonds Plains, NS (MLS® 202620177)
 Single Family For Sale
 32 Halfway Lake Drive, Hammonds Plains, NS, B4B 1N4
MLS® # 202620177
$939,900
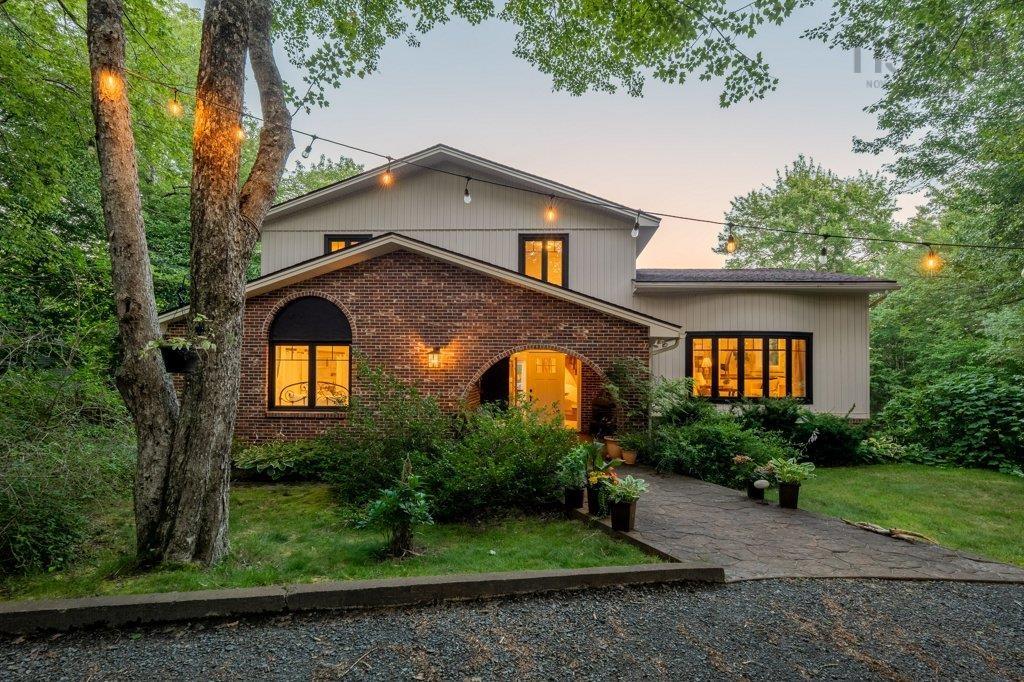
32 Halfway Lake Drive, Hammonds Plains, NS (MLS® 202620177): Rare opportunity to own a truly unique, completely custom-built lakefront home on a private 1.15-acre lot in Maplewood on the Lakes. Surrounded by towering hardwood and softwood trees, established perennials and berry bushes, this is where you wake to the call of loons, enjoy your morning coffee by the water and feel the stresses of everyday life melt away. From the moment you enter, you'll know that this home is special. The grand entry with a circular hardwood staircase and vintage patterned flooring, beautiful arches, solid wood doors, hardwood floors and 10-foot ceilings create an incredible sense of warmth and space and is complemented throughout the home by an abundance of natural light. Offering over 4,000 sq. ft. of living space, the home provides room for everyone. Spacious bedrooms offer abundant storage, while the primary suite features a large walkthrough closet and custom-tiled walk-in shower. The Tuscany-inspired kitchen is warm and inviting, ready to inspire your inner chef. Relax beside the living room wood stove, enjoy additional warmth from the lower-level pellet stove, or stay cool with 18,000 and 12,000 BTU ductless heat pumps. A private gym and yoga space make staying active easy. Outside, enjoy your huge private backyard, expansive deck and private lakefront, with endless opportunities for paddleboarding, canoeing, kayaking, Spikeball, hacky sack or simply soaking in the peaceful surroundings of this motor-free lake. Recent updates include windows (2018/2024), board-and-batten/lap siding (2024), furnace, fridge, dishwasher, approximately 10-year-old shingles and a brand-new storage shed (2026). 32 Halfway Lake Drive is more than a home — it’s actually a private lakefront retreat, where character, nature, space and lifestyle can all come together.
Directions to 32 Halfway Lake Drive, Hammonds Plains, NS (MLS® 202620177): Norman Blvd, right onto Cherokee, left onto Kipawa, left onto Halfway Lake, property is on the RH side.
Listing Courtesy of: Royal LePage Atlantic
Inclusions: Fridge, wall oven, cooktop, dishwasher, washer, dryer
Utilities
Features
Community Features
Rooms
| Level | Type | Dimensions |
|---|---|---|
| Main Floor | Bath 1 | 6'5"*4'5" |
| Main Floor | Bedroom | 16'8" * 20'1" |
| Main Floor | Dining Nook | 8'4"*15'5" |
| Main Floor | Dining Room | 18'11"*11'9" |
| Main Floor | Family Room | 19'*13'10" |
| Main Floor | Foyer | 11'9" * 17'4" |
| Main Floor | Kitchen | 19'3"*12'3" |
| Main Floor | Living Room | 23'2"*19'1" |
| Level | Type | Dimensions |
|---|---|---|
| 2nd Level | Bath 2 | 10'11*8'9" |
| 2nd Level | Bedroom | 14'5"11'11" |
| 2nd Level | Bedroom | 14'5"*12'9" |
| 2nd Level | Ensuite Bath 1 | 9'7"*15'1" |
| 2nd Level | Primary Bedroom | 16'11"*15'1" |
| Level | Type | Dimensions |
|---|---|---|
| Basement | Den/Office | 13'5"*9'6" |
| Basement | Rec Room | 18'5"*24'2" |
| Basement | Rec Room | 18'1"*11'11" |
Virtual Tours of 32 Halfway Lake Drive, Hammonds Plains, NS (MLS® 202620177)
Schools
| Type | Name |
|---|---|
| Elementary School | Hammonds Plains Consolidated Elementary School |
| Middle School | Madeline Symonds Middle School |
| High School | Madeline Symonds Middle School |
| Elementary School (Fr. Imm.) | Hammonds Plains Consolidated Elementary School |
| Middle School (Fr. Imm.) | Madeline Symonds Middle School |
| High School (Fr. Imm.) | Charles P Allen High School |
Demographics for 32 Halfway Lake Drive, Hammonds Plains, NS (MLS® 202620177)
Census Year: 2016
- Subdivision Name: Halifax
- Population Count: 647
- Private Dwellings Count: 201
- Land Area: 1.78 Km2
Similar Listings
 Single Family $979,000
 This custom-built home sits on 1.8 private acres and offers a backyard oasis complete with a r…
 Single Family $975,000
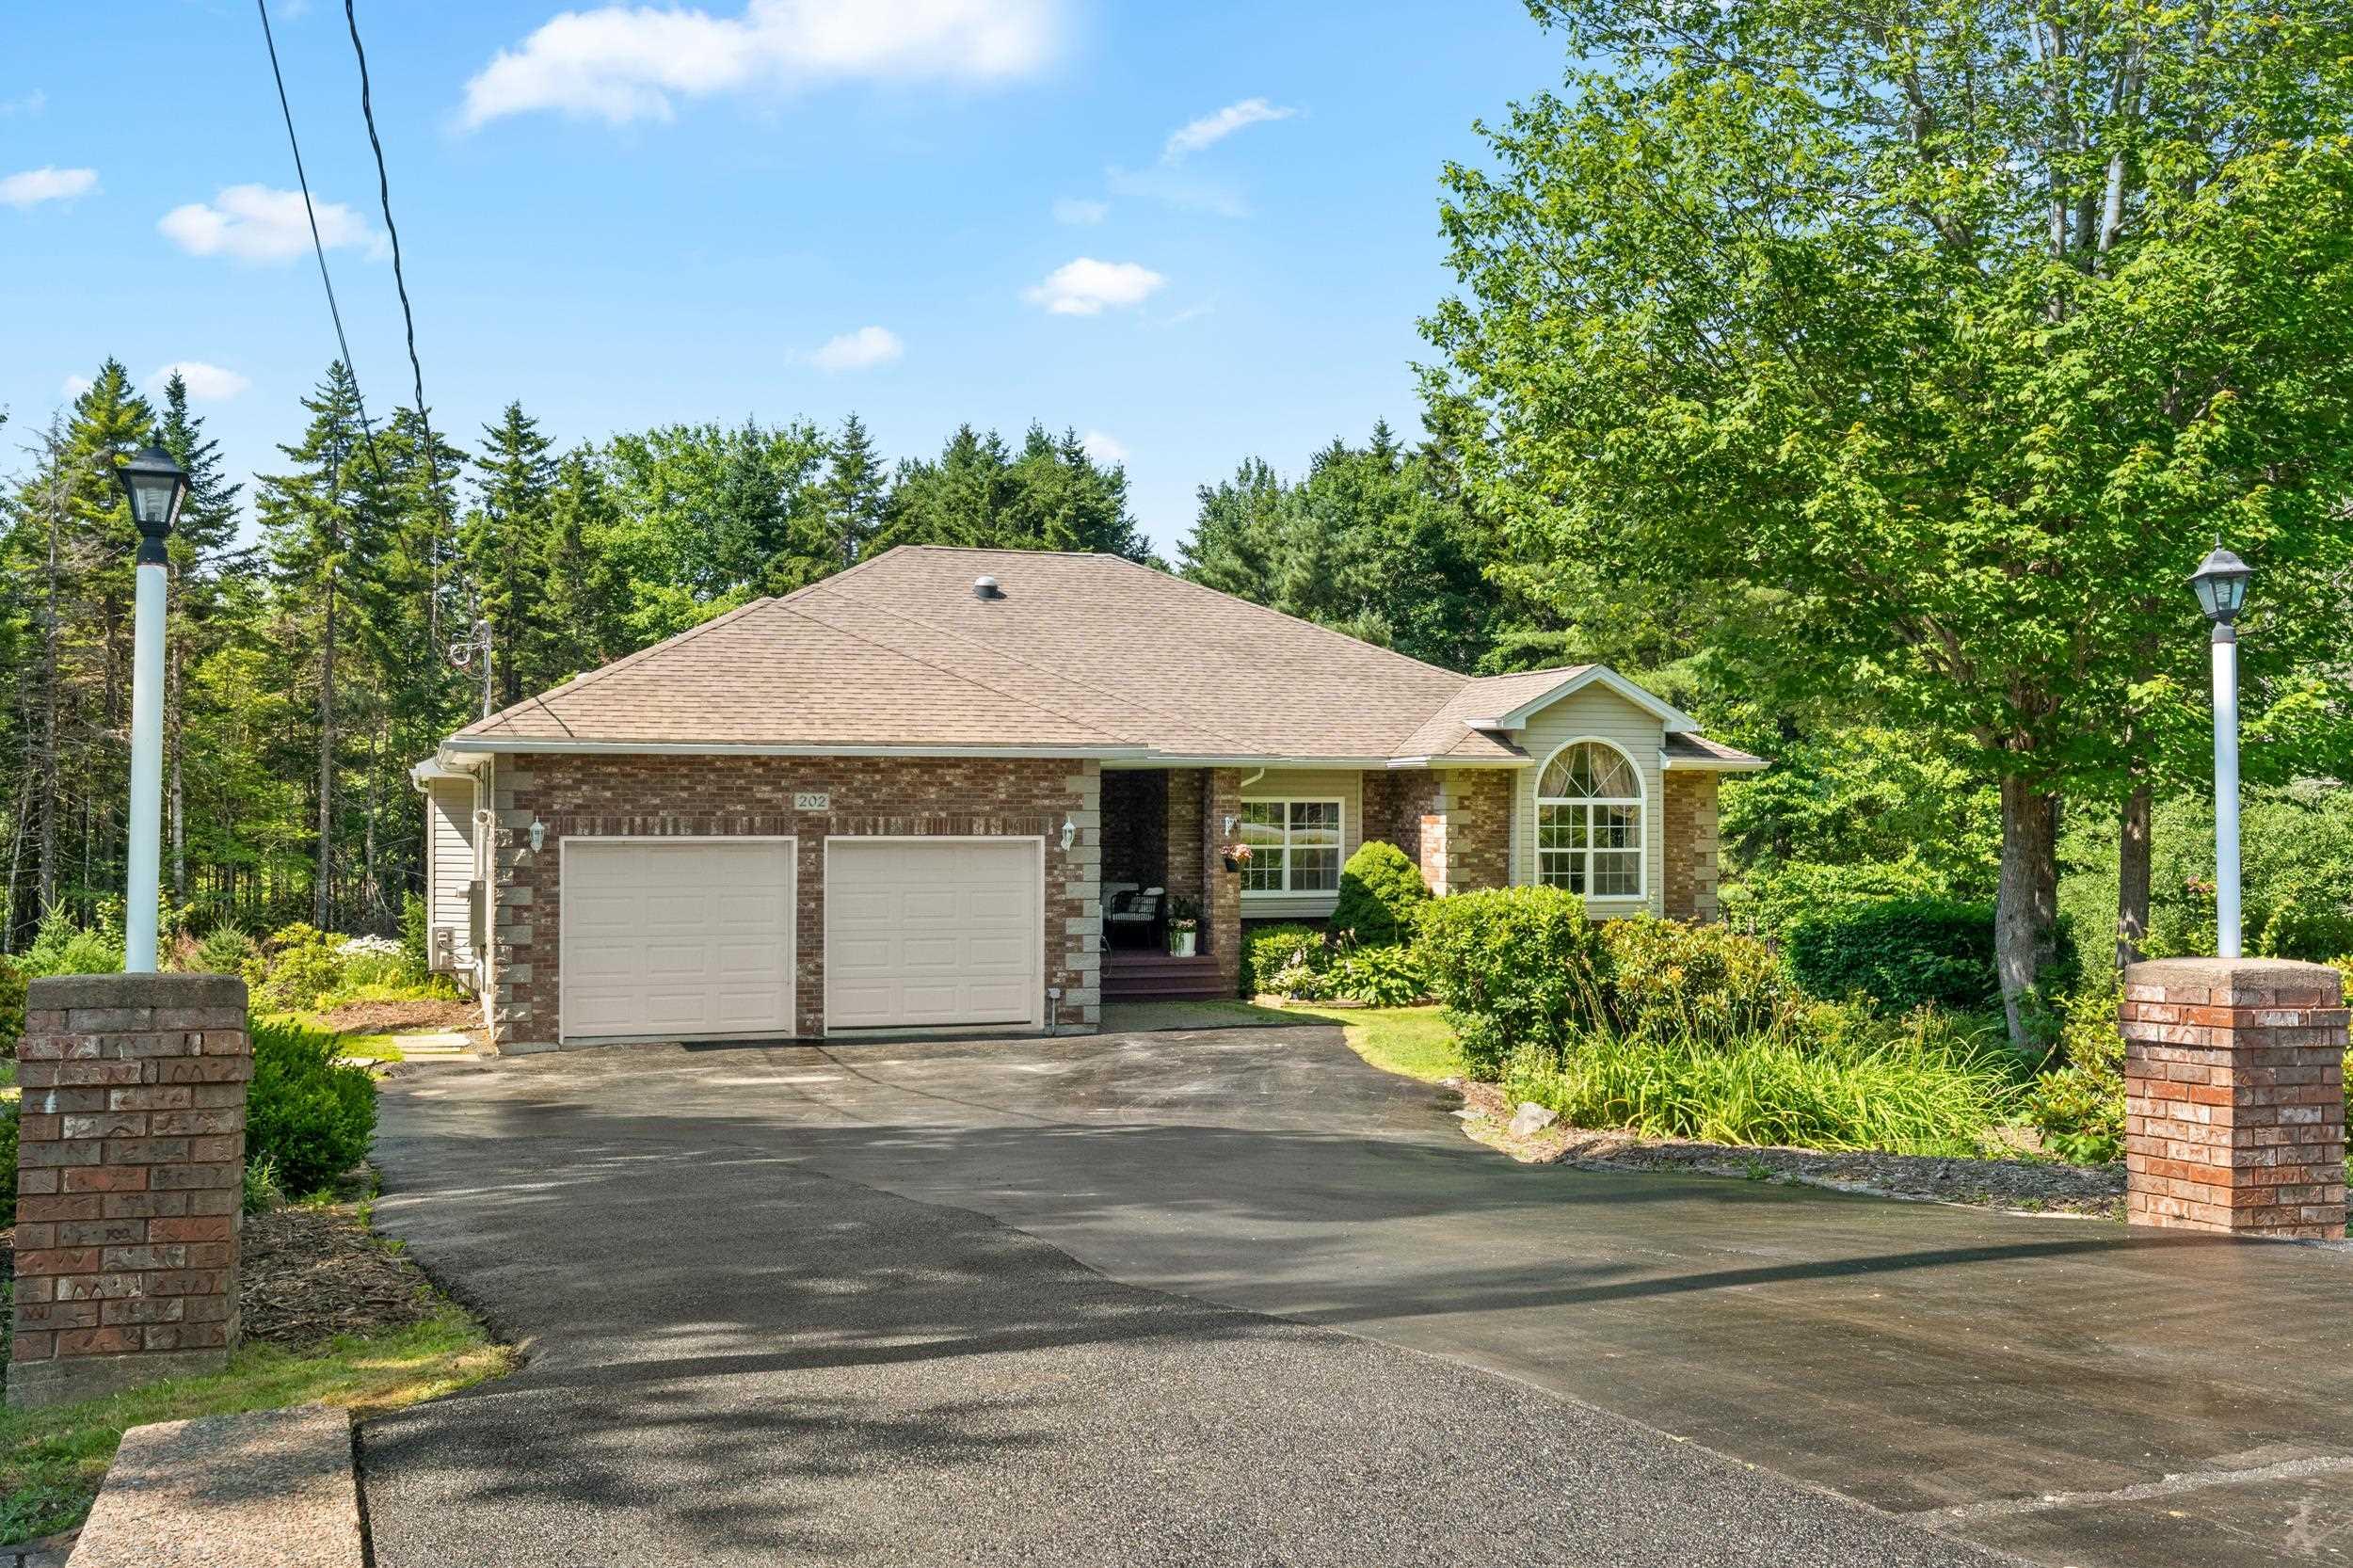
 Imagine skipping the approximately four-year wait to join Glen Arbour Golf Course and moving i…
 Single Family $895,000
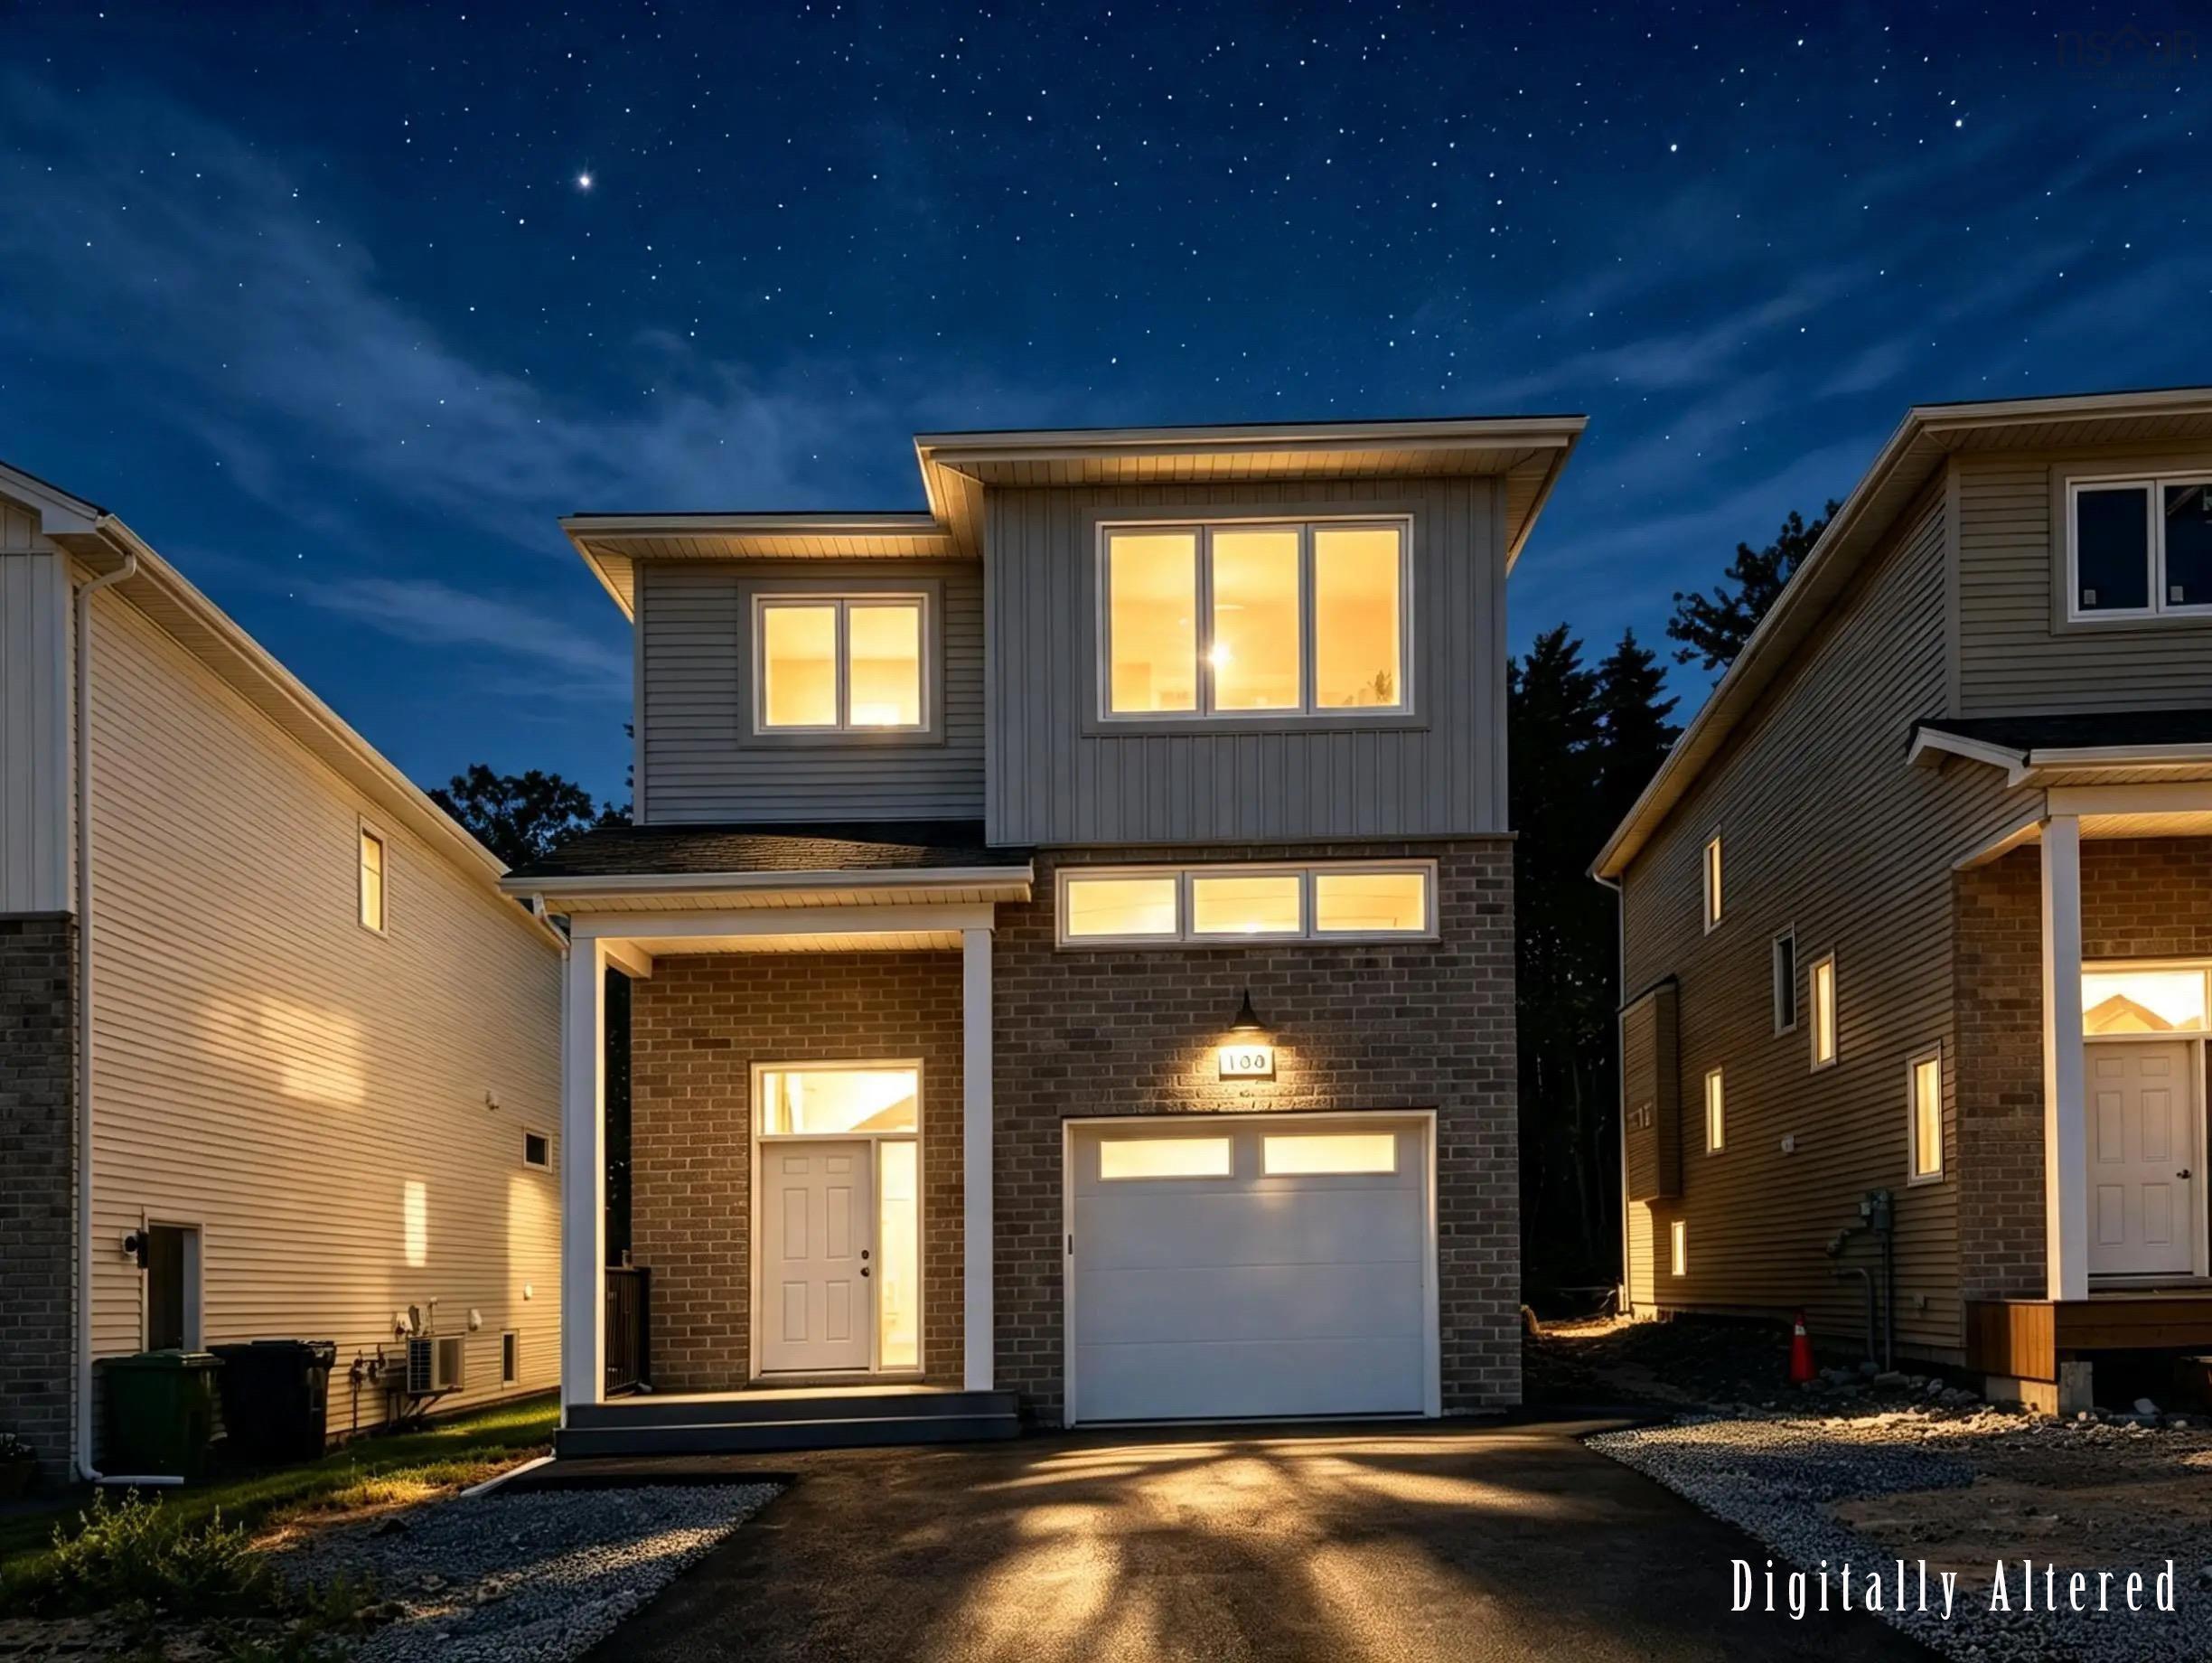
 Cul-de-sac charm meets functional elegance in this stunning 4-bedroom Shaughnessy-built home. …
 Single Family $939,900
 Cul-de-sac living meets modern design at 83 Garvey Court. This 5-bedroom, 4-bathroom home offe…