
32 Arvida Avenue, Halifax, NS (MLS® 202612127)
 Single Family For Sale
 32 Arvida Avenue, Halifax, NS, B3R 1K6
MLS® # 202612127
$400,000
32 Arvida Avenue, Halifax, NS (MLS® 202612127): Opportunity awaits in the heart of Thornhill Park! There’s more than meets the eye in this spacious family home. The original 3-bedroom, 1.5-bath layout offers a solid foundation and plenty of potential for buyers looking to renovate, modernize, or unlock future development opportunities. With its flexible footprint and established structure, this property is an ideal canvas to create something truly special. Situated on just under 10,000 sq ft with desirable R-2 zoning, the property offers excellent flexibility. Inside, you’ll find original hardwood flooring, cozy wood fireplace, formal dining room, and a spacious kitchen with breakfast nook overlooking the rear patio area. The home features three generously sized bedrooms, including a primary bedroom with convenient 2-piece ensuite. The lower level offers even more opportunity, with a full-size basement ready for your ideas — whether it be additional living space, extra bedrooms, or potential for a secondary suite (buyer to verify). An attached single garage adds everyday convenience. Enjoy the distant views from the top of the street and a prime location close to parks, schools, shopping, and amenities, including Elizabeth Martin School. Whether you’re an investor, renovator, or buyer with vision, this is a rare chance to unlock the full potential of a property in a highly desirable area.
Directions to 32 Arvida Avenue, Halifax, NS (MLS® 202612127): Herring Cove Rd to Auburn Ave to Tartan Ave to Arvida Ave
Listing Courtesy of: Red Door Realty
Utilities
Features
Community Features
Rooms
| Level | Type | Dimensions |
|---|---|---|
| Main Floor | Bath 1 | 8.09 x 4.09 |
| Main Floor | Bedroom | 12.05 x 9.07 |
| Main Floor | Bedroom | 9.11 x 9.06 |
| Main Floor | Dining Nook | 7.03 x 9.03 |
| Main Floor | Dining Room | 14.06 x 8.09 |
| Main Floor | Ensuite Bath 1 | 5.11 x 4.03 |
| Main Floor | Kitchen | 13.08 x 9.03 |
| Main Floor | Living Room | 12.07 x 16.04 |
| Main Floor | Primary Bedroom | 12.02 x 10.06 |
Virtual Tours of 32 Arvida Avenue, Halifax, NS (MLS® 202612127)
Schools
| Type | Name |
|---|---|
| Elementary School | Elizabeth Sutherland School |
| Middle School | Elizabeth Sutherland School |
| High School | Elizabeth Sutherland School |
| Elementary School (Fr. Imm.) | Chebucto Heights Elementary School |
| Middle School (Fr. Imm.) | Elizabeth Sutherland School |
| High School (Fr. Imm.) | JL Ilsely High School |
Demographics for 32 Arvida Avenue, Halifax, NS (MLS® 202612127)
Census Year: 2016
- Subdivision Name: Halifax
- Population Count: 231
- Private Dwellings Count: 102
- Land Area: 0.07 Km2
Similar Listings
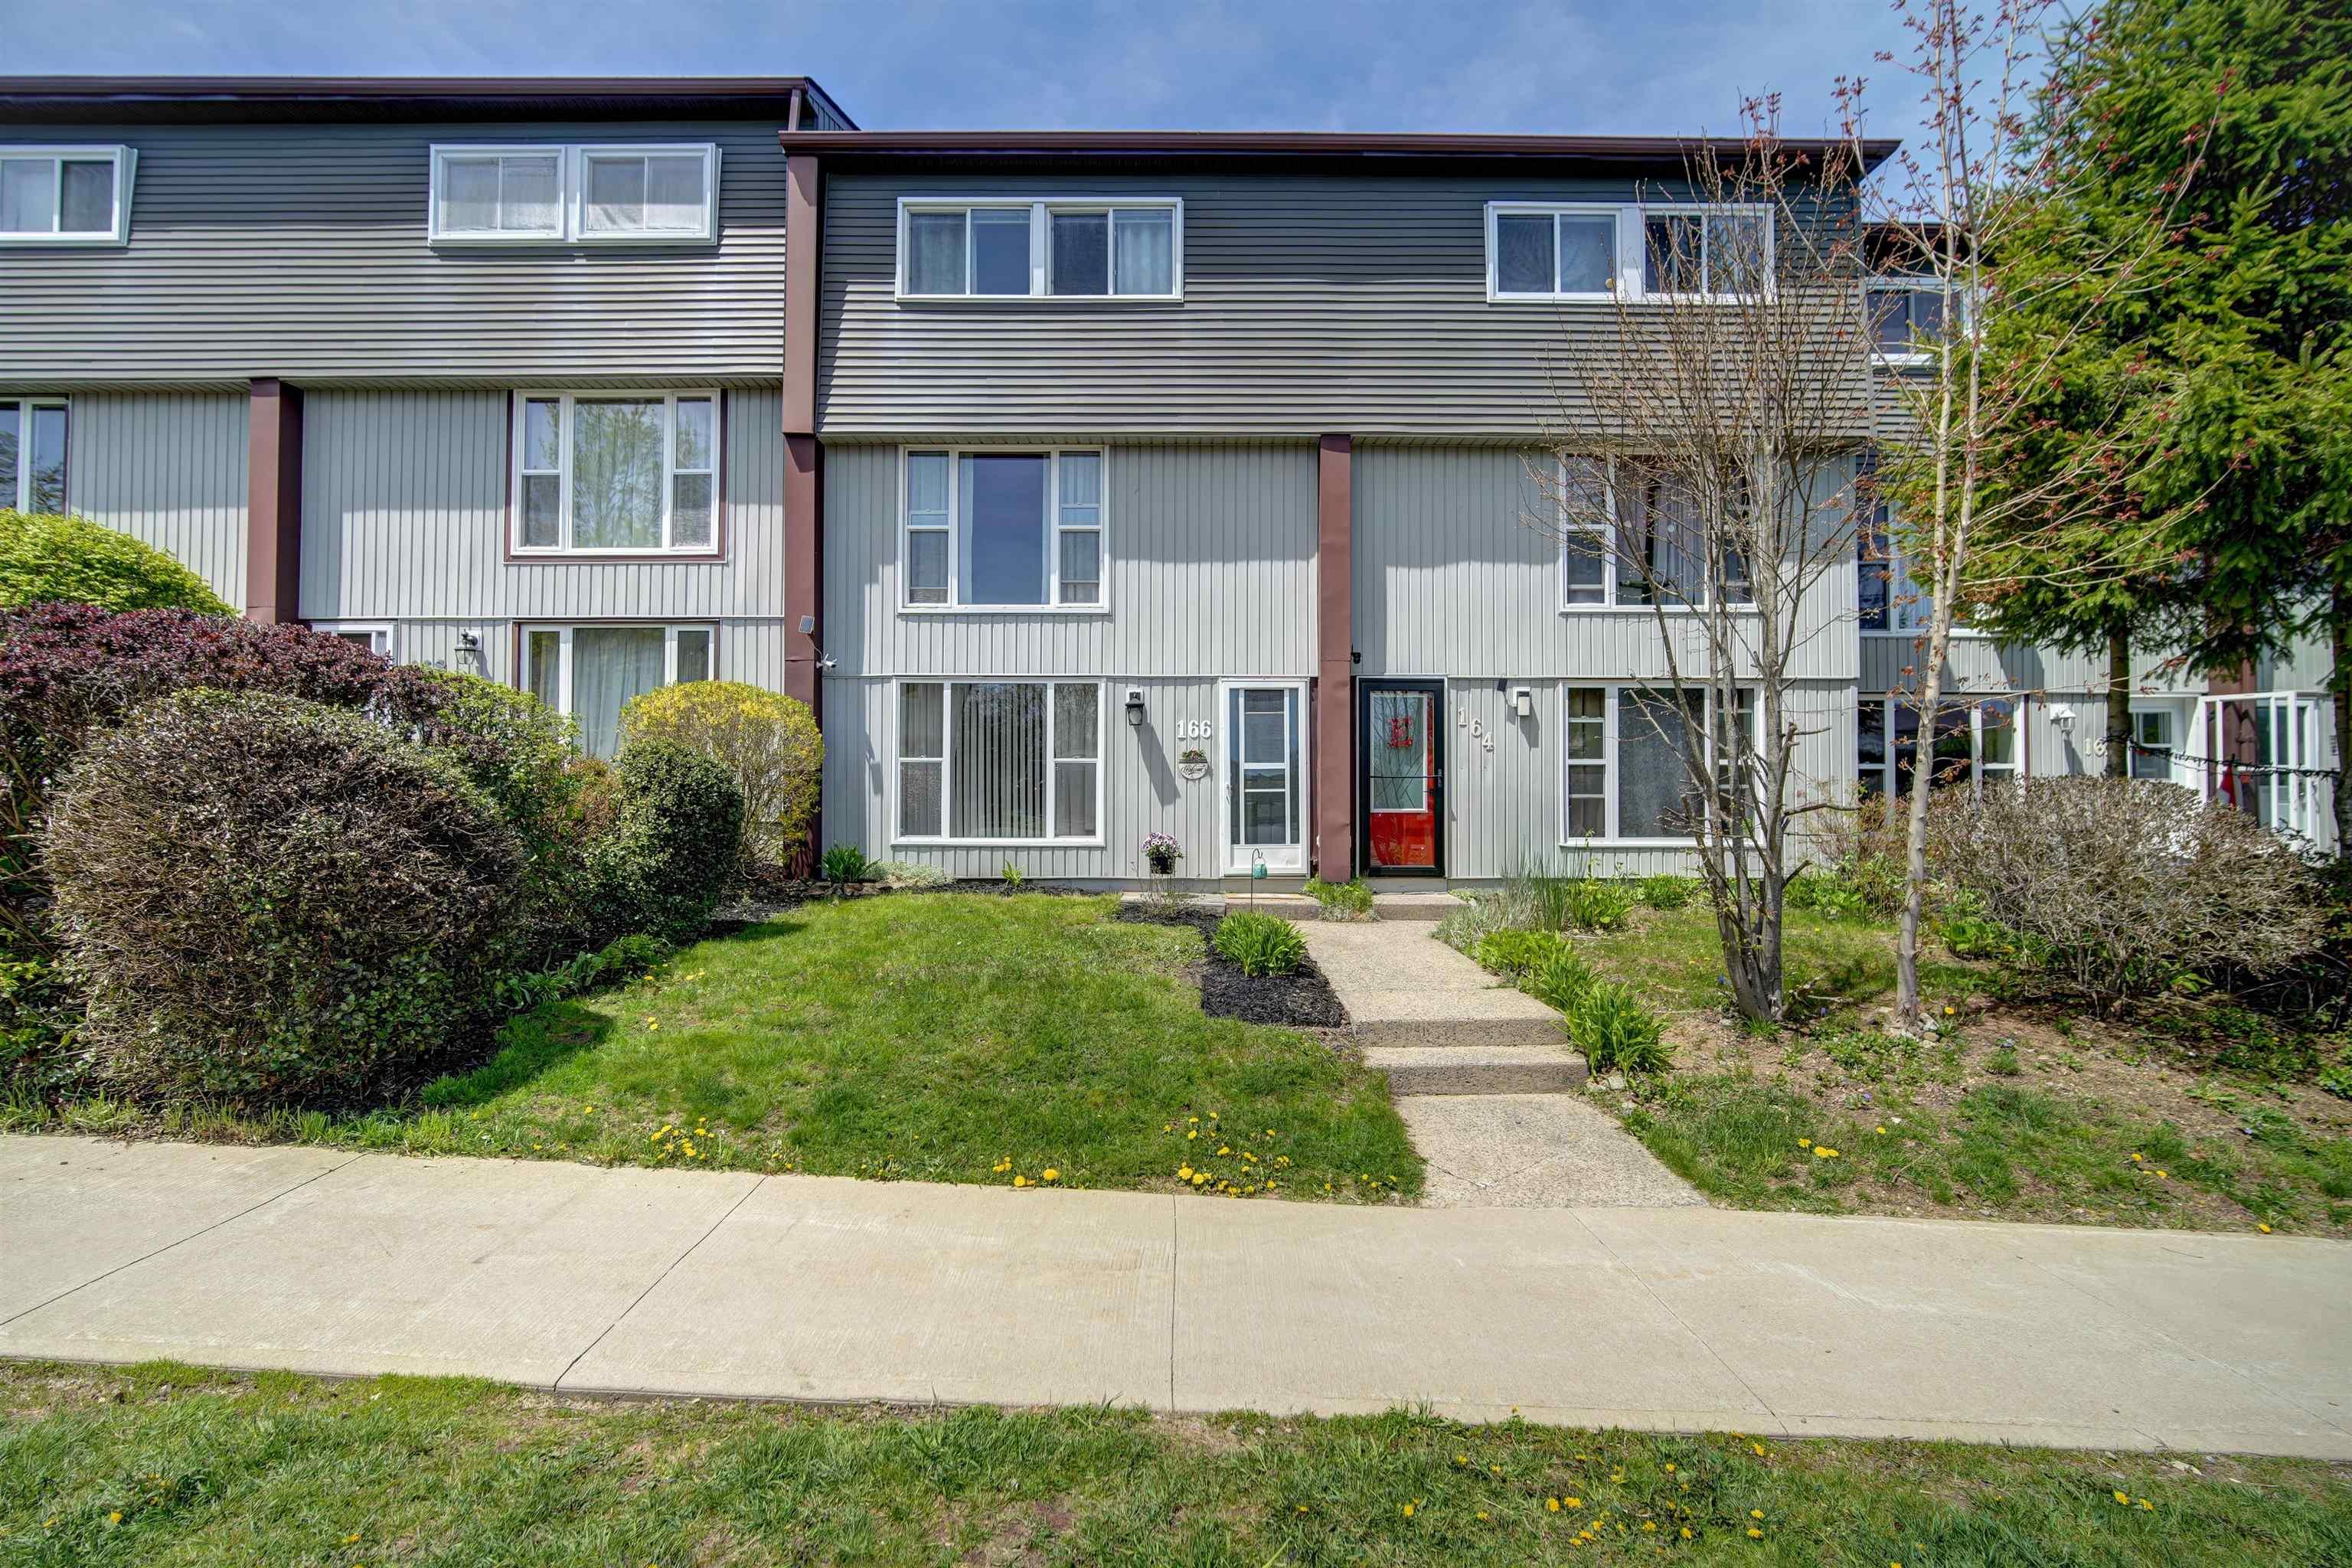 Single Family $399,900
 Welcome to 166 Ridge Valley Road, located in the lovely community of Cowie Hill, just a 10 min…
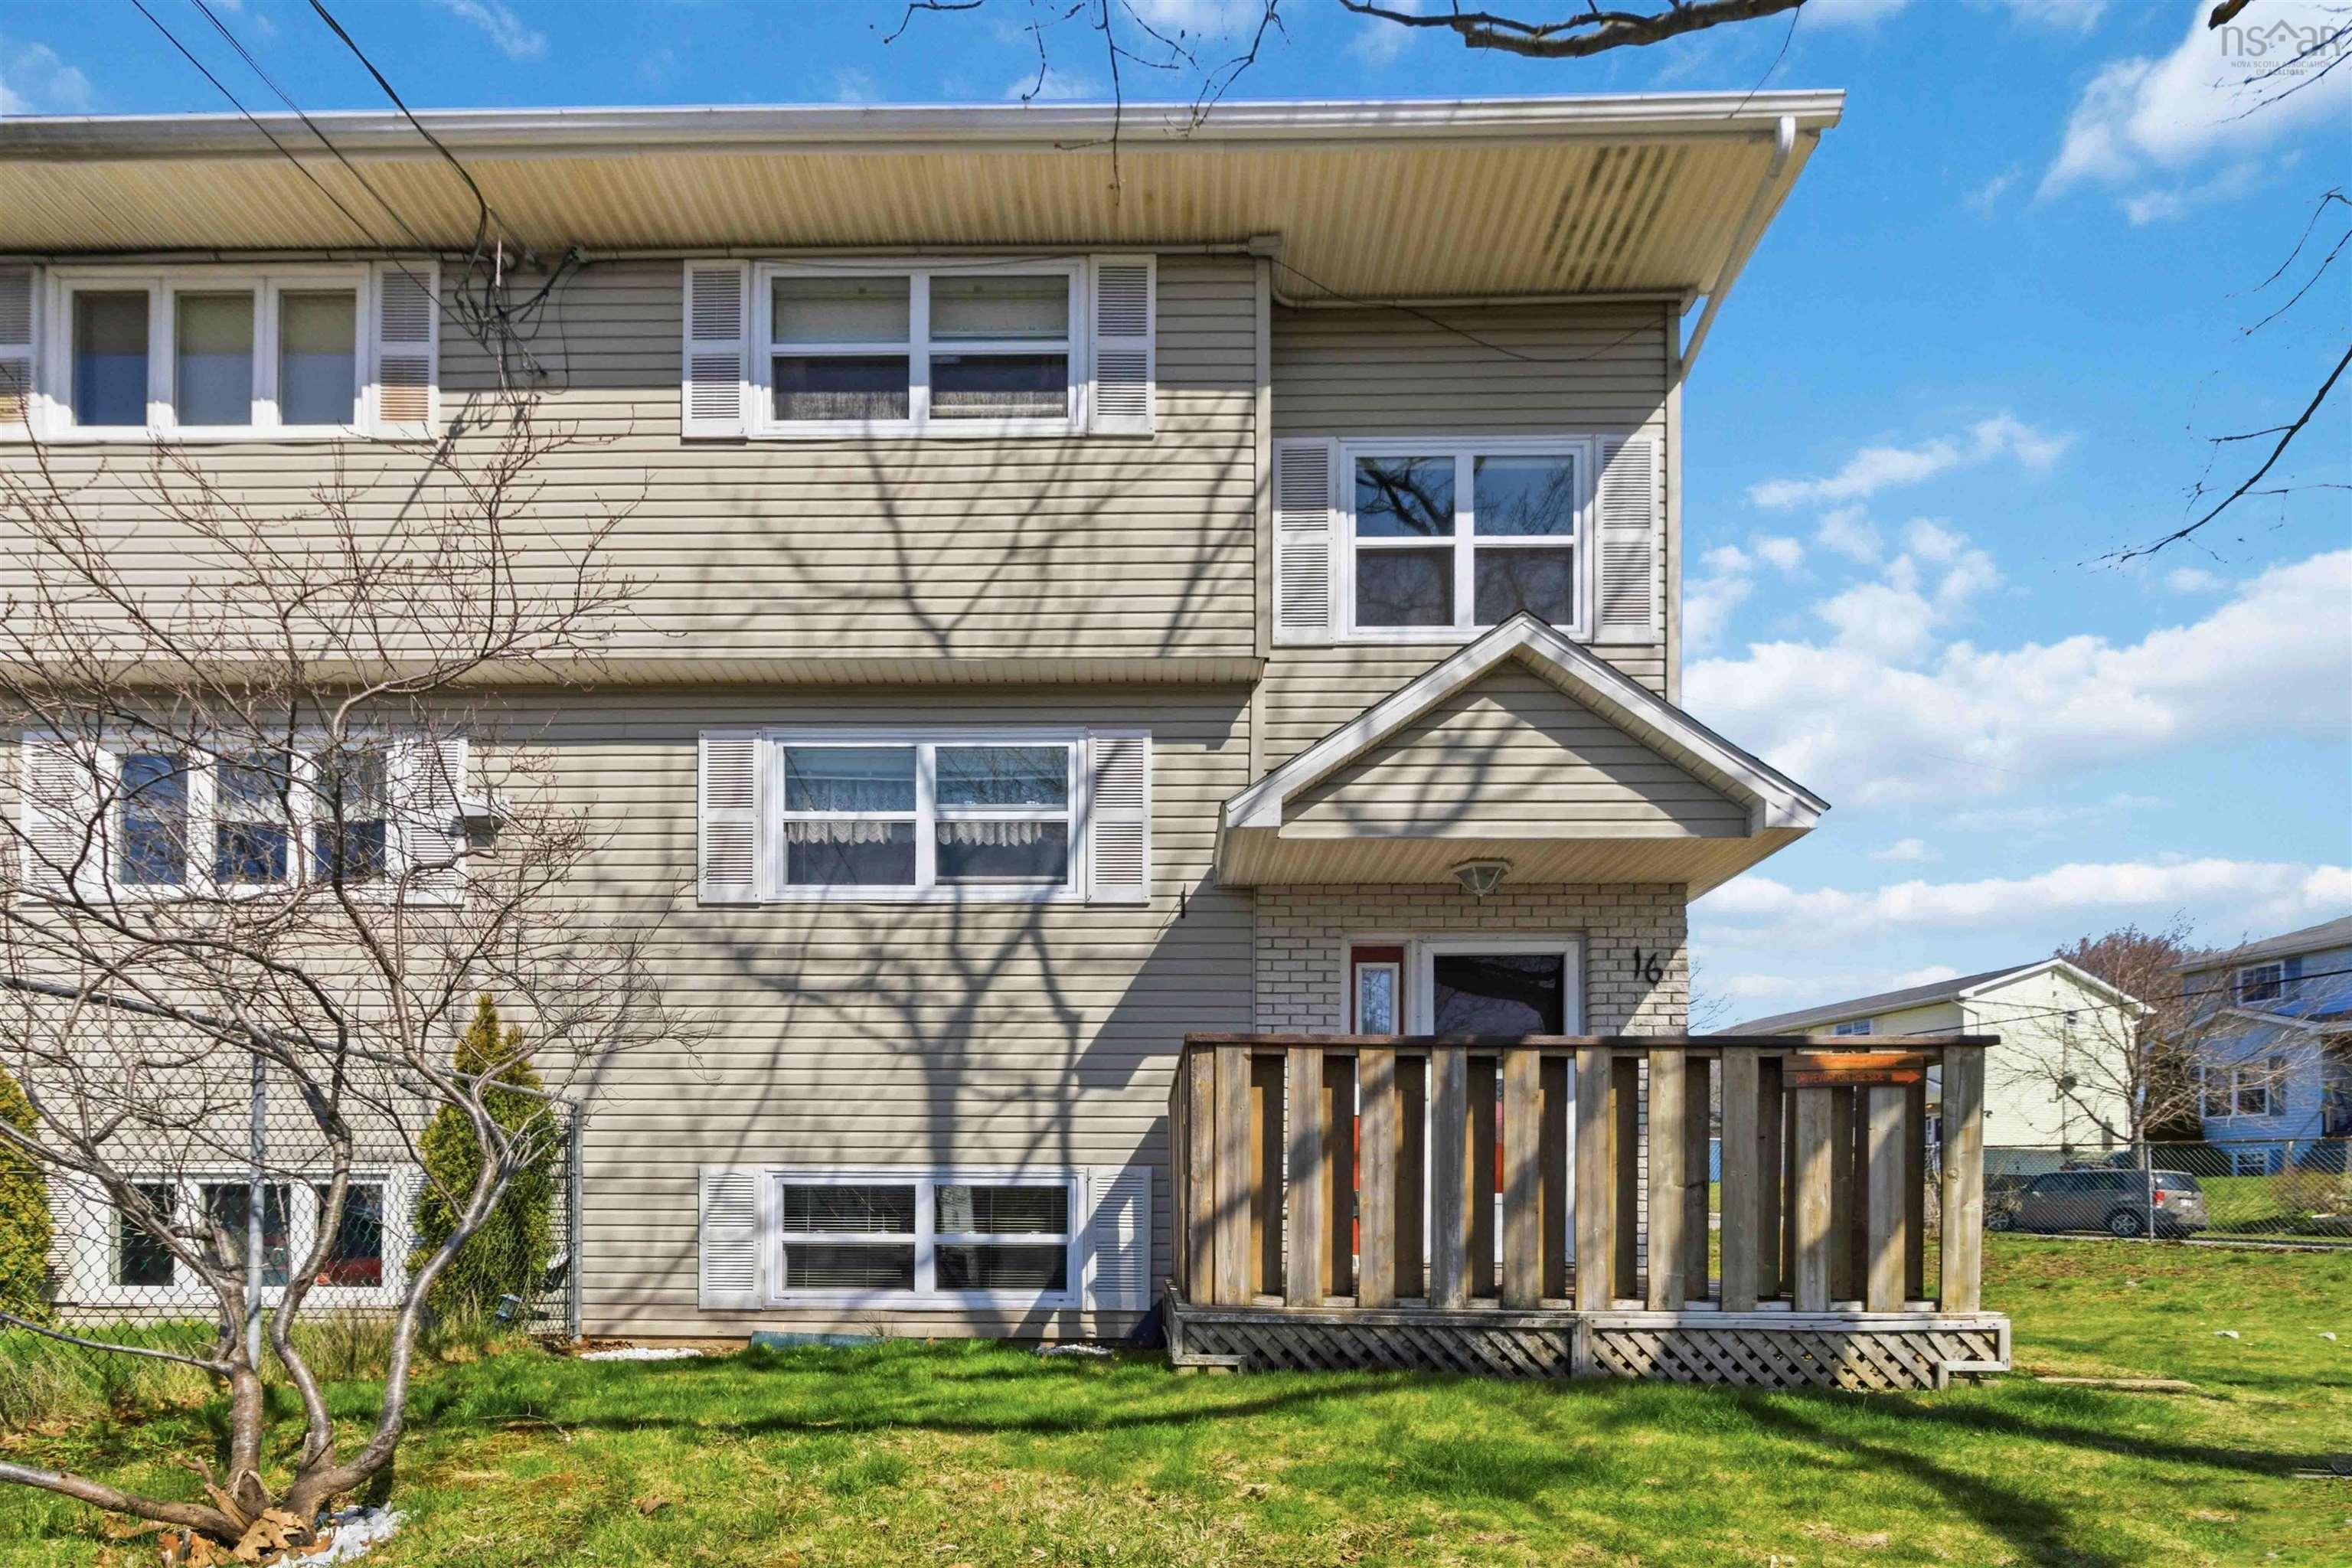 Single Family $439,000
 Spacious Semi in Sought-After Spryfield — Your Outdoor Oasis Awaits! Welcome to this charming …
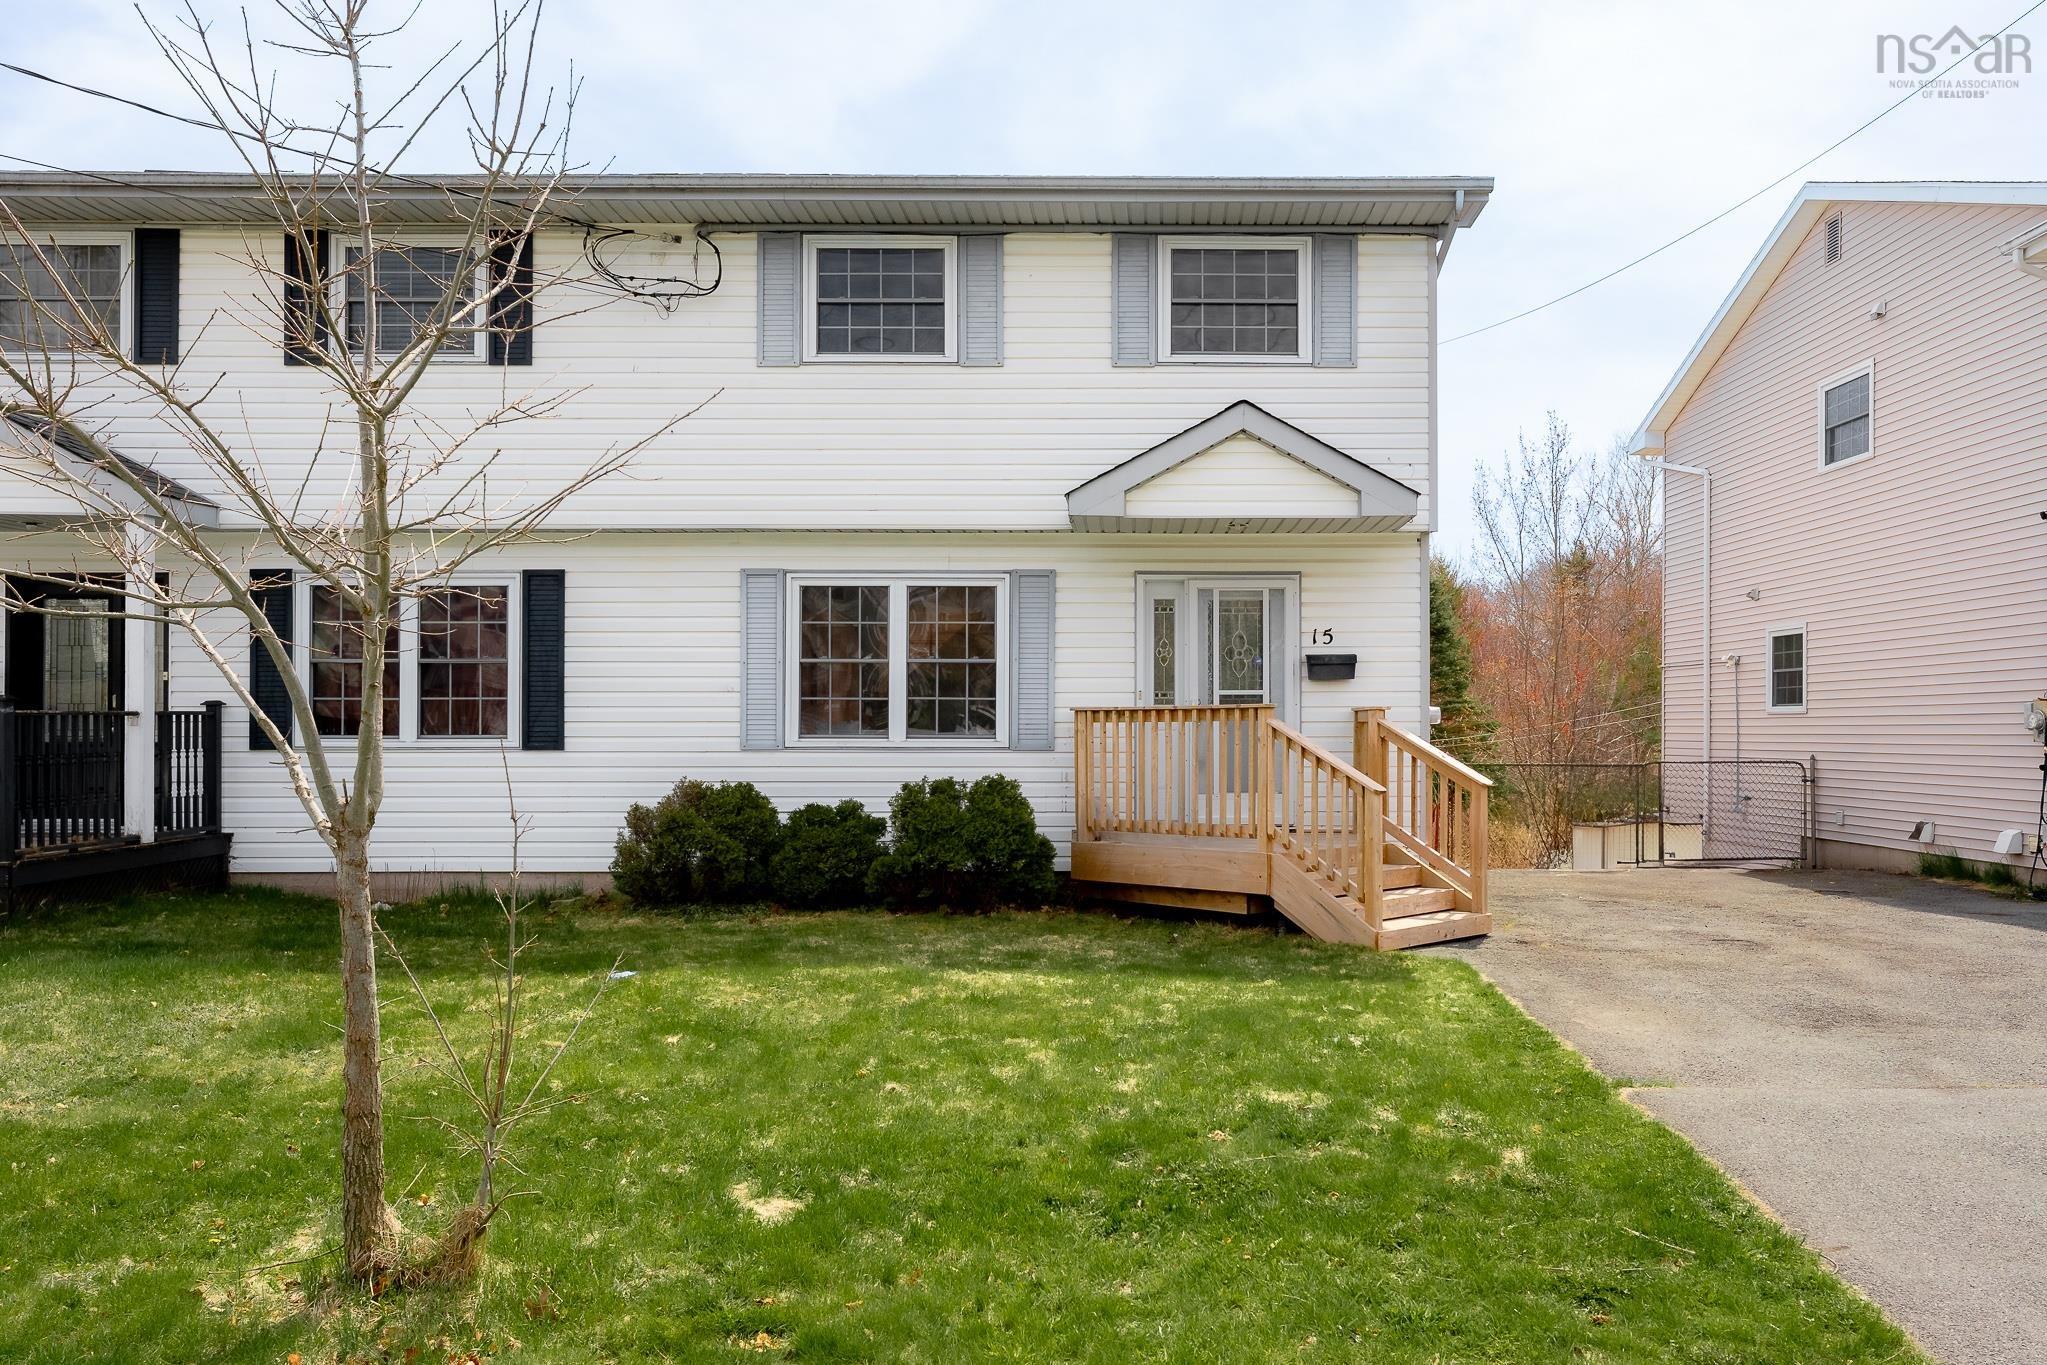 Single Family $418,900
 Tucked into a quiet neighbourhood, this bright and freshly painted home overlooks the McIntosh…
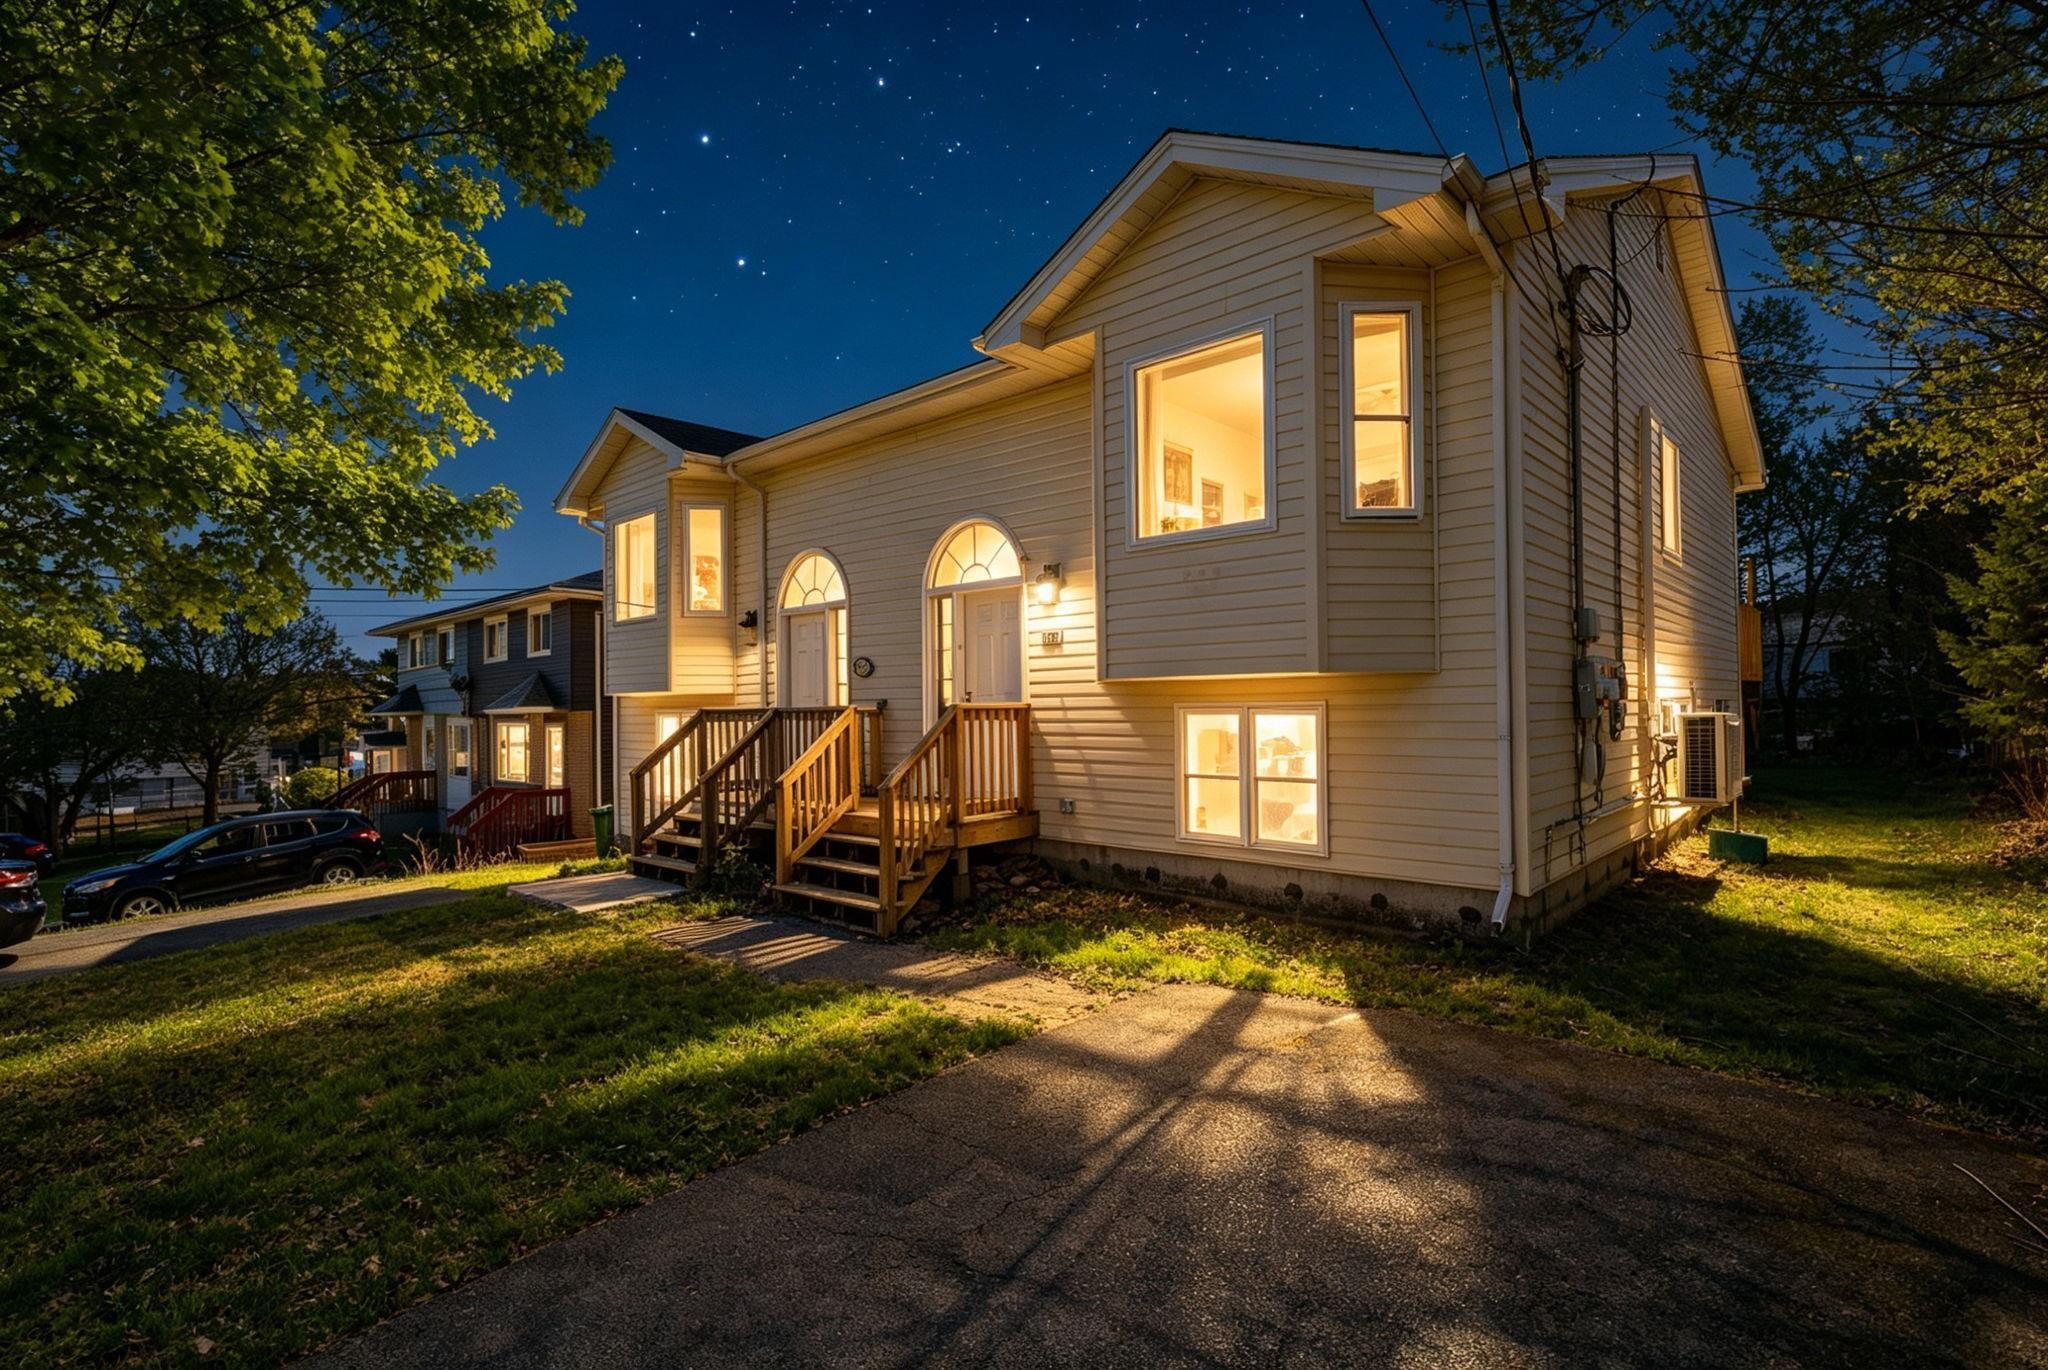 Single Family $449,900
 Welcome to 17A Hartlen Avenue — an exceptionally well maintained 3-bedroom, 1.5-bath home just…