
3175 Micmac Street, Halifax, NS (MLS® 202618397)
 Single Family For Sale
 3175 Micmac Street, Halifax, NS, B3L 3W3
MLS® # 202618397
$989,900
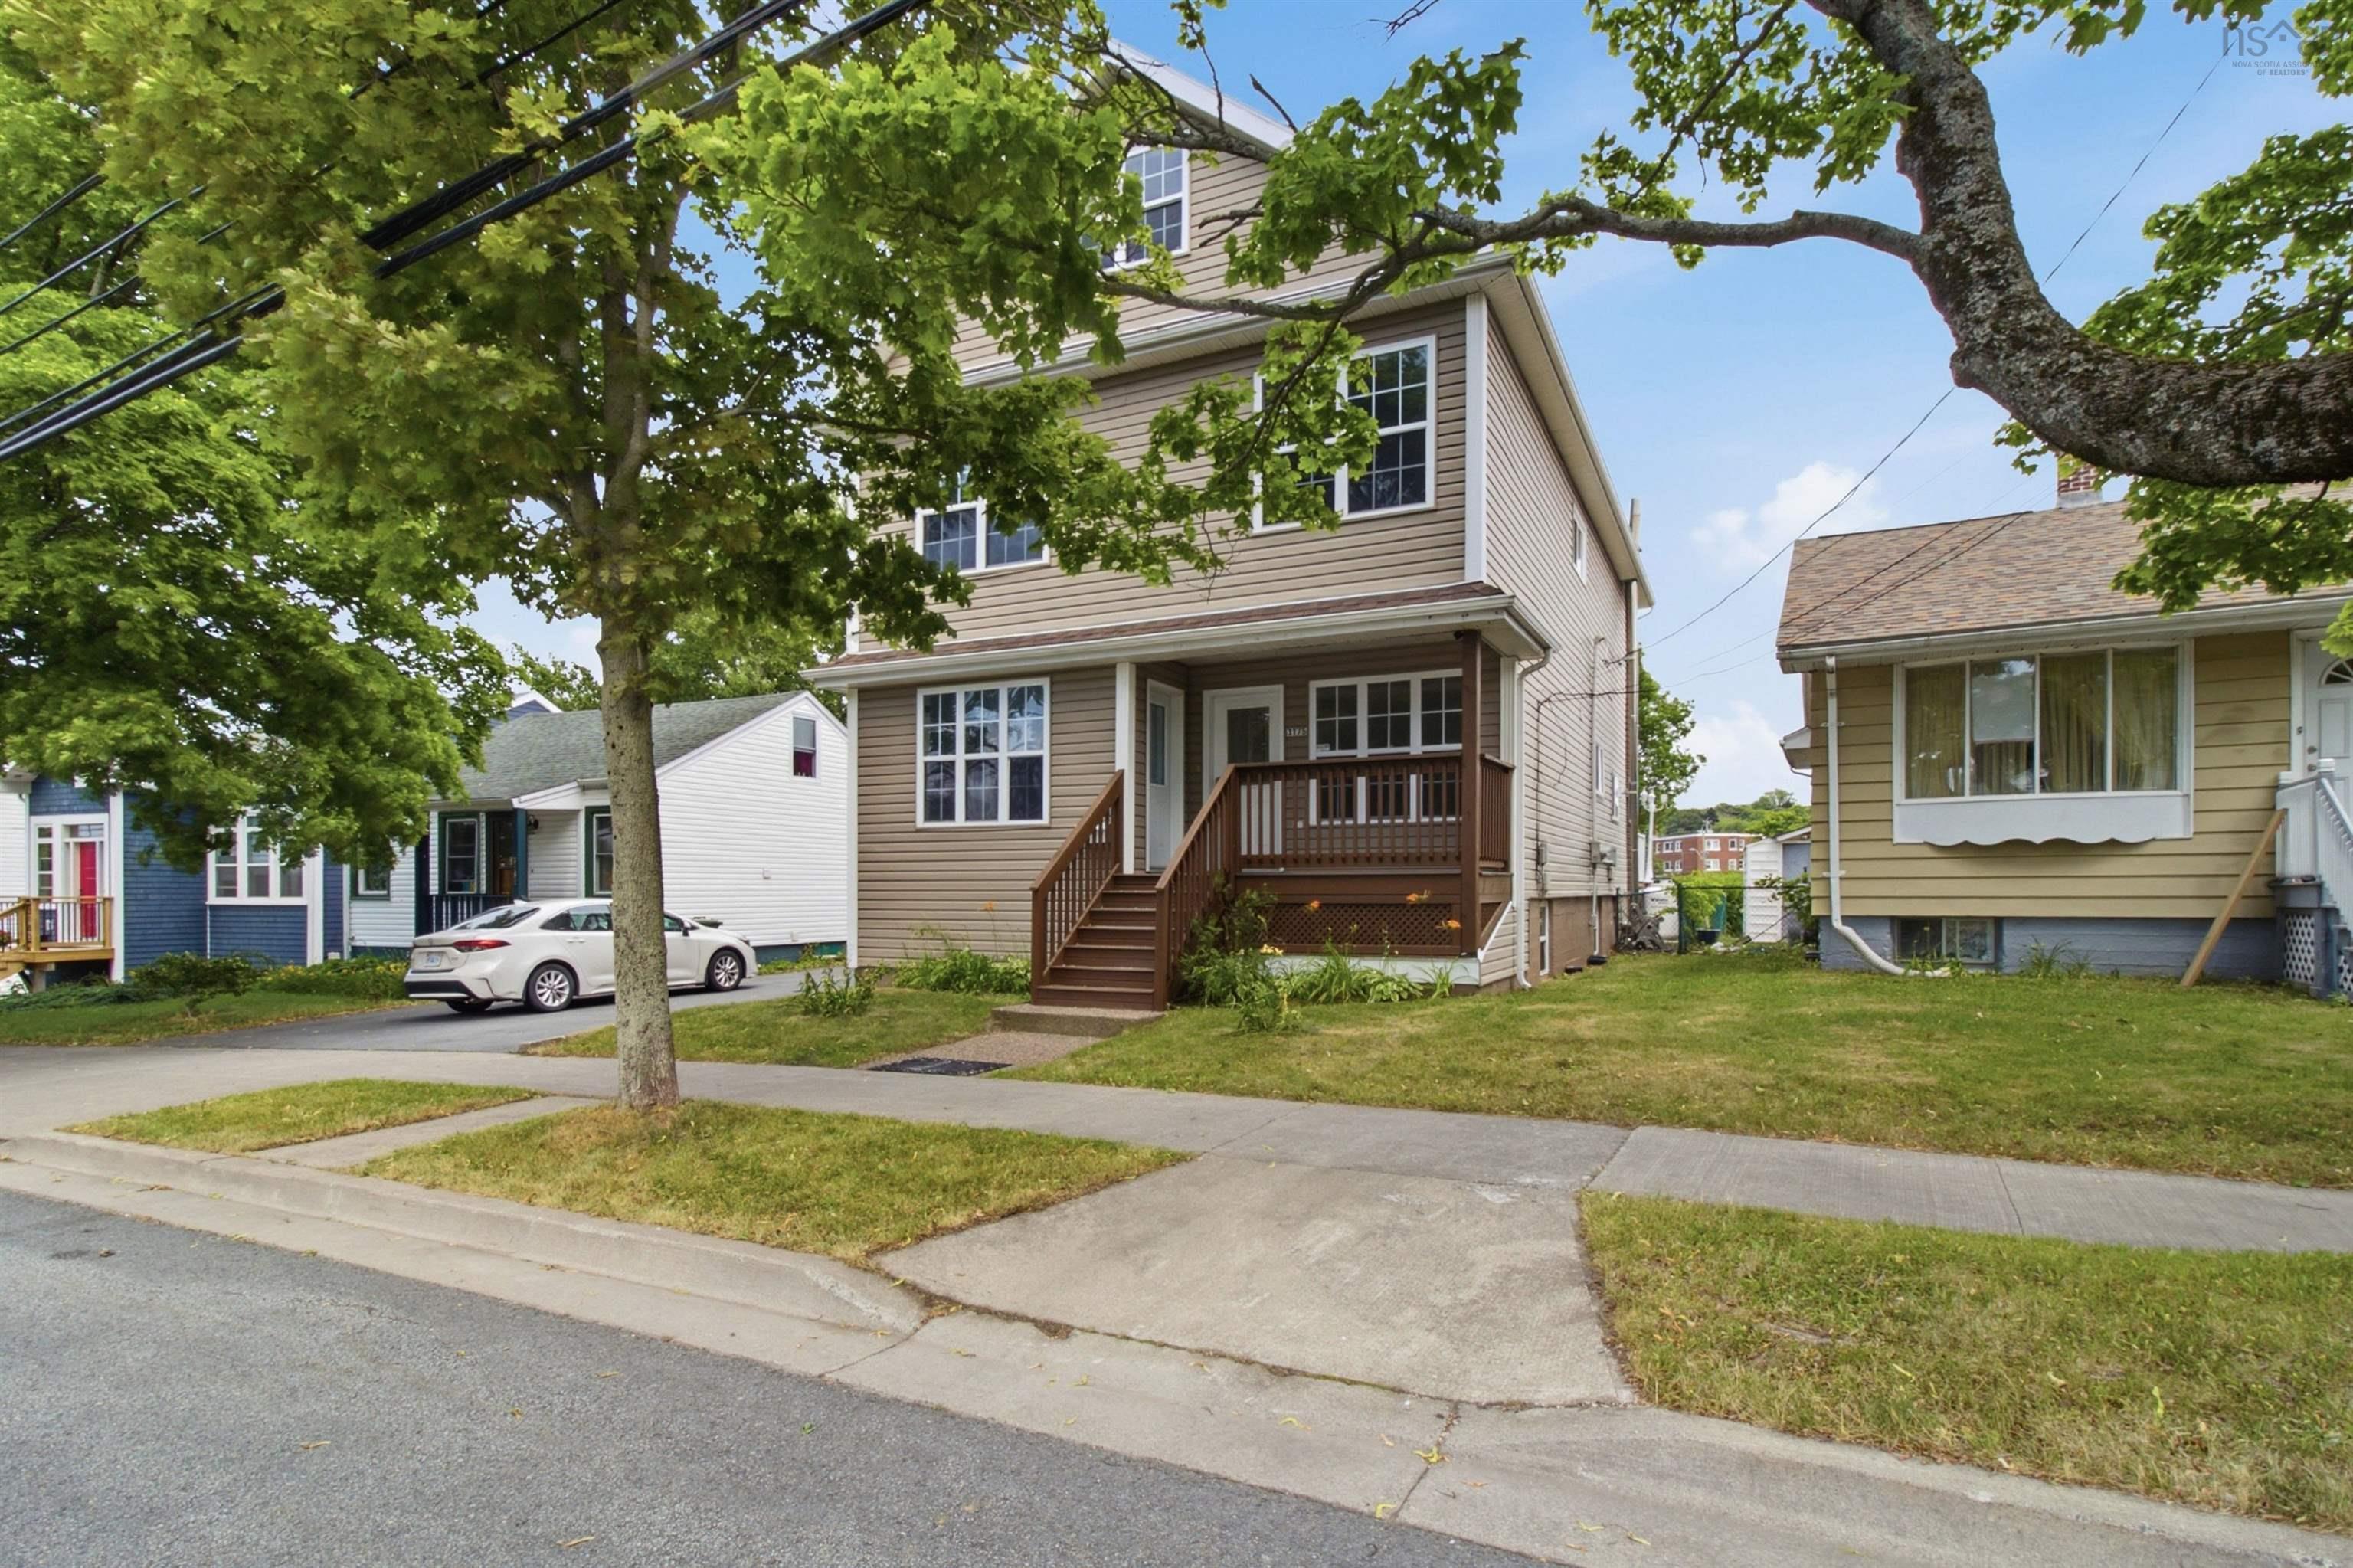
3175 Micmac Street, Halifax, NS (MLS® 202618397): Welcome to 3175 Micmac Street in Halifax, Nova Scotia. Rarely does a home offer this kind of flexibility. Live in it as a spacious seven-bedroom single-family residence, or take advantage of its natural two-unit layout, with a five-bedroom main living space upstairs and a self-contained two-bedroom apartment below, complete with its own electrical panel and private laundry, perfect for rental income, multi-generational living, or extra help with the mortgage. It's clear the previous owners built this home around togetherness, and nowhere is that more evident than in the kitchen, clearly the true heart of the house, designed as the natural gathering point for everyday meals and larger family moments alike. Major upgrades are already complete, including a brand-new propane boiler and ductless heat pump, so there's nothing left to renovate, just move in and enjoy. Step outside to a generous, partly fenced backyard with a deck and patio made for entertaining or unwinding, and then there's the showstopper: a massive detached double garage, offering exceptional space for a workshop, storage, hobbies, or vehicles, a rare bonus this close to the city core. Add in quick access to transit, shopping, downtown Halifax, and major routes, and you've got a home that delivers on flexibility, comfort, and long-term value in equal measure. Don’t miss out on your chance to call 3175 Micmac Street your new home!
Directions to 3175 Micmac Street, Halifax, NS (MLS® 202618397): Edgewood onto Micmac
Listing Courtesy of: RE/MAX Nova (Halifax)
Inclusions: Appliances.
Utilities
Features
Community Features
Rooms
| Level | Type | Dimensions |
|---|---|---|
| Main Floor | Bath 1 | 7'8" x 5' |
| Main Floor | Den/Office | 11'6" x 7'7" |
| Main Floor | Dining Room | 11'10" x 12'3" |
| Main Floor | Foyer | 5'2" x 2'10" |
| Main Floor | Kitchen | 15'9" x 12'1" |
| Main Floor | Living Room | 11'10" x 14'9" |
| Main Floor | OTHER | Breakfast|16'9" x 10'1" |
| Main Floor | Storage | 7'7" x 7'3" |
| Level | Type | Dimensions |
|---|---|---|
| 2nd Level | Bath 2 | 7'5" x 5' |
| 2nd Level | Bedroom | 12'5" x 8'11" |
| 2nd Level | Bedroom | 10'11" x 9'2" |
| 2nd Level | Bedroom | 12'5" x 8'11" |
| 2nd Level | Bedroom | 10'11" x 8'11" |
| 2nd Level | Ensuite Bath 1 | 5'10" x 8'2" |
| 2nd Level | Laundry | 2'11" x 5'6" |
| 2nd Level | OTHER | WIC|4'8" x 8'2" |
| 2nd Level | Primary Bedroom | 16'7" x 9'3" |
| Level | Type | Dimensions |
|---|---|---|
| 3rd Level | Rec Room | 13'4" x 32'9" |
| Level | Type | Dimensions |
|---|---|---|
| Basement | Bath 3 | 4'6" x 5'11" |
| Basement | Bedroom | 9'6" x 10'11" |
| Basement | Bedroom | 8'8" x 11' |
| Basement | Kitchen | 12'7" x 10'10" |
| Basement | Mud Room | 6'5" x 6'1" |
| Basement | Rec Room | 13'7" x 11'1" |
| Basement | Utility | 7'8" x 10'1" |
Virtual Tours of 3175 Micmac Street, Halifax, NS (MLS® 202618397)
Schools
| Type | Name |
|---|---|
| Elementary School | Westmount Elementary School |
| Middle School | St Agnes Junior High School |
| High School | St Agnes Junior High School |
| Elementary School (Fr. Imm.) | St Catherine's Elementary School |
| High School (Fr. Imm.) | Citadel High School |
Demographics for 3175 Micmac Street, Halifax, NS (MLS® 202618397)
Census Year: 2016
- Subdivision Name: Halifax
- Population Count: 546
- Private Dwellings Count: 280
- Land Area: 0.13 Km2