
3119 Ashburn Avenue, Halifax, NS (MLS® 202607029)
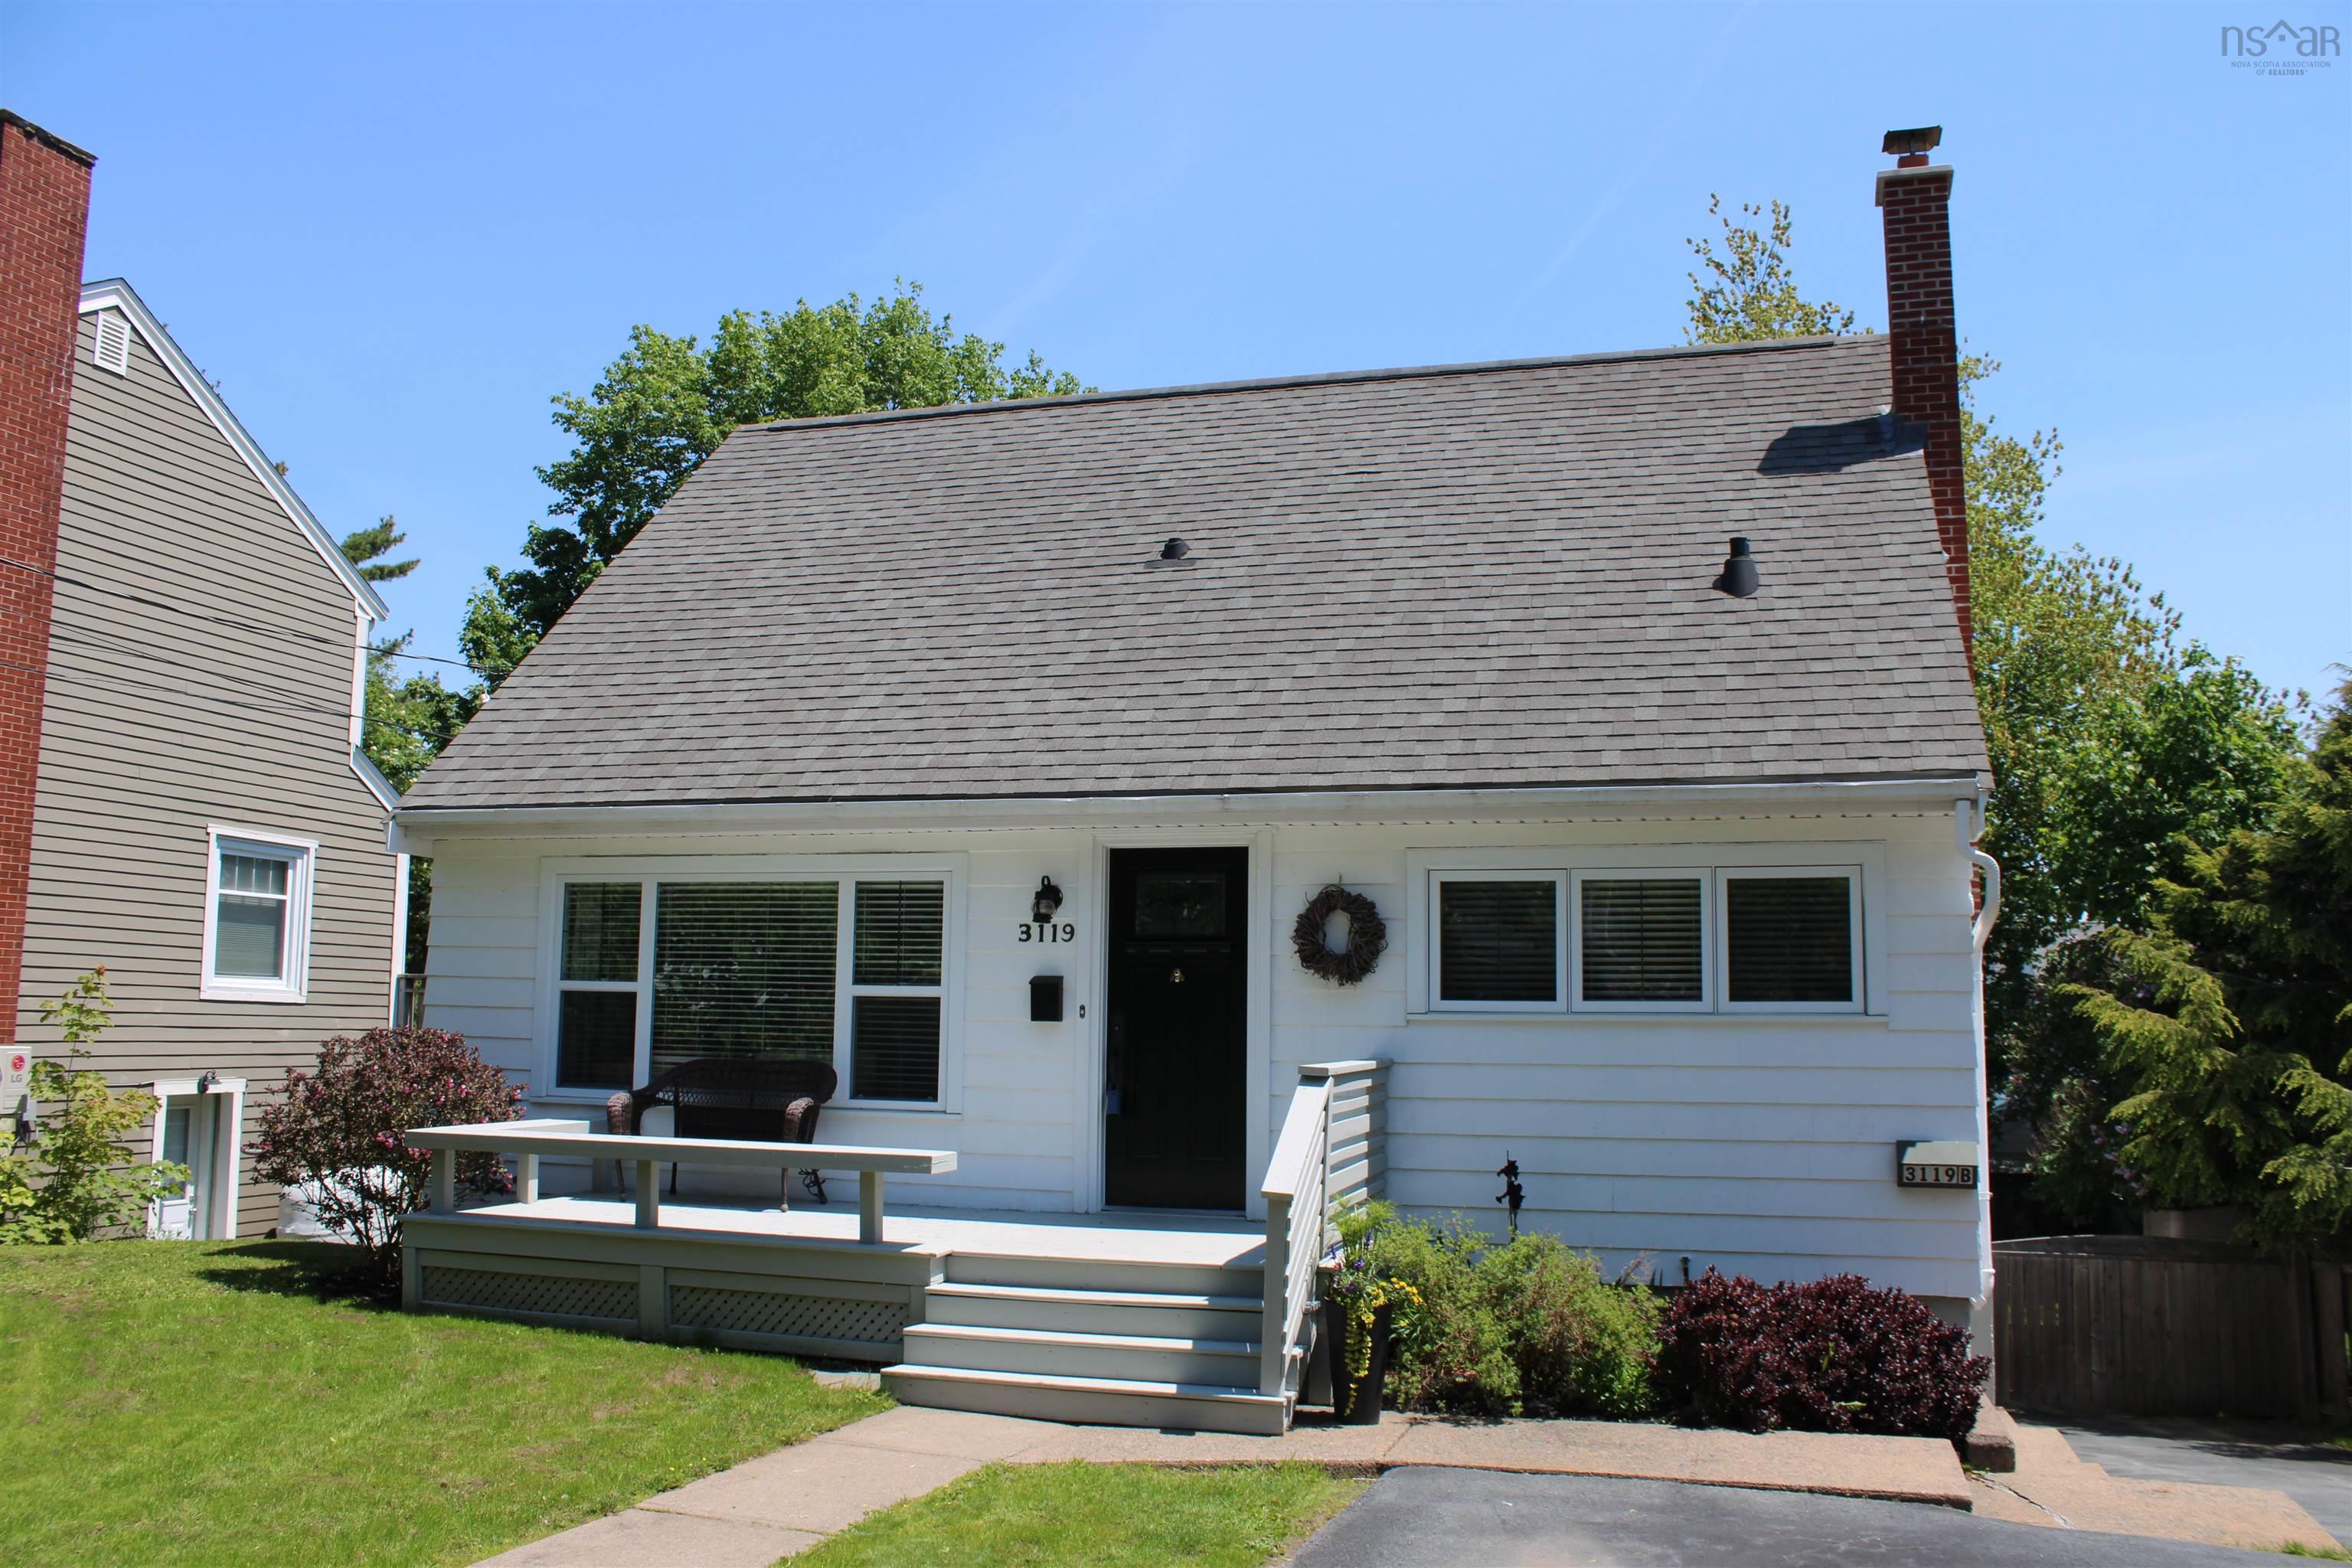
3119 Ashburn Avenue, Halifax, NS, B3L 4B8
MLS® # 202607029
$789,900
3119 Ashburn Avenue, Halifax, NS (MLS® 202607029): So many options, such a great home! If you are single, imagine living in a stunning apartment while you rent out the home. What an excellent investment opportunity. If you are a couple, or a family, you can have it all. The property is move-in ready, updated throughout, and has an excellent fenced backyard for the kids and pets, and a 1-bedroom apartment that REALLY helps with the mortgage. The home is a traditional 1¾-storey design, updated to today’s expectations while maintaining its original charm and character. Hardwood floors, classic trim, a cozy fireplace, and that's just the beginning. The white shaker-style kitchen features solid-surface countertops, a subway tile backsplash, and stainless-steel appliances. Then we have the den/office or bedroom offering a flexible space to mould to your lifestyle. The baths are updated too, the bedrooms are spacious and we even have a rec room, something that can be hard to find in the city. Pet owners will appreciate the convenient separate backyard entrance and dedicated pet wash station. The backyard is impressive. This is a great space for the kids to play, and being fully fenced, the pets can enjoy it too! The apartment I will leave to the photos and your visit. Spoiler alert - it's really nice! There is so much value here. You get a great West End home that's built to last. It's close to amenities, downtown, and has easy access to the Bicentennial Highway. This property has the space, updates, and backyard you want. And that's where this home gets really interesting. The rental income can help offset the mortgage and make homeownership in a desirable neighbourhood more attainable. It's a blue-chip investment and home all in one!
Directions to 3119 Ashburn Avenue, Halifax, NS (MLS® 202607029): Mumford Rd to Ashburn Ave.
Listing Courtesy of: Royal LePage Atlantic
Inclusions: 2 fridges, 2 stoves, 2 dishwashers, 2 microwave over stoves, 1 washer, 1 dryer, 2 sheds
Exclusions: stand up freezer, deck box and box next to stairs
Utilities
Features
Community Features
Rooms
| Level | Type | Dimensions |
|---|---|---|
| Main Floor | Bath 1 | 6'7" x 4'10" |
| Main Floor | Bath 3 | 8'1" x 5' |
| Main Floor | Bedroom | 11'4" x 11'7" |
| Main Floor | Bedroom | 11'2" x 12'4" |
| Main Floor | Dining Room | 12'7" x 7'10" |
| Main Floor | Kitchen | 9'11" x 12'1" |
| Main Floor | Kitchen | 9'4" x 12'4" |
| Main Floor | Living Room | 17'9" x 11'7" |
| Level | Type | Dimensions |
|---|---|---|
| 2nd Level | Bath 2 | 5'1" x 4' |
| 2nd Level | Bedroom | 9'11" x 10'7" |
| 2nd Level | Primary Bedroom | 12'4" x 10'11" |
| Level | Type | Dimensions |
|---|---|---|
| Basement | Laundry | 13'10" x 8'10" |
| Basement | Living Room | 11'4" x 16'6" |
| Basement | Mud Room | 4'6" x 12'7" |
| Basement | OTHER | 8' x 12'11" flex |
| Basement | Rec Room | 18'5" x 16'7" |
| Basement | Storage | 8'1" x 5'1" |
| Basement | Utility | 5'3" x 10'8" |
Virtual Tours of 3119 Ashburn Avenue, Halifax, NS (MLS® 202607029)
Schools
| Type | Name |
|---|---|
| Elementary School | Westmount Elementary School |
| Middle School | St Agnes Junior High School |
| High School | Citadel High School |
| Elementary School (Fr. Imm.) | St Catherine's Elementary School |
| Middle School (Fr. Imm.) | Oxford School |
| High School (Fr. Imm.) | Citadel High School |
Demographics for 3119 Ashburn Avenue, Halifax, NS (MLS® 202607029)
Census Year: 2016
- Subdivision Name: Halifax
- Population Count: 399
- Private Dwellings Count: 204
- Land Area: 0.1 Km2
Similar Listings

Welcome to 2875 Connaught Avenue — a spacious, lovingly maintained West End home with six bedr…
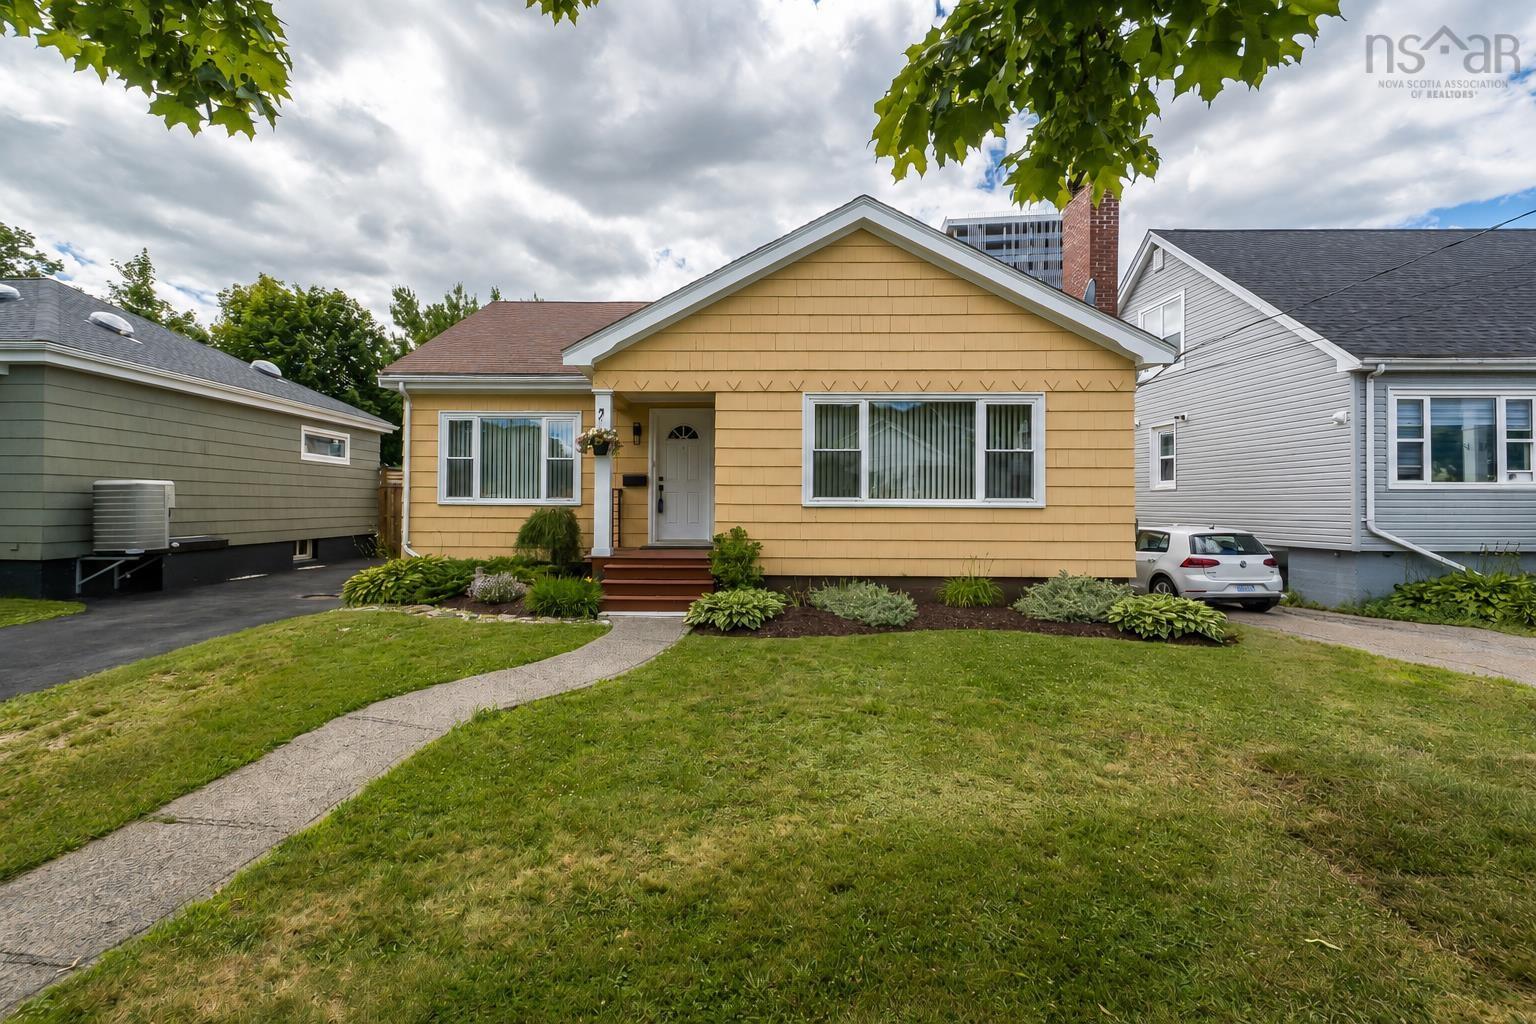
Welcome to 3162 Romans Ave, a delightful residence nestled in the highly sought-after West End…
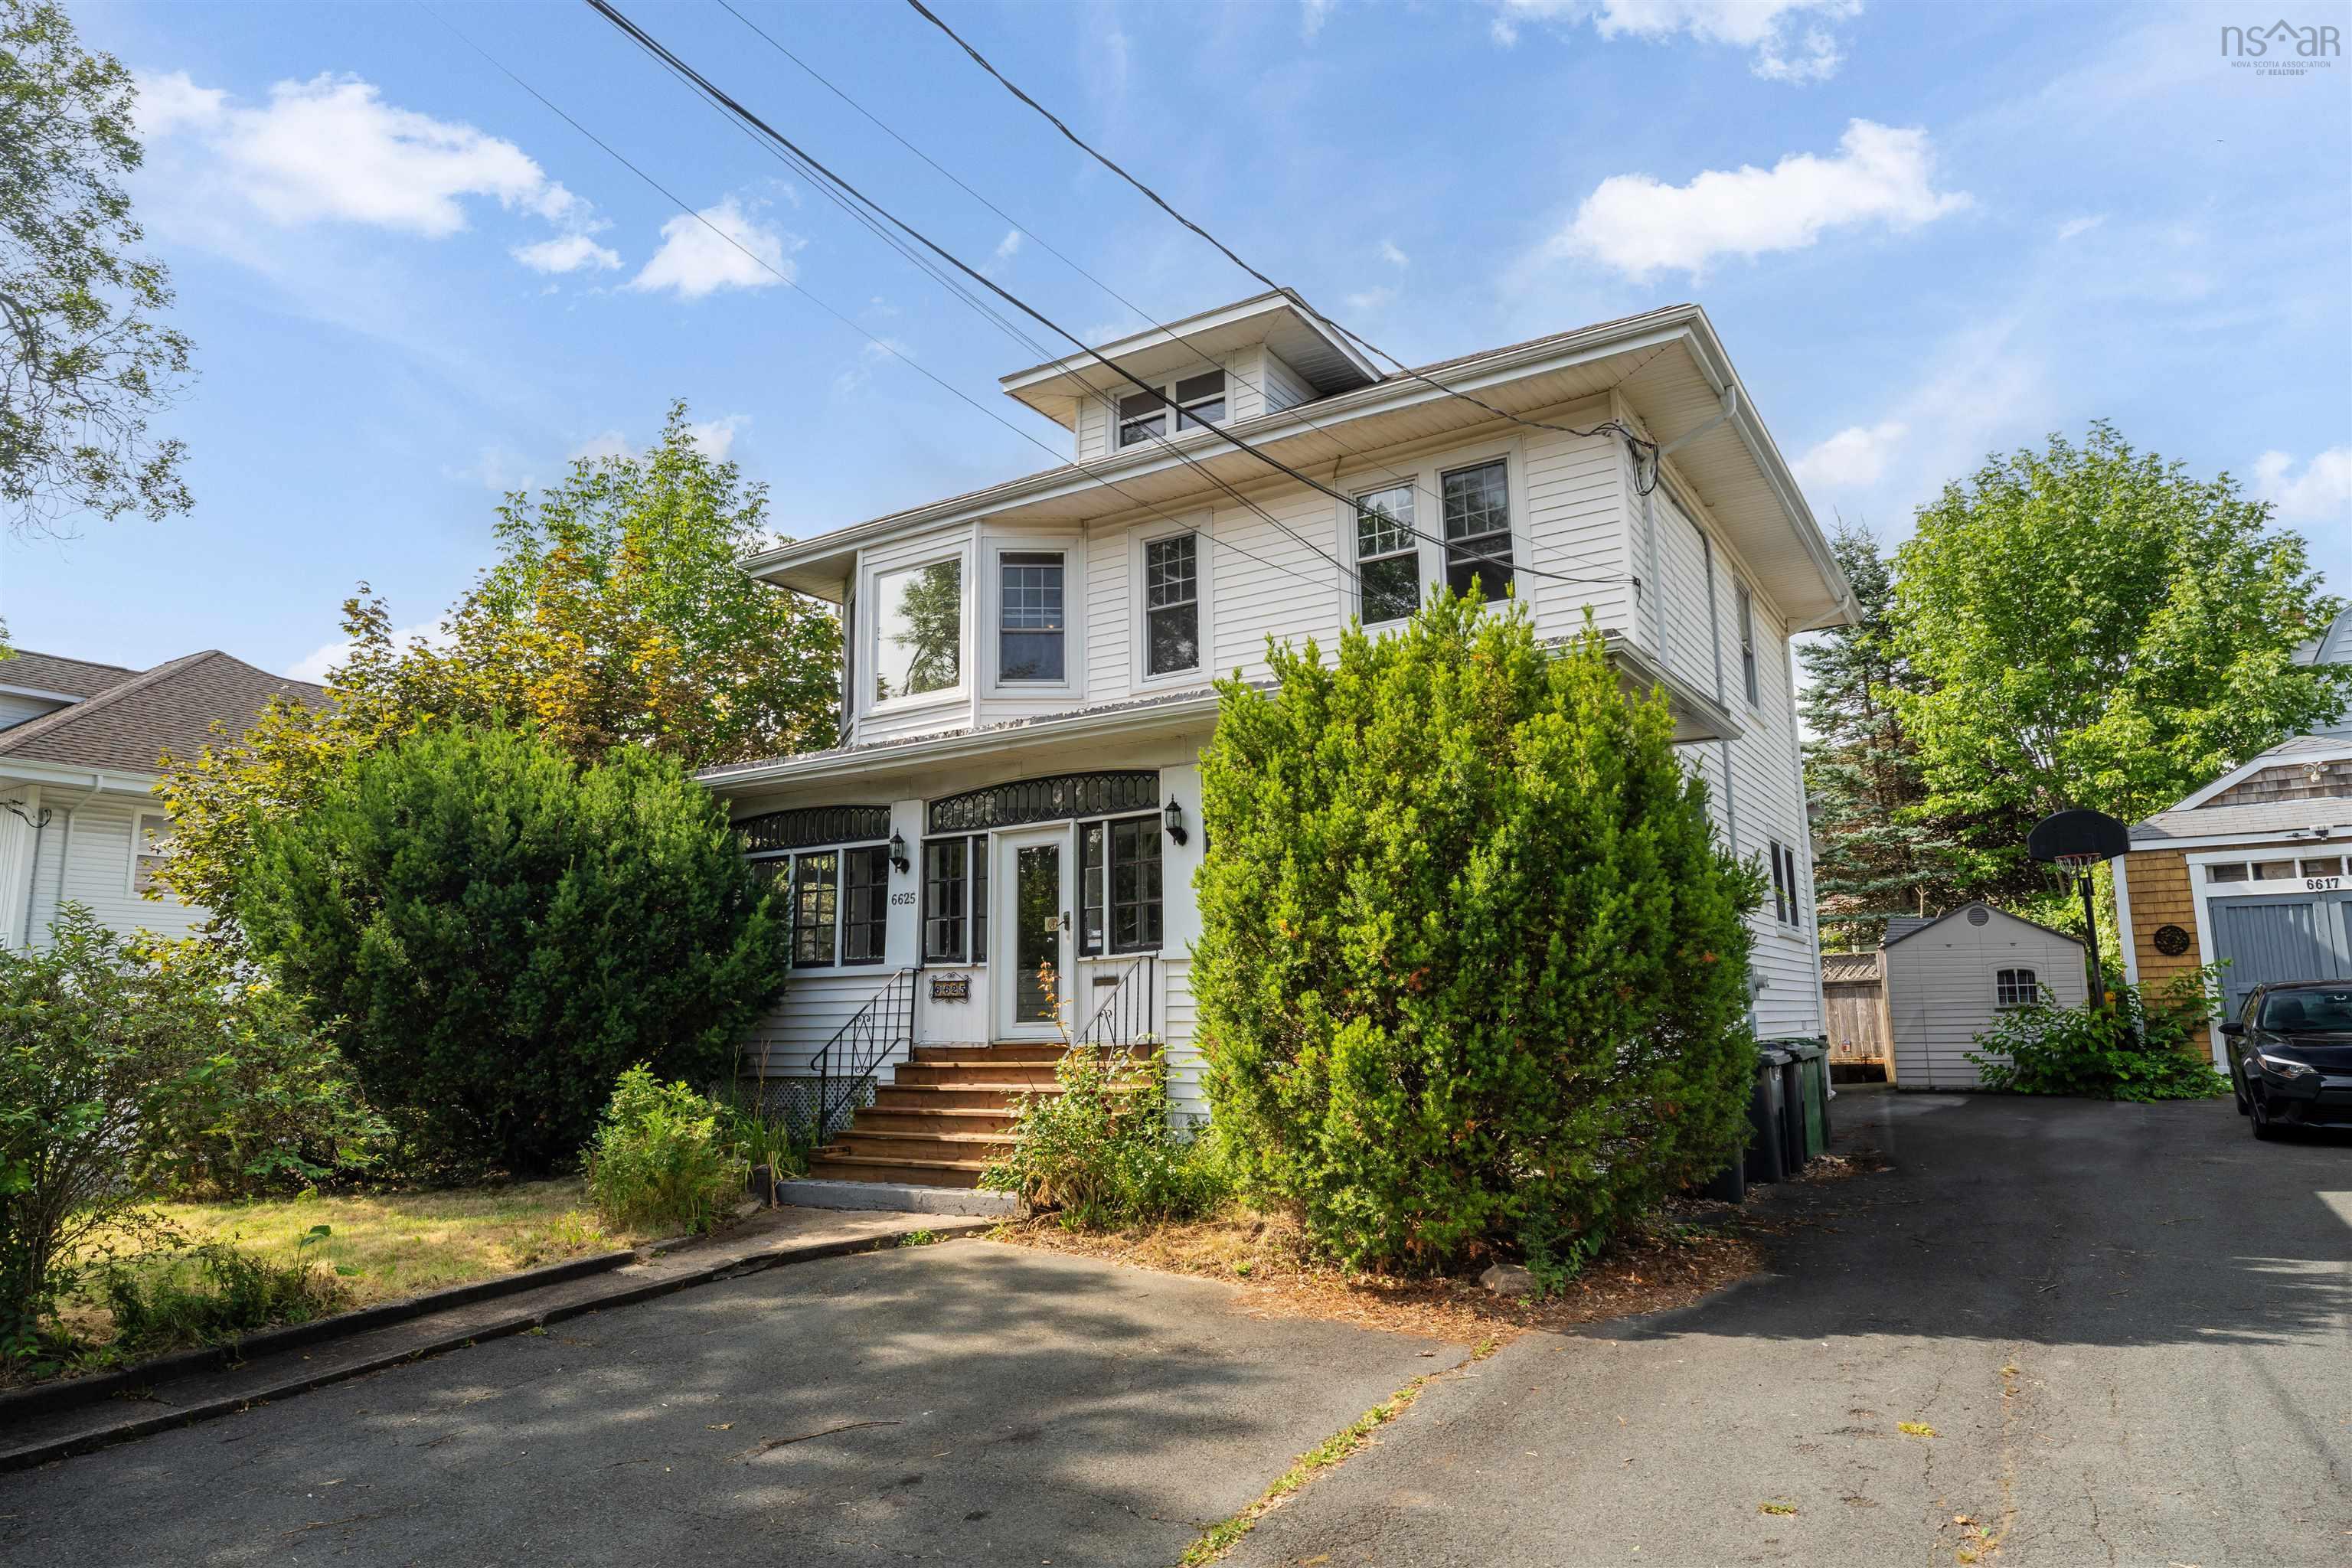
Location, walkability, and an in-law suite in the basement - 6625 Quinpool Road checks all the…
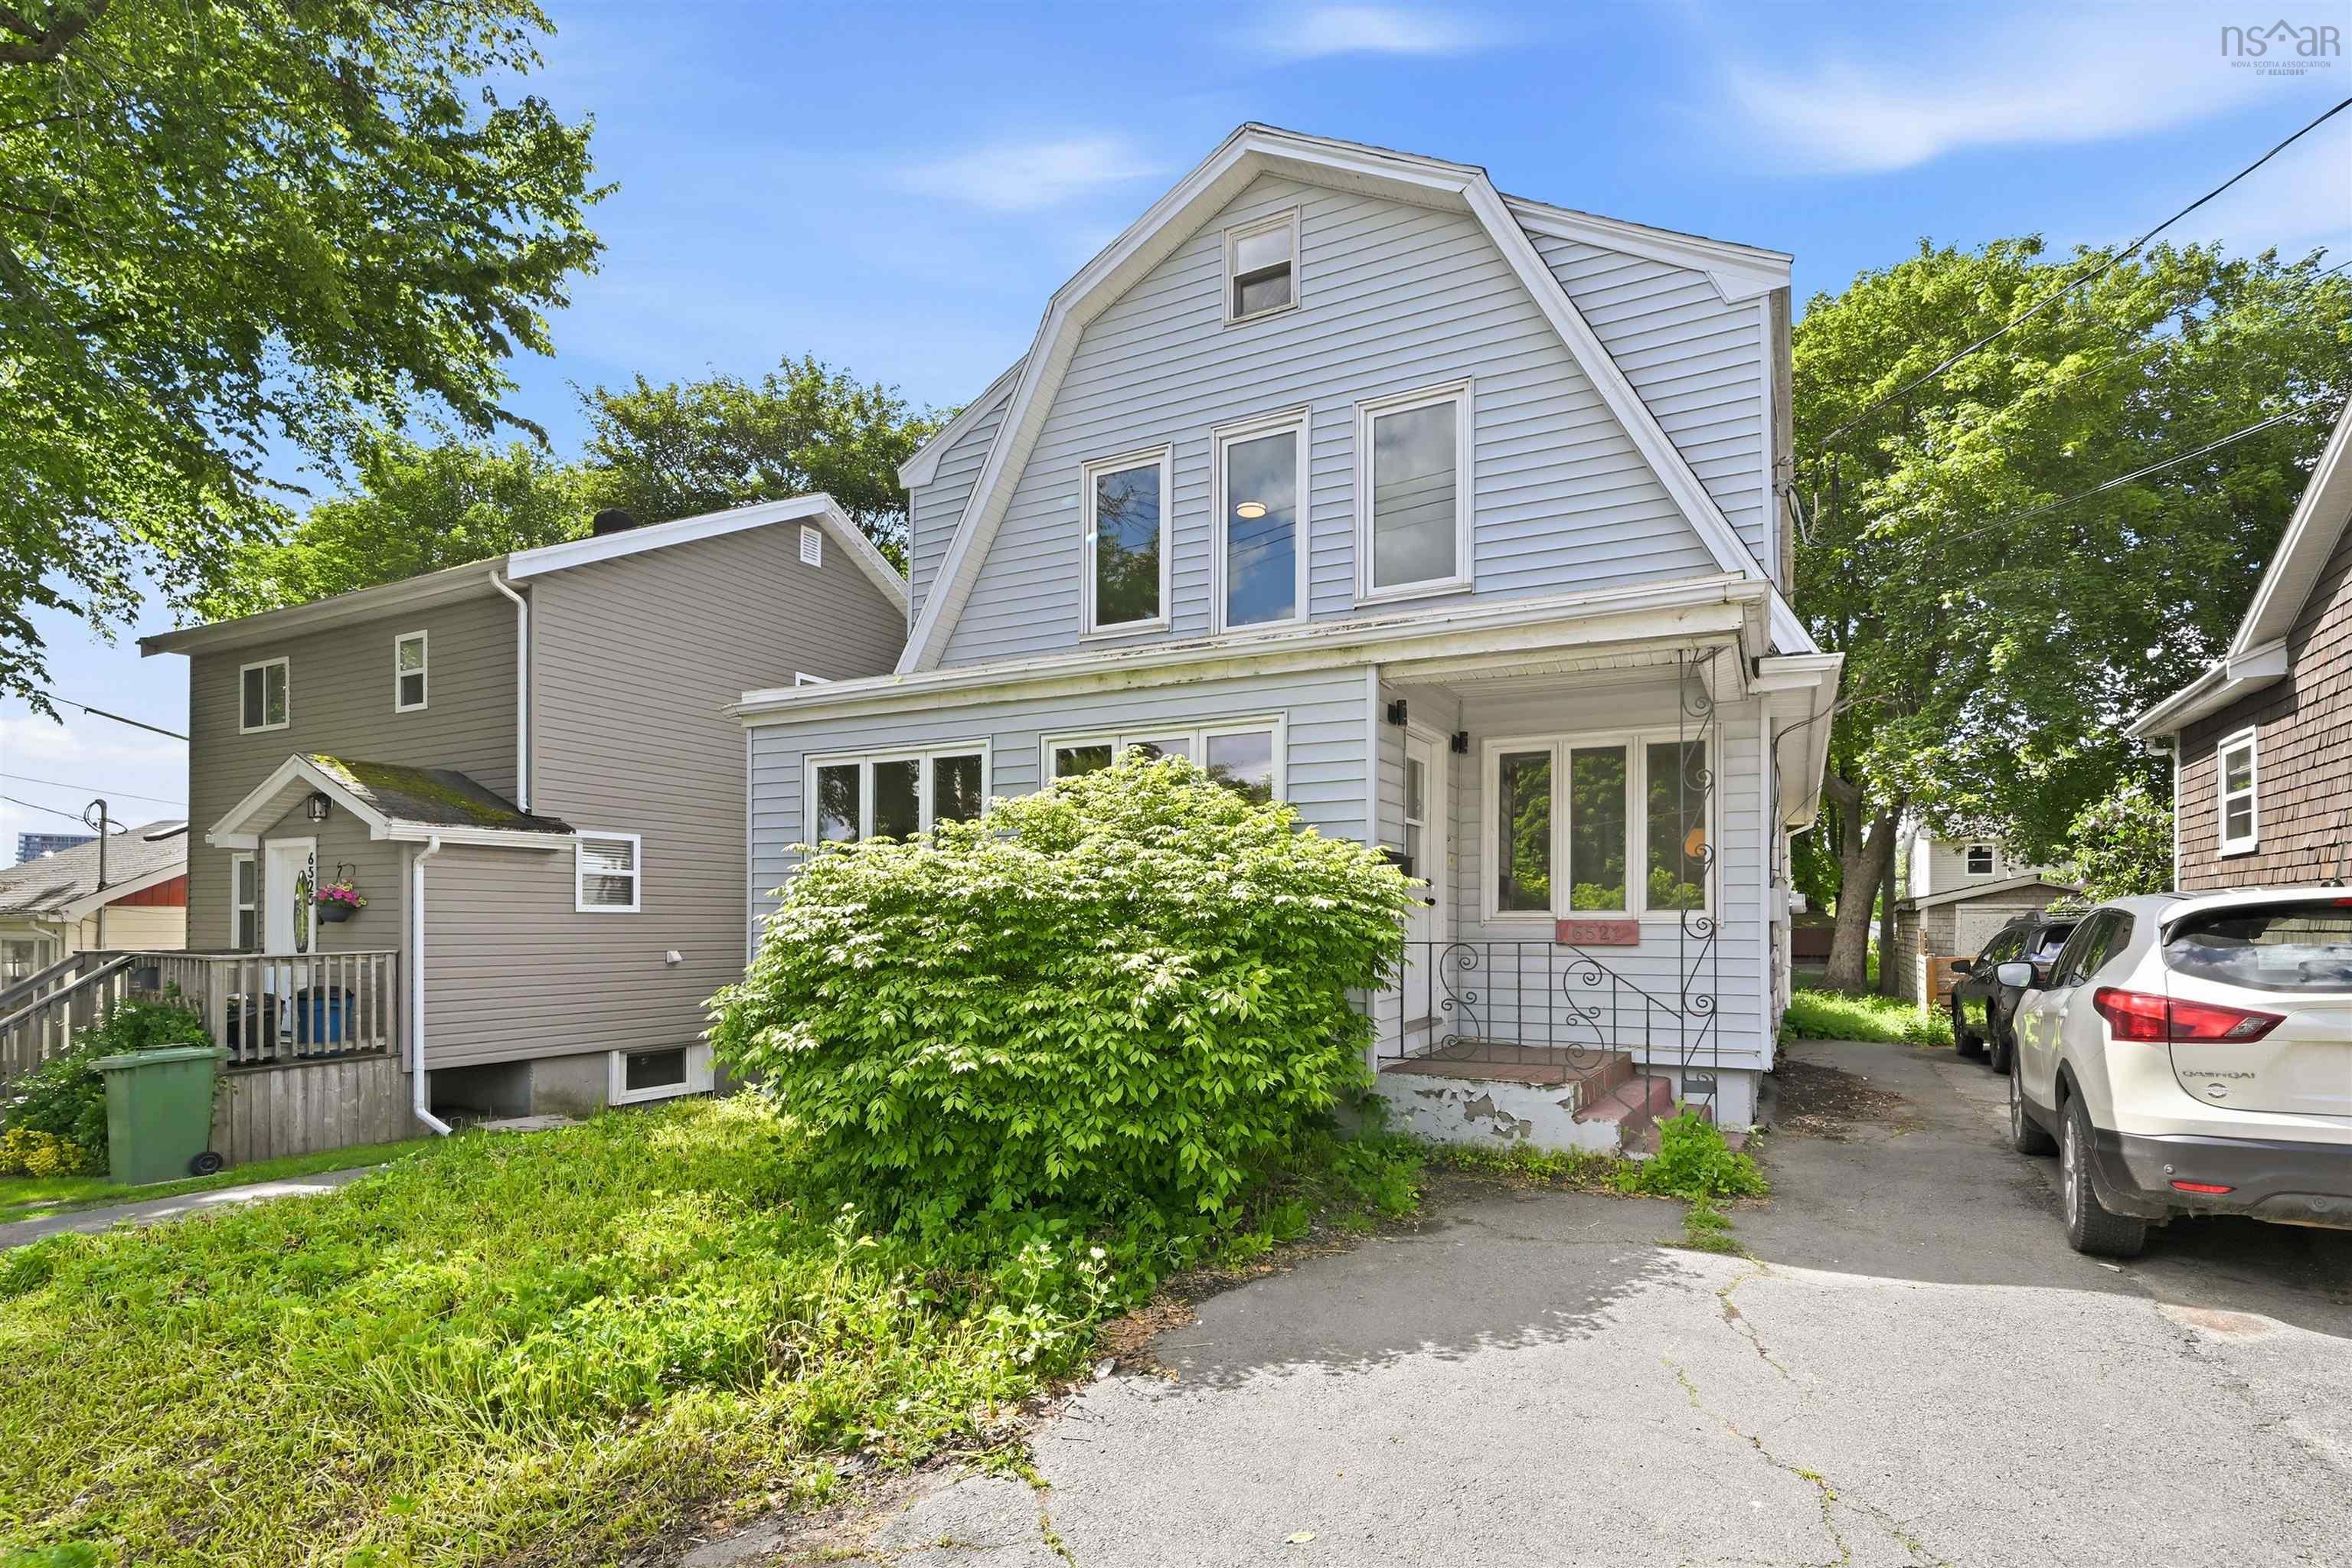
Rare opportunity to own a high cash-flow investment property with valuable Corridor zoning in …