
31 Samaa Court, Bedford, NS (MLS® 202625978)
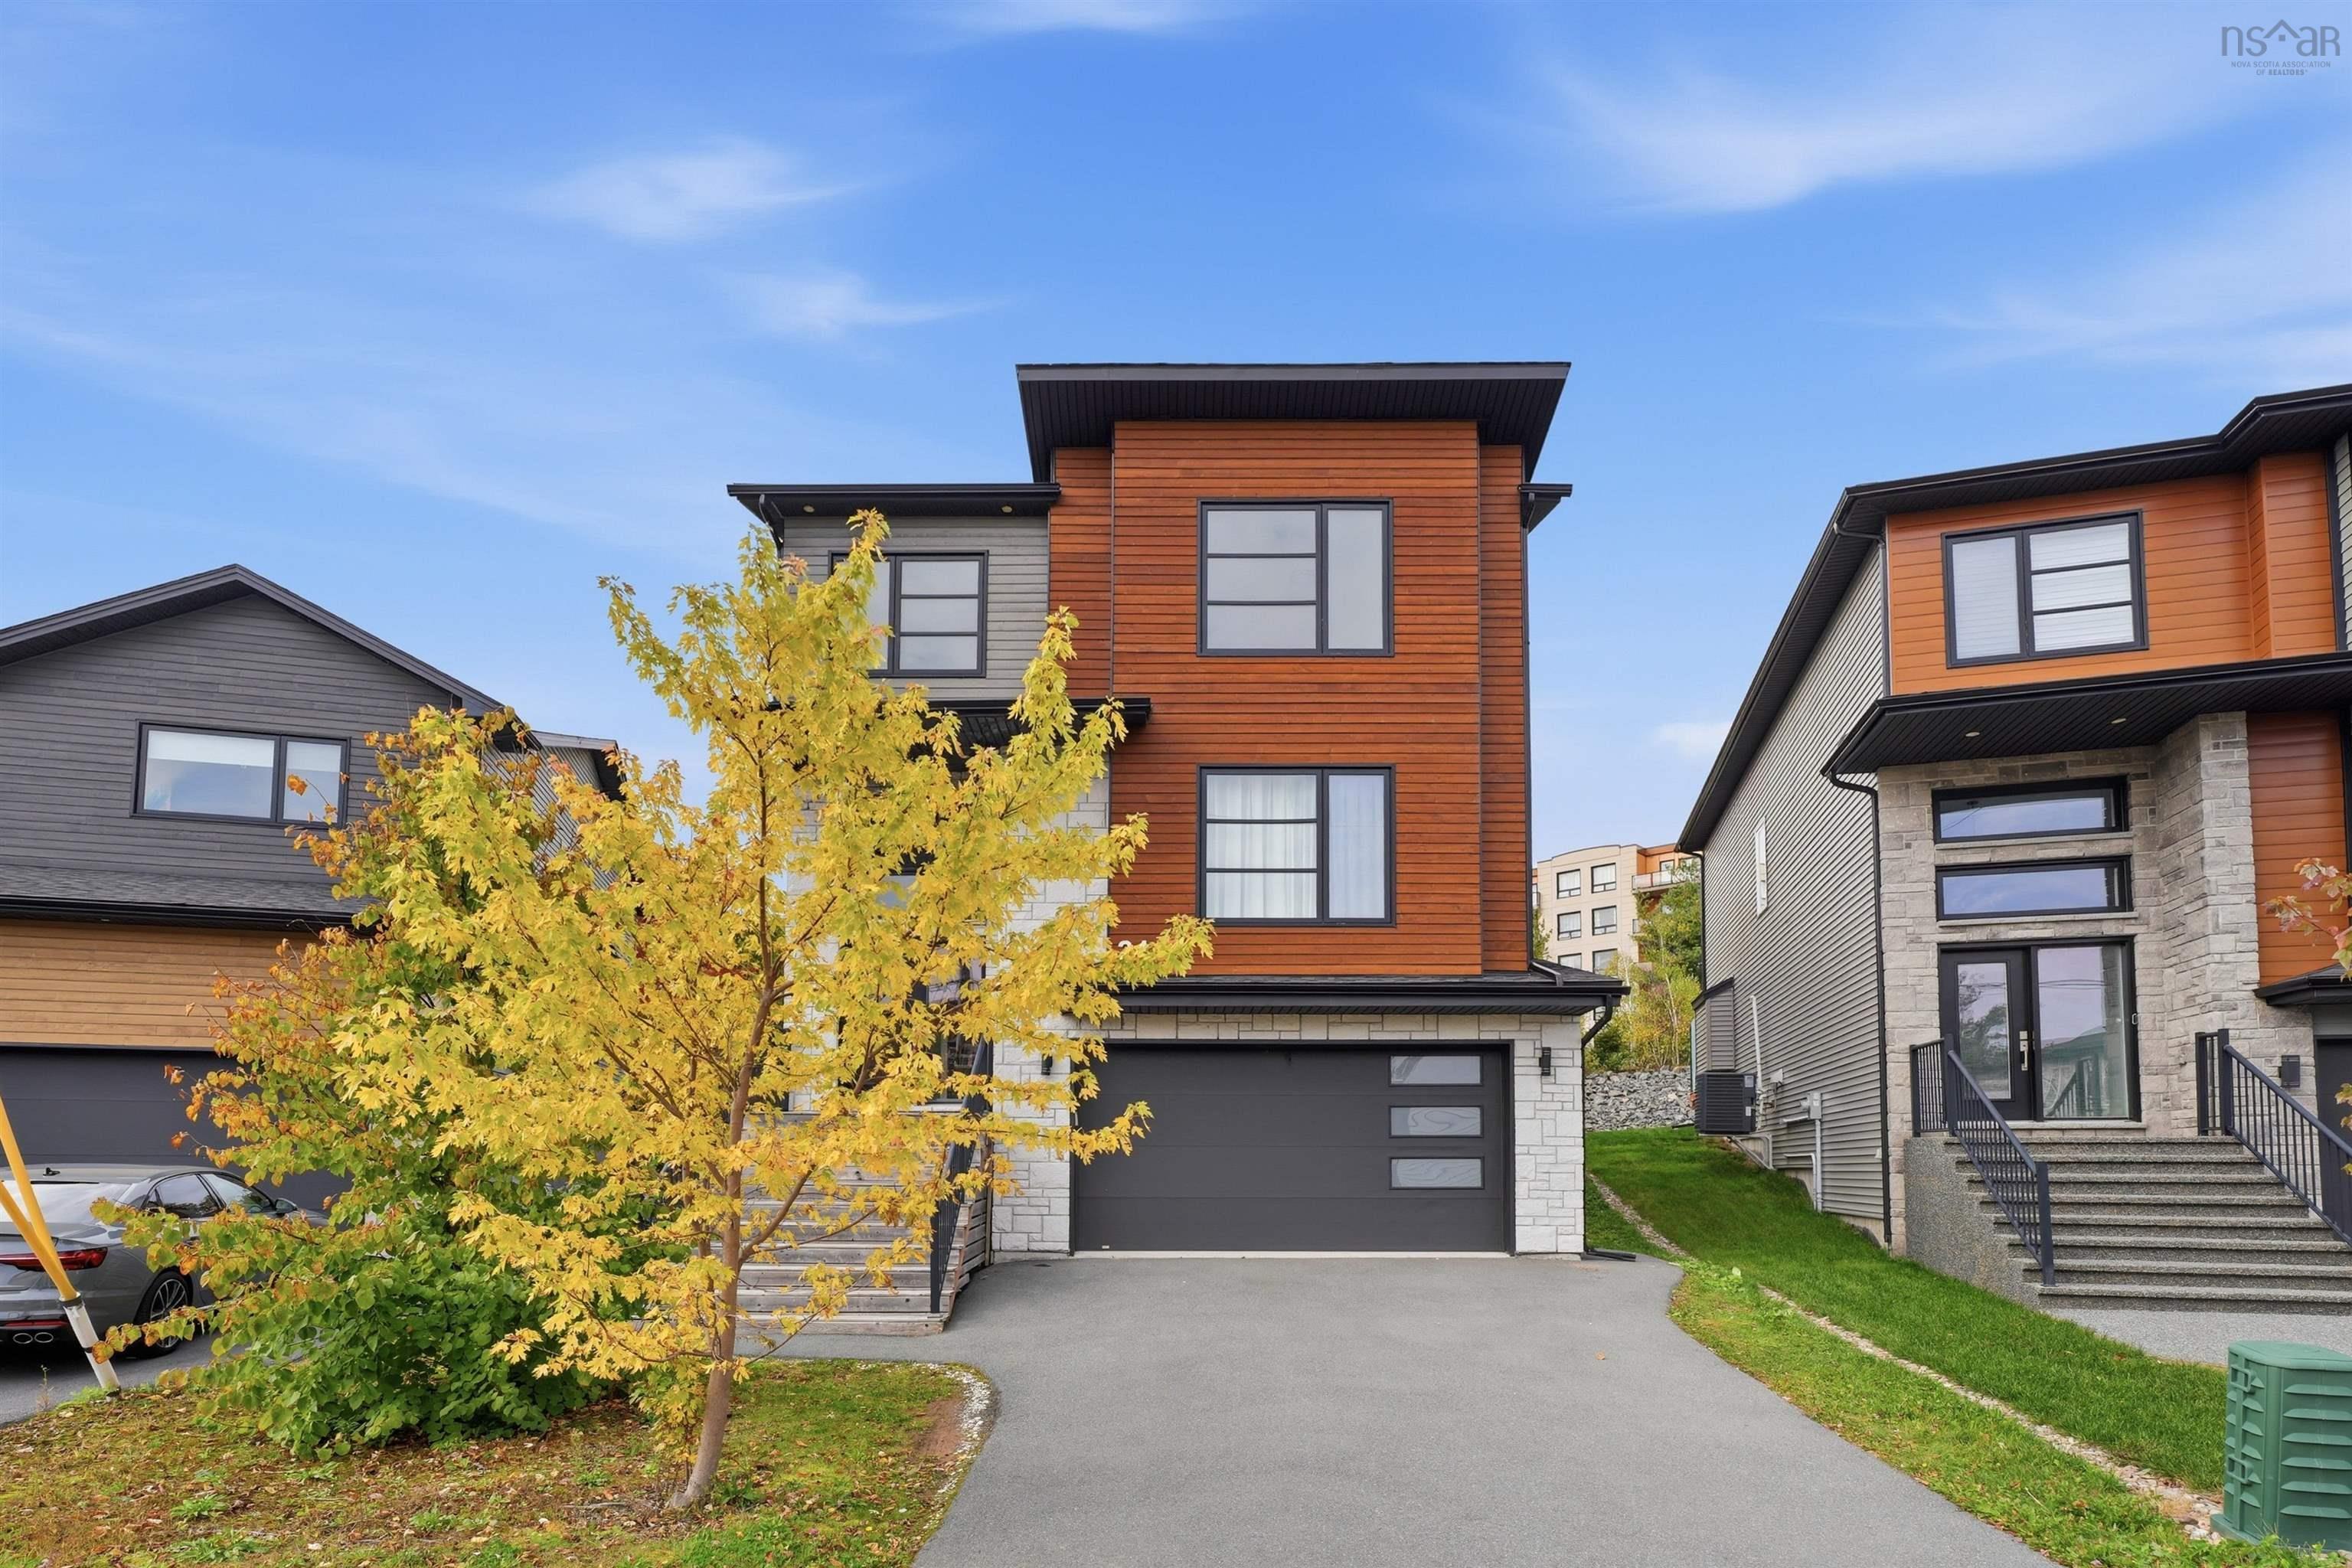
31 Samaa Court, Bedford, NS, B4B 0Y5
MLS® # 202625978
$1,120,000
31 Samaa Court, Bedford, NS (MLS® 202625978): Experience refined contemporary living at 31 Samaa Court in Bedford, NS. This residential property is in great condition, offering a sophisticated architectural aesthetic that perfectly balances modern design with everyday comfort. The heart of the home is the open-plan kitchen, designed for seamless transitions between culinary tasks and relaxation. It features clean-lined flat panel cabinetry paired with durable stone counters and premium stainless steel appliances. The expansive island, complete with an integrated sink, serves as both a functional workspace and a natural gathering point that flows directly into the adjoining living area. The living room serves as a warm anchor for the home, centered around an inviting fireplace that provides the perfect atmosphere for quiet evenings. In the bedroom, personal comfort is prioritized with a spacious walk-in closet designed to keep your wardrobe organized and accessible. The bathroom provides a spa-inspired experience, featuring a functional double vanity and an expansive walk-in shower equipped with multiple shower heads for a tailored start to your day. Practical elements are integrated throughout the home to streamline your routine, including a dedicated laundry room and the convenience of an attached garage. Transitioning to outdoor living is effortless, with a private outdoor dining area that expands your living space into the fresh air, ideal for hosting guests or enjoying a quiet meal. Schedule your private tour and discover how this exceptional residence aligns with your vision of a modern lifestyle.
Directions to 31 Samaa Court, Bedford, NS (MLS® 202625978): Larry Uteck Blvd to Broad Street to Samaa Court
Listing Courtesy of: Verve Realty Group
Inclusions: Oven, Stove, Dishwasher, Dryer
Exclusions: Personal belongings
Utilities
Features
Community Features
Rooms
| Level | Type | Dimensions |
|---|---|---|
| Main Floor | Bath 2 | 3 x 5 |
| Main Floor | Dining Room | 12'5" x 9'10" |
| Main Floor | Family Room | 14'4" x 17'4" |
| Main Floor | Kitchen | 12'5" x 9'9" |
| Main Floor | Living Room | 25'3" x 22'9" |
| Level | Type | Dimensions |
|---|---|---|
| 2nd Level | Bath 4 | 10'11" x 14'2" |
| 2nd Level | Bedroom | 12'4" x 11'1" |
| 2nd Level | Bedroom | 10'11" x 14'2" |
| 2nd Level | Bedroom | 16'3" x 12'0" |
| 2nd Level | Ensuite Bath 1 | 10'11" x 9'8" |
| 2nd Level | Ensuite Bath 2 | 5'2" x 8'3" |
| 2nd Level | Laundry | 6'6" x 5'9" |
| 2nd Level | Primary Bedroom | 16'3" x 17'6" |
| 2nd Level | Walk in Closet | 10'11" x 7'2" |
| Level | Type | Dimensions |
|---|---|---|
| Basement | Bath 1 | tbc |
| Basement | Bedroom | 9'9" x 11'1" |
| Basement | Rec Room | 26'3" x 13'6" |
| Basement | Storage | |
| Basement | Utility | 4'2" x 8'1" |
Schools
| Type | Name |
|---|---|
| Elementary School | West Bedford School |
| High School | West Bedford High |
| Elementary School (Fr. Imm.) | West Bedford School |
Demographics for 31 Samaa Court, Bedford, NS (MLS® 202625978)
Census Year: 2016
- Subdivision Name: Halifax
- Population Count: 2,620
- Private Dwellings Count: 977
- Land Area: 9.89 Km2
Similar Listings

Welcome to 119 William Borrett Terrace, located in the heart of Bedford South—one of Halifax’s…
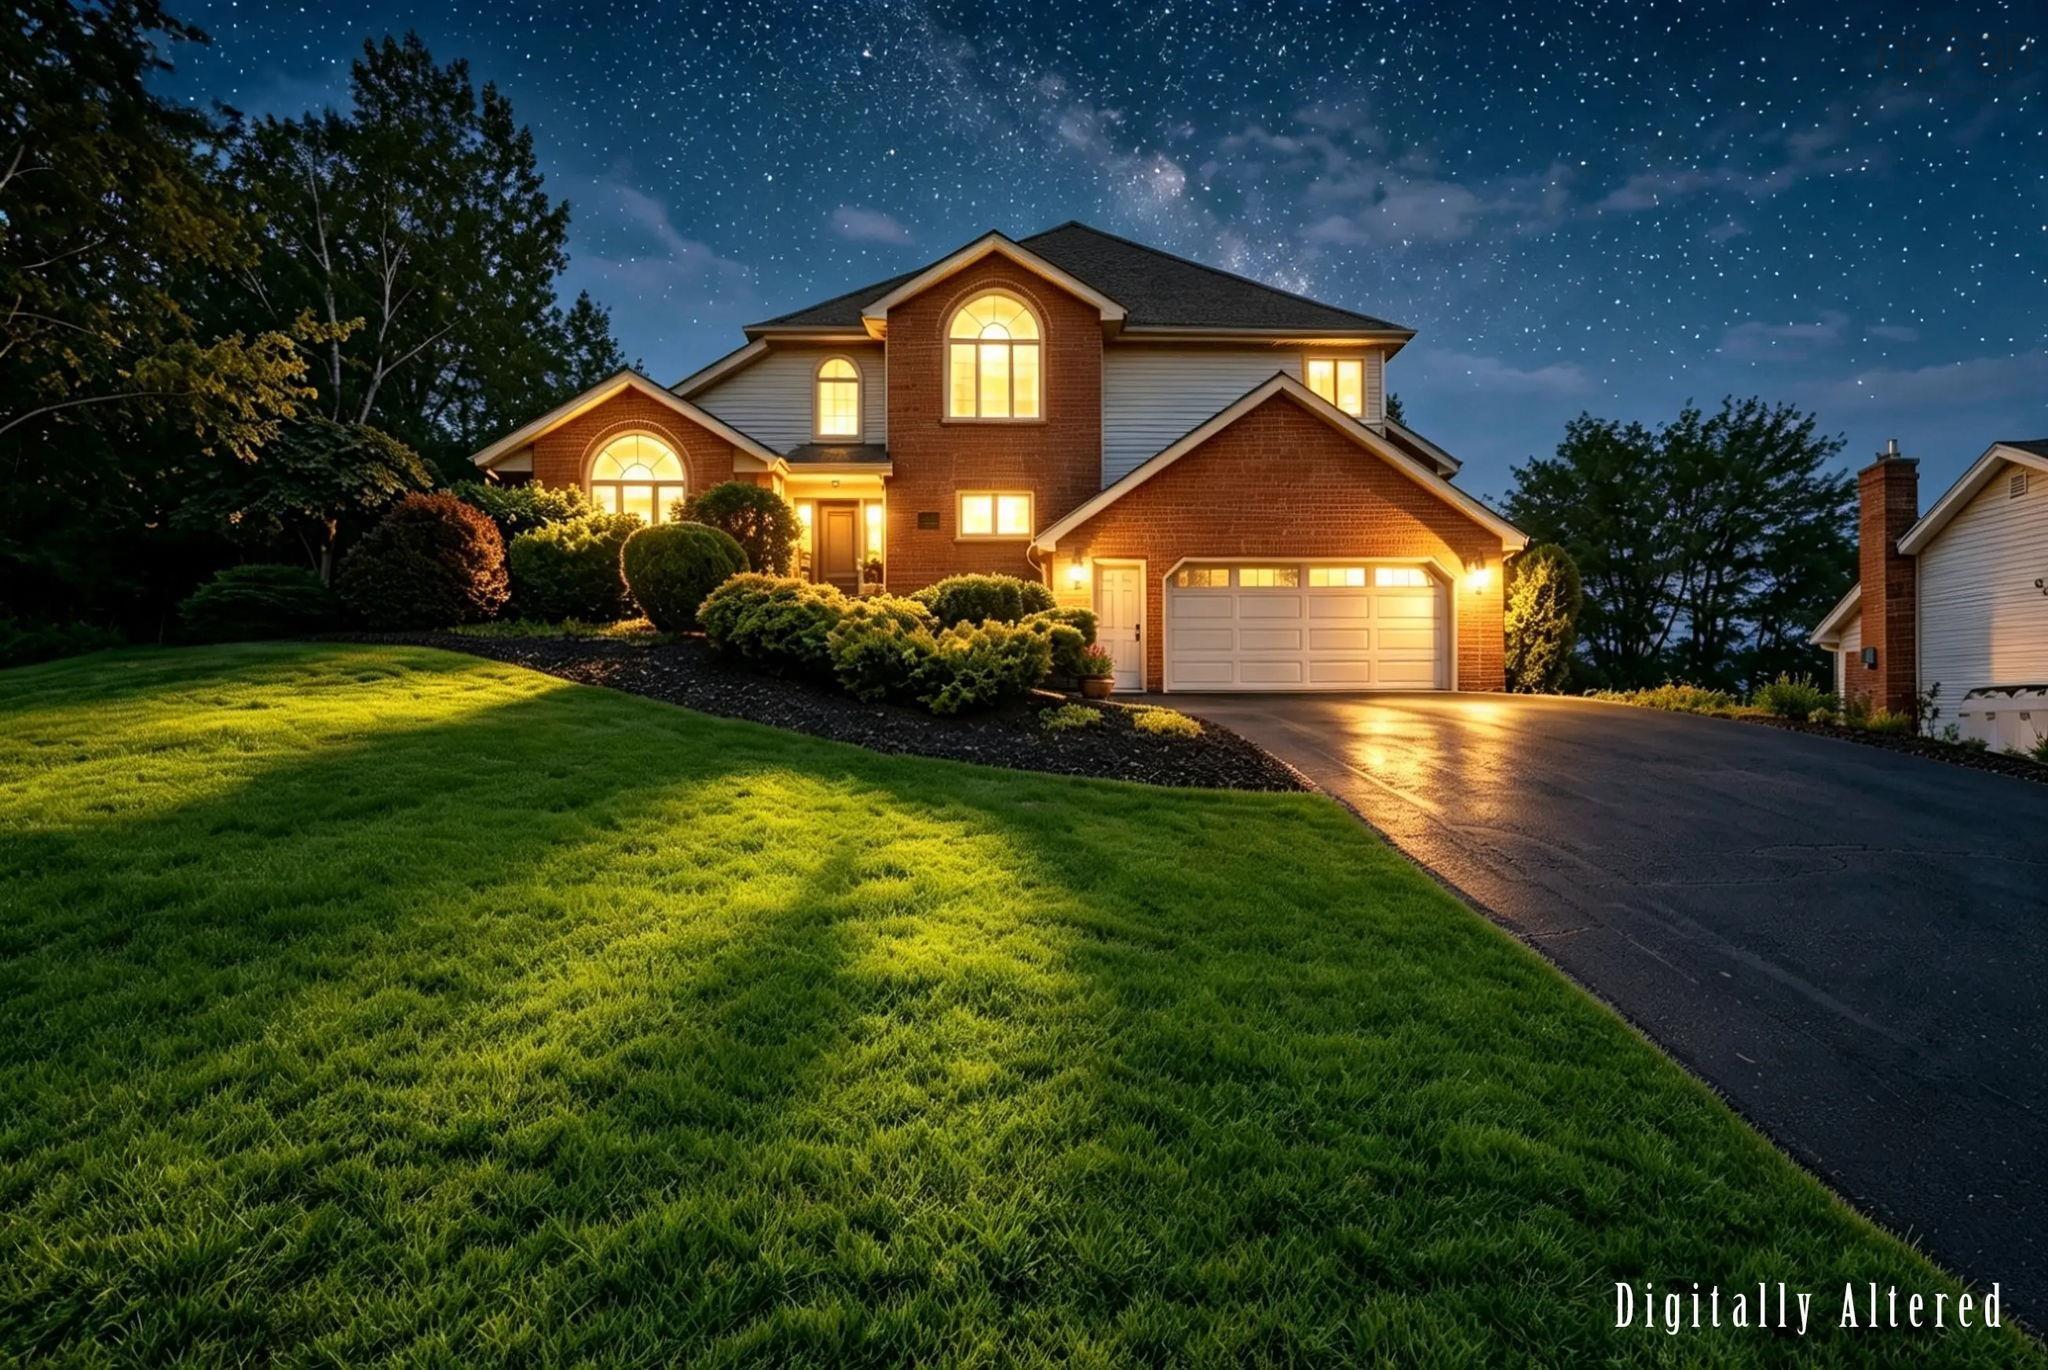
Discover your forever home in the heart of Bedford’s coveted Papermill Lake. This executive, t…
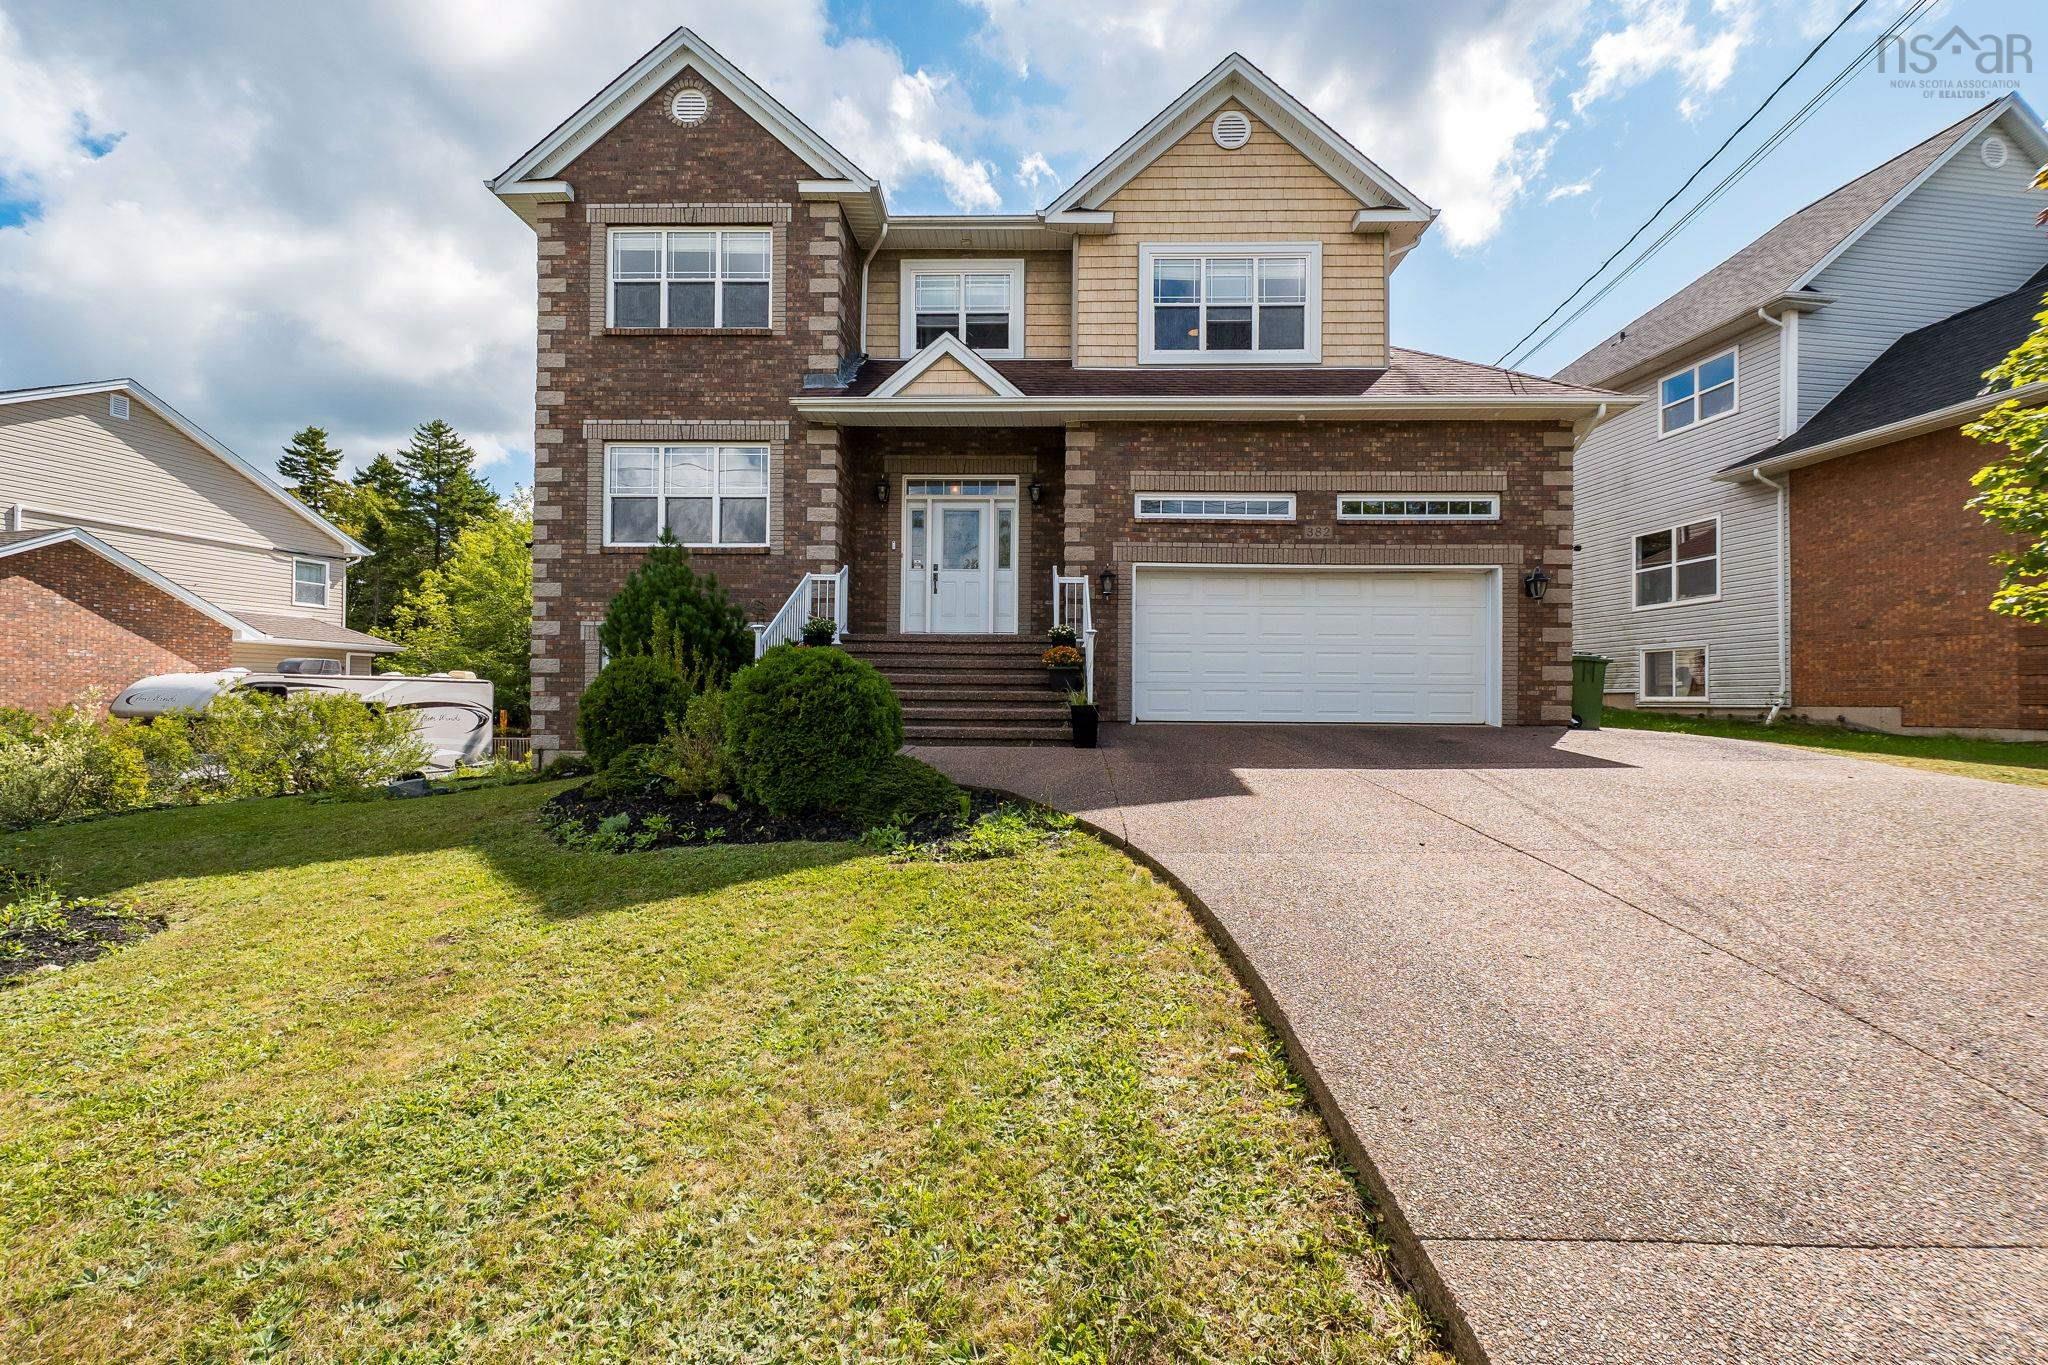
Welcome to this exceptional two-storey home with a fully finished walkout basement, ideally lo…

Bienvenue à 85 William Borrett Terrace! You will surely be in awe of the elegant and charming,…