
303 15 Knightsridge Drive, Halifax, NS (MLS® 202625405)
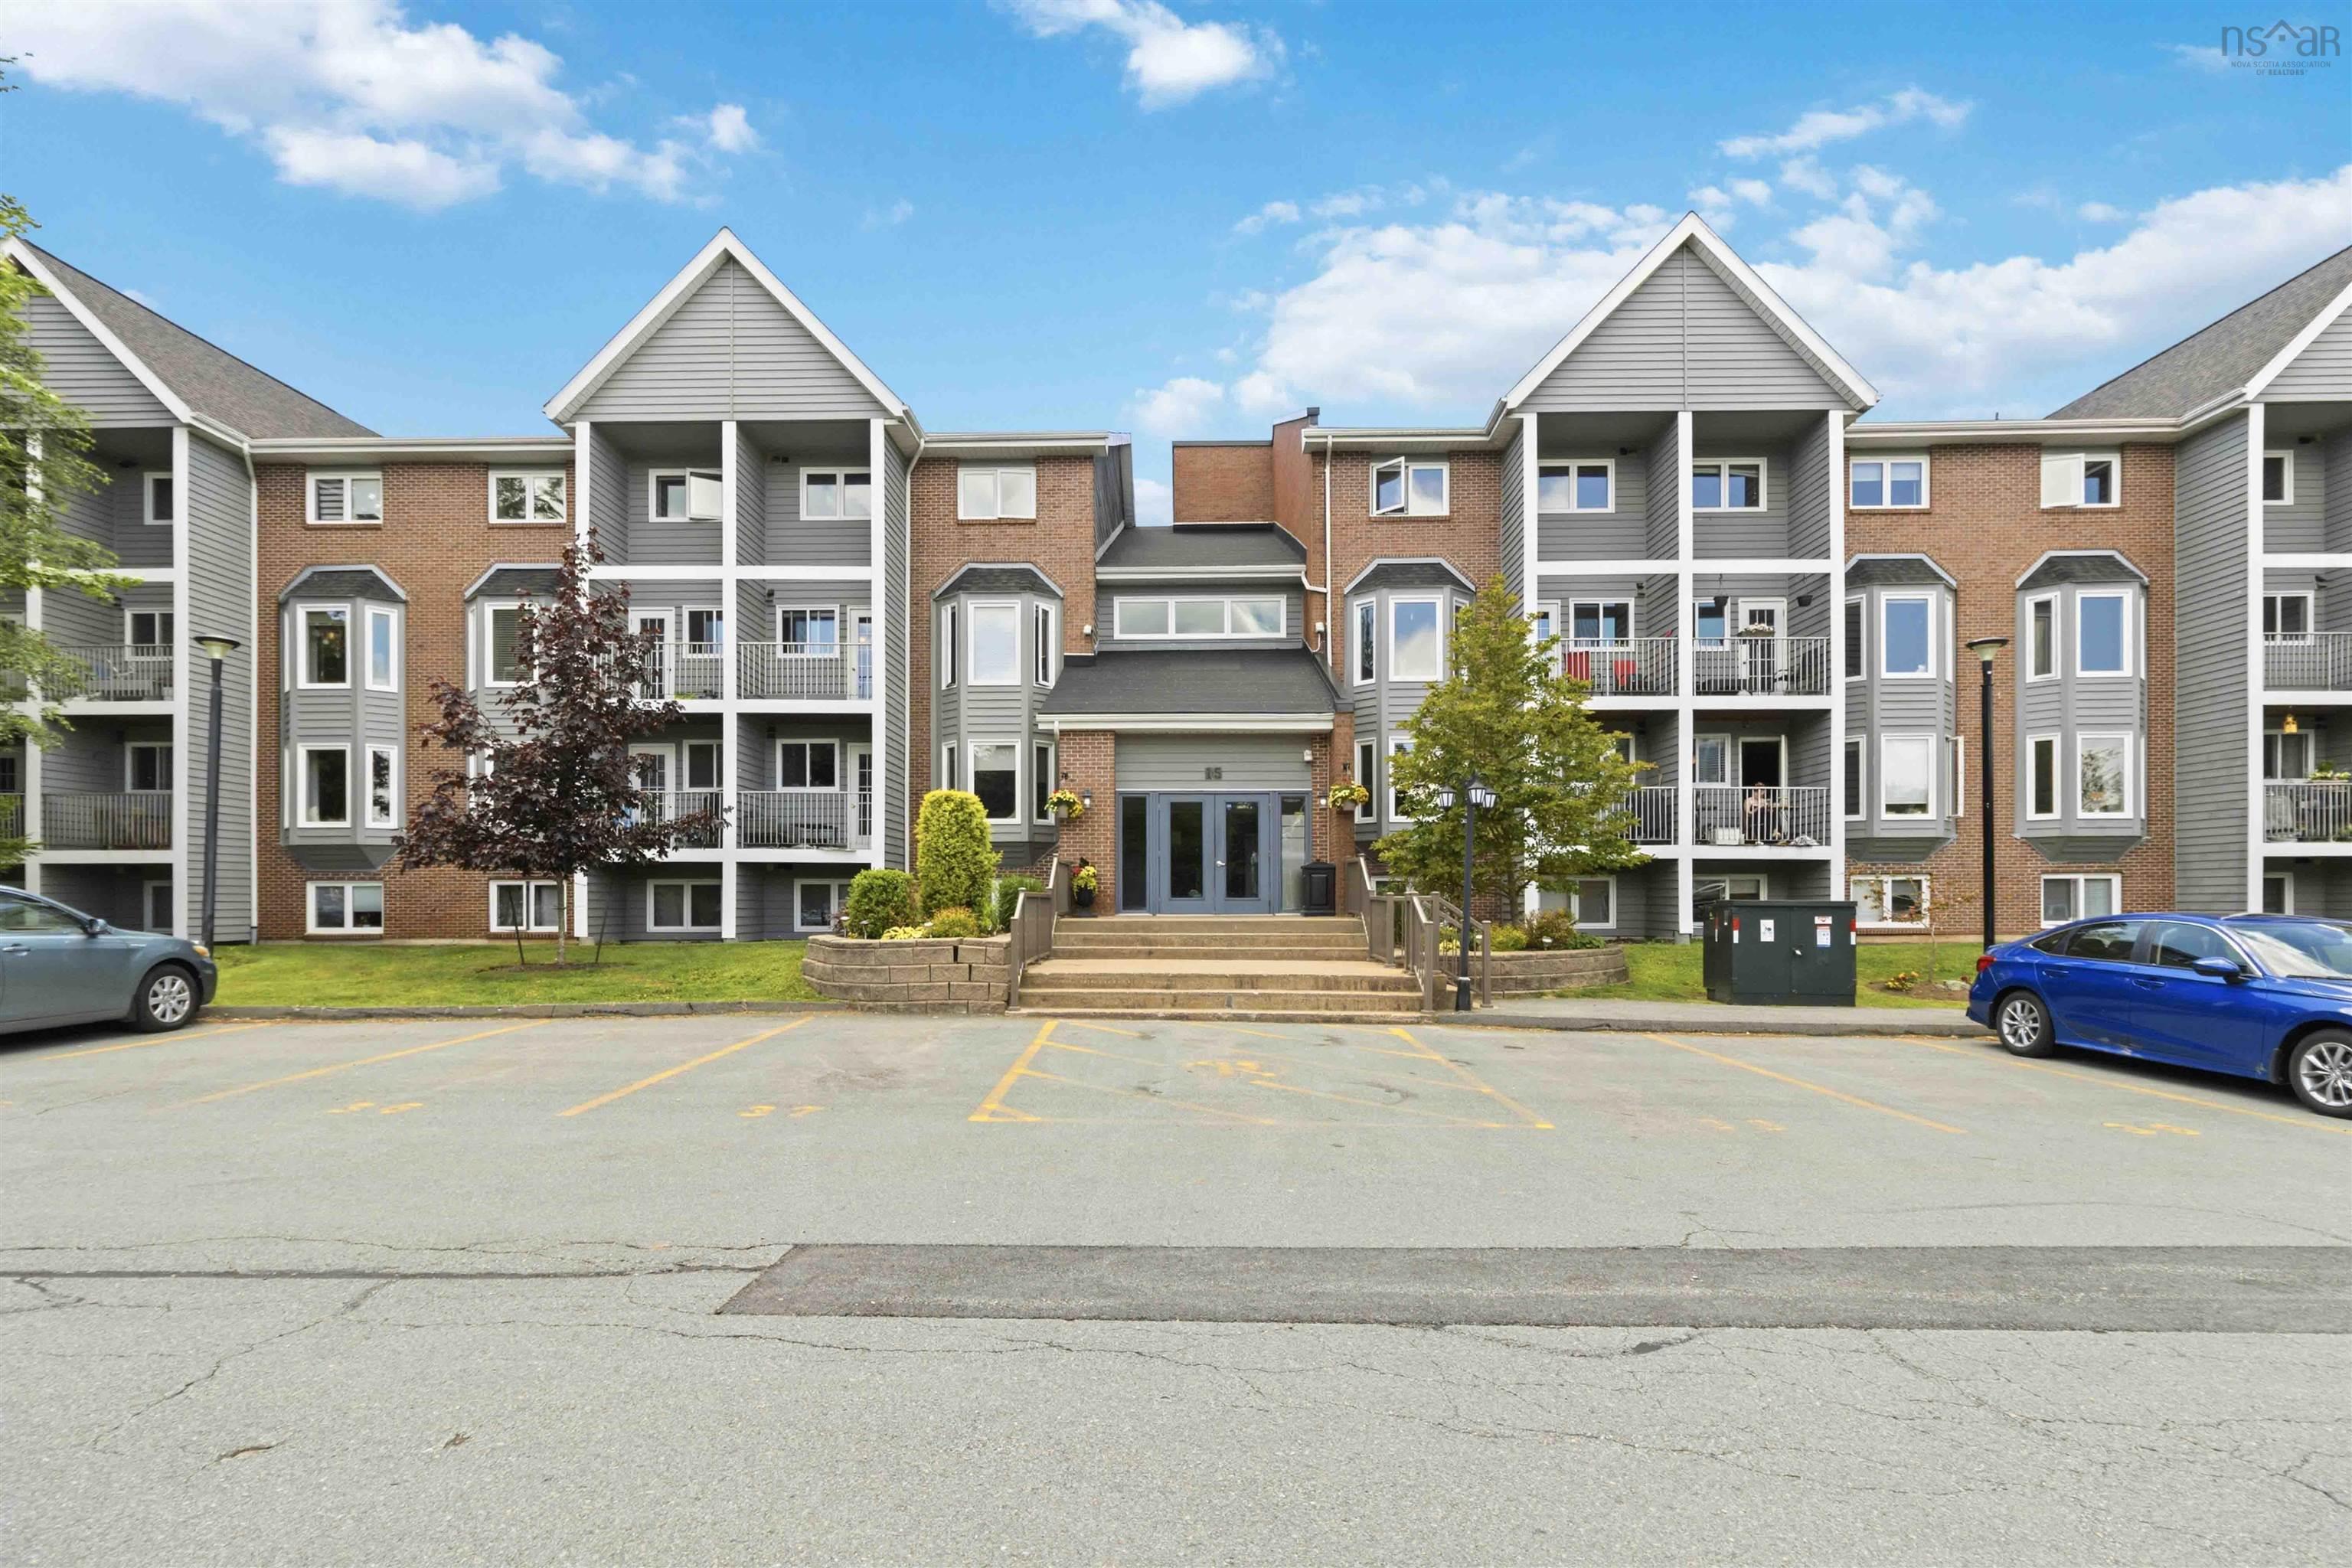
303 15 Knightsridge Drive, Halifax, NS, B3M 3S9
MLS® # 202625405
$320,000
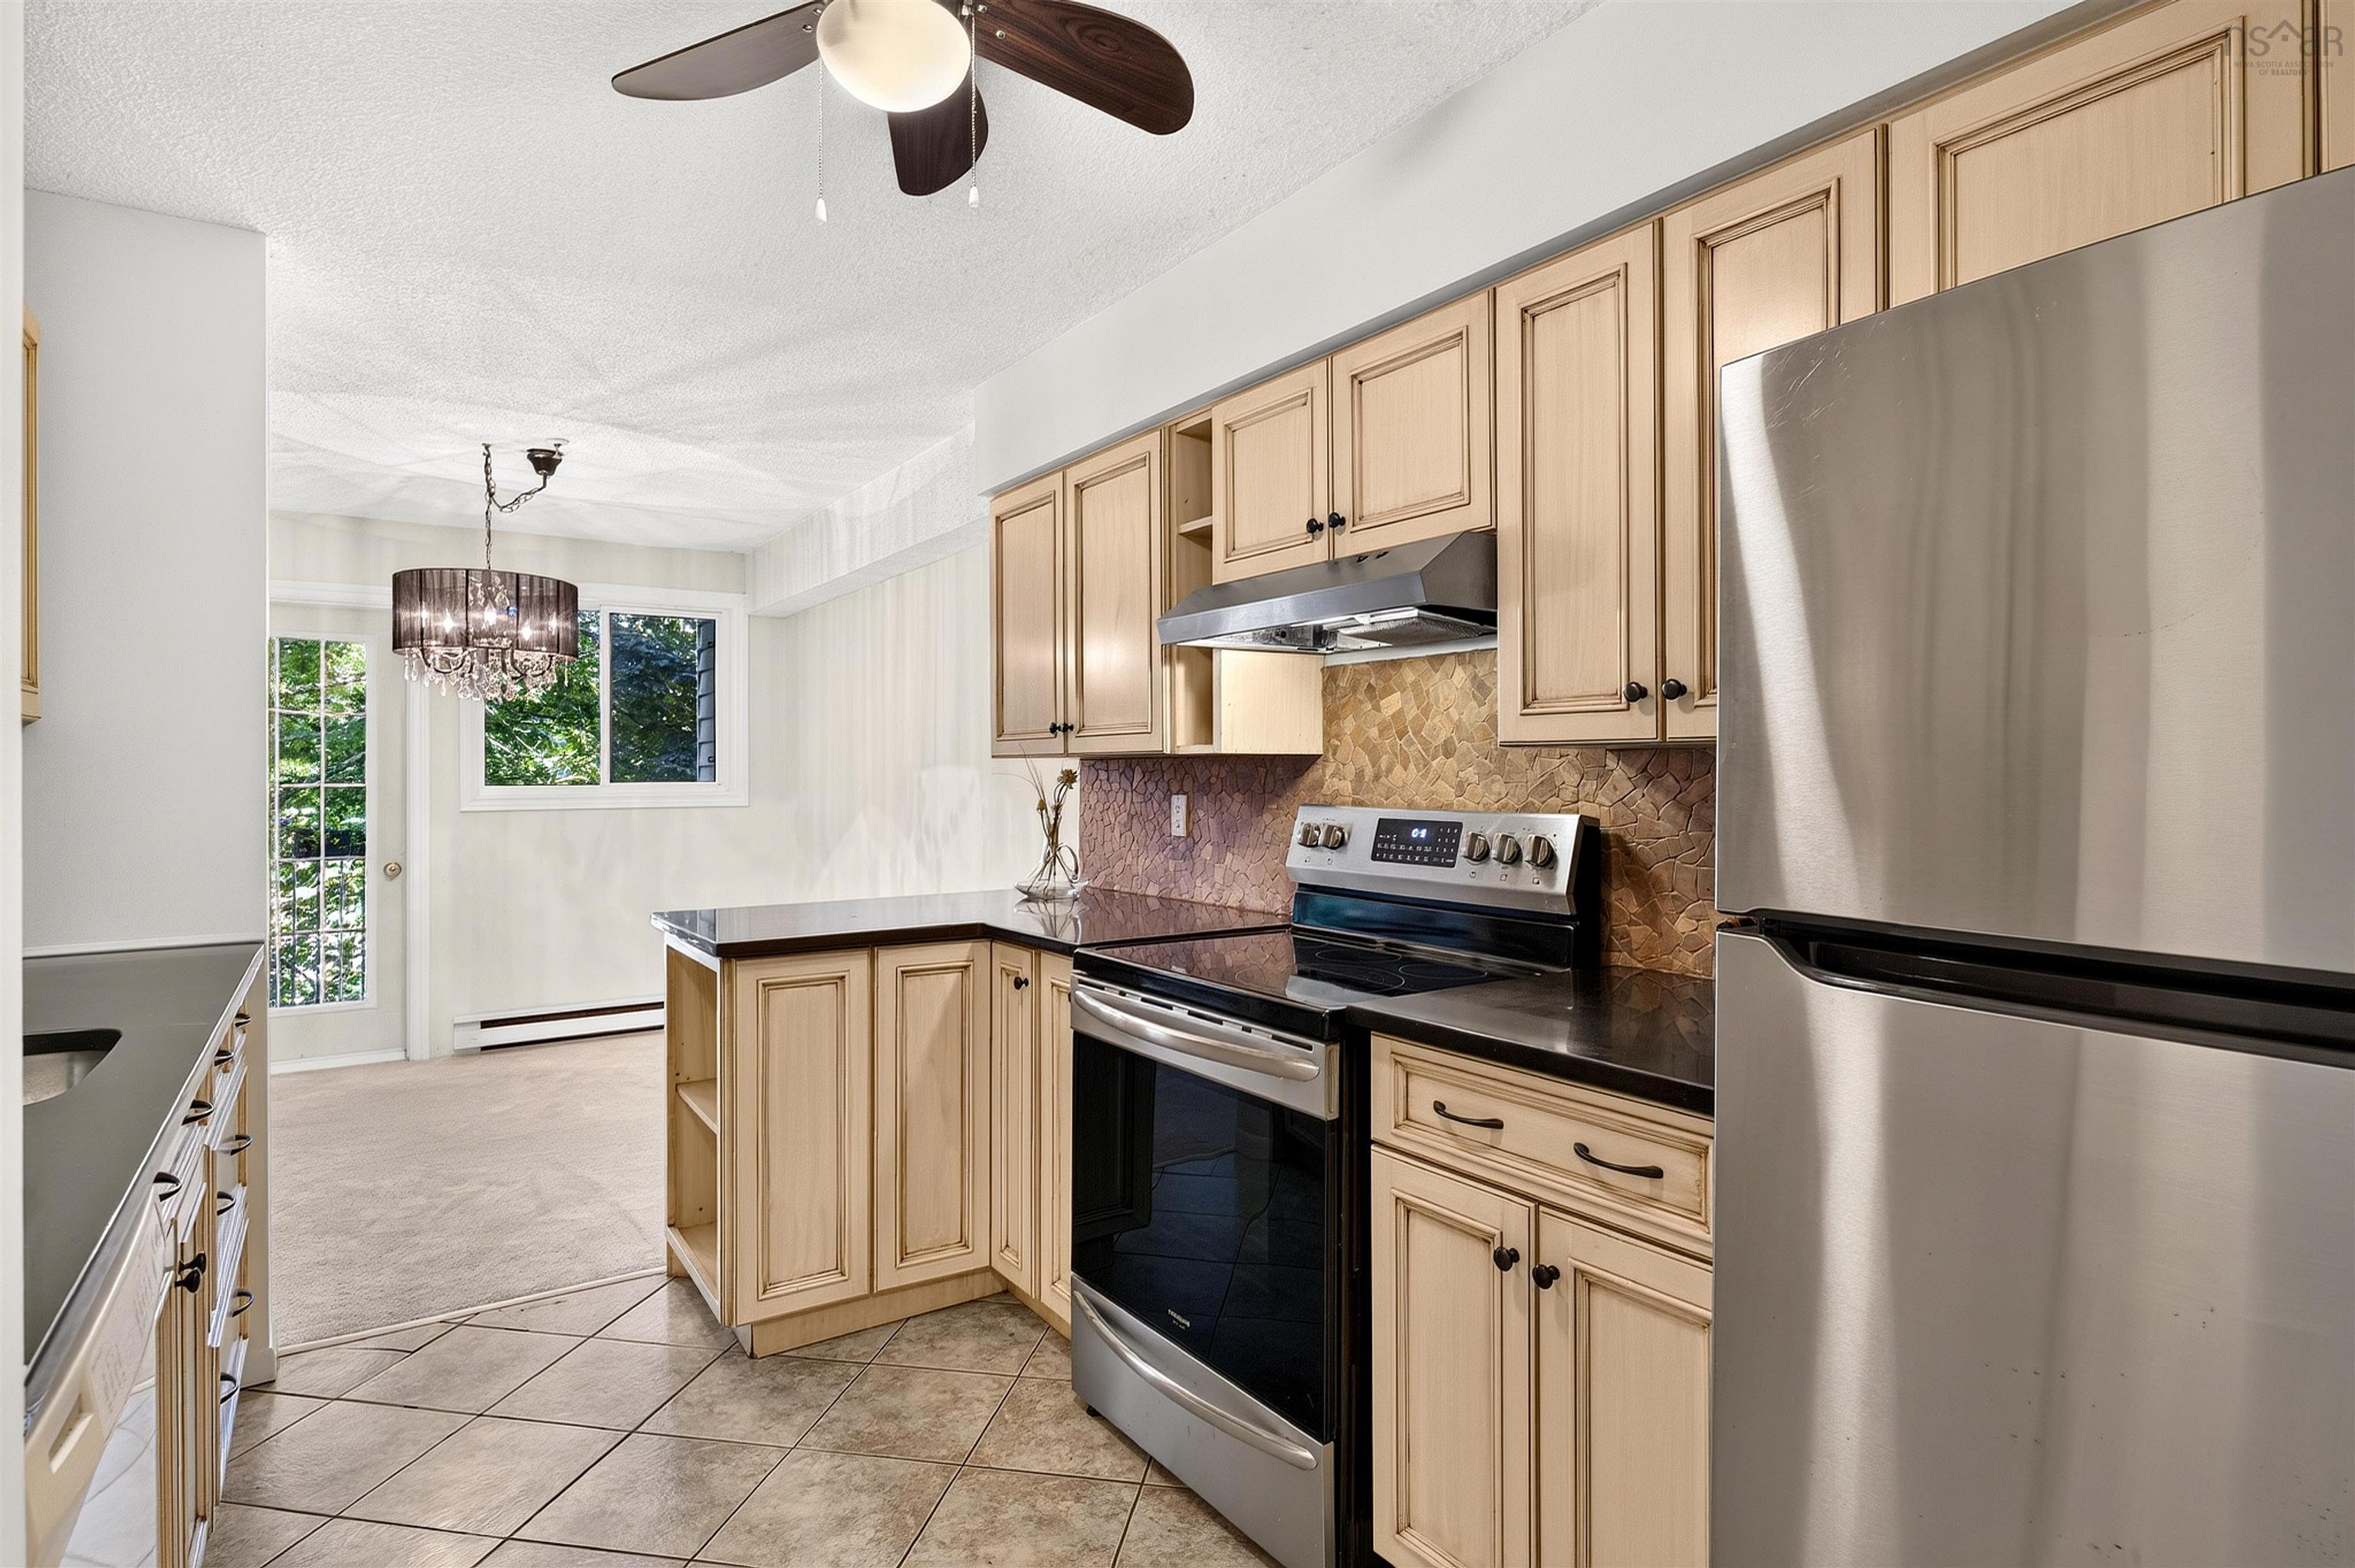
303 15 Knightsridge Drive, Halifax, NS (MLS® 202625405): Top-floor, two-level living in Clayton Park with over 1,100 square feet of space at 15 Knightsridge Drive. This unit is vacant and ready for immediate possession, suited for an owner-occupant or as an investment property. The main level contains an open-concept living and dining area, updated flooring (2023), a half-bath, a private balcony, and a kitchen with an updated backsplash (2025). The upper level places two spacious bedrooms on their own floor with no overhead neighbors. A full four-piece bathroom, in-unit laundry with washer and dryer (2026), and a hall walk-in closet complete the top floor. The unit includes an assigned parking space in a well-managed building with reasonable condo fees. Located minutes from schools, shopping, parks, transit, major highways, and downtown Halifax. Book your showing today.
Directions to 303 15 Knightsridge Drive, Halifax, NS (MLS® 202625405): Dunbrack to Knightsridge
Listing Courtesy of: RE/MAX Nova (Halifax)
Inclusions: Fridge, stove, washer, dryer, dishwasher
Utilities
Features
Community Features
Rooms
| Level | Type | Dimensions |
|---|---|---|
| Main Floor | Bath 1 | 4'8"x4'4" |
| Main Floor | Dining Room | 10'x9' |
| Main Floor | Kitchen | 11'3"x8'8" |
| Main Floor | Living Room | 21'9"x11'2" /open |
| Level | Type | Dimensions |
|---|---|---|
| 2nd Level | Bath 2 | 8'5"x4'11" |
| 2nd Level | Bedroom | 14'4"x8'7"+jog |
| 2nd Level | Laundry | 8;x4'11" |
| 2nd Level | Primary Bedroom | 14'4"x11'1" +jog |
| 2nd Level | Storage | 7"8x 4'6" |
Demographics for 303 15 Knightsridge Drive, Halifax, NS (MLS® 202625405)
Census Year: 2016
- Subdivision Name: Halifax
- Population Count: 588
- Private Dwellings Count: 336
- Land Area: 0.15 Km2
Similar Listings
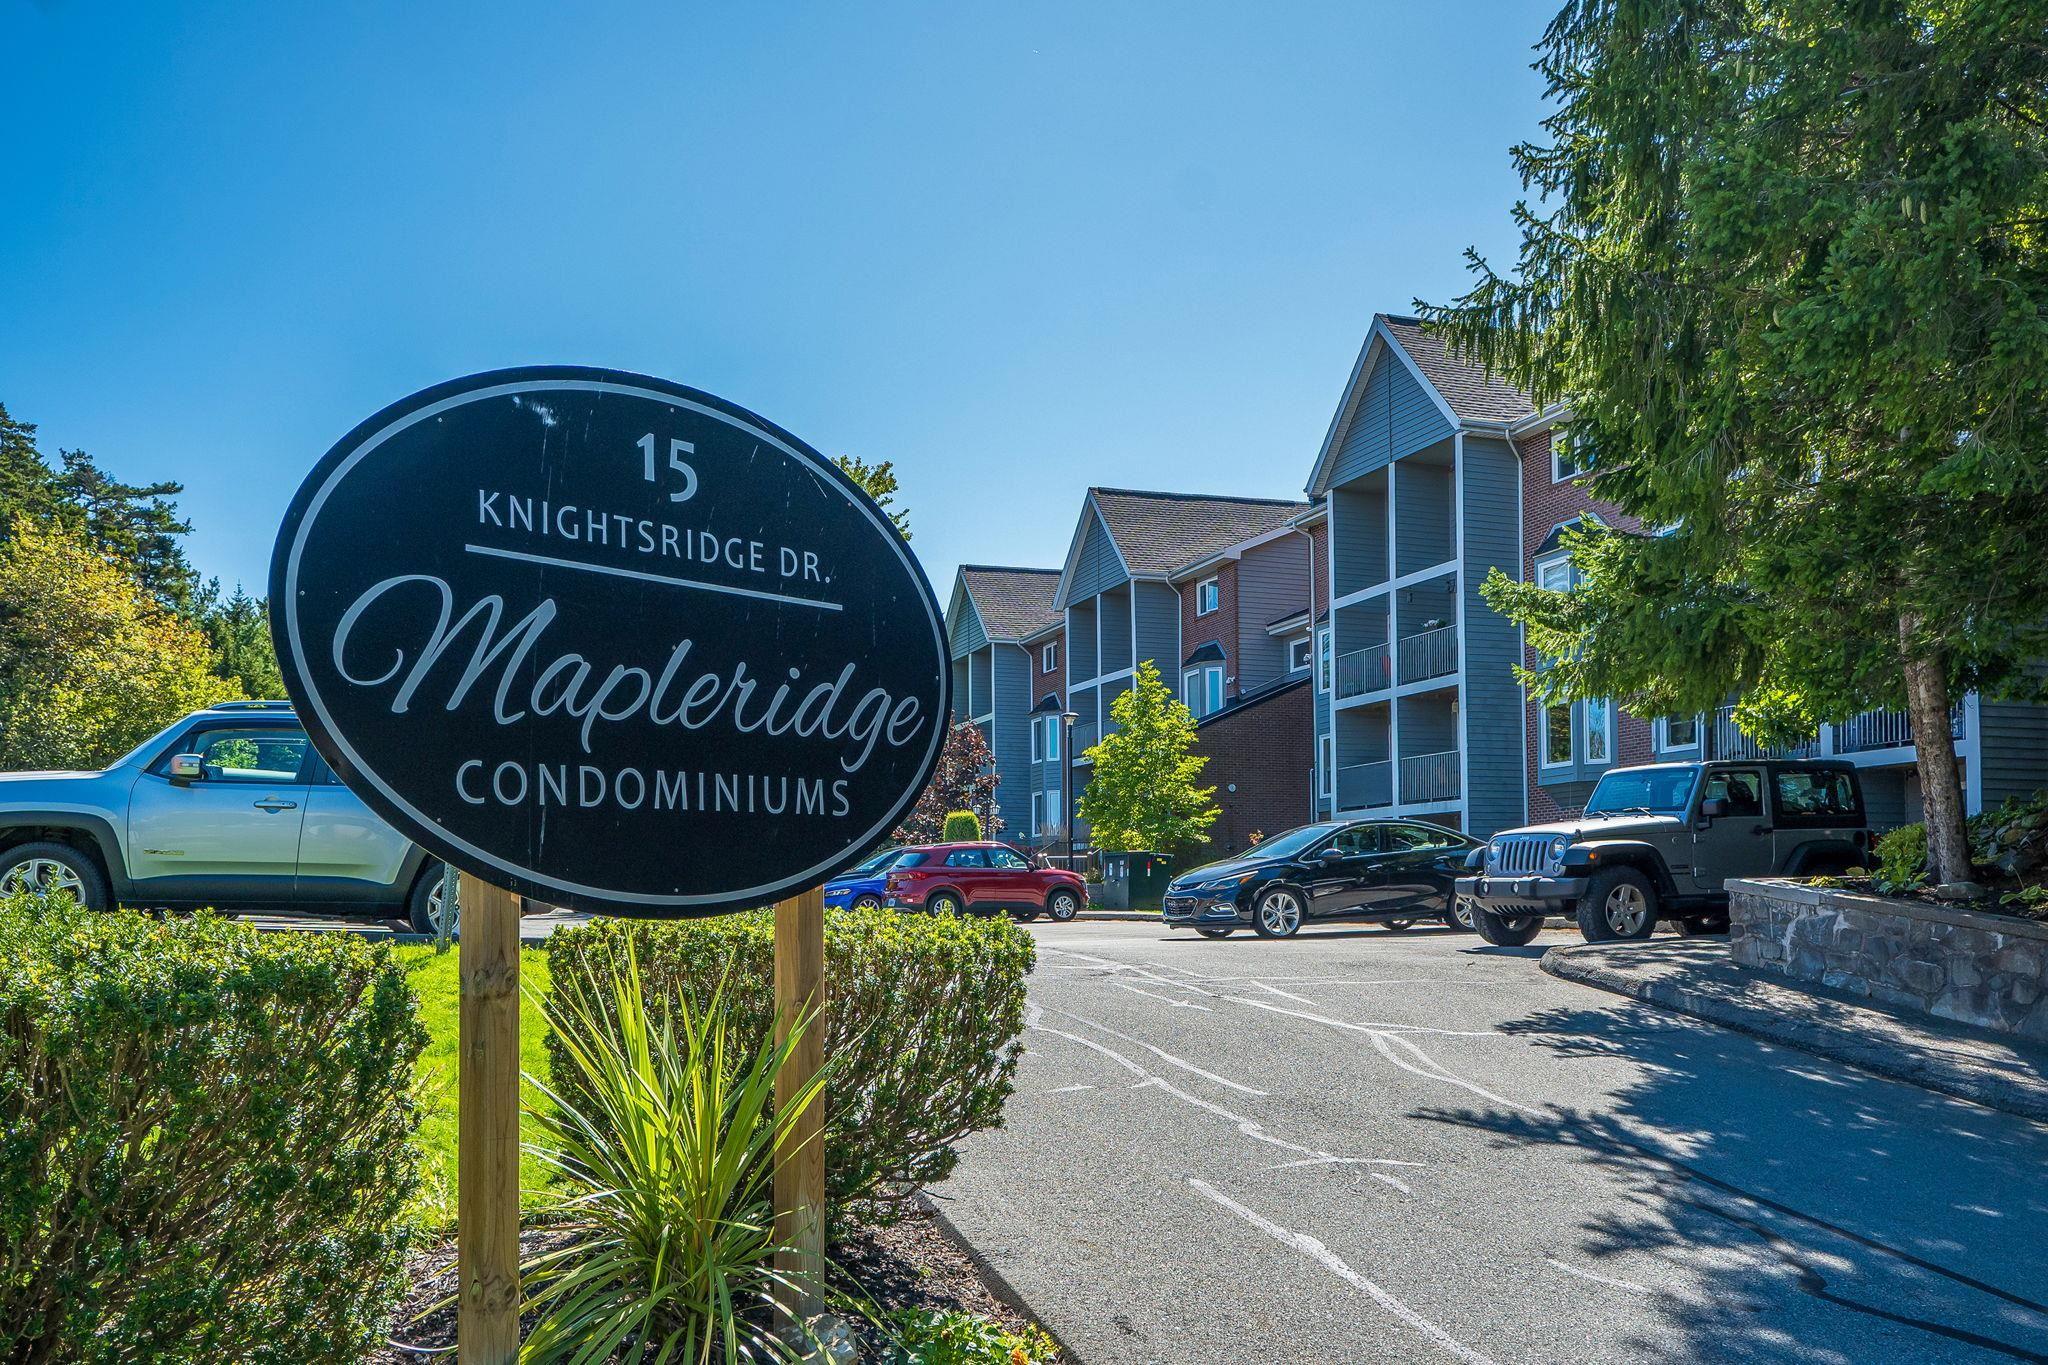
Welcome to 319 15 Knightsridge Drive, a bright and inviting two-level condo in Maple Ridge, id…
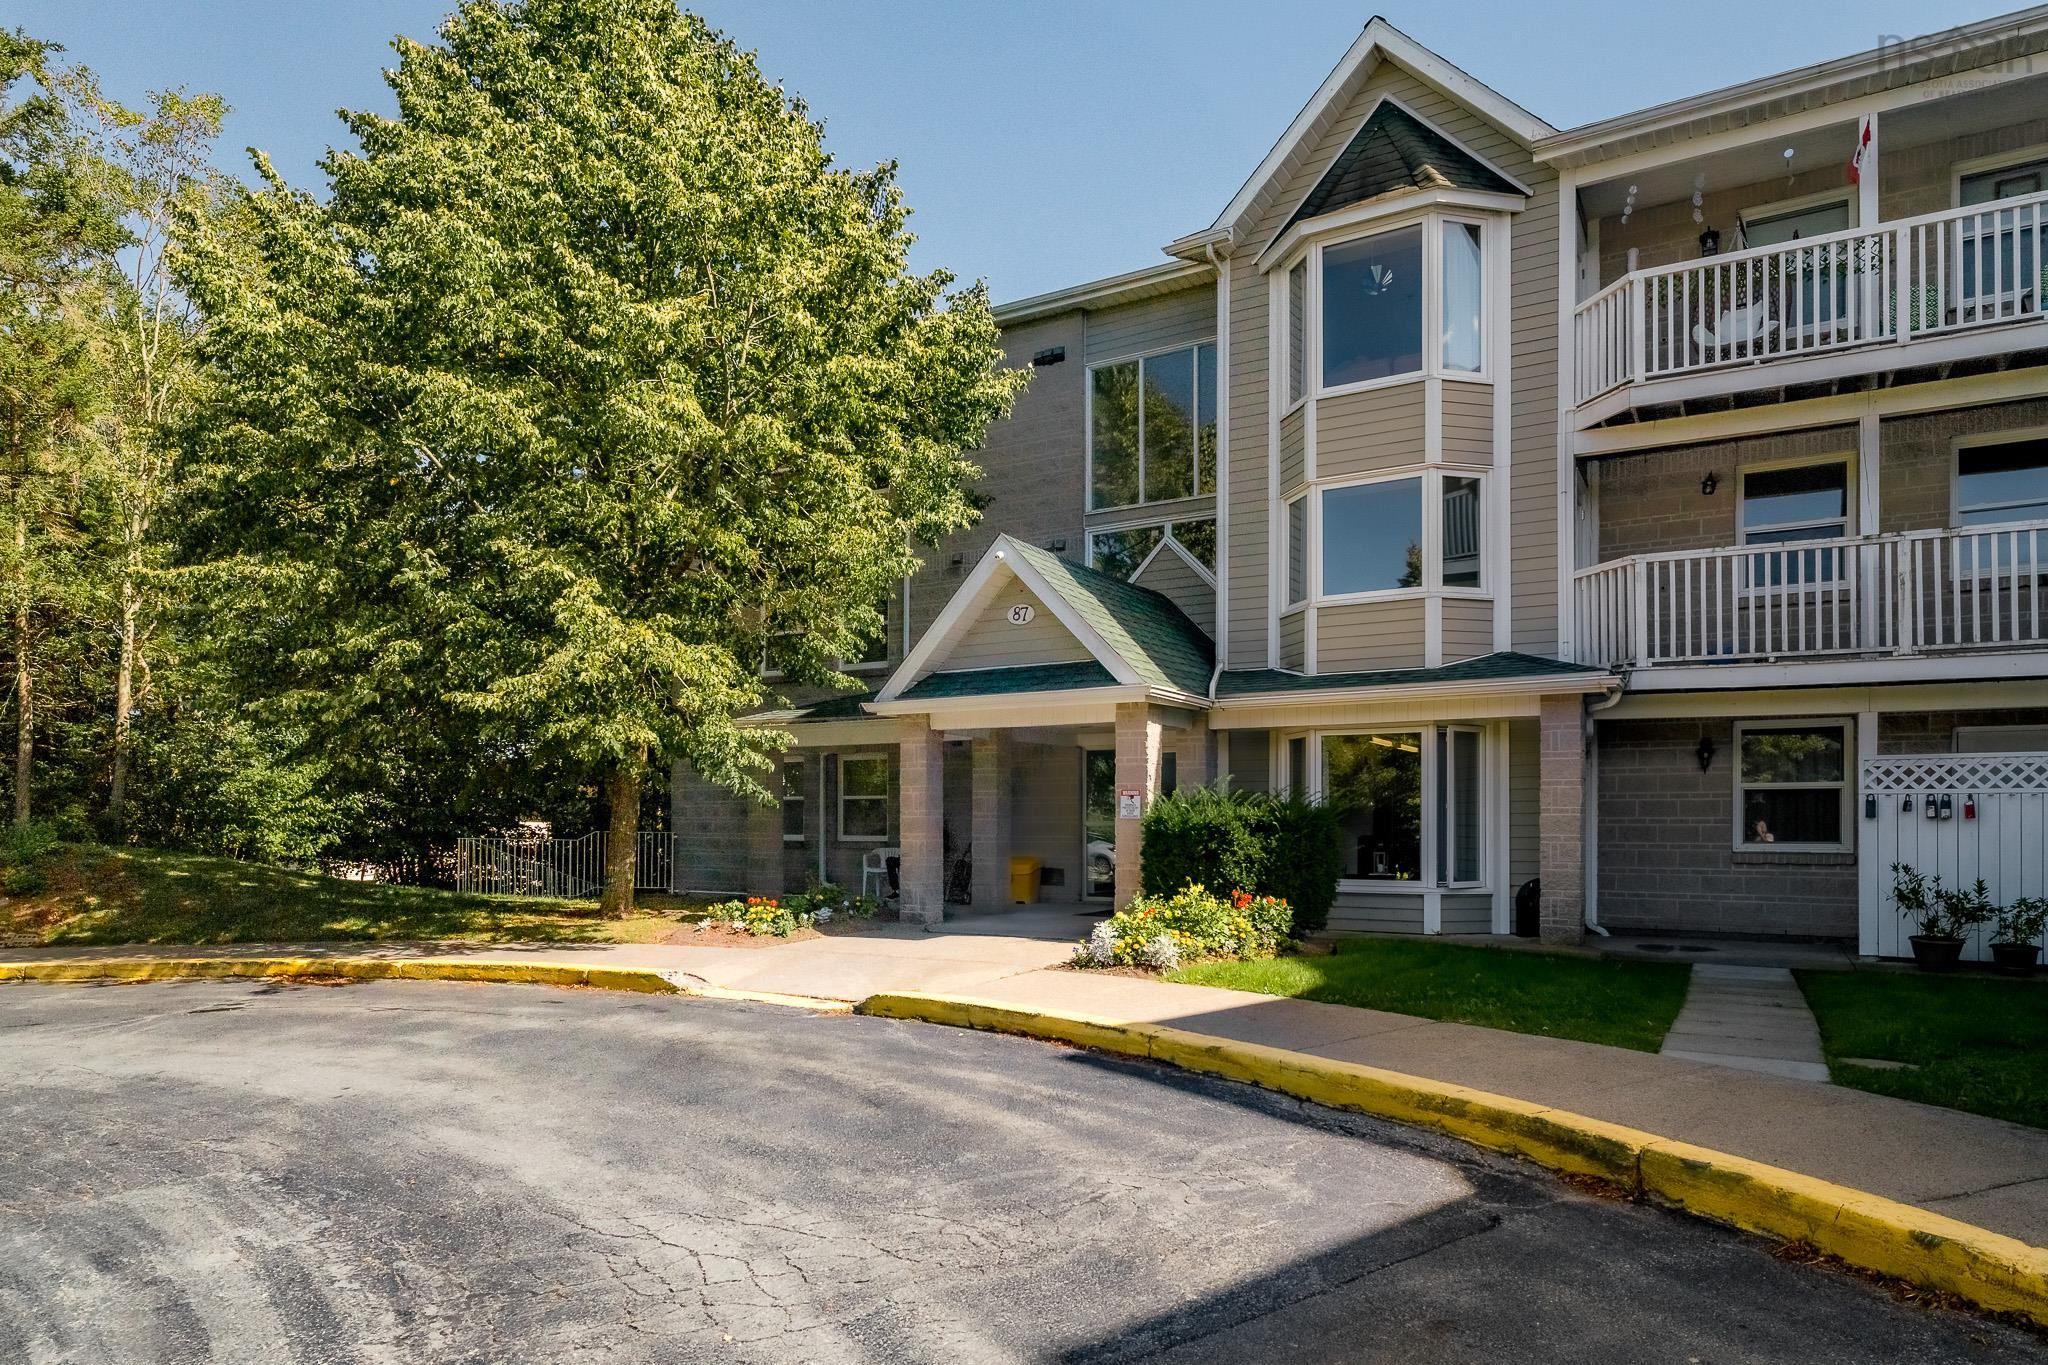
Tucked among mature trees in Cambria Park just off Kearney Lake Road this top floor condo offe…
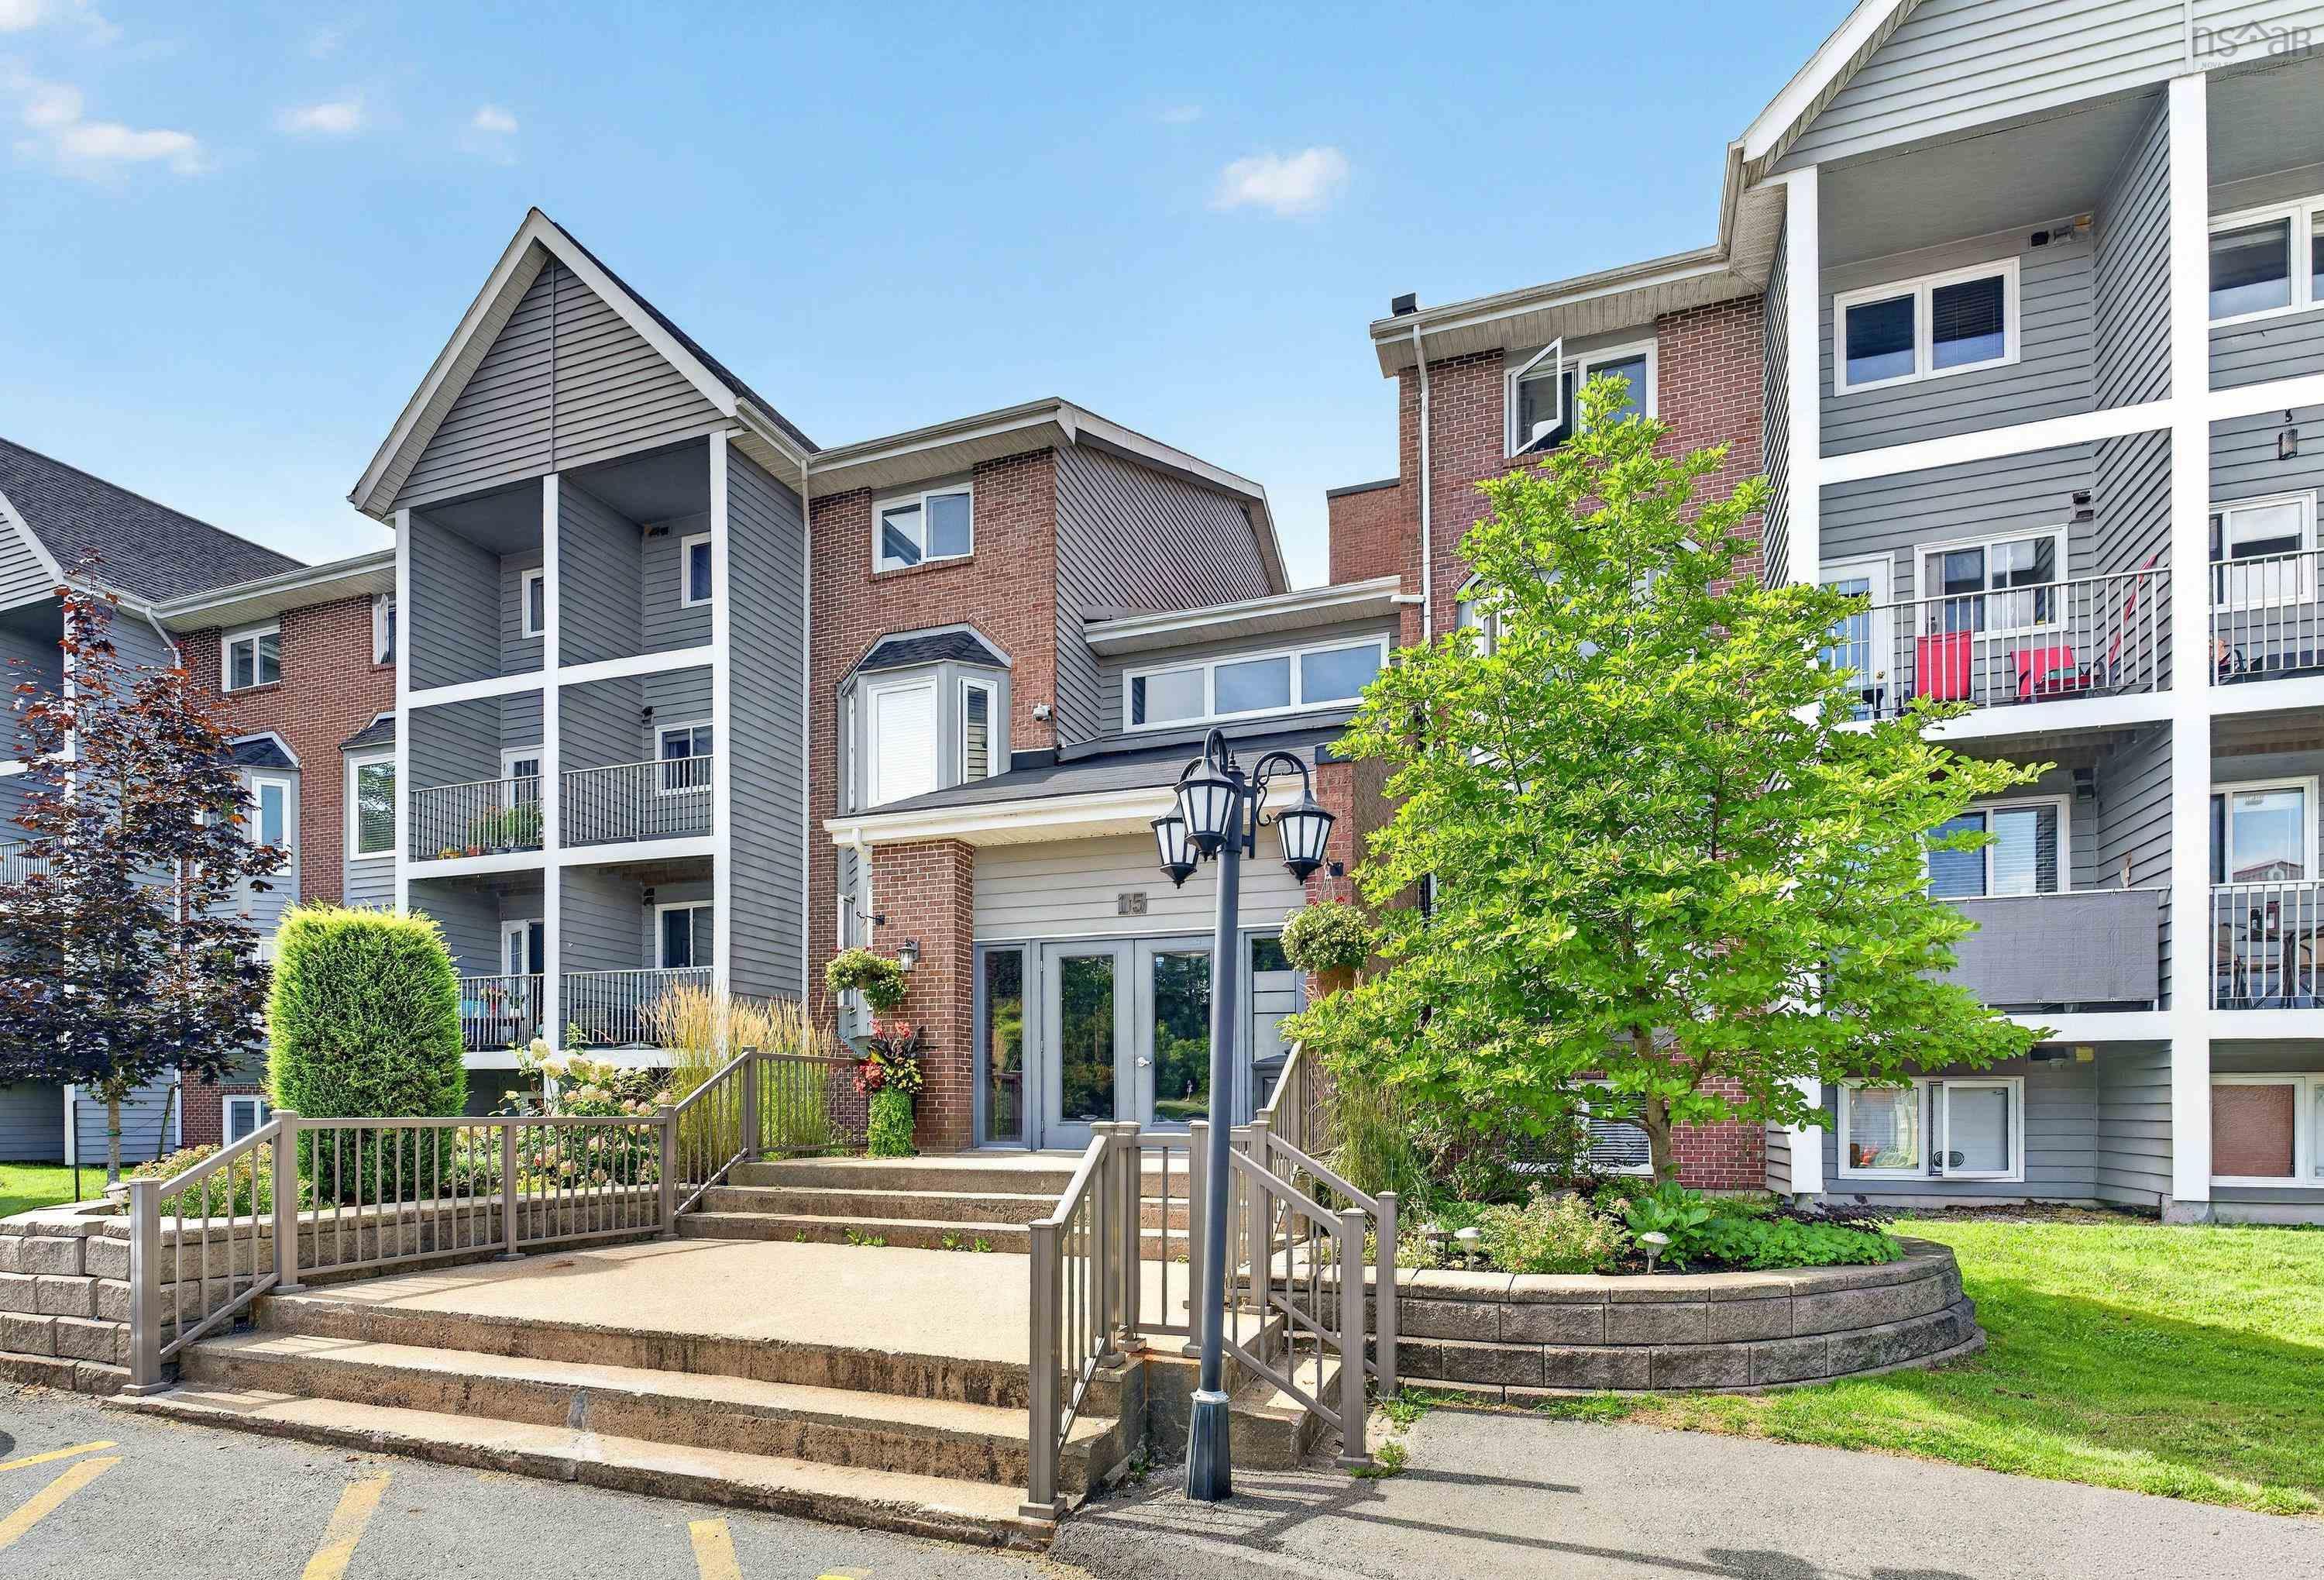
Absolutely Mint!! This 2 level condo with balcony is a real pleasure to show and to live in. A…
Welcome to Unit 201 at Knightridge, a warm and inviting two-bedroom condo in a convenient loca…