
301 Basinview Drive, Bedford, NS (MLS® 202622163)
 Single Family For Sale
 301 Basinview Drive, Bedford, NS, B4A 3X8
MLS® # 202622163
$699,900
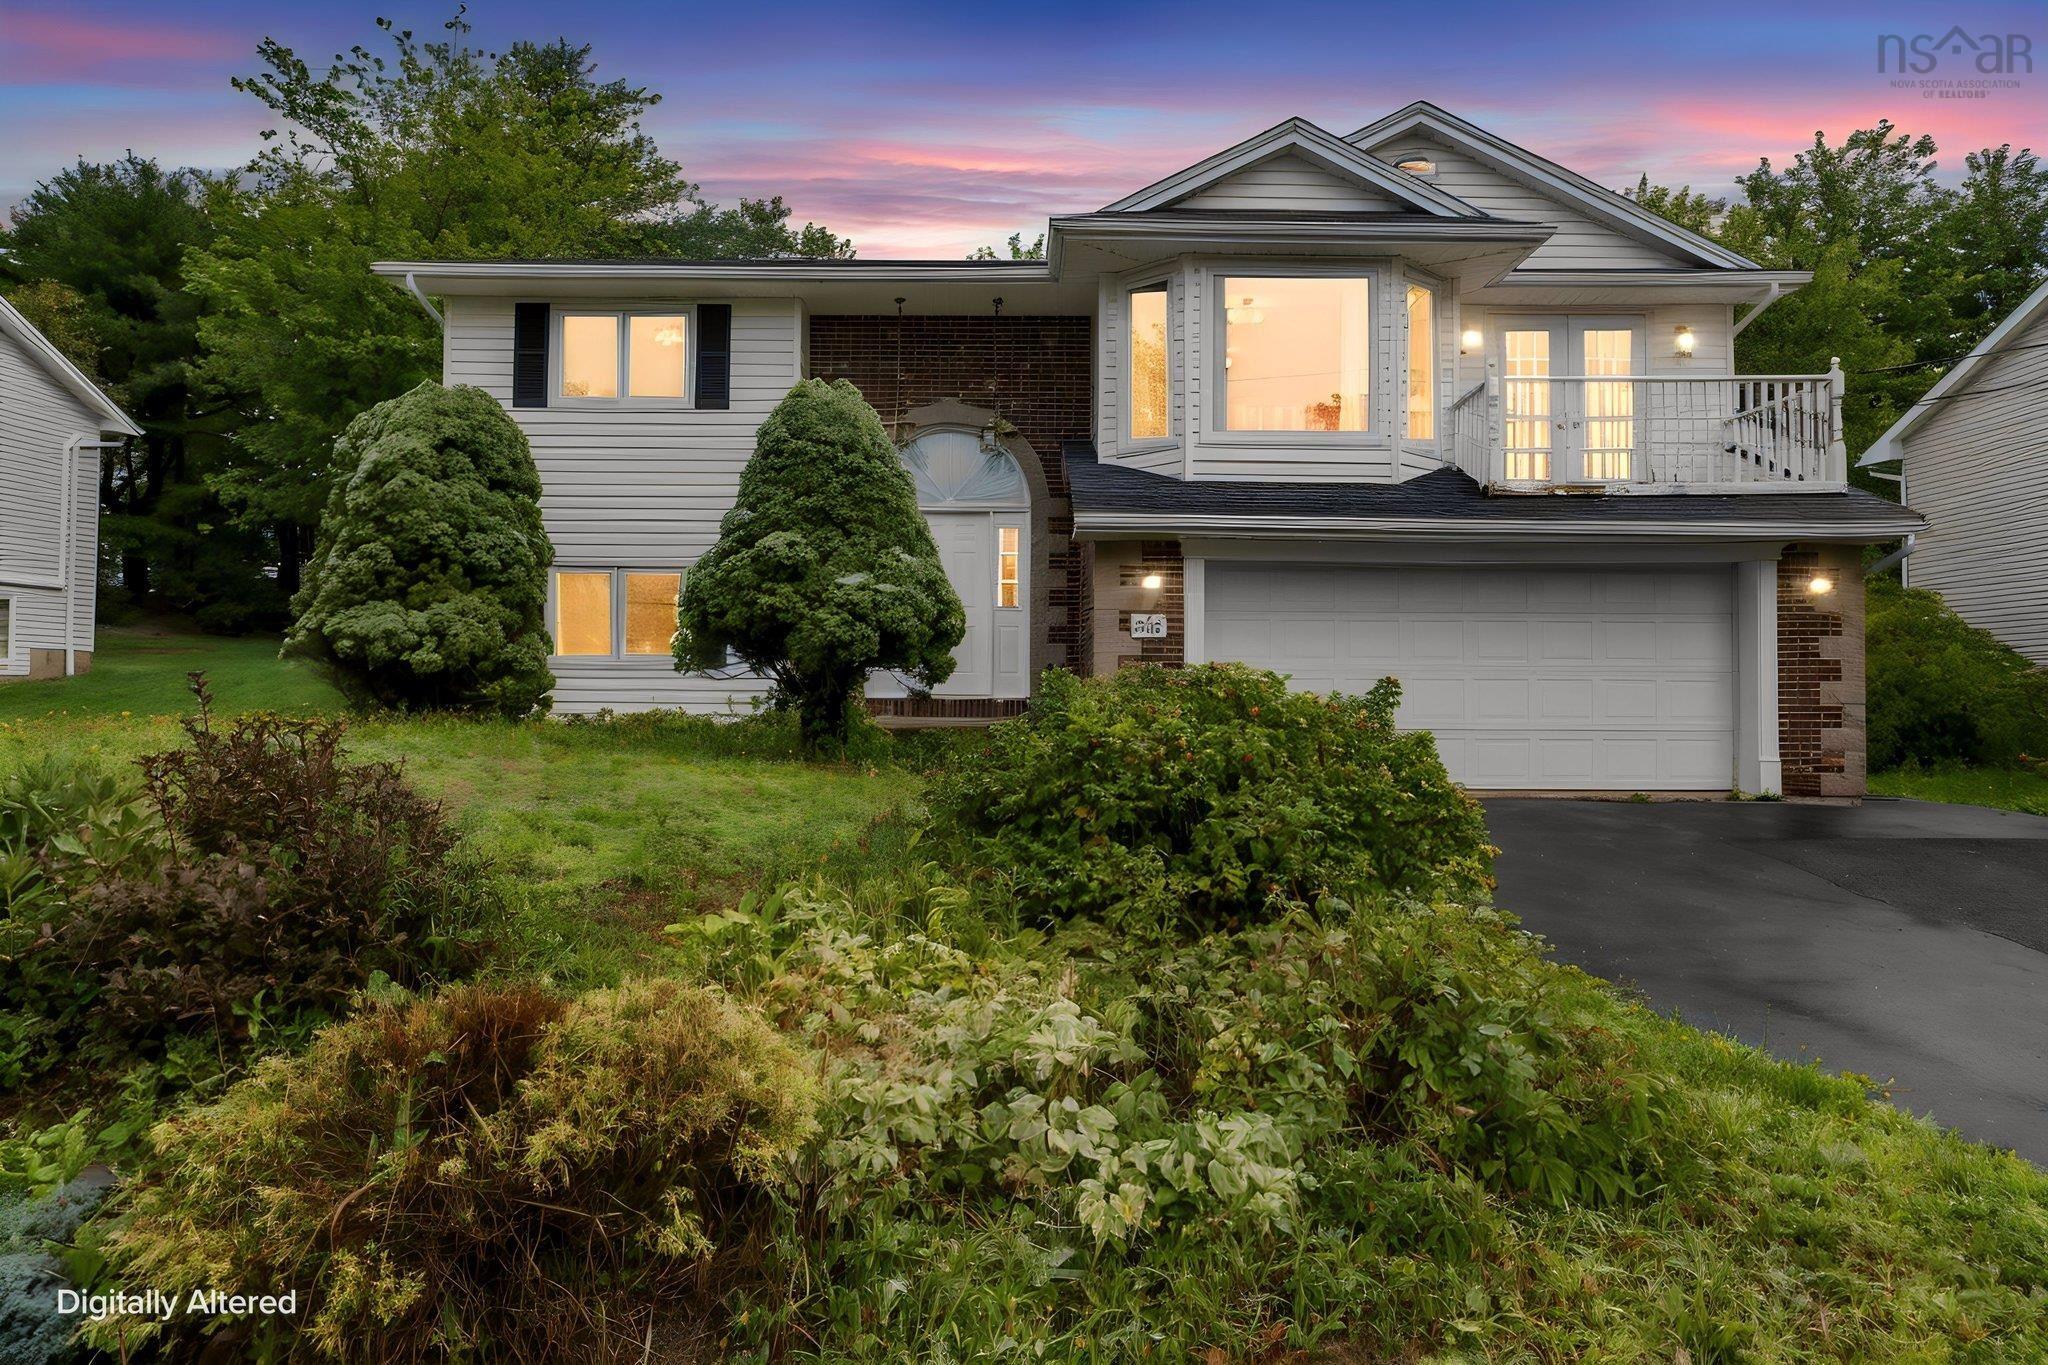
301 Basinview Drive, Bedford, NS (MLS® 202622163): An established neighbourhood, a fantastic school zone and a long list of thoughtful updates. This Basinview home has the kind of warmth and practicality that makes you feel at home from the moment you arrive. With three bedrooms upstairs and two additional bedrooms on the lower level, there’s plenty of room for family, guests, a home office or whatever life may bring. Downstairs, the cosy family room with its wood-burning insert is ready for game nights, movie marathons and those easy evenings gathered around the fire. The updates make settling in that much simpler, including a replaced roof, windows and kitchen door, fresh interior paint, and new faucets and light fixtures throughout. Outside, the large new backyard deck is made for summer barbecues, morning coffee and lingering with friends, while central vacuum and a central heat exchanger add everyday comfort and convenience. And the location? It's hard to beat. You're close to schools, shopping, the lake and tennis courts, with easy access to the Bedford Highway and Highway 102 when you need to get where you're going. A welcoming home in a familiar, much-loved neighbourhood....ready for its next chapter.
Directions to 301 Basinview Drive, Bedford, NS (MLS® 202622163): Highway 102 to Exit 3A or Bedford Highway to Hammonds Plains Rd to either Basinview or Bedford Hills Rd
Listing Courtesy of: Royal LePage Atlantic
Inclusions: Appliances
Utilities
Features
Community Features
Rooms
| Level | Type | Dimensions |
|---|---|---|
| Main Floor | Bath 1 | 7' x 7'4" |
| Main Floor | Bedroom | 13'9" x 10'11" |
| Main Floor | Bedroom | 10'6" x 11'3" |
| Main Floor | Dining Room | 10' x 11'10" |
| Main Floor | Ensuite Bath 1 | 8'11" x 7'2" |
| Main Floor | Kitchen | 12'5" x 18'10" |
| Main Floor | Living Room | 12'6" x 18'5 |
| Main Floor | Primary Bedroom | 13'6" 13'6" |
| Level | Type | Dimensions |
|---|---|---|
| Lower Level | Bath 2 | 7'7" x 5'4" |
| Lower Level | Bedroom | 10'6" x 13'5" |
| Lower Level | Bedroom | 10'6" x 12'2" |
| Lower Level | Laundry | 9' x 5'6" |
| Lower Level | OTHER | 21'11' x20'2" GARAGE |
| Lower Level | Rec Room | 17'10" x 16'11" |
| Lower Level | Storage | 5'5" x 5'4" |
Virtual Tours of 301 Basinview Drive, Bedford, NS (MLS® 202622163)
Schools
| Type | Name |
|---|---|
| Elementary School | Basinview Drive Community School |
| Middle School | Rocky Lake Junior High School |
| High School | Rocky Lake Junior High School |
| Elementary School (Fr. Imm.) | Sunnyside Elementary School |
| Middle School (Fr. Imm.) | Rocky Lake Junior High School |
| High School (Fr. Imm.) | Charles P Allen High School |
Demographics for 301 Basinview Drive, Bedford, NS (MLS® 202622163)
Census Year: 2016
- Subdivision Name: Halifax
- Population Count: 718
- Private Dwellings Count: 342
- Land Area: 0.39 Km2
Similar Listings
 Single Family $749,900
 Welcome to 69 Meadowbrook Drive in the conveniently located and highly sought-after Basinview …
 Single Family $680,000
 Welcome to 12 Campbell Drive! This home has been freshly painted throughout and spans over 35…