
301 115 Ochterloney Street, Dartmouth, NS (MLS® 202612575)
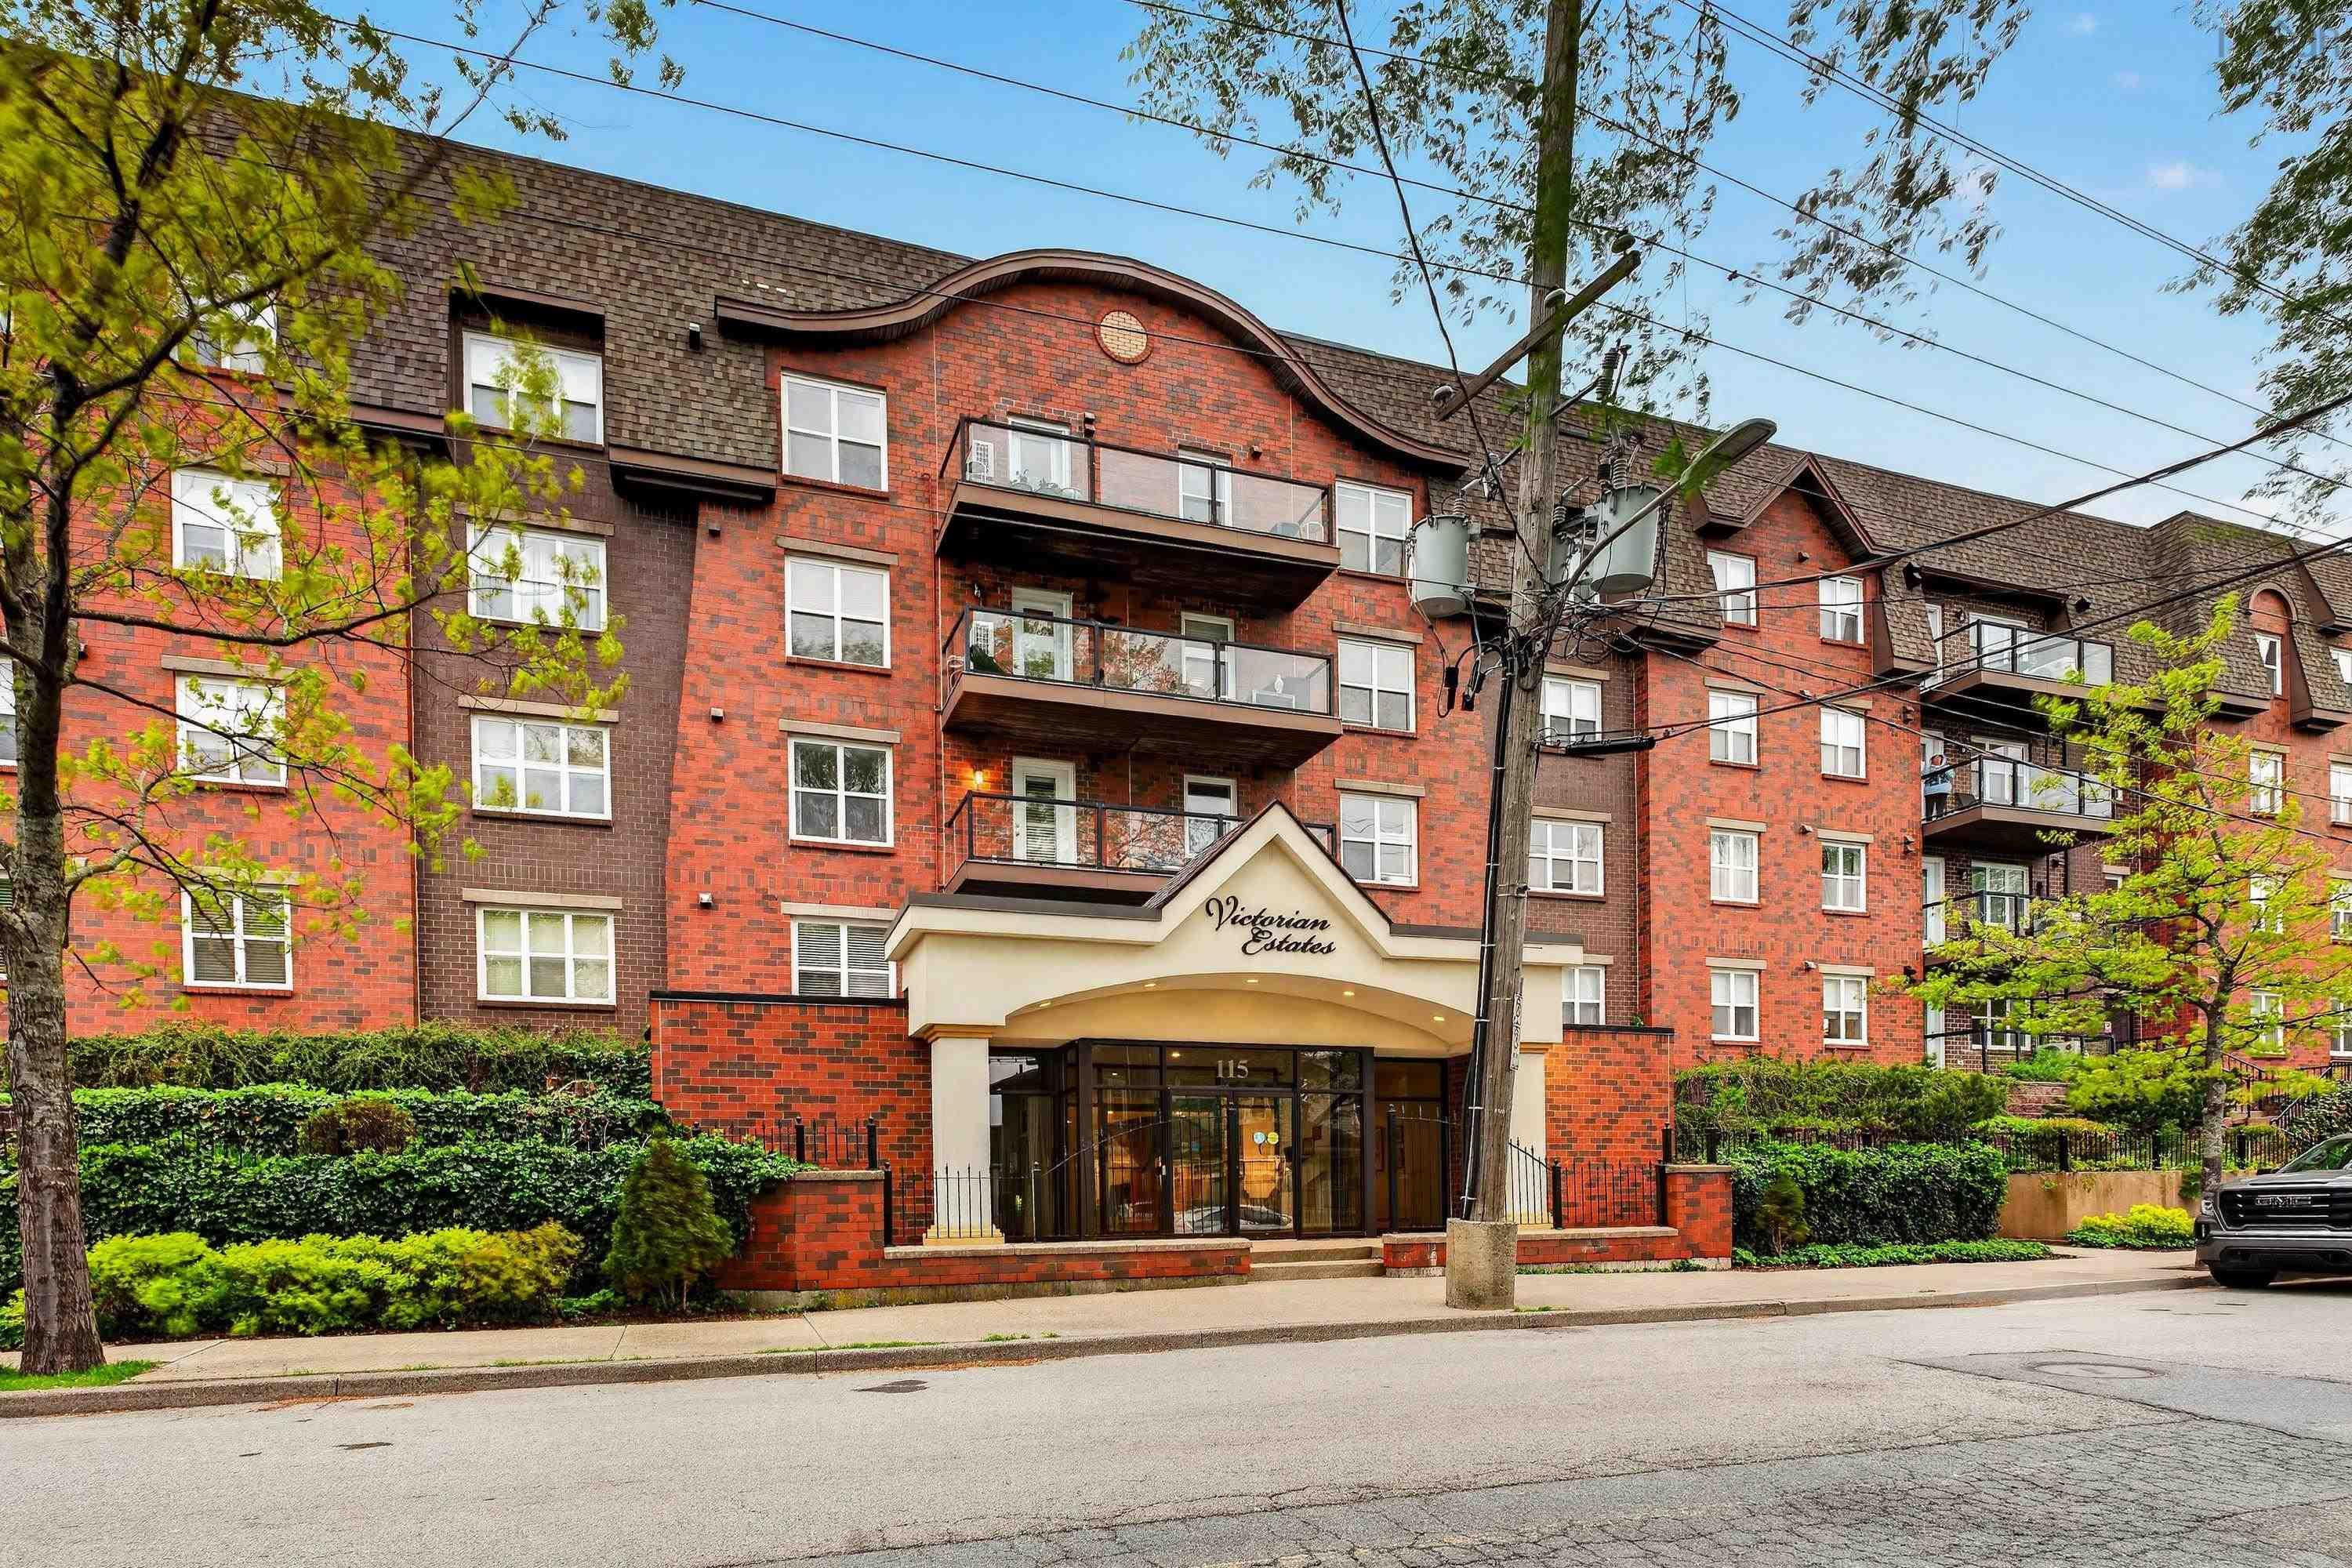 Single Family For Sale
 301 115 Ochterloney Street, Dartmouth, NS, B2Y 4W8
MLS® # 202612575
$439,900
301 115 Ochterloney Street, Dartmouth, NS (MLS® 202612575): Dreaming of living in the heart of Downtown Dartmouth? Imagine being just steps from the waterfront, the Ferry, fantastic local restaurants, cozy cafes, scenic parks, lakes, walking trails, the farmers market, and all the energy this thriving community offers. This spacious 2 bedroom, 2 bathroom condo sits at over 1,200 square feet of comfortable one-level living with plenty of room to spread out. From the moment you walk in, you’ll appreciate the bright and open feel throughout the unit. The well-appointed kitchen provides plenty of prep and storage space and flows seamlessly into the dedicated dining area, perfect for hosting family dinners or entertaining friends. The expansive living room offers ample room for creating your ideal lounge space. Step outside onto your private balcony to enjoy your morning coffee or unwind at the end of the day. Down the hall, you’ll find a spacious second bedroom ideal for guests, a home office, or hobby room, along with a full main bathroom and convenient in-unit laundry. The oversized primary suite features generous closet space and a private ensuite bath. This condo is the perfect balance of comfort, convenience, and low-maintenance living in one of Dartmouth’s most sought-after neighbourhoods. Complete with indoor parking, additional storage, and a well-maintained building, this is your opportunity to enjoy easy condo living close to everything Downtown Dartmouth is known and loved for
Directions to 301 115 Ochterloney Street, Dartmouth, NS (MLS® 202612575): Pine Street to Ochterloney Street.
Listing Courtesy of: Press Realty Inc.
Utilities
Features
Community Features
Rooms
| Level | Type | Dimensions |
|---|---|---|
| Main Floor | Bath 1 | 7'10'' X 6'11'' |
| Main Floor | Bath 2 | 5'4'' X 9'3'' |
| Main Floor | Bedroom | 11'9'' X 9'9'' |
| Main Floor | Dining Room | 11'3'' X 16'7'' |
| Main Floor | Kitchen | 8'2'' X 9'6'' |
| Main Floor | Living Room | 15'10'' X 13'6'' |
| Main Floor | Primary Bedroom | 15'10'' X 13'6'' |
| Main Floor | Walk in Closet | 8'10'' X 9'4'' |
Virtual Tours of 301 115 Ochterloney Street, Dartmouth, NS (MLS® 202612575)
Schools
| Type | Name |
|---|---|
| Elementary School | Bicentennial School |
| Middle School | Bicentennial School |
| High School | Bicentennial School |
| Elementary School (Fr. Imm.) | Shannon Park Elementary School |
| Middle School (Fr. Imm.) | Dartmouth South Academy |
Demographics for 301 115 Ochterloney Street, Dartmouth, NS (MLS® 202612575)
Census Year: 2016
- Subdivision Name: Halifax
- Population Count: 535
- Private Dwellings Count: 385
- Land Area: 0.13 Km2
Similar Listings
 Single Family $499,900
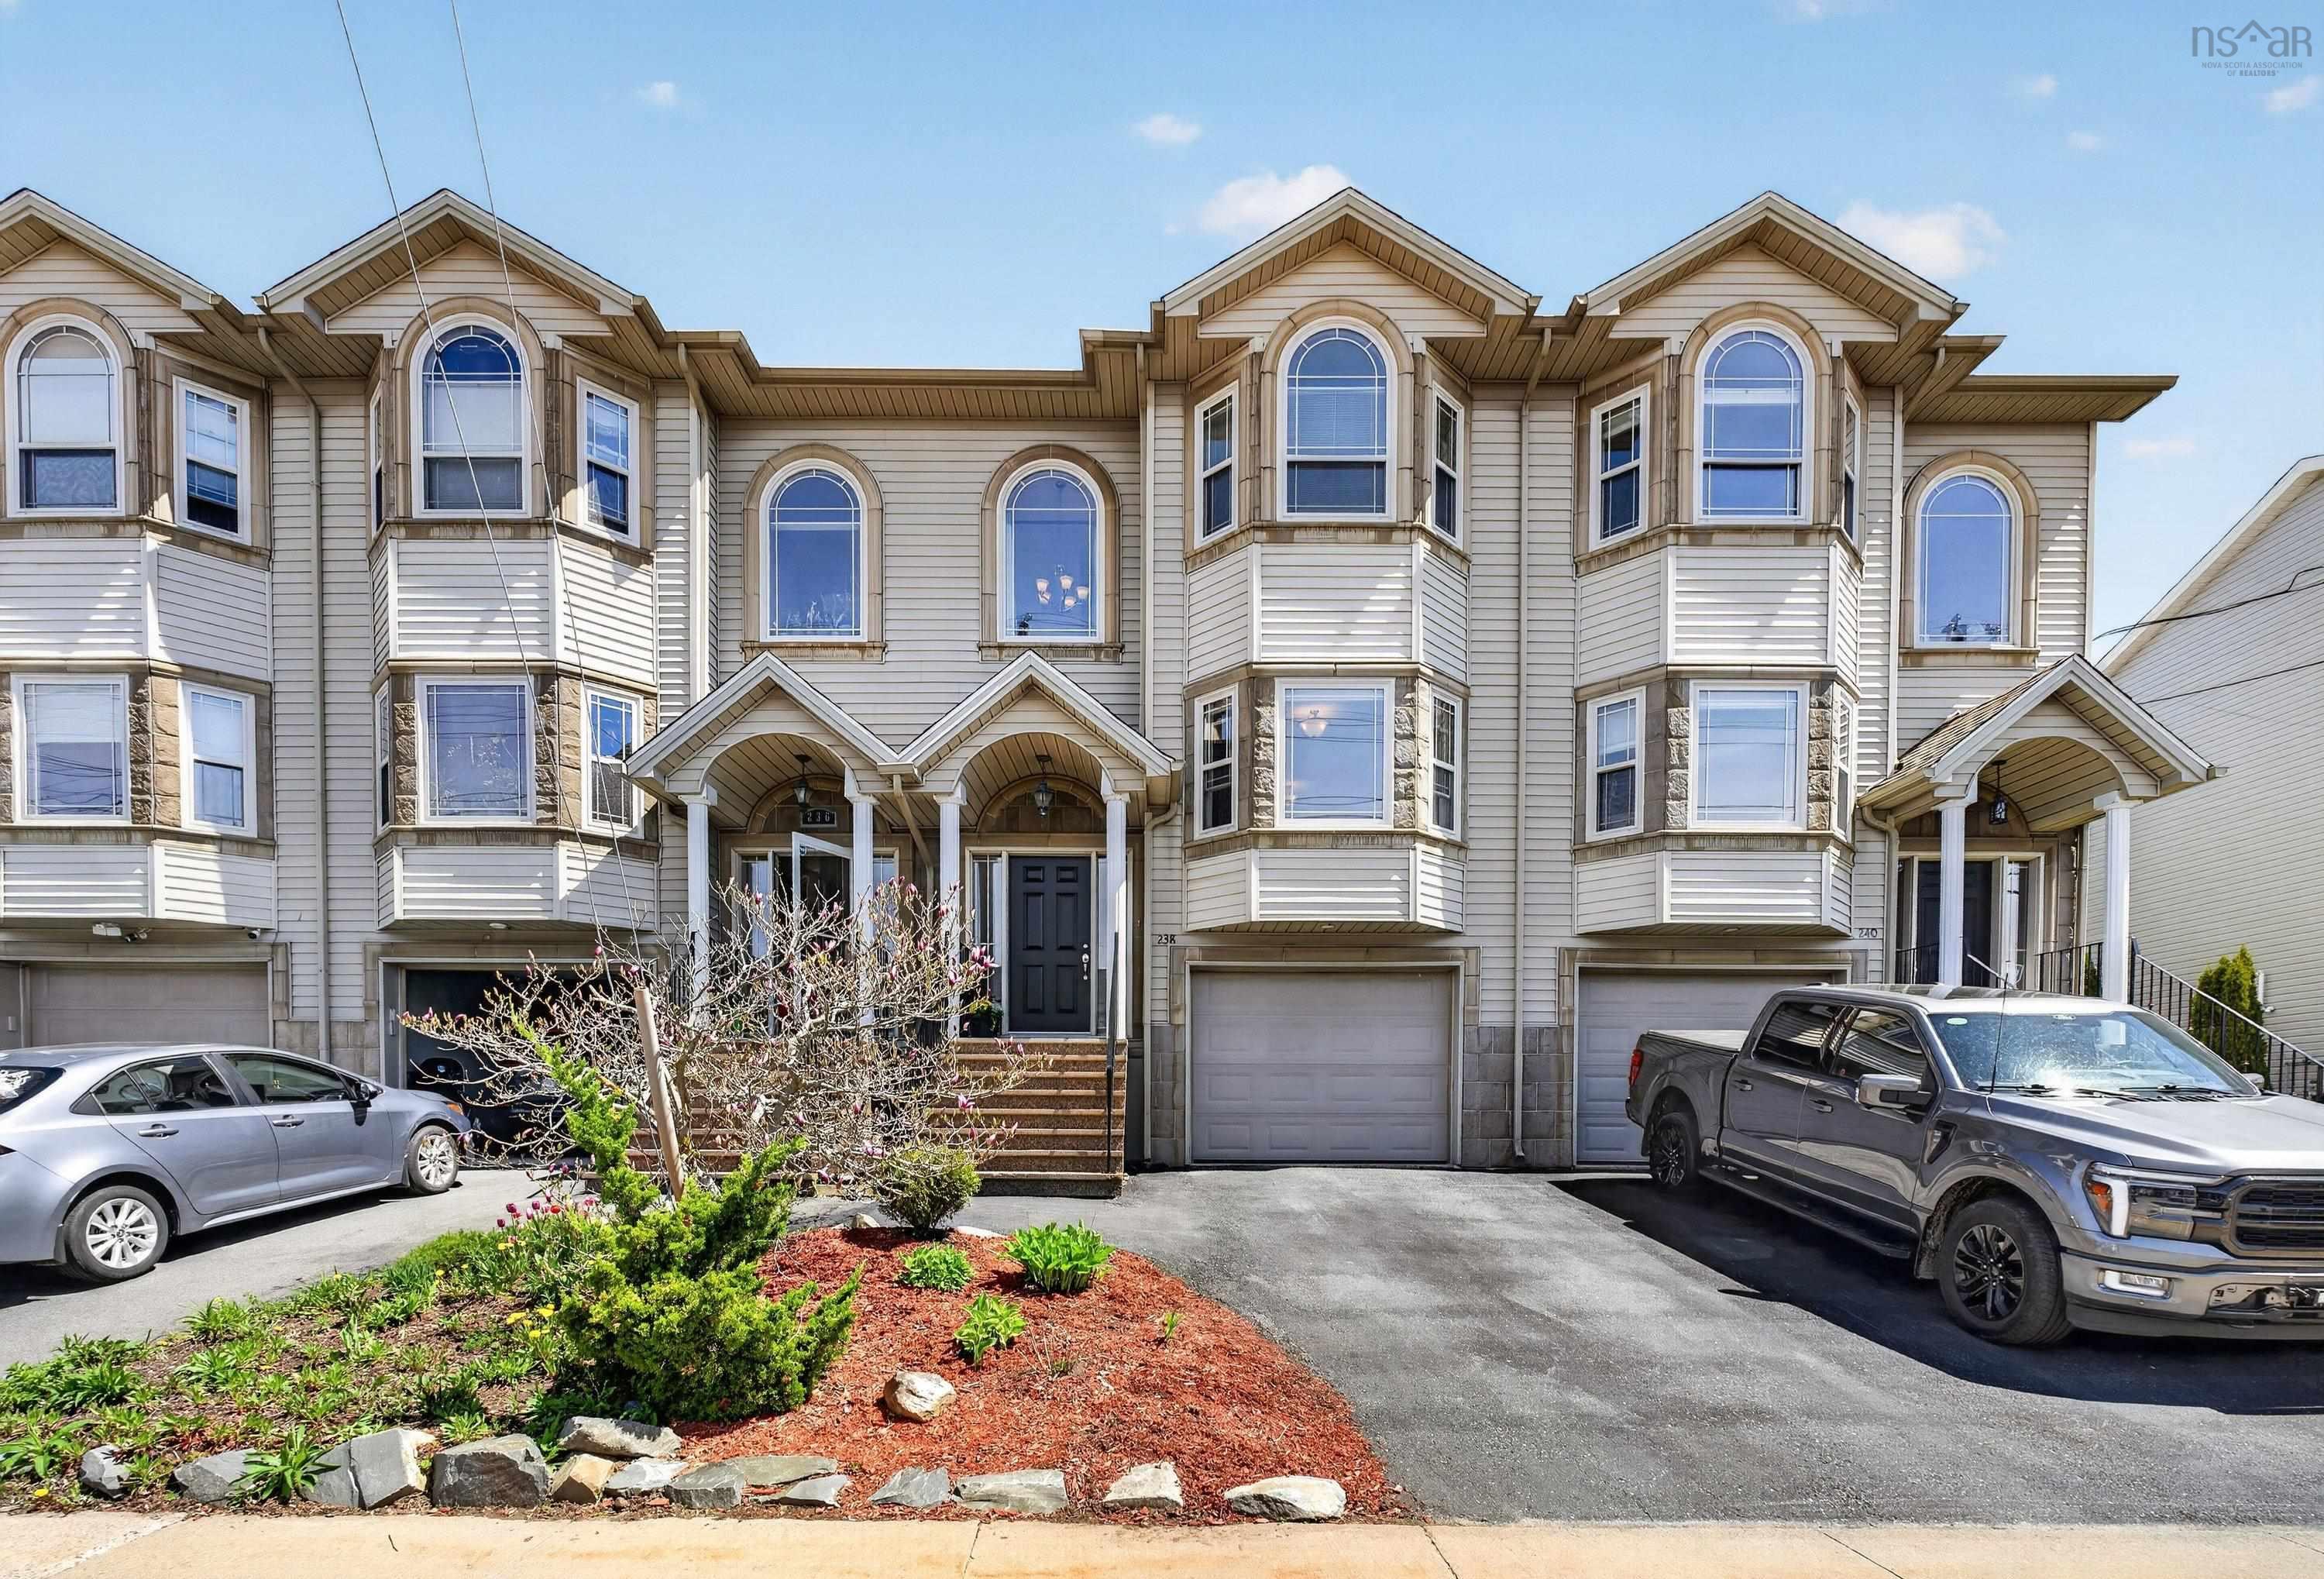
 Get ready for easy, comfy living in Dartmouth! This fantastic 3-bed, 4-bath townhouse is right…
 Single Family $389,000
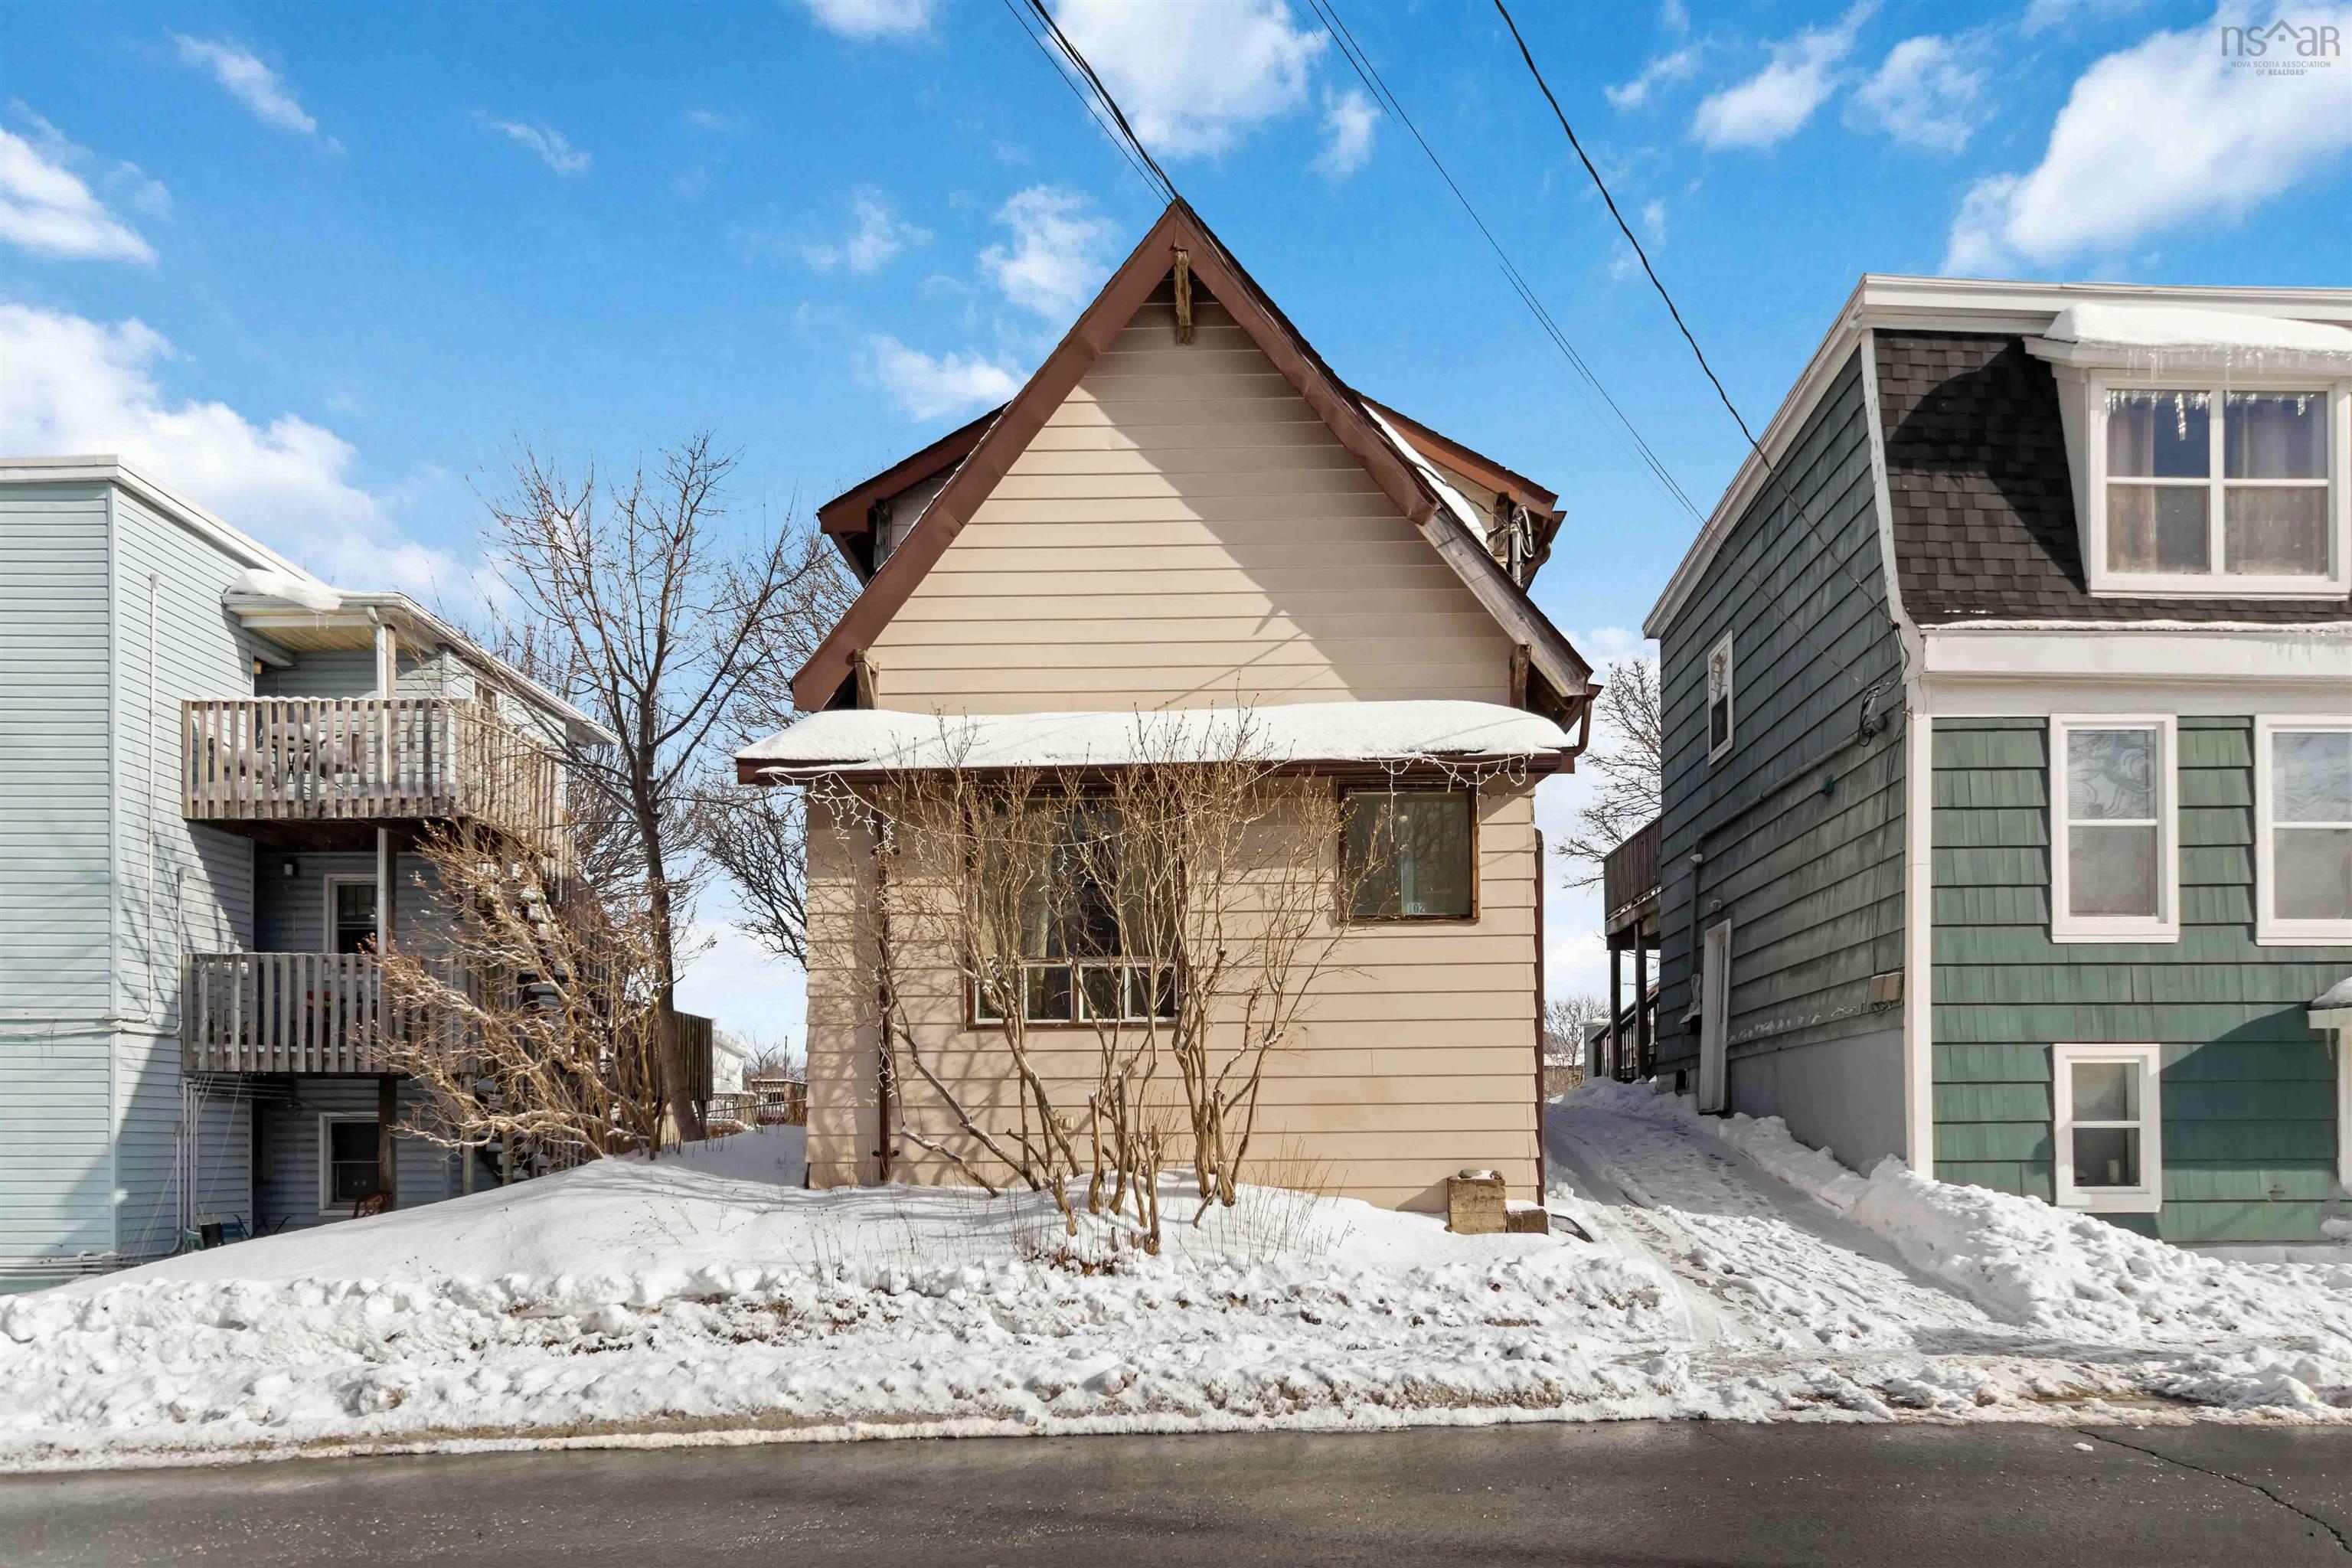
 102 King Street, Dartmouth Located in one of downtown Dartmouth’s most historic and walkable n…