
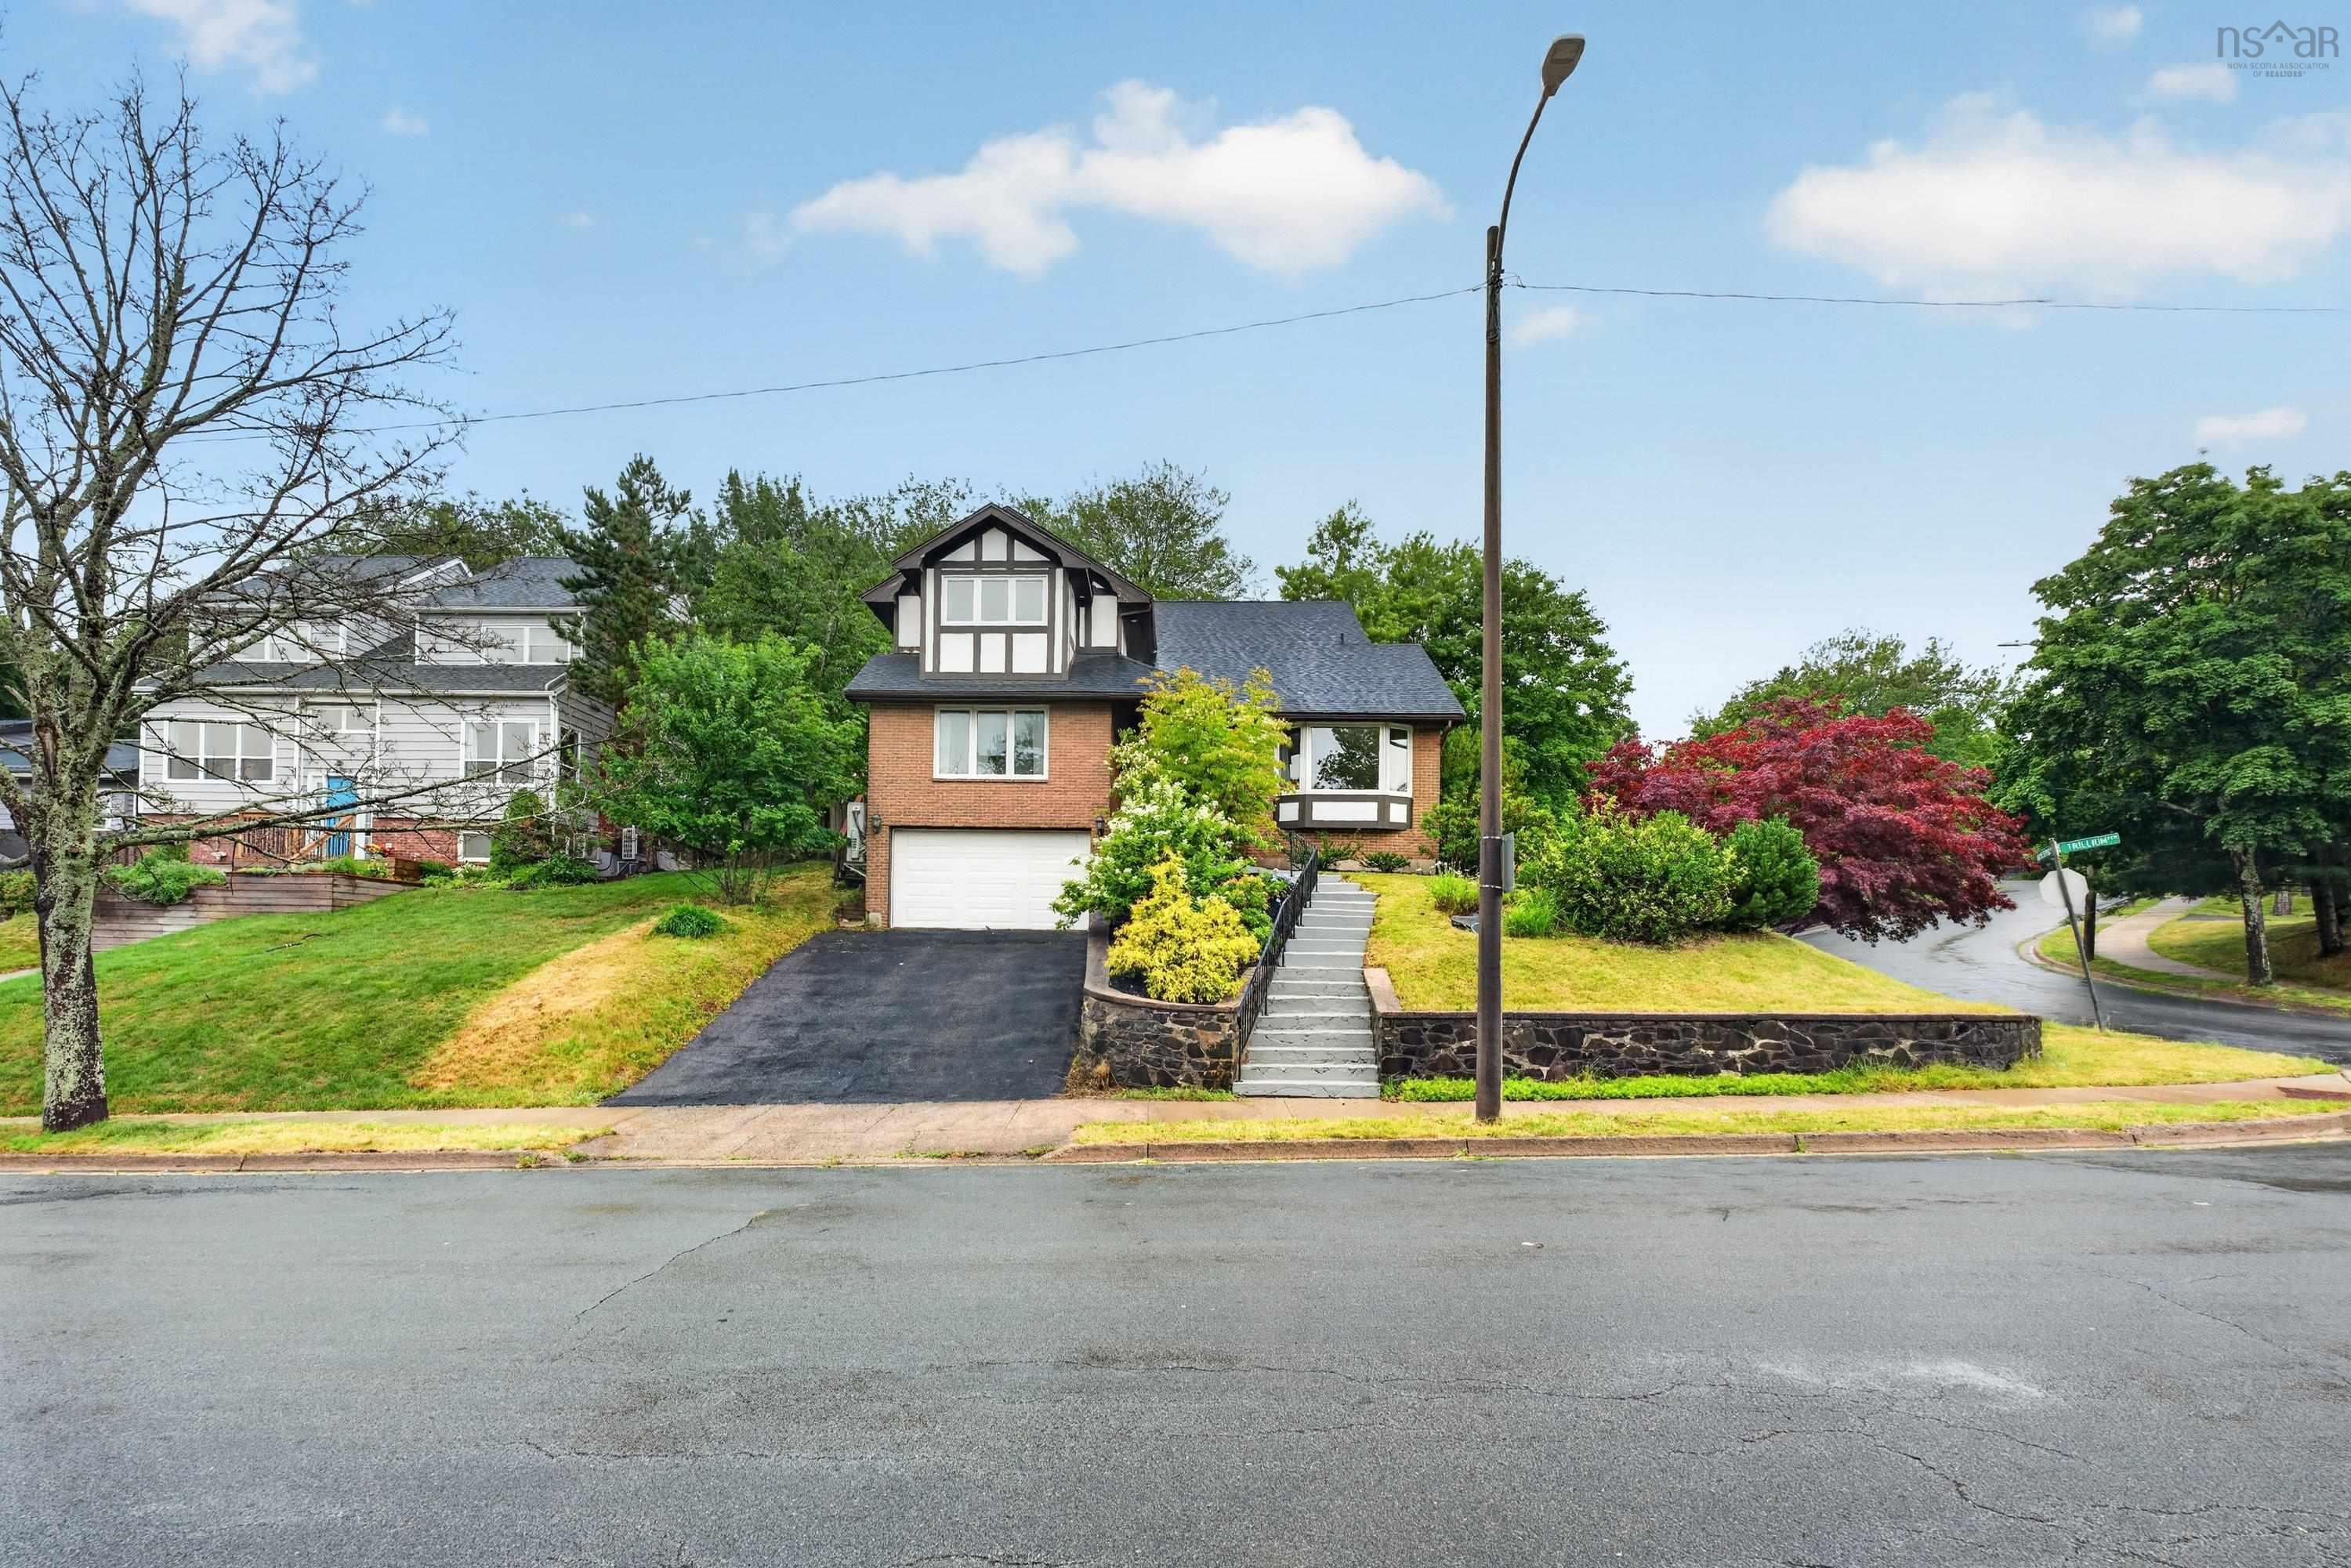
3 Trillium Terrace, Clayton Park, NS (MLS® 202618473)
 Single Family For Sale
 3 Trillium Terrace, Clayton Park, NS, B3M 3P5
MLS® # 202618473
$799,999
3 Trillium Terrace, Clayton Park, NS (MLS® 202618473): Welcome to 3 Trillium Terrace! Located in a private cul-du-sac, this 7 bedroom home is waiting for a large family! The main level boasts a large formal living room, opening into a formal dining room. The updated kitchen (with walk-in pantry) is open concept and opens into a second living area with patio doors that will take you out to your private patio. There’s more! A large bedroom or office within close proximity to the bathroom and laundry, perfect for a family member who requires one level living. There are 5 spacious bedrooms upstairs, one has a 2 piece ensuite attached. The primary bedroom is bright and big, with 3 piece ensuite. There is a 3rd 4 piece bathroom as well. The basement has a large rec room, bedroom (window does not meet egress), storage and 4 piece bathroom. Walk right out to your garage from that level and you’ve had the tour!
Directions to 3 Trillium Terrace, Clayton Park, NS (MLS® 202618473): Bayview to Trillium from Bedford HWY or Lacewood
Listing Courtesy of: Domus Realty Limited
Inclusions: stove, fridge, washer, dryer, dishwasher
Utilities
Features
Community Features
Rooms
| Level | Type | Dimensions |
|---|---|---|
| Main Floor | Bedroom | 15'2" x 17'7" |
| Main Floor | Dining Room | 15'6" x 11'7" |
| Main Floor | Family Room | 23'2" x 14'10" |
| Main Floor | Kitchen | 11'10" x 13'1 |
| Main Floor | Laundry | 7'4"X6'11" |
| Main Floor | Living Room | 17'4" x 14'11" |
| Main Floor | Storage | 23'2"X5'2" |
| Level | Type | Dimensions |
|---|---|---|
| 2nd Level | Bath 3 | 7'3" x 7' |
| 2nd Level | Bedroom | 10'4" x 11'6" |
| 2nd Level | Bedroom | 13'6" x 9'11" |
| 2nd Level | Bedroom | 10'6" x 11'6" |
| 2nd Level | Bedroom | 10'3" x 11'5" |
| 2nd Level | Ensuite Bath 1 | 7'3"X7'10" |
| 2nd Level | Ensuite Bath 2 | 7'1" x 3'5" |
| 2nd Level | Primary Bedroom | 13'3" x 21'4" |
| Level | Type | Dimensions |
|---|---|---|
| Basement | Bath 5 | 6'5" x 7'6" |
| Basement | Bedroom | 12'6" x 14'1" |
| Basement | Rec Room | 27'7"X24'6" |
| Basement | Storage | 20'4"X13'11" |
Virtual Tours of 3 Trillium Terrace, Clayton Park, NS (MLS® 202618473)
Schools
| Type | Name |
|---|---|
| Elementary School | Duc D'Anville Elementary School |
| Middle School | Clayton Park Junior High School |
| High School | Clayton Park Junior High School |
| Elementary School (Fr. Imm.) | Burton Ettinger Elementary School |
| Middle School (Fr. Imm.) | Fairview Junior High School |
| High School (Fr. Imm.) | Halifax West High School |
Demographics for 3 Trillium Terrace, Clayton Park, NS (MLS® 202618473)
Census Year: 2016
- Subdivision Name: Halifax
- Population Count: 575
- Private Dwellings Count: 228
- Land Area: 0.19 Km2