
287 Bailee Drive, Tantallon, NS (MLS® 202618242)
 Single Family For Sale
 287 Bailee Drive, Tantallon, NS, B3Z 0C2
MLS® # 202618242
$728,900
287 Bailee Drive, Tantallon, NS (MLS® 202618242): Welcome to Glen Haven Estates, where thoughtful updates, a functional floor plan, and a family-friendly setting come together on a spacious private lot just minutes from the amenities of Upper Tantallon. Recent improvements include fresh interior paint, a beautifully refreshed cream-coloured kitchen, a newly installed ductless heat pump system with two indoor heads, a new hot water heater, and a levelled backyard that creates a more functional outdoor living space adding comfort, efficiency, and everyday enjoyment to this well-maintained home. Designed with family living in mind, the bright, open-concept main level features hardwood flooring, a spacious living room, a dining area with custom built-in shelving, and an inviting kitchen centered around an island that's perfect for gathering with family and friends. The primary bedroom offers a walk-in closet and private 3 pc ensuite, while two additional bedrooms and a 3 pc bathroom complete the upper level. The fully finished lower level provides exceptional flexibility with a generous rec room, a fourth bedroom, a third full 4 pc bathroom, laundry room, and a practical mudroom complete with built-in cabinetry and direct access to the attached double garage. Walkout access leads to the newly improved backyard, where the levelled outdoor space is ideal for children to play, entertaining guests, or simply enjoying the privacy of the lot. Located in one of Upper Tantallon's most desirable family communities, this home combines a practical four-bedroom, three-bathroom layout with meaningful recent capital improvements, offering the next owners a home that has been thoughtfully cared for and refreshed.
Directions to 287 Bailee Drive, Tantallon, NS (MLS® 202618242): Peggy's Cove Road to Bailee Drive
Listing Courtesy of: One Percent Realty East Inc.
Inclusions: Fridge, Stove, Dishwasher, Washer, Dryer, RH Microwave
Utilities
Features
Community Features
Rooms
| Level | Type | Dimensions |
|---|---|---|
| Main Floor | Bath 2 | 7'2 x 6'9 |
| Main Floor | Bedroom | 10'3 x 9'6 |
| Main Floor | Bedroom | 10'10 x 10'10 |
| Main Floor | Dining Room | combined |
| Main Floor | Ensuite Bath 1 | 6'x10' |
| Main Floor | Kitchen | 22'6 x 13'5 |
| Main Floor | Living Room | 11'9 x 12'10 |
| Main Floor | Primary Bedroom | 13'6 x 11'11 |
| Level | Type | Dimensions |
|---|---|---|
| Lower Level | Bath 3 | 4'11 x 9'1 |
| Lower Level | Bedroom | 15'0 x 13'3-jog |
| Lower Level | Laundry | 8'11 x 7'11 |
| Lower Level | Mud Room | 8'6 x 21'3 |
| Lower Level | Rec Room | 25'4 x 11'1 |
Virtual Tours of 287 Bailee Drive, Tantallon, NS (MLS® 202618242)
Demographics for 287 Bailee Drive, Tantallon, NS (MLS® 202618242)
Census Year: 2016
- Subdivision Name: Halifax
- Population Count: 575
- Private Dwellings Count: 239
- Land Area: 12.06 Km2
Similar Listings
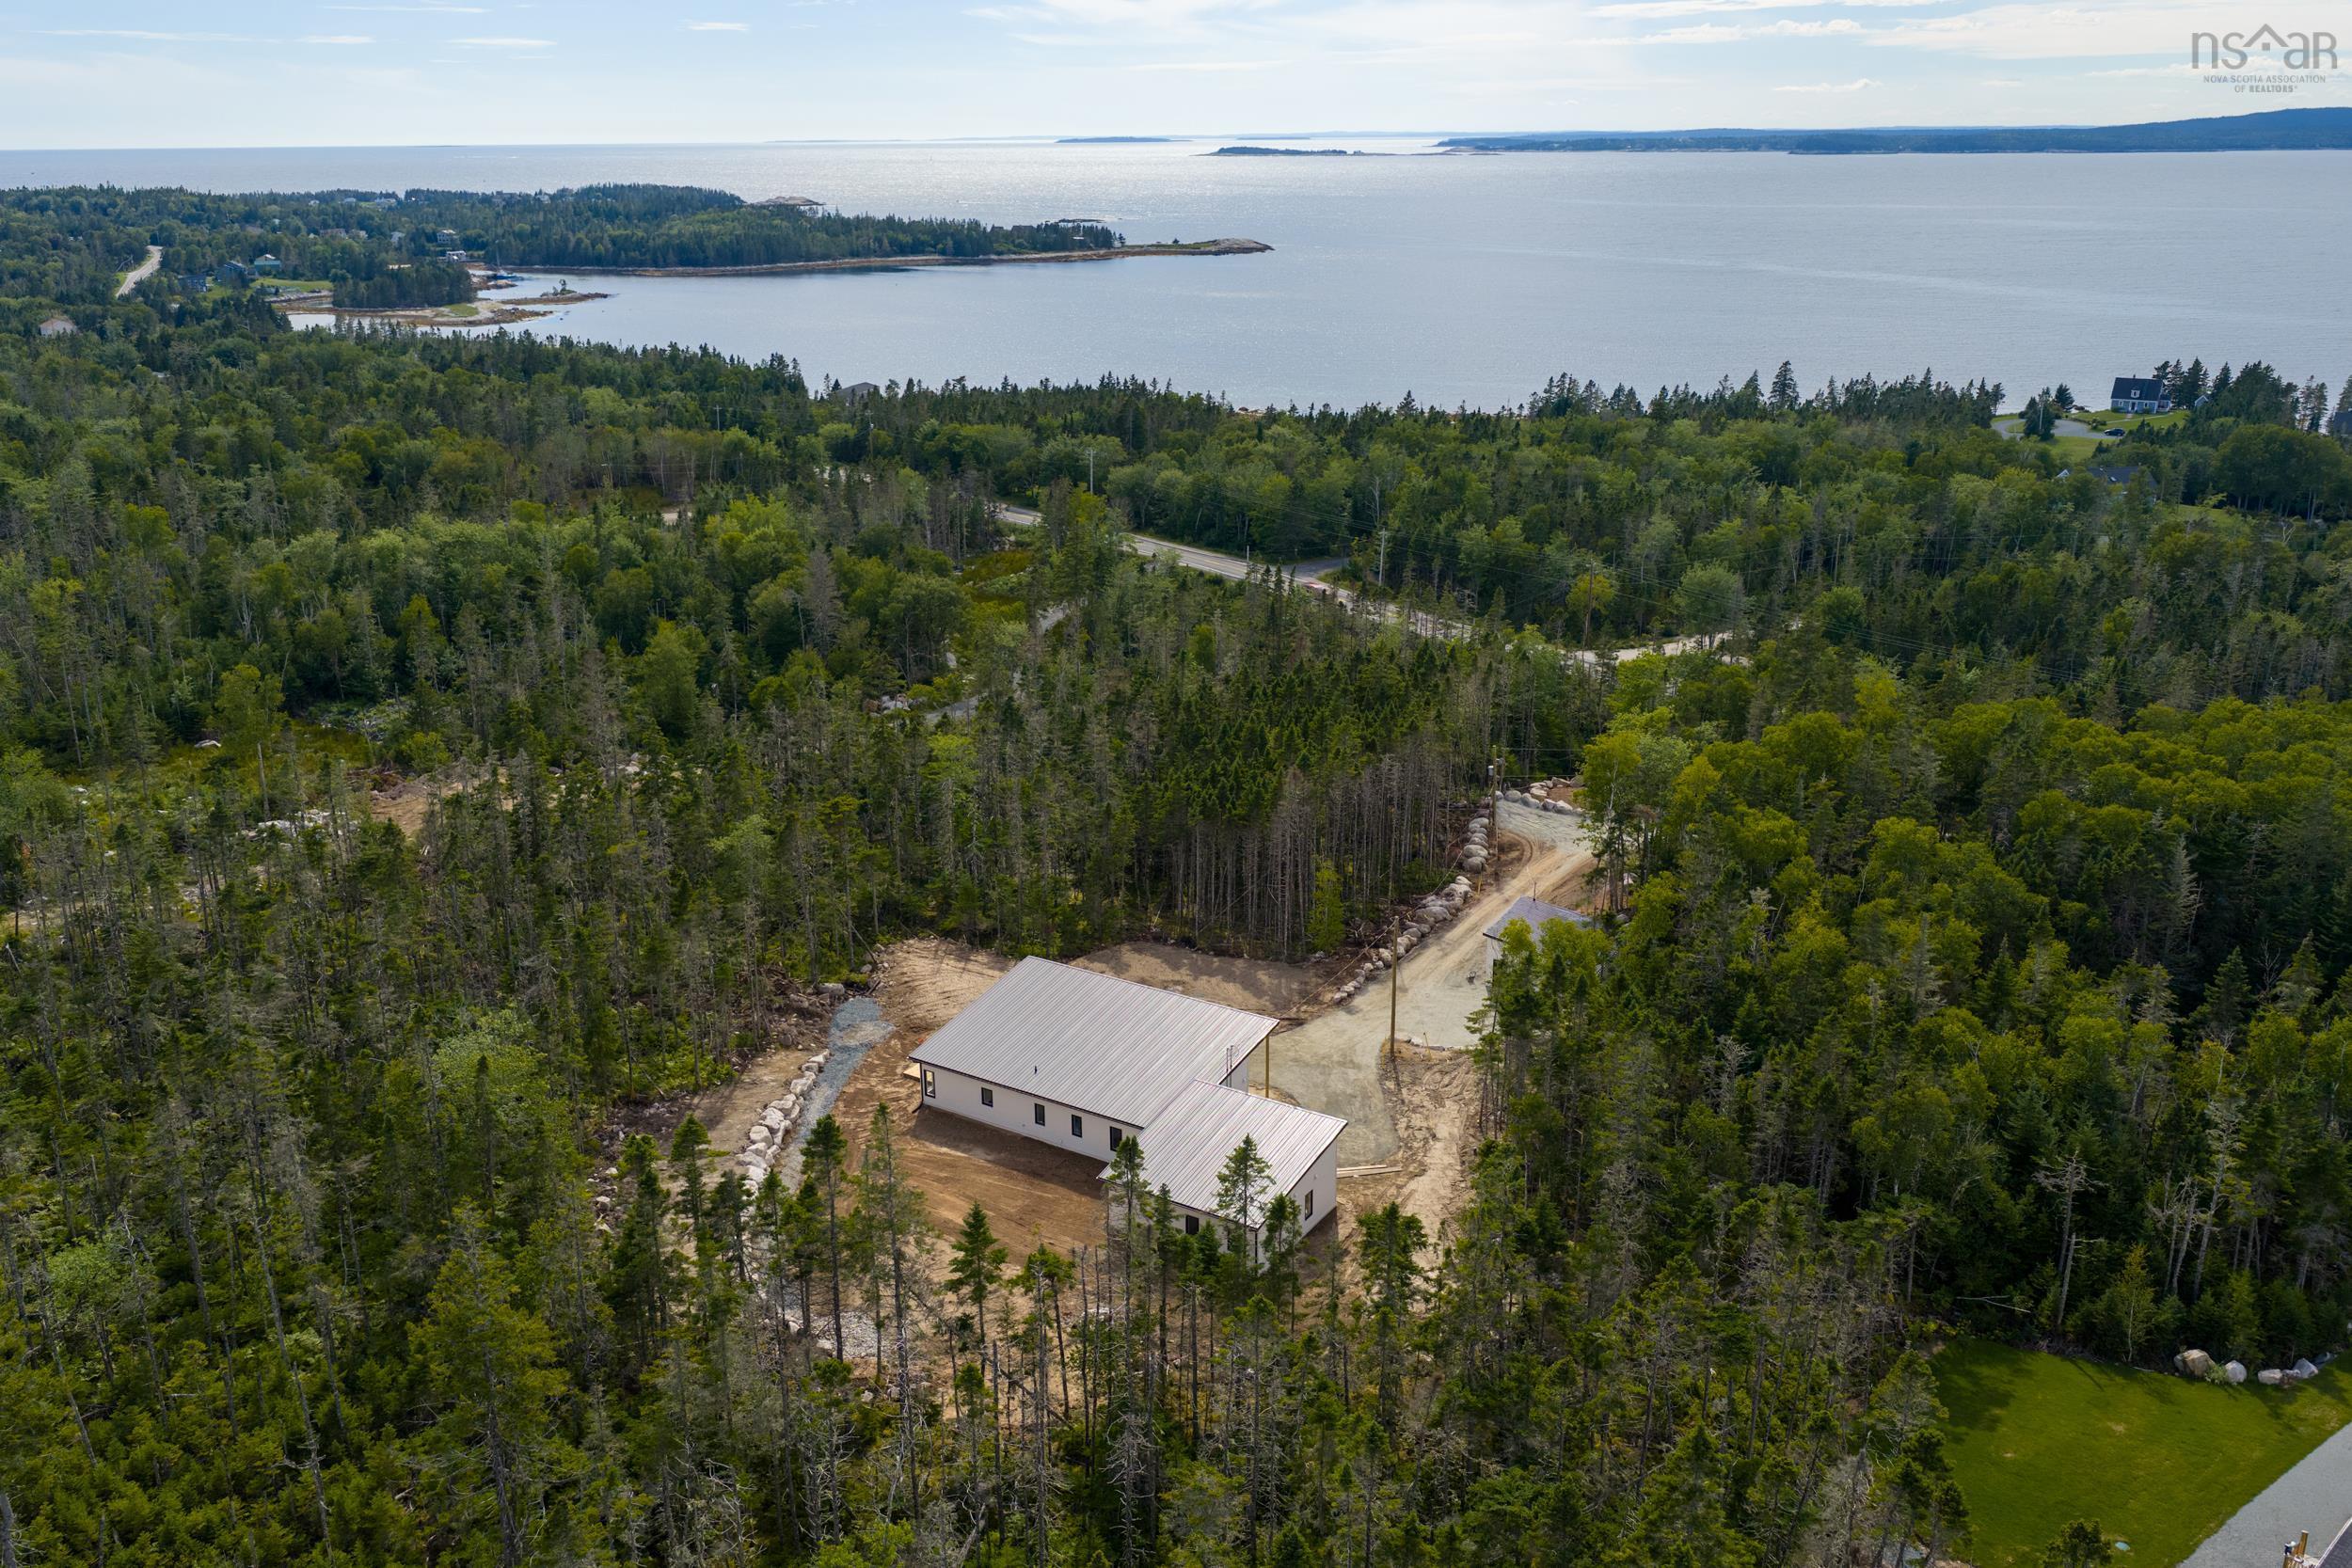 Single Family $824,900
 Follow your dream, home. Set on a 2.3 acre, forested lot just minutes from the iconic Peggy's …
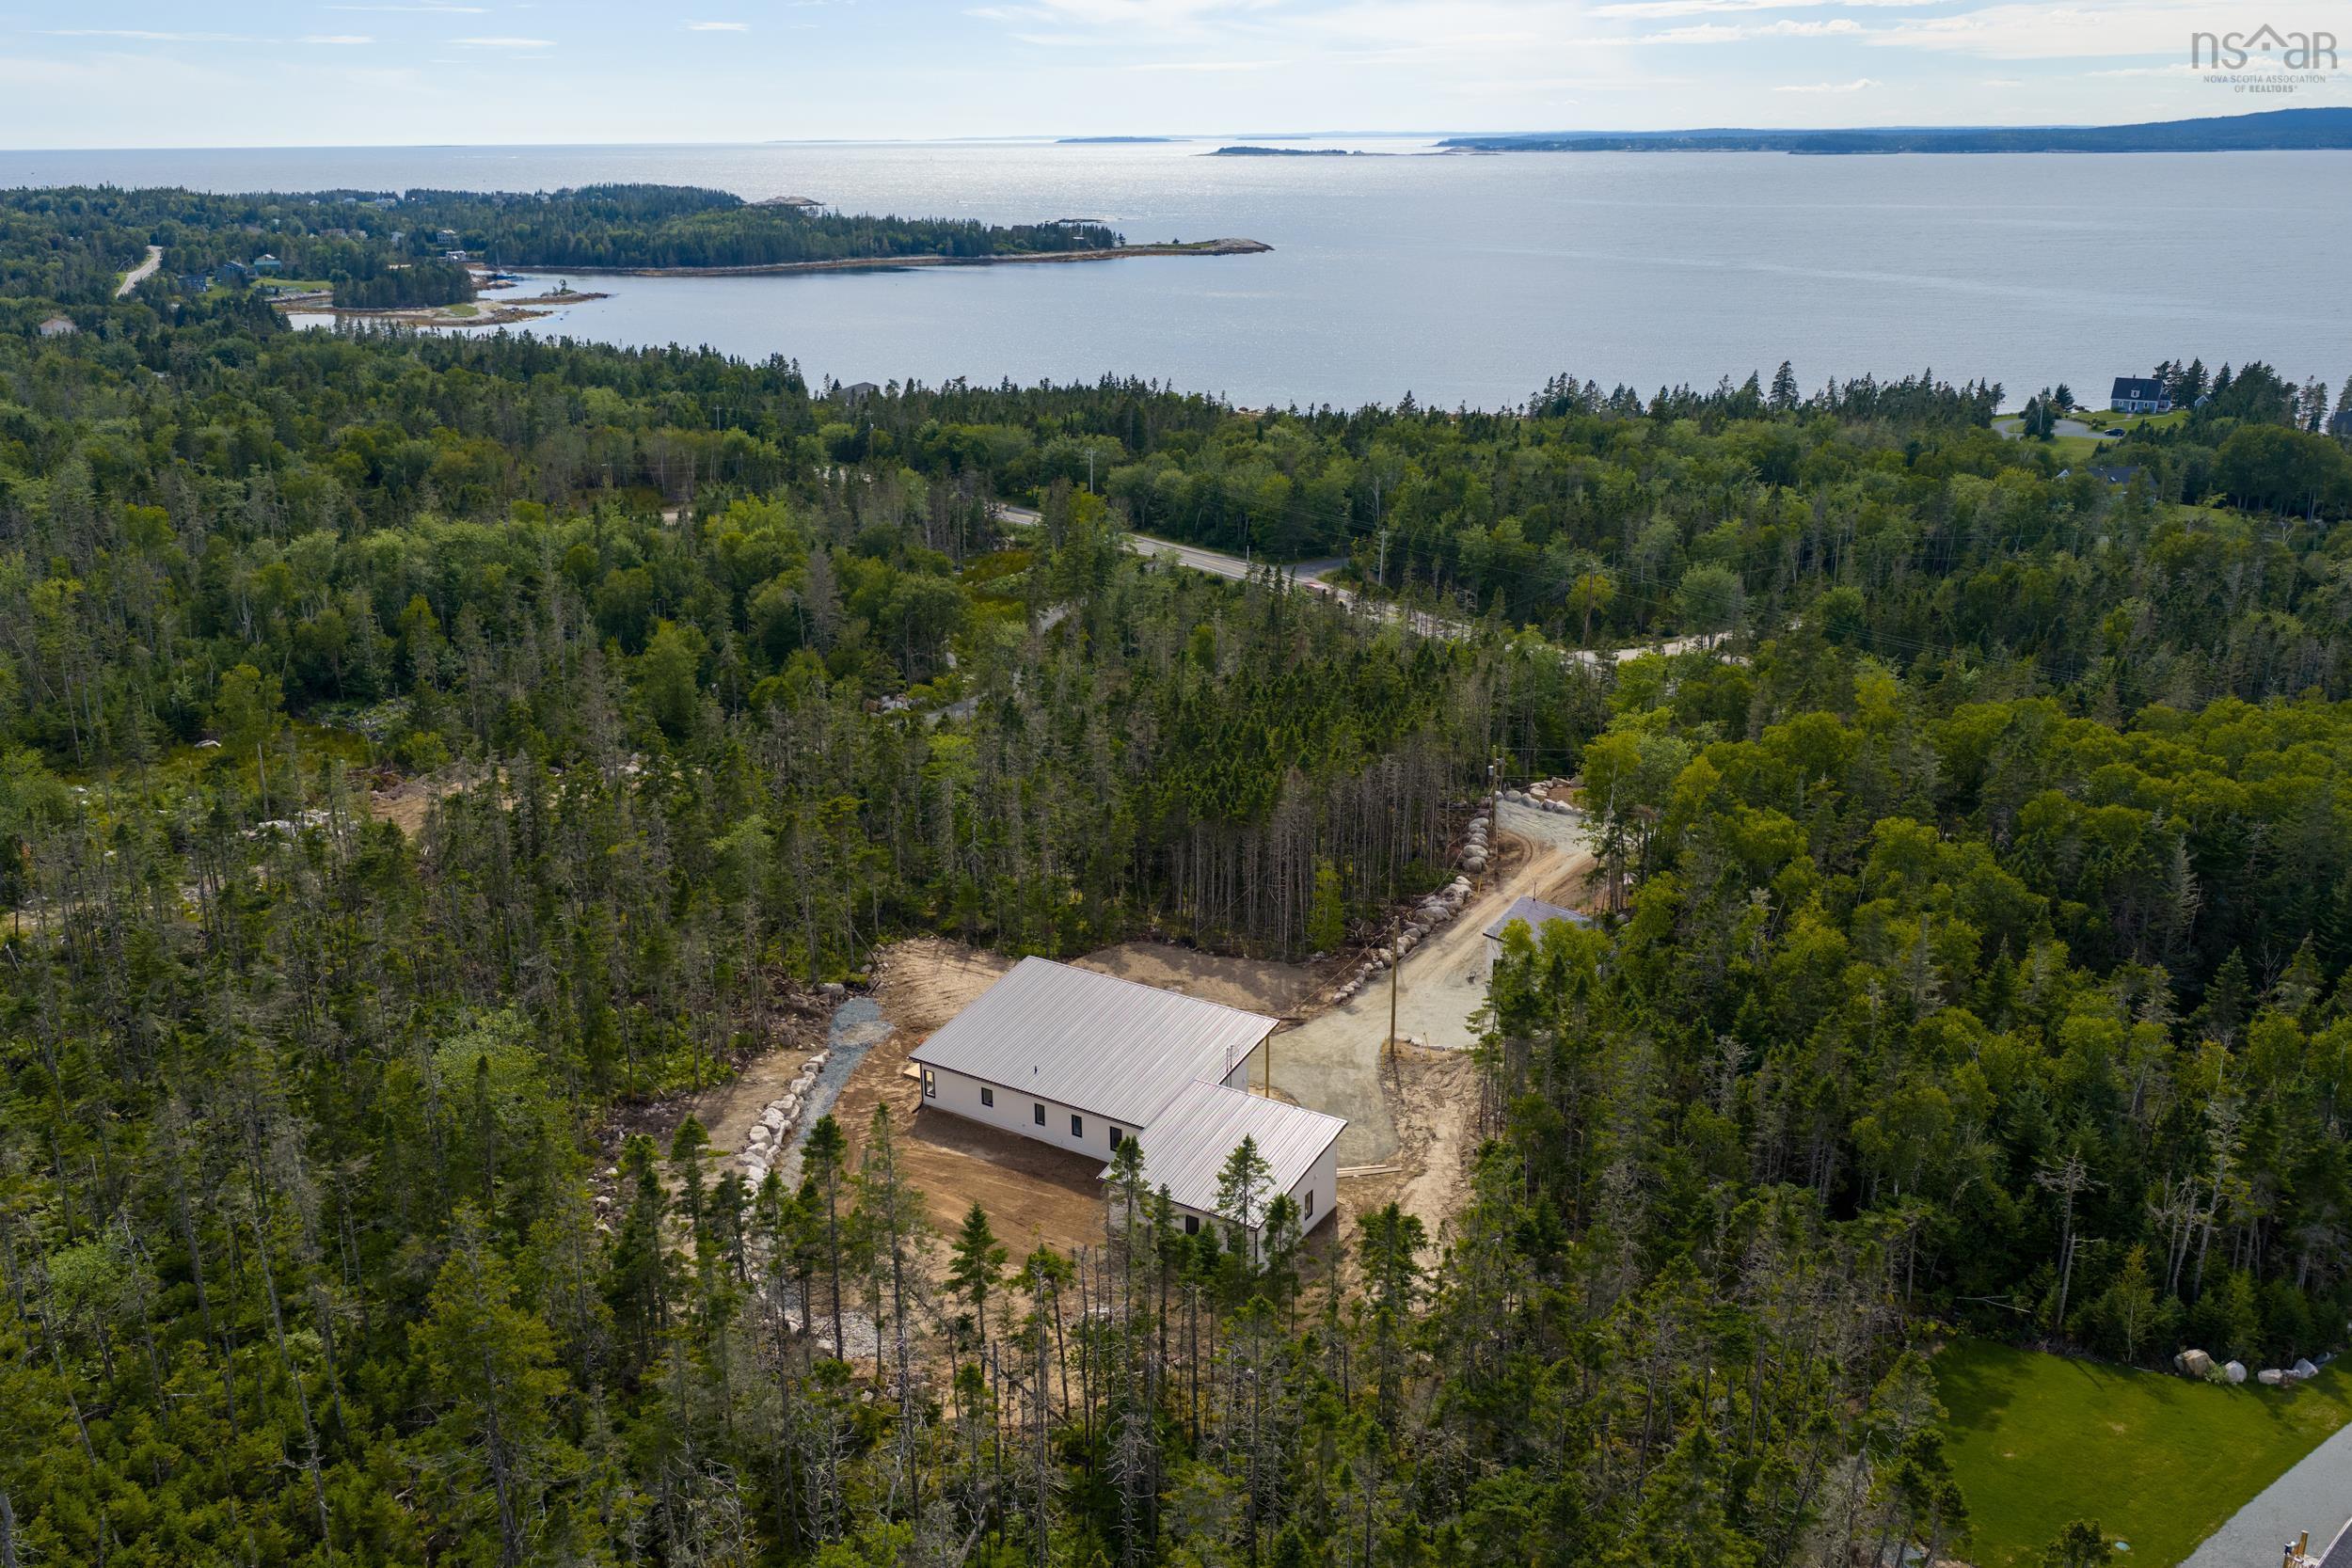 Single Family $824,900
 Follow your dream, home. Set on a 2.3 acre, forested lot just minutes from the iconic Peggy's …
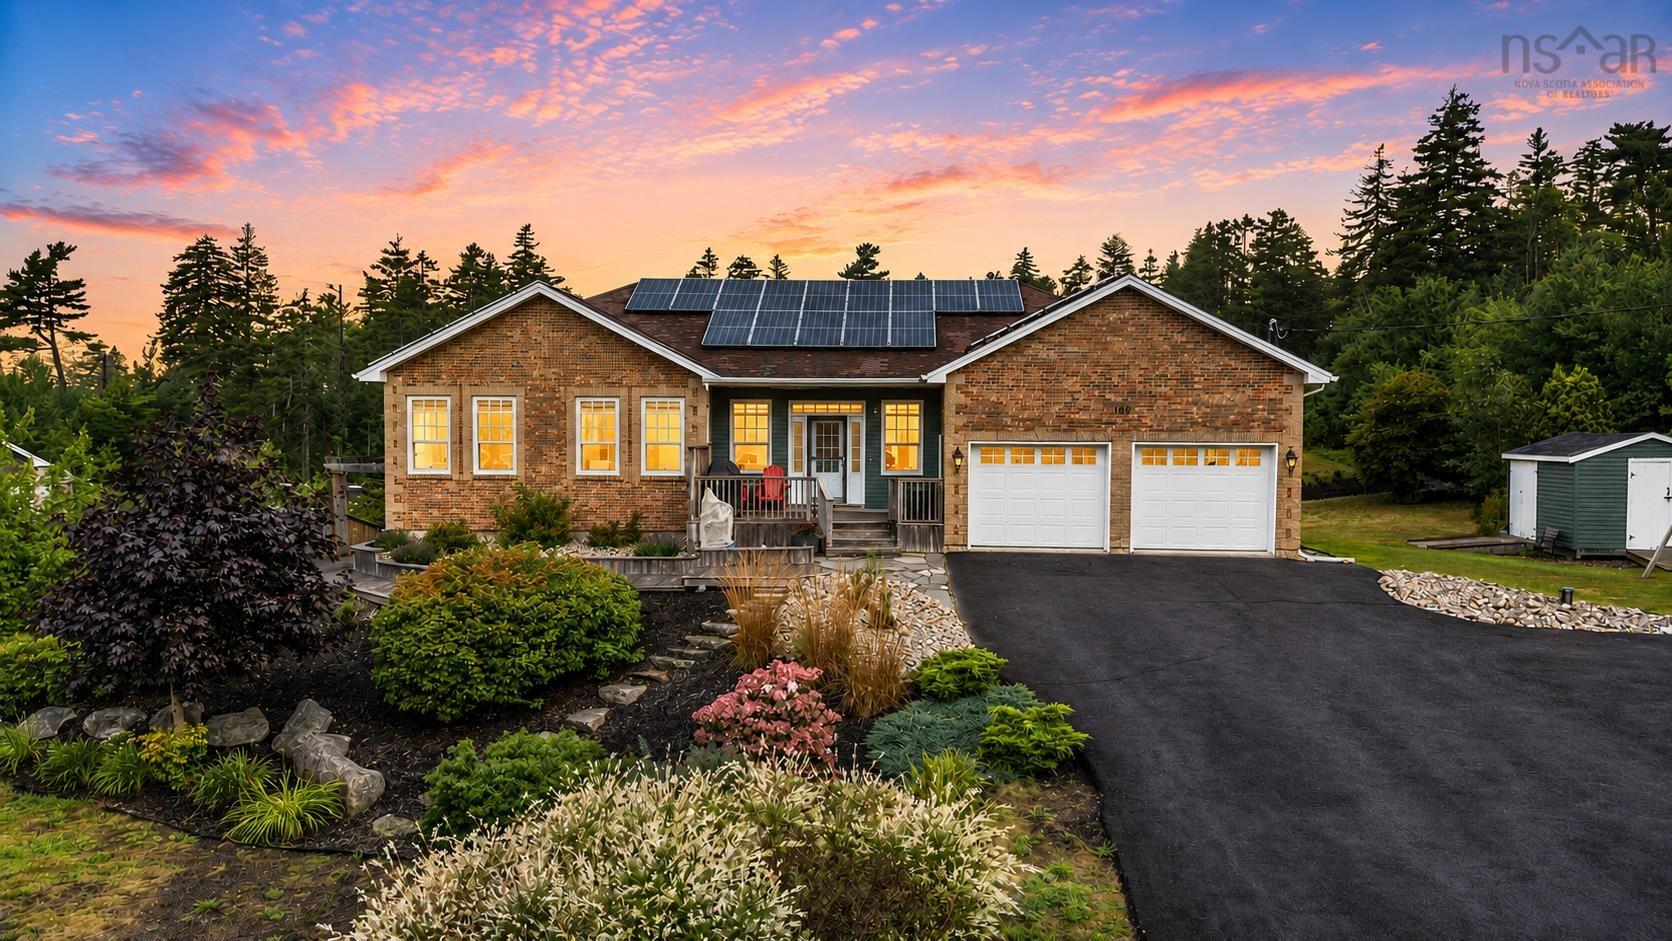 Single Family $774,900
 Welcome to 189 Oceanstone Drive, a beautifully maintained custom bungalow offering an exceptio…
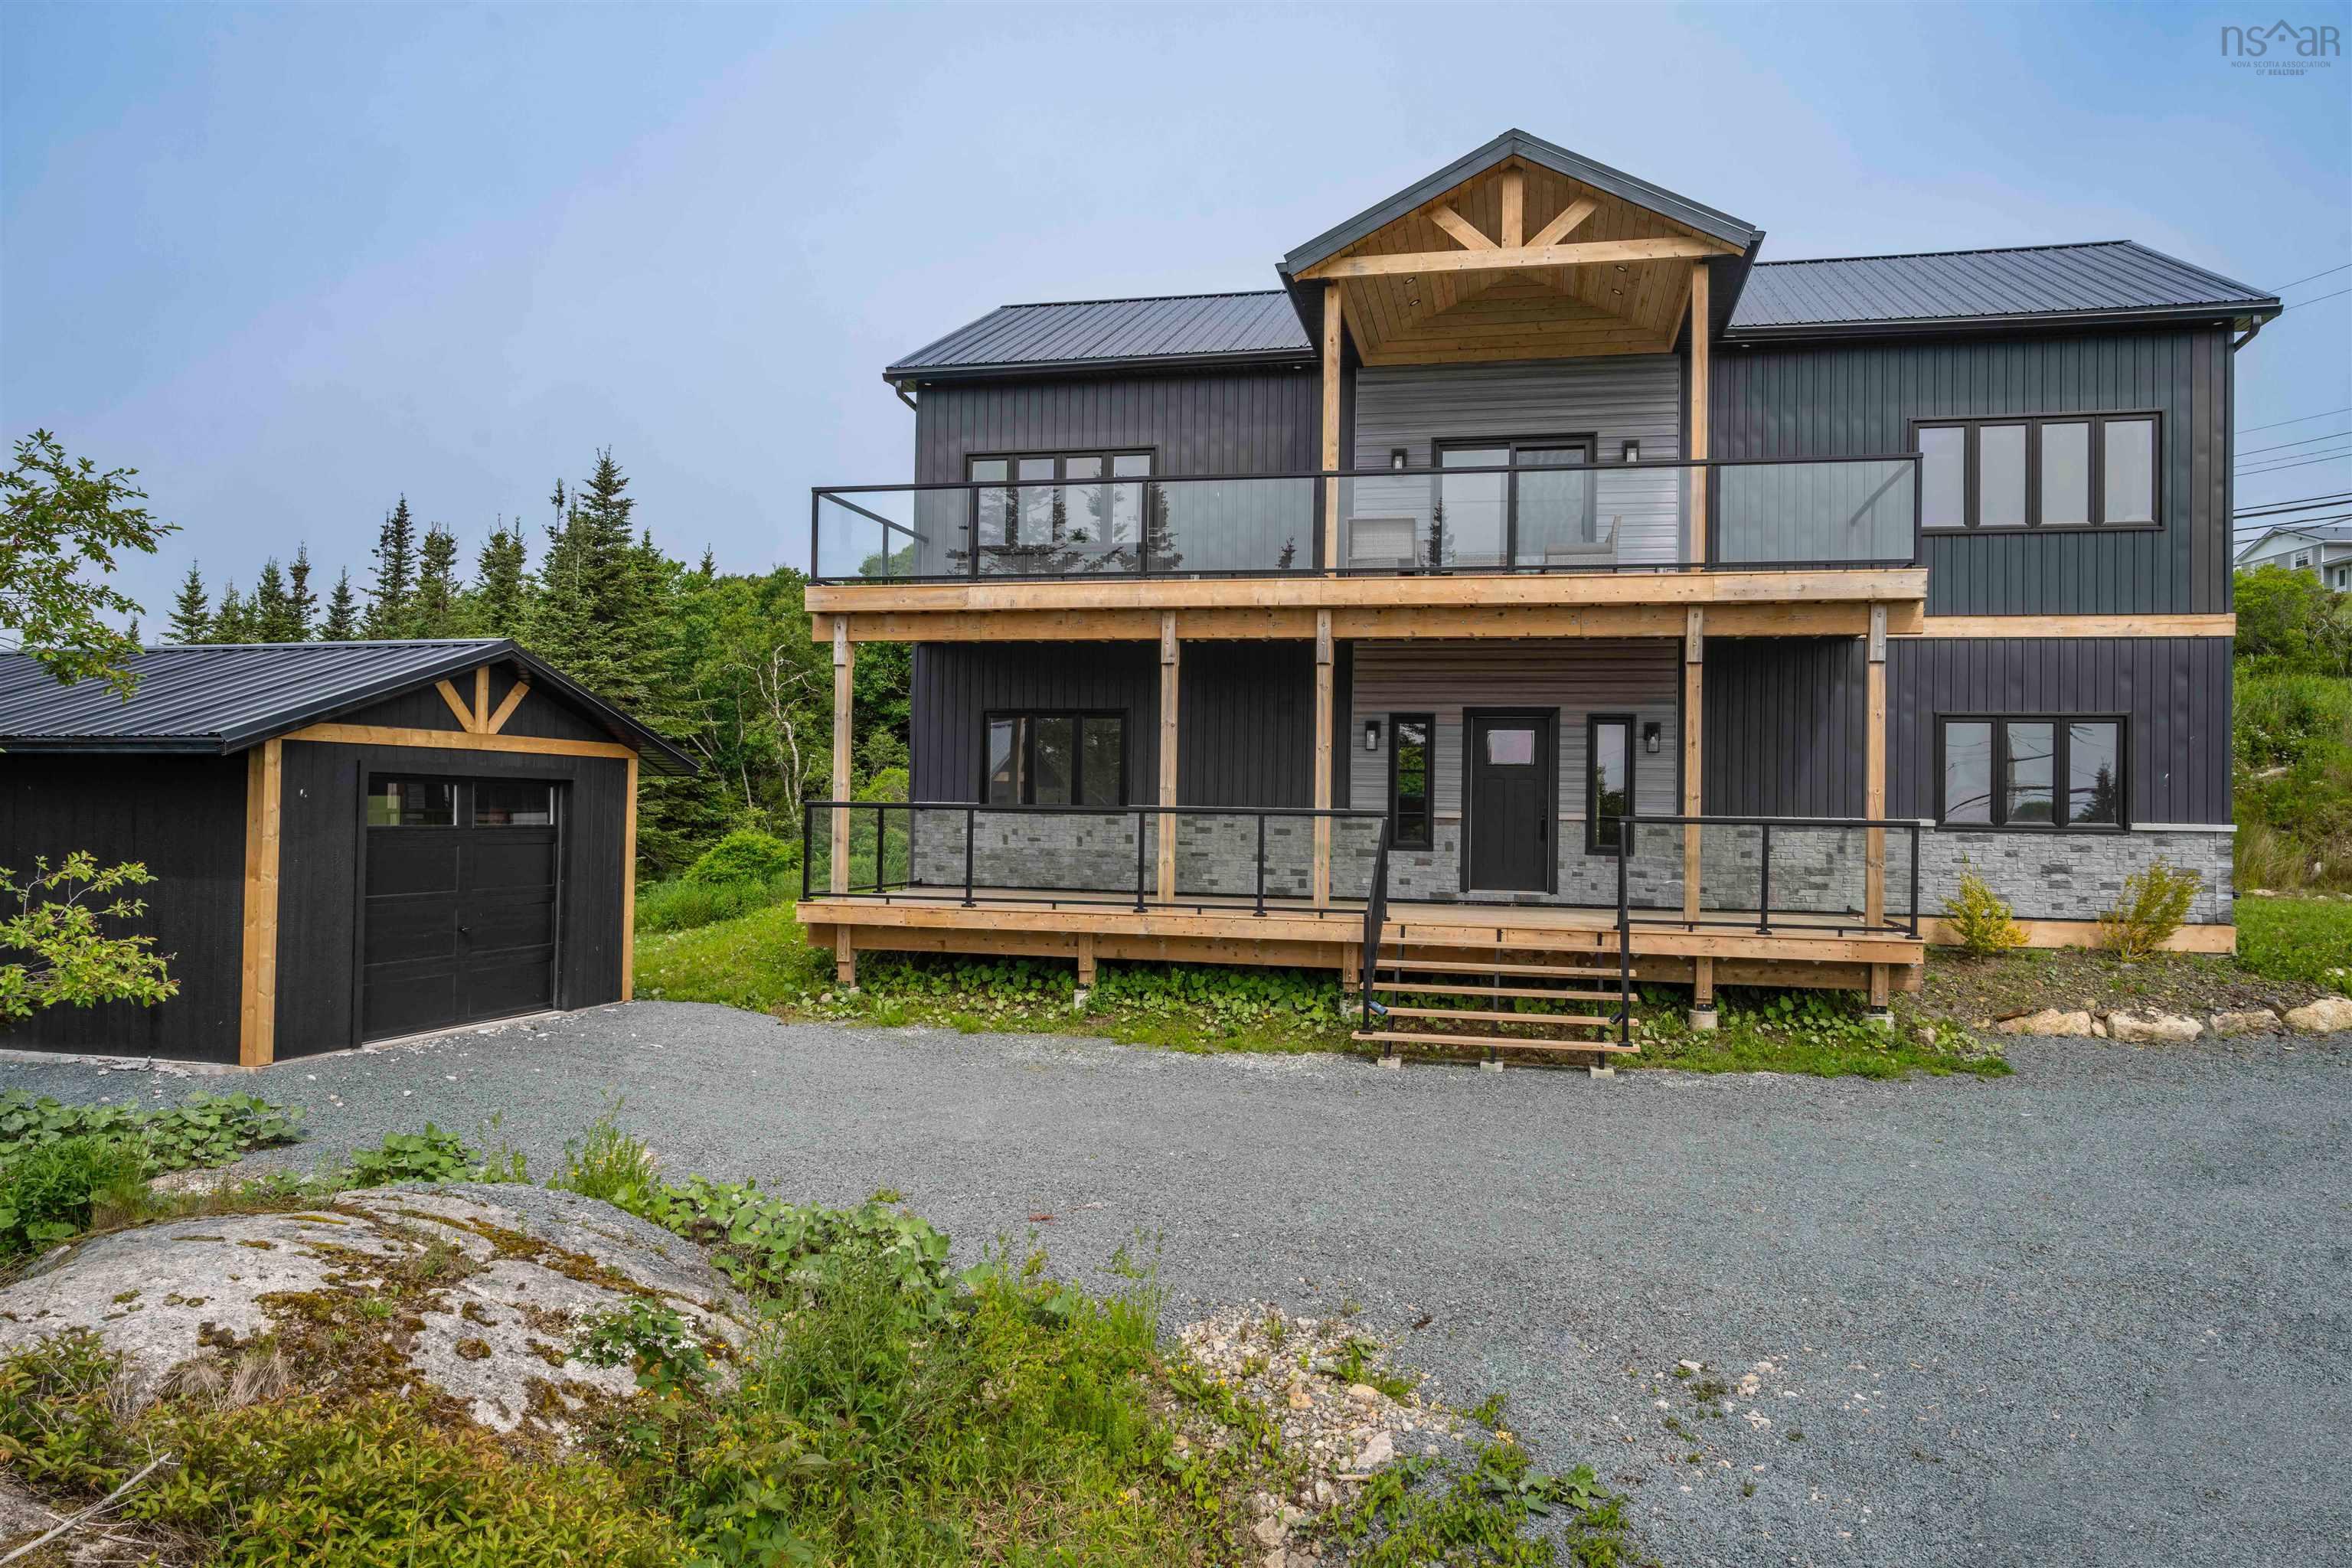 Single Family $699,900
 Welcome to coastal living at its finest in beautiful Terence Bay. This exceptional 2-year-old …