
283 Moirs Mill Road, Bedford, NS (MLS® 202622968)
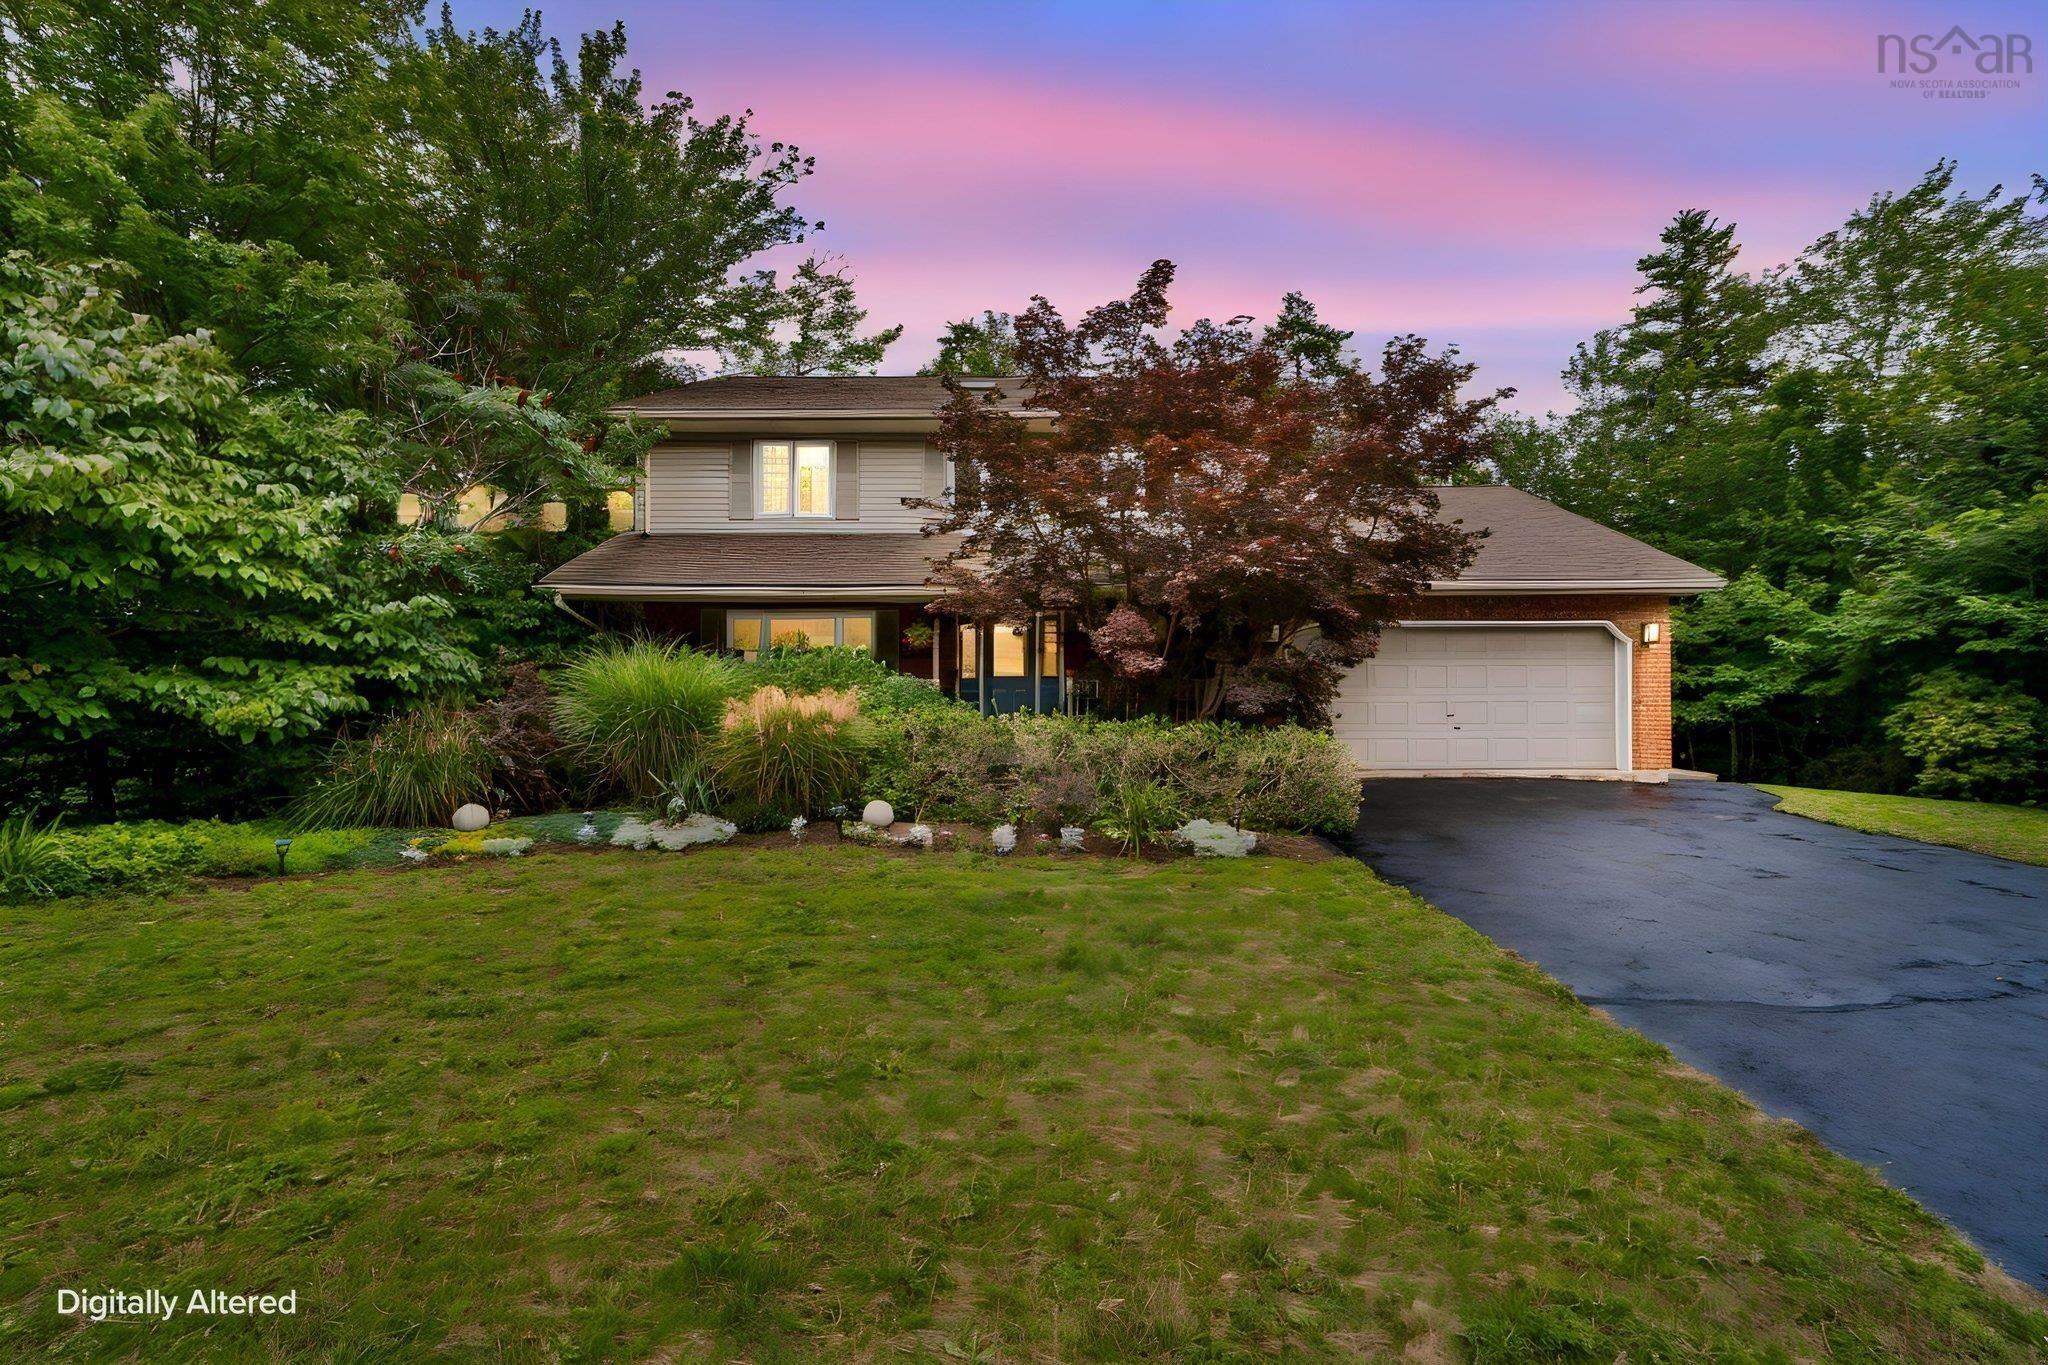
283 Moirs Mill Road, Bedford, NS, B4A 3Y3
MLS® # 202622968
$799,900
283 Moirs Mill Road, Bedford, NS (MLS® 202622968): Fair warning….you may fall a little bit in love with this one! Meticulously maintained by the same owners for 27 years, this warm and welcoming home offers four bedrooms and two bathrooms upstairs, including a beautifully renovated ensuite, plus a main-floor powder room and an additional bedroom and bathroom downstairs. Updates include all new windows in 2021, extensive interior painting and new upstairs carpeting in 2025, followed by kitchen and main bathroom updates and a complete ensuite renovation in 2026. Hardwood floors and lower-level tile were installed in 2014, with a newer hot water heater and oil tank adding peace of mind. And the neighbourhood? Honestly, don’t you want to live here too? Paper Mill Lake is just a 10-minute walk away for supervised summer swimming, paddling and winter skating. Add beautiful greenery from every window and the kind of neighbours who may actually arrive with cake on moving day, and it’s easy to understand why the owners stayed for 27 years. Five bedrooms, three-and-a-half bathrooms and a community that’s very hard to leave….what’s not to love?
Directions to 283 Moirs Mill Road, Bedford, NS (MLS® 202622968): Bedford Highway to Moirs Mill Road
Listing Courtesy of: Royal LePage Atlantic
Inclusions: Appliances
Utilities
Features
Community Features
Rooms
| Level | Type | Dimensions |
|---|---|---|
| Main Floor | Bath 1 | 4'11" x 6'4" |
| Main Floor | Dining Room | 14'1" x 11'7" |
| Main Floor | Eat In Kitchen | 15'10" x 9' |
| Main Floor | Family Room | 13'11" x 15' |
| Main Floor | Kitchen | 14'1" x 10' |
| Main Floor | Living Room | 14'1" x 18' |
| Main Floor | OTHER | 20'6" x 18'1" GARAGE |
| Level | Type | Dimensions |
|---|---|---|
| 2nd Level | Bath 2 | 7'7" x 11' |
| 2nd Level | Bedroom | 10'11" x 11' |
| 2nd Level | Bedroom | 10'7" x 11' |
| 2nd Level | Bedroom | 10'9" x 11'6" |
| 2nd Level | Ensuite Bath 1 | 7'2" x 7'9" |
| 2nd Level | Primary Bedroom | 16'4" x 11'6" |
| Level | Type | Dimensions |
|---|---|---|
| Basement | Bedroom | 14'1" x 15'6" |
| Basement | Den/Office | 13'6" x 14'2" |
| Basement | Ensuite Bath 2 | 6'3" x 6'10" |
| Basement | Rec Room | 14'1" x 24' |
| Basement | Storage | 13'11" x 14'5" |
| Basement | Utility | 13'8" x 6'5" |
Virtual Tours of 283 Moirs Mill Road, Bedford, NS (MLS® 202622968)
Schools
| Type | Name |
|---|---|
| Elementary School | Basinview Drive Community School |
| Middle School | Rocky Lake Junior High School |
| High School | Charles P Allen High School |
| Middle School (Fr. Imm.) | Rocky Lake Junior High School |
| High School (Fr. Imm.) | Charles P Allen High School |
Demographics for 283 Moirs Mill Road, Bedford, NS (MLS® 202622968)
Census Year: 2016
- Subdivision Name: Halifax
- Population Count: 643
- Private Dwellings Count: 193
- Land Area: 0.29 Km2
Similar Listings
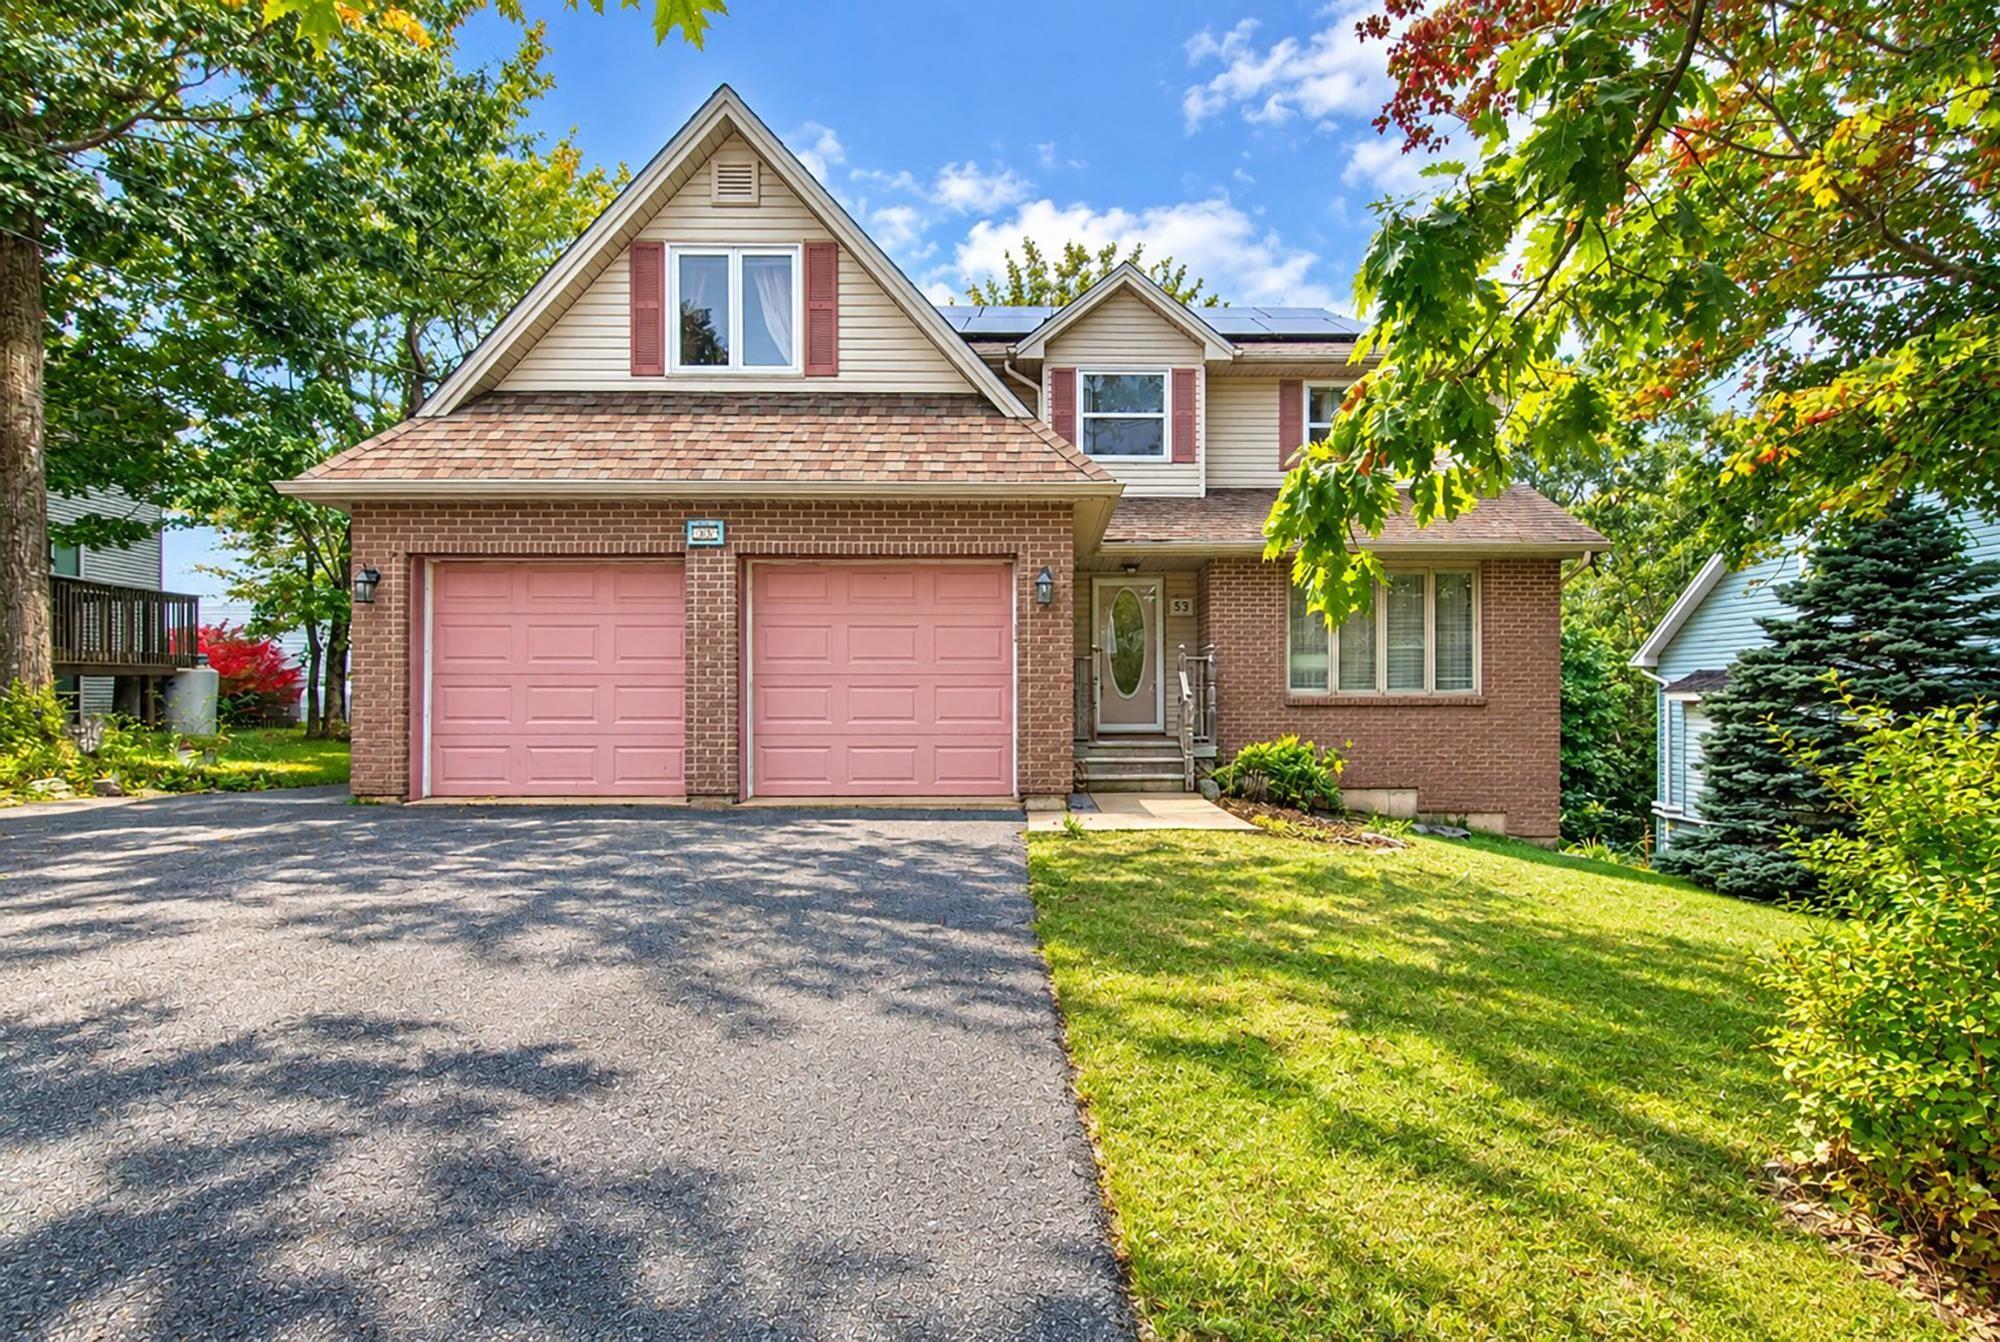
5 BEDROOM HOME ACROSS THE STREET FROM BEDFORD SOUTH SCHOOL! This spacious ideally located hom…

Welcome to 69 Meadowbrook Drive in the conveniently located and highly sought-after Basinview …
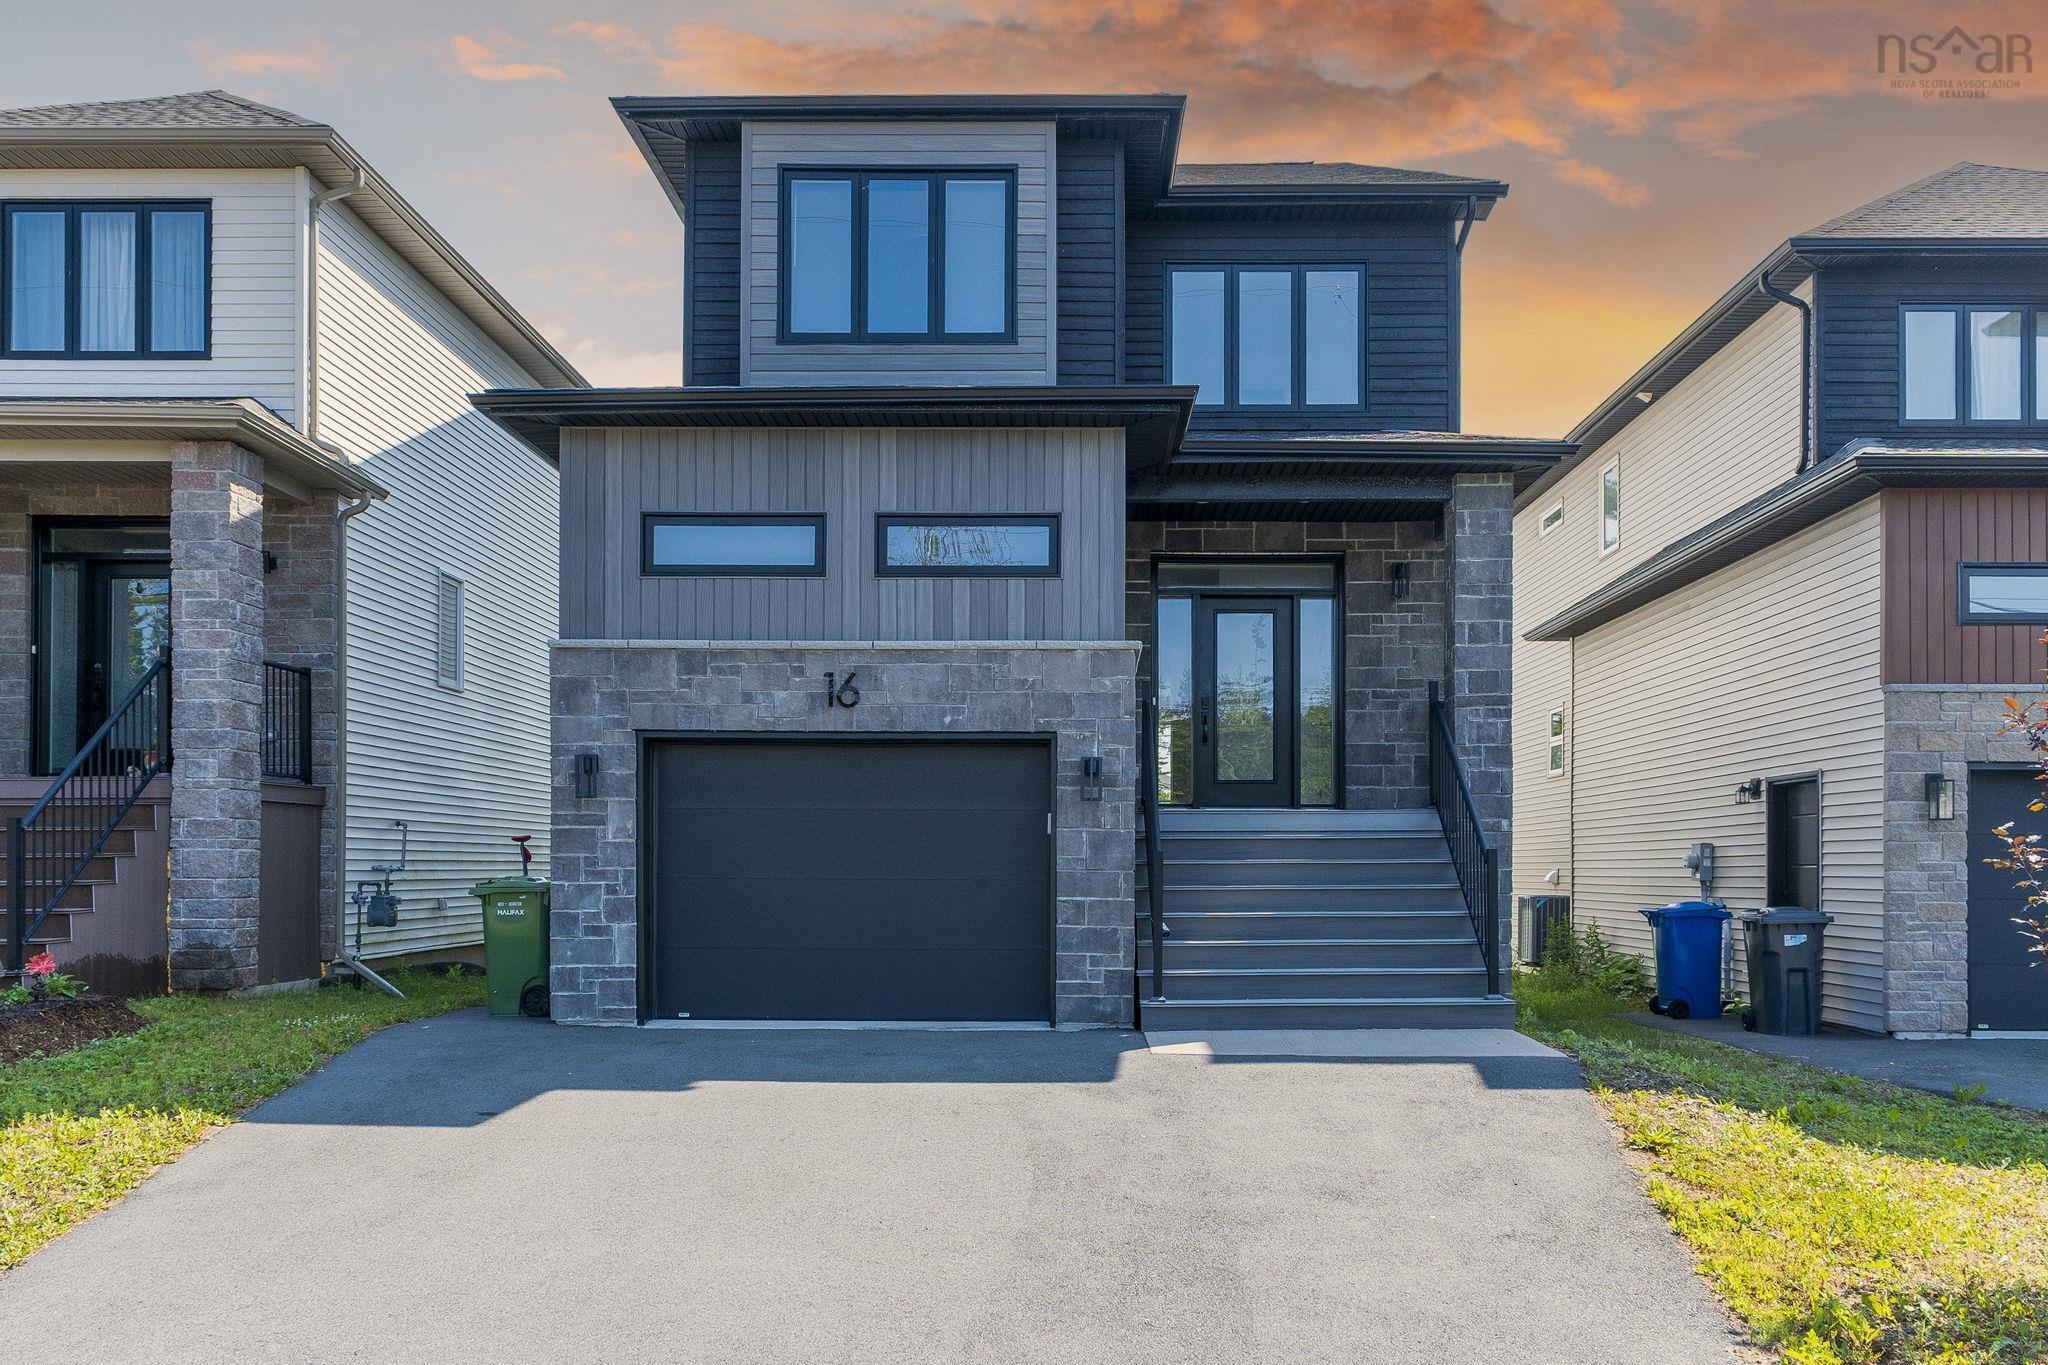
Welcome to this quality built, energy efficient home located in the heart of Brookline Park, W…
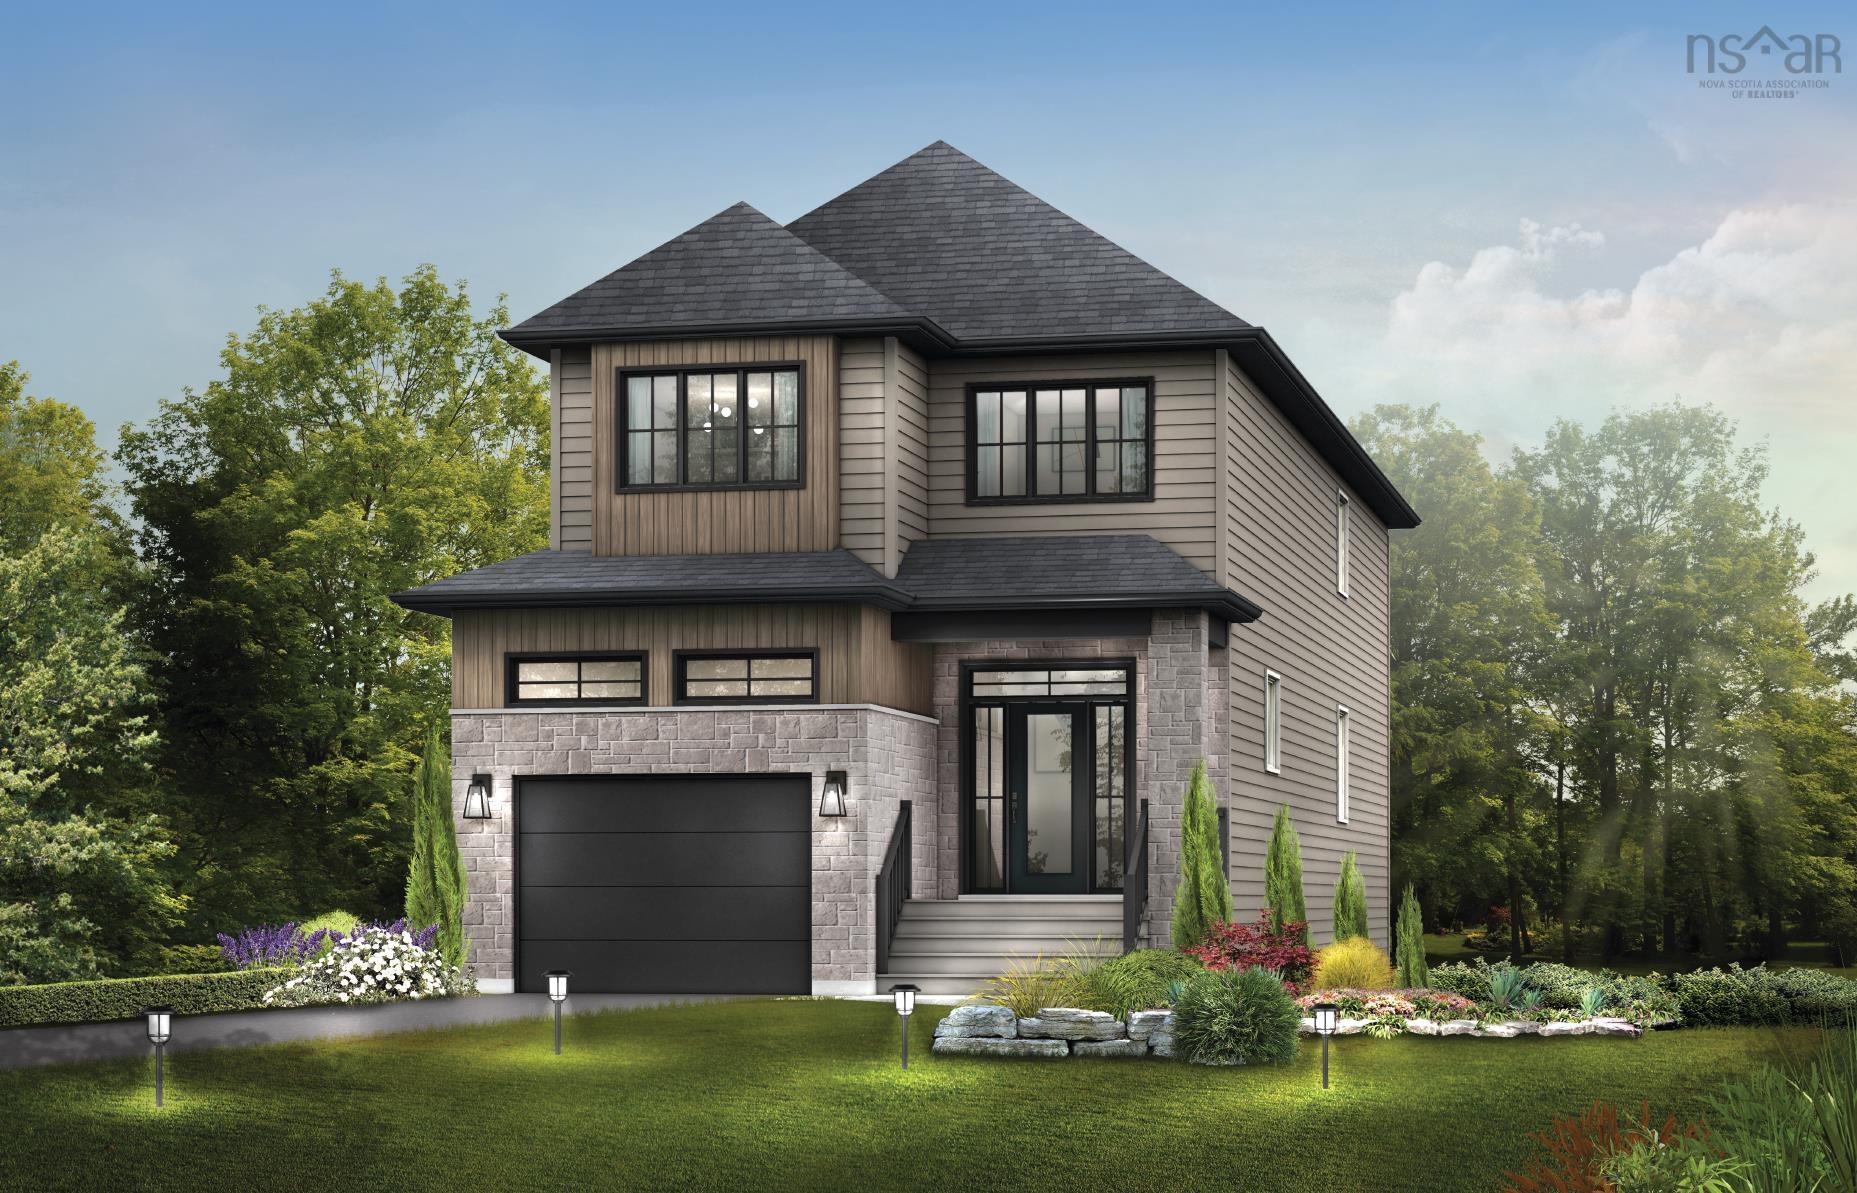
**BUYER INCENTIVE receive a free 5PC appliance package when closing prior to December 21 2026*…