
28 Mandy Lane, Lake Loon, NS (MLS® 202623665)
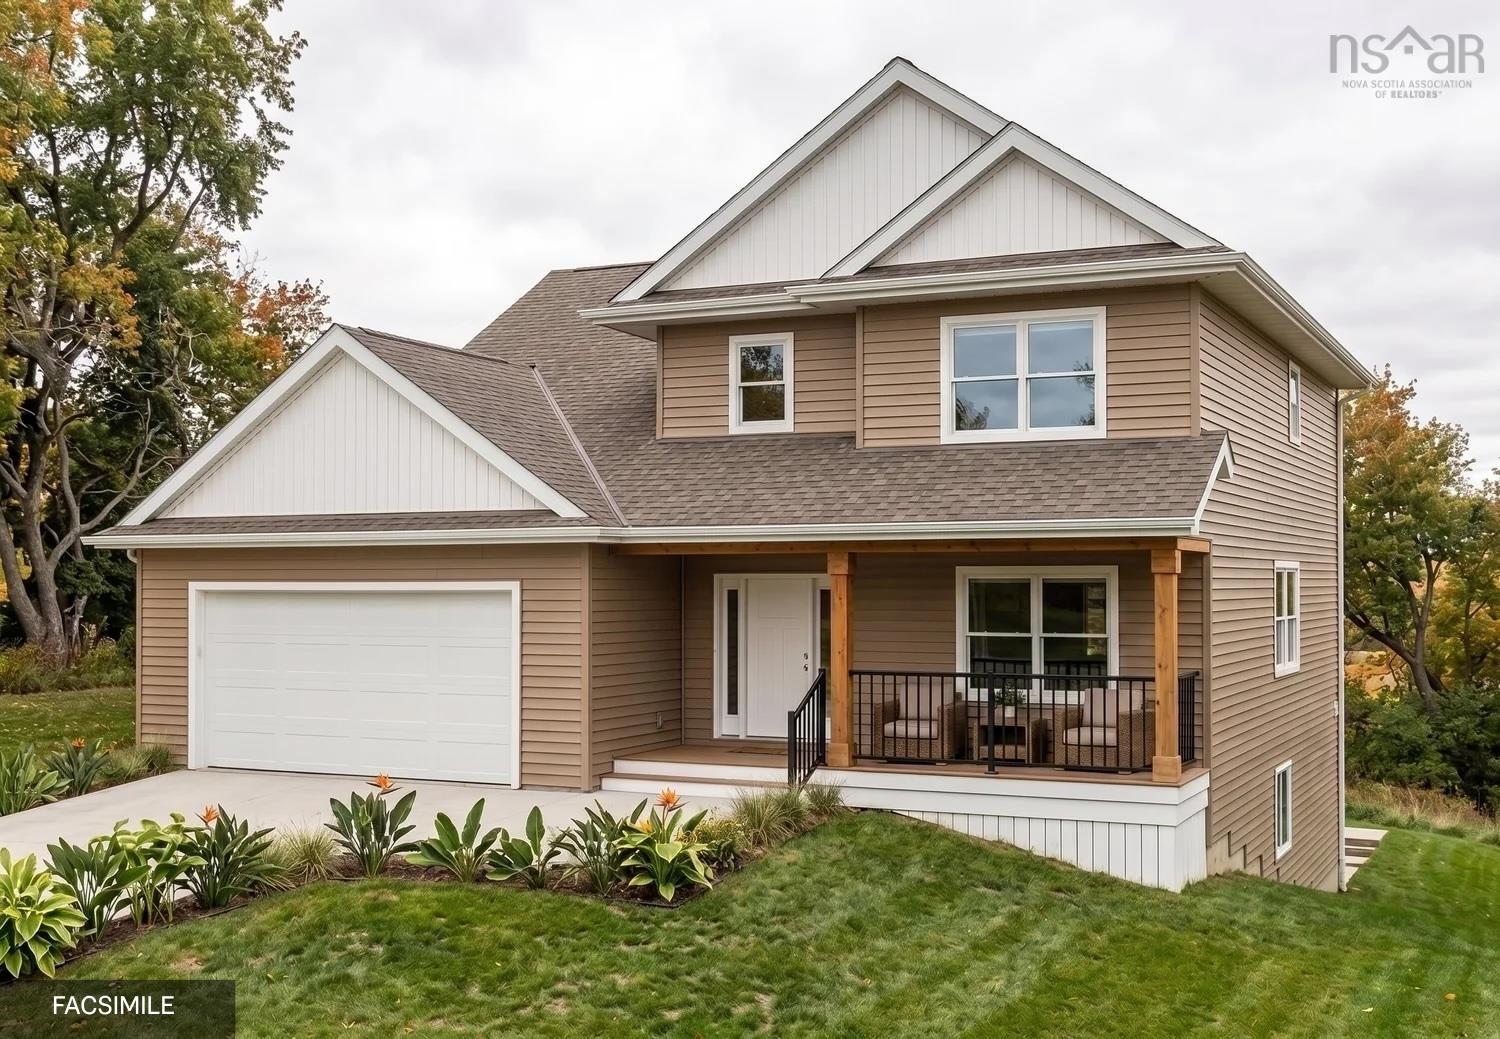
28 Mandy Lane, Lake Loon, NS, B2W 6C3
MLS® # 202623665
$869,900
28 Mandy Lane, Lake Loon, NS (MLS® 202623665): Ramar Homes proudly presents “The Kinloch” on Mandy Lane in Lake Loon. Set in a peaceful residential setting just outside Dartmouth, this thoughtfully designed home offers the space and comfort of suburban living while remaining within easy reach of the city and everyday amenities. The Kinloch features a modern, open-concept main floor with a spacious kitchen complete with an island and walk-in pantry, along with a convenient den/home office. The mudroom off the attached double garage provides the perfect catch-all space for busy households, while the covered front veranda is an inviting spot to relax and enjoy your morning coffee. Upstairs, you’ll find a spacious primary suite featuring a walk-in closet and 4-piece spa-inspired ensuite, along with two additional bedrooms, a full bath, and a dedicated laundry room. Fully finished on all three levels, the lower level adds even more living space with a fourth bedroom, 4-piece bath, rec room, and storage room. Located on Mandy Lane in the Lake Loon area, this home offers a quiet setting with convenient access to Dartmouth Crossing, Burnside, Cole Harbour, and downtown Dartmouth. With four bedrooms, three-and-a-half baths, a finished basement, and an attached double-car garage, The Kinloch is designed to provide plenty of room for modern family living.
Directions to 28 Mandy Lane, Lake Loon, NS (MLS® 202623665): Montague Road to Mandy Lane
Listing Courtesy of: Engel & Volkers
Utilities
Features
Community Features
Rooms
| Level | Type | Dimensions |
|---|---|---|
| Main Floor | Bath 1 | 2 PC |
| Main Floor | Den/Office | 10.3 x 9.6 |
| Main Floor | Dining Room | 12.11 x 10.3 |
| Main Floor | Family Room | 18.7 x 13.4 |
| Main Floor | Foyer | 8.10 x 4.6 |
| Main Floor | Kitchen | 16.11 x 13.4 |
| Main Floor | Mud Room | 8.11 x 6 |
| Level | Type | Dimensions |
|---|---|---|
| 2nd Level | Bath 2 | 4 PC |
| 2nd Level | Bedroom | 14 x 12.8 |
| 2nd Level | Bedroom | 12.8 x 12.6 |
| 2nd Level | Ensuite Bath 1 | 4 PC |
| 2nd Level | Laundry | 8.6 x 6 |
| 2nd Level | OTHER | WIC: 7.6 x 5.7 - jog |
| 2nd Level | Primary Bedroom | 15.1 x 12.10 |
| Level | Type | Dimensions |
|---|---|---|
| Lower Level | Bath 3 | 4 PC |
| Lower Level | Bedroom | 13.3 x 12.7 |
| Lower Level | Rec Room | 22.7 x 13.3 |
| Lower Level | Storage | 12.7 x 10 |
| Lower Level | Utility | 13.9 x 5.6 |
Schools
| Type | Name |
|---|---|
| High School | Auburn Drive High School |
Demographics for 28 Mandy Lane, Lake Loon, NS (MLS® 202623665)
Census Year: 2016
- Subdivision Name: Halifax
- Population Count: 774
- Private Dwellings Count: 359
- Land Area: 6.59 Km2
Similar Listings
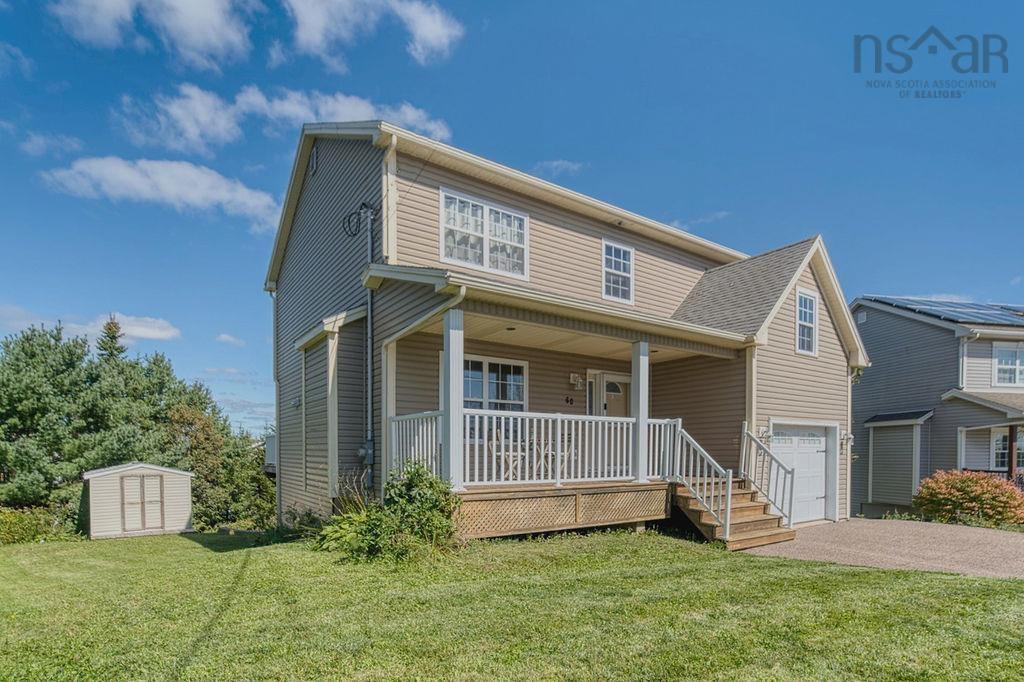
Tucked into a sought-after neighbourhood just minutes from everything, this beautifully mainta…
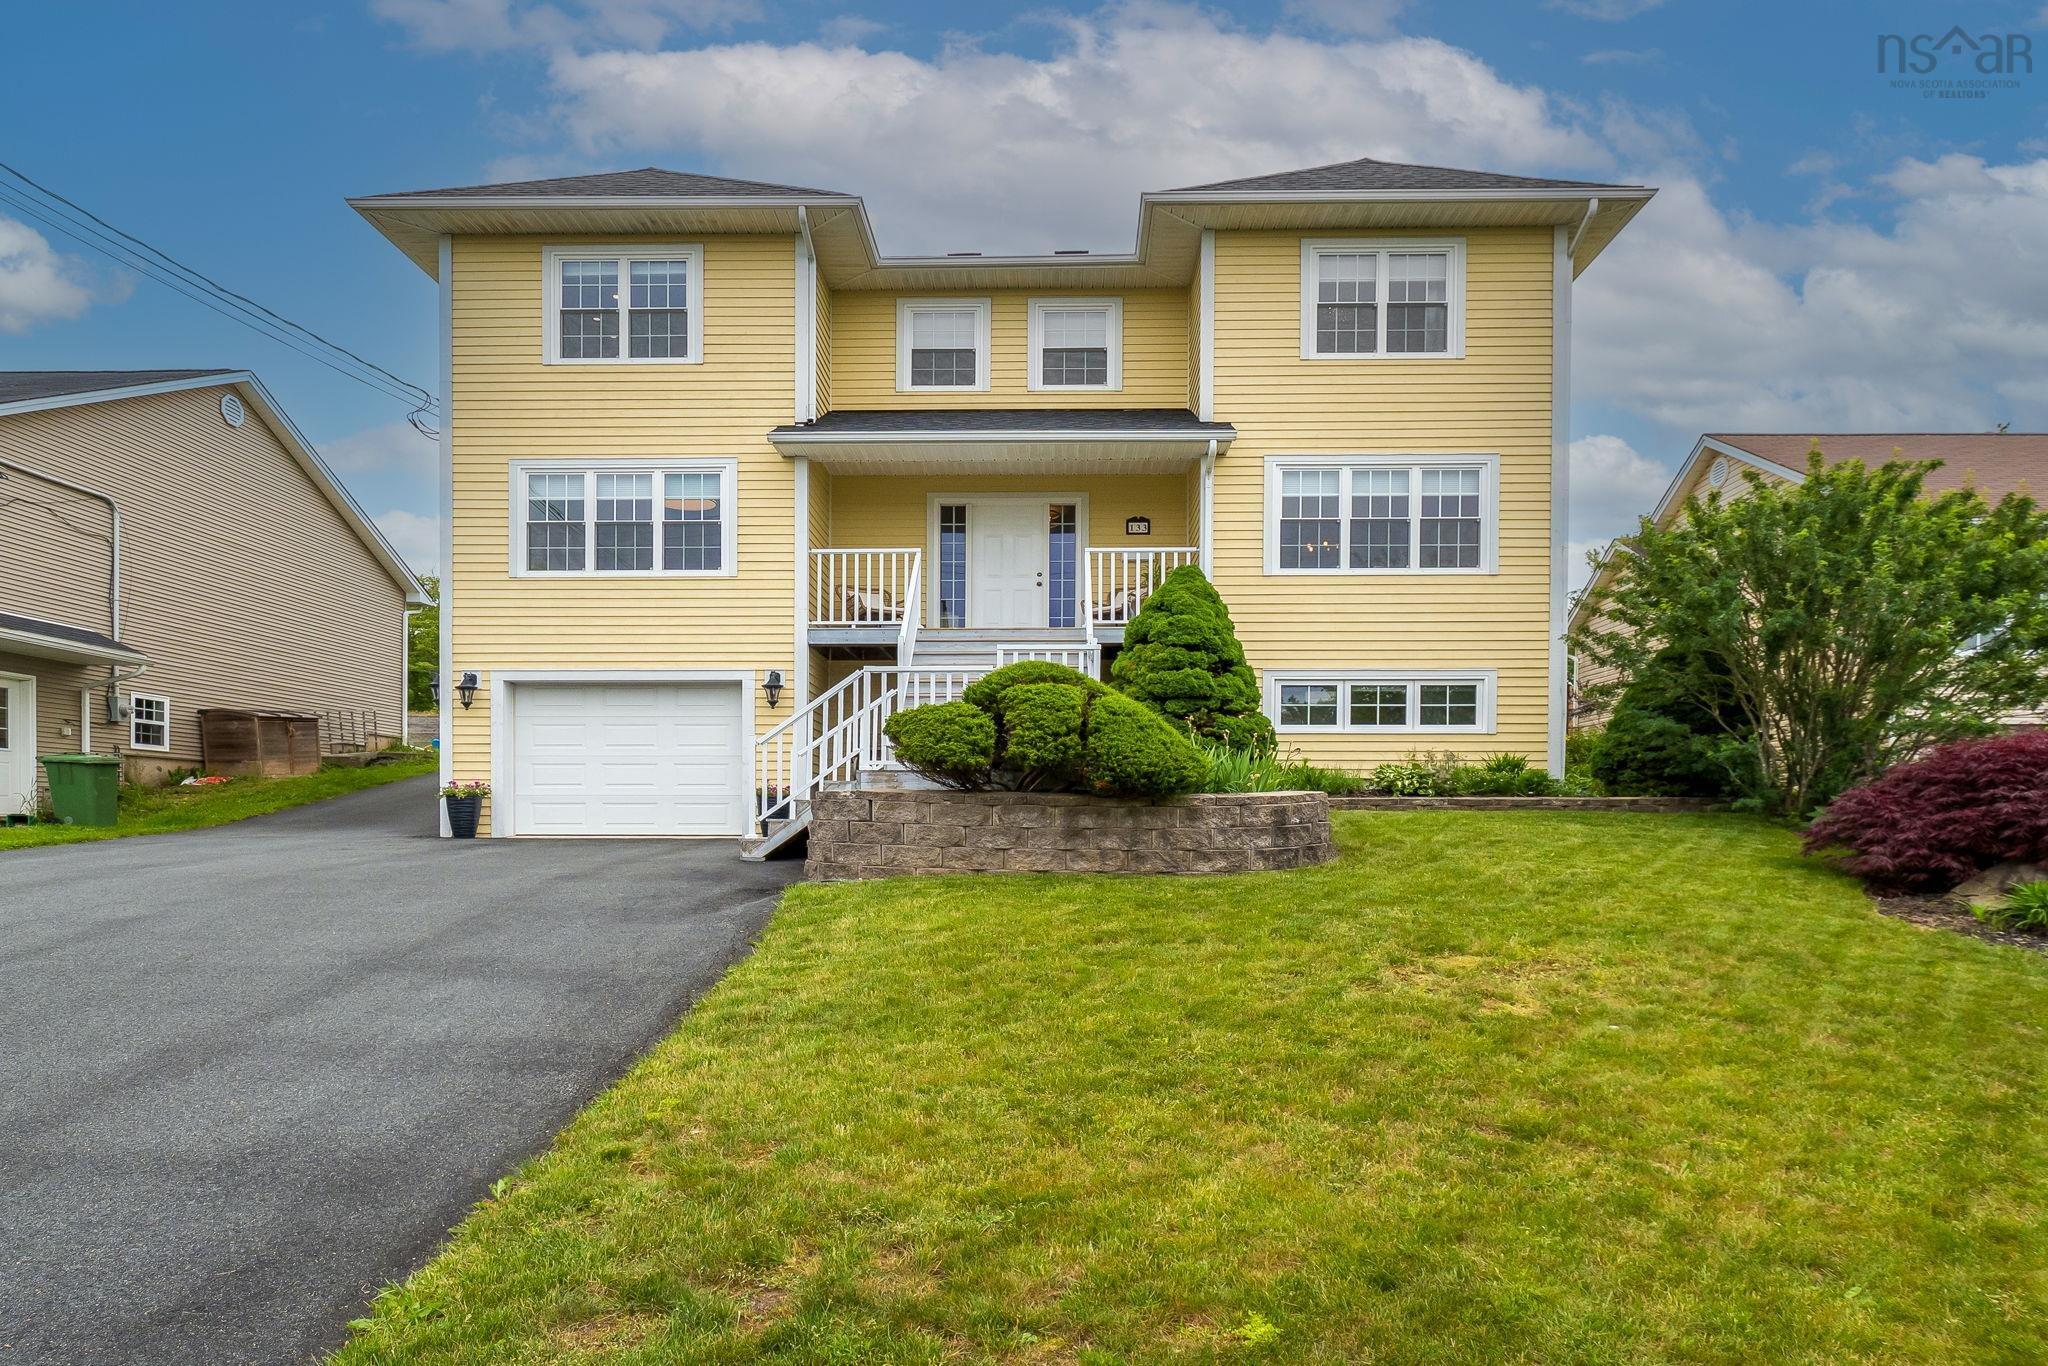
Exceptional value for sq ft this two-storey home,offers exceptional space, comfort, and versat…

88 Lochmoor Lane enjoys almost an acre of land that is glen-like, private yet close to all ser…