
28 Fort Sackville Road, Bedford, NS (MLS® 202626426)
28 Fort Sackville Road, Bedford, NS, B4A 2G5
MLS® # 202626426
$629,900
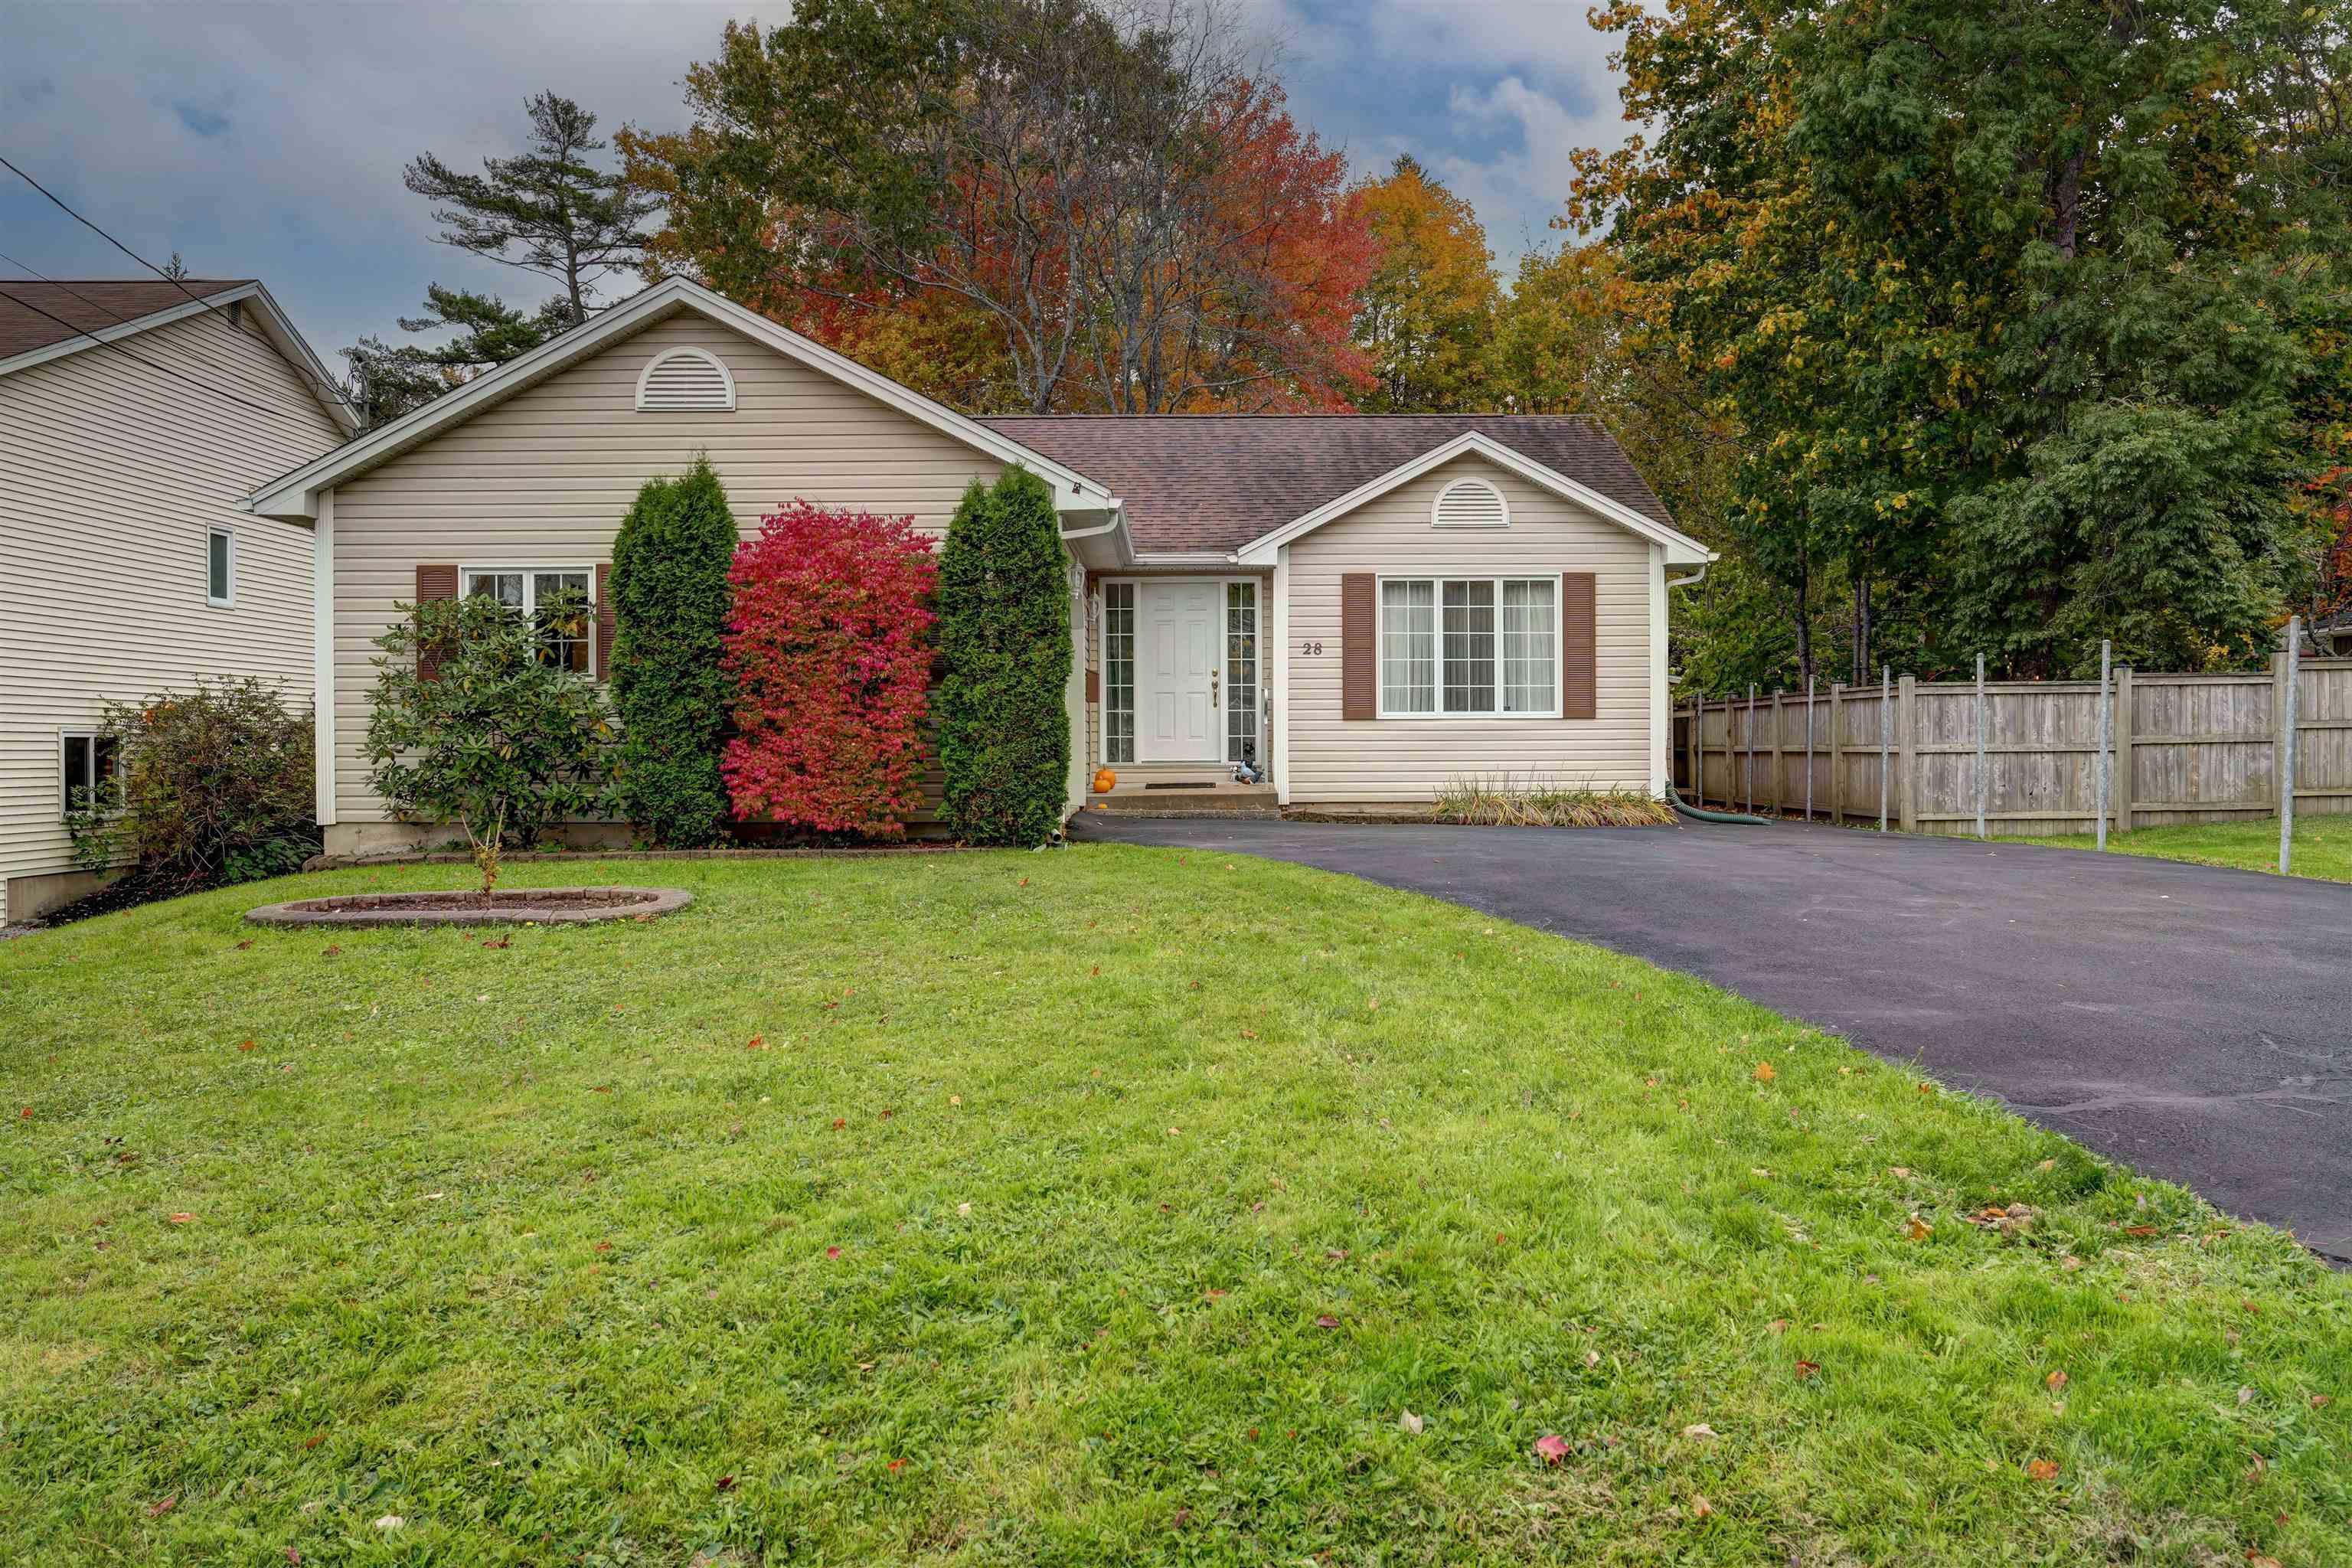
28 Fort Sackville Road, Bedford, NS (MLS® 202626426): Welcome to one of Bedford’s most sought-after locations, where convenience meets comfort and tranquility! Ideally situated close to schools, parks, playgrounds, the swimming pool, shopping, the library, restaurants, and the beautiful Bedford Basin, this home offers an enviable lifestyle with plenty of lovely places to walk, relax, and enjoy a meal. You’ll appreciate the peaceful surroundings while being just moments away from so many amenities. Bedford has so much to offer, and with convenient access to Highways 102 and 7, Dartmouth and Halifax are just a short drive away. Lovingly maintained by its original family, this home sits on a beautiful lot featuring attractive landscaping, shrubs, a storage shed, and ample parking. Inside, you’ll find a spacious oak eat-in kitchen with a garden door leading to the back deck and garden, perfect for enjoying your morning coffee or entertaining family and friends. The main level features a primary bedroom with a three-piece ensuite, two additional bright bedrooms, a full bathroom, a convenient laundry room, and a generously sized living room. The fully finished lower level offers plenty of versatile space, including a recreation room, media room, den, utility room, and abundant storage. A well-maintained home in a wonderful location, offering comfort, convenience, and room to make it your own. This home is ready to welcome its next owner and begin a beautiful new chapter!
Directions to 28 Fort Sackville Road, Bedford, NS (MLS® 202626426): Bedford Hwy to Fish Hatchery Road, left onto Shore Dr. left onto Fort Sackville Rd.
Listing Courtesy of: Keller Williams Select Realty
Inclusions: Fridge, stove, washer , dryer
Utilities
Features
Community Features
Rooms
| Level | Type | Dimensions |
|---|---|---|
| Main Floor | Bath 1 | 6 x 8 |
| Main Floor | Bedroom | 11.8 x 9.9 |
| Main Floor | Bedroom | 9.9 x 9.5 |
| Main Floor | Ensuite Bath 1 | 6 x 5.9 |
| Main Floor | Foyer | 9.9 x 3.8 |
| Main Floor | Kitchen | 19 x 13.4 |
| Main Floor | Living Room | 13 x 12.11 |
| Main Floor | Primary Bedroom | 13.3 x 11.5 |
| Level | Type | Dimensions |
|---|---|---|
| Basement | Den/Office | 16.6 x 12.7 |
| Basement | Media Room | 15.6 x 12.7 |
| Basement | Rec Room | 23.11 x 12.7 |
| Basement | Storage | 19.4 x 12.7 |
| Basement | Utility | 8.4 x 6.8 |
Virtual Tours of 28 Fort Sackville Road, Bedford, NS (MLS® 202626426)
Schools
| Type | Name |
|---|---|
| Elementary School | Sunnyside Elementary School |
| Middle School | Rocky Lake Junior High School |
| High School | Charles P Allen High School |
| Elementary School (Fr. Imm.) | Sunnyside Elementary School |
| High School (Fr. Imm.) | Charles P Allen High School |
Demographics for 28 Fort Sackville Road, Bedford, NS (MLS® 202626426)
Census Year: 2016
- Subdivision Name: Halifax
- Population Count: 496
- Private Dwellings Count: 232
- Land Area: 0.41 Km2
Similar Listings
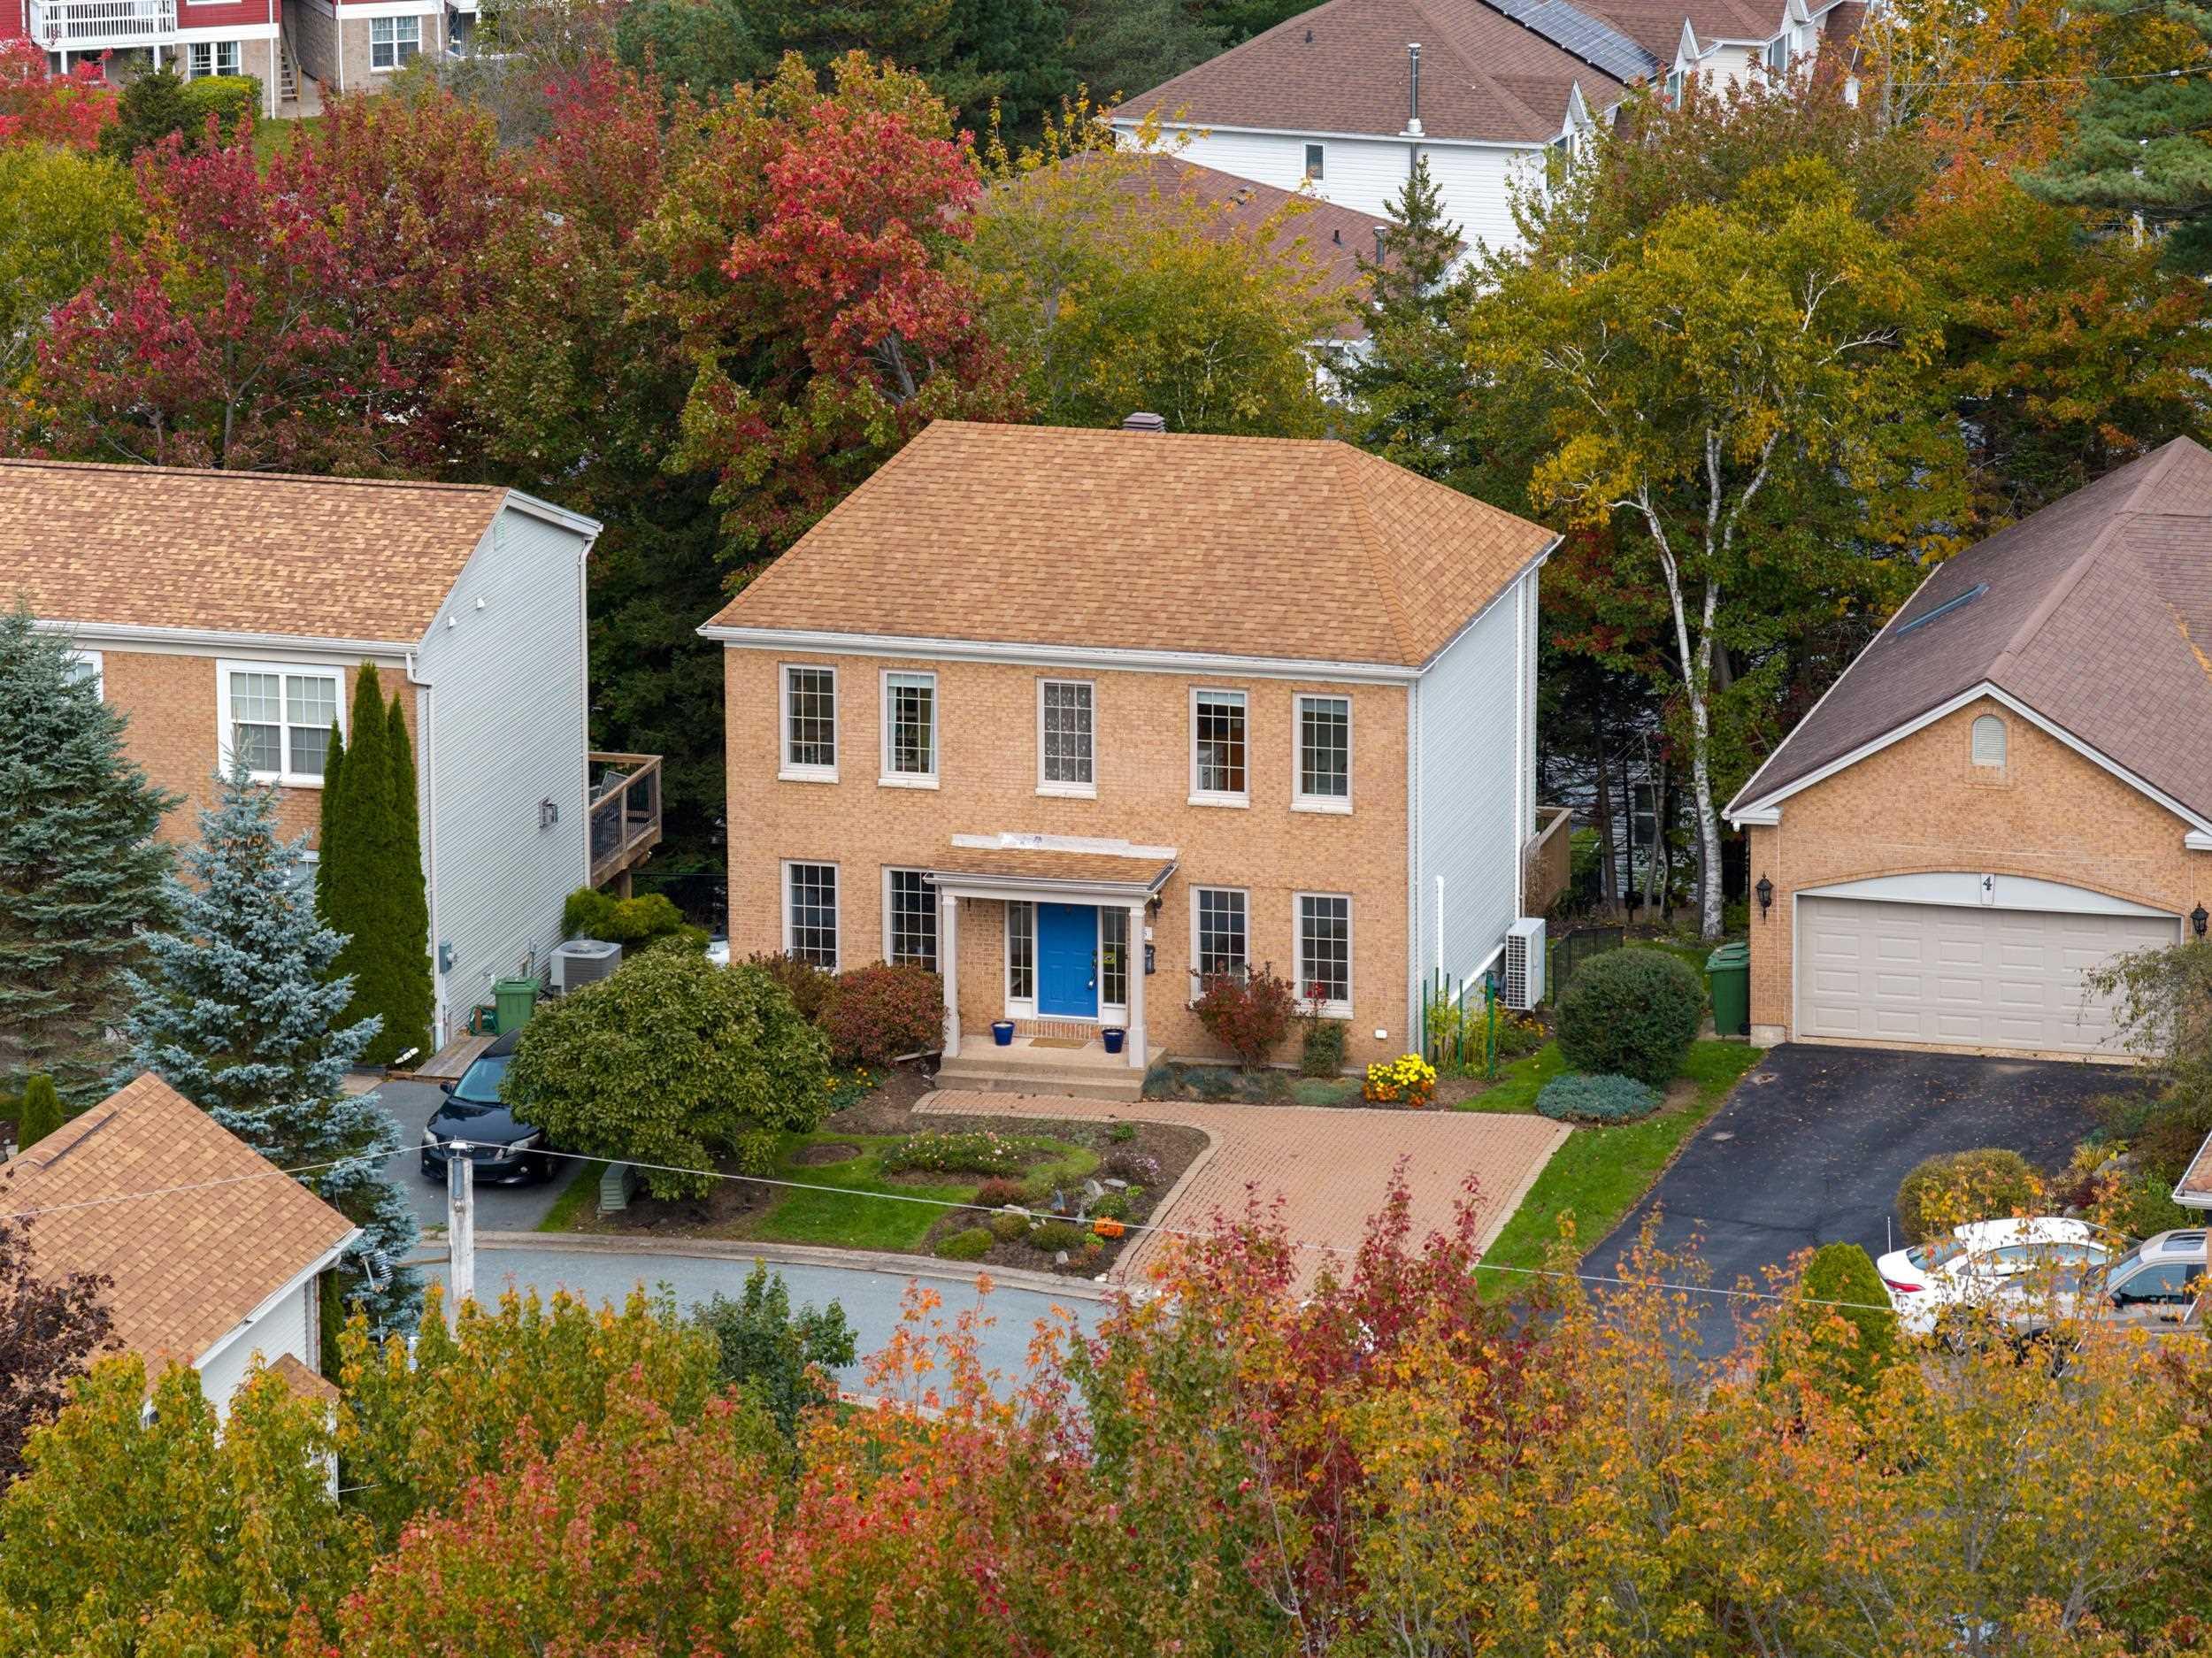
Situated in a quiet, family-friendly Bedford neighbourhood on the cul-de-sac of Clipper Court,…

Have you been dreaming of life in Bedford? A home in the highly sought-after Basinview School …
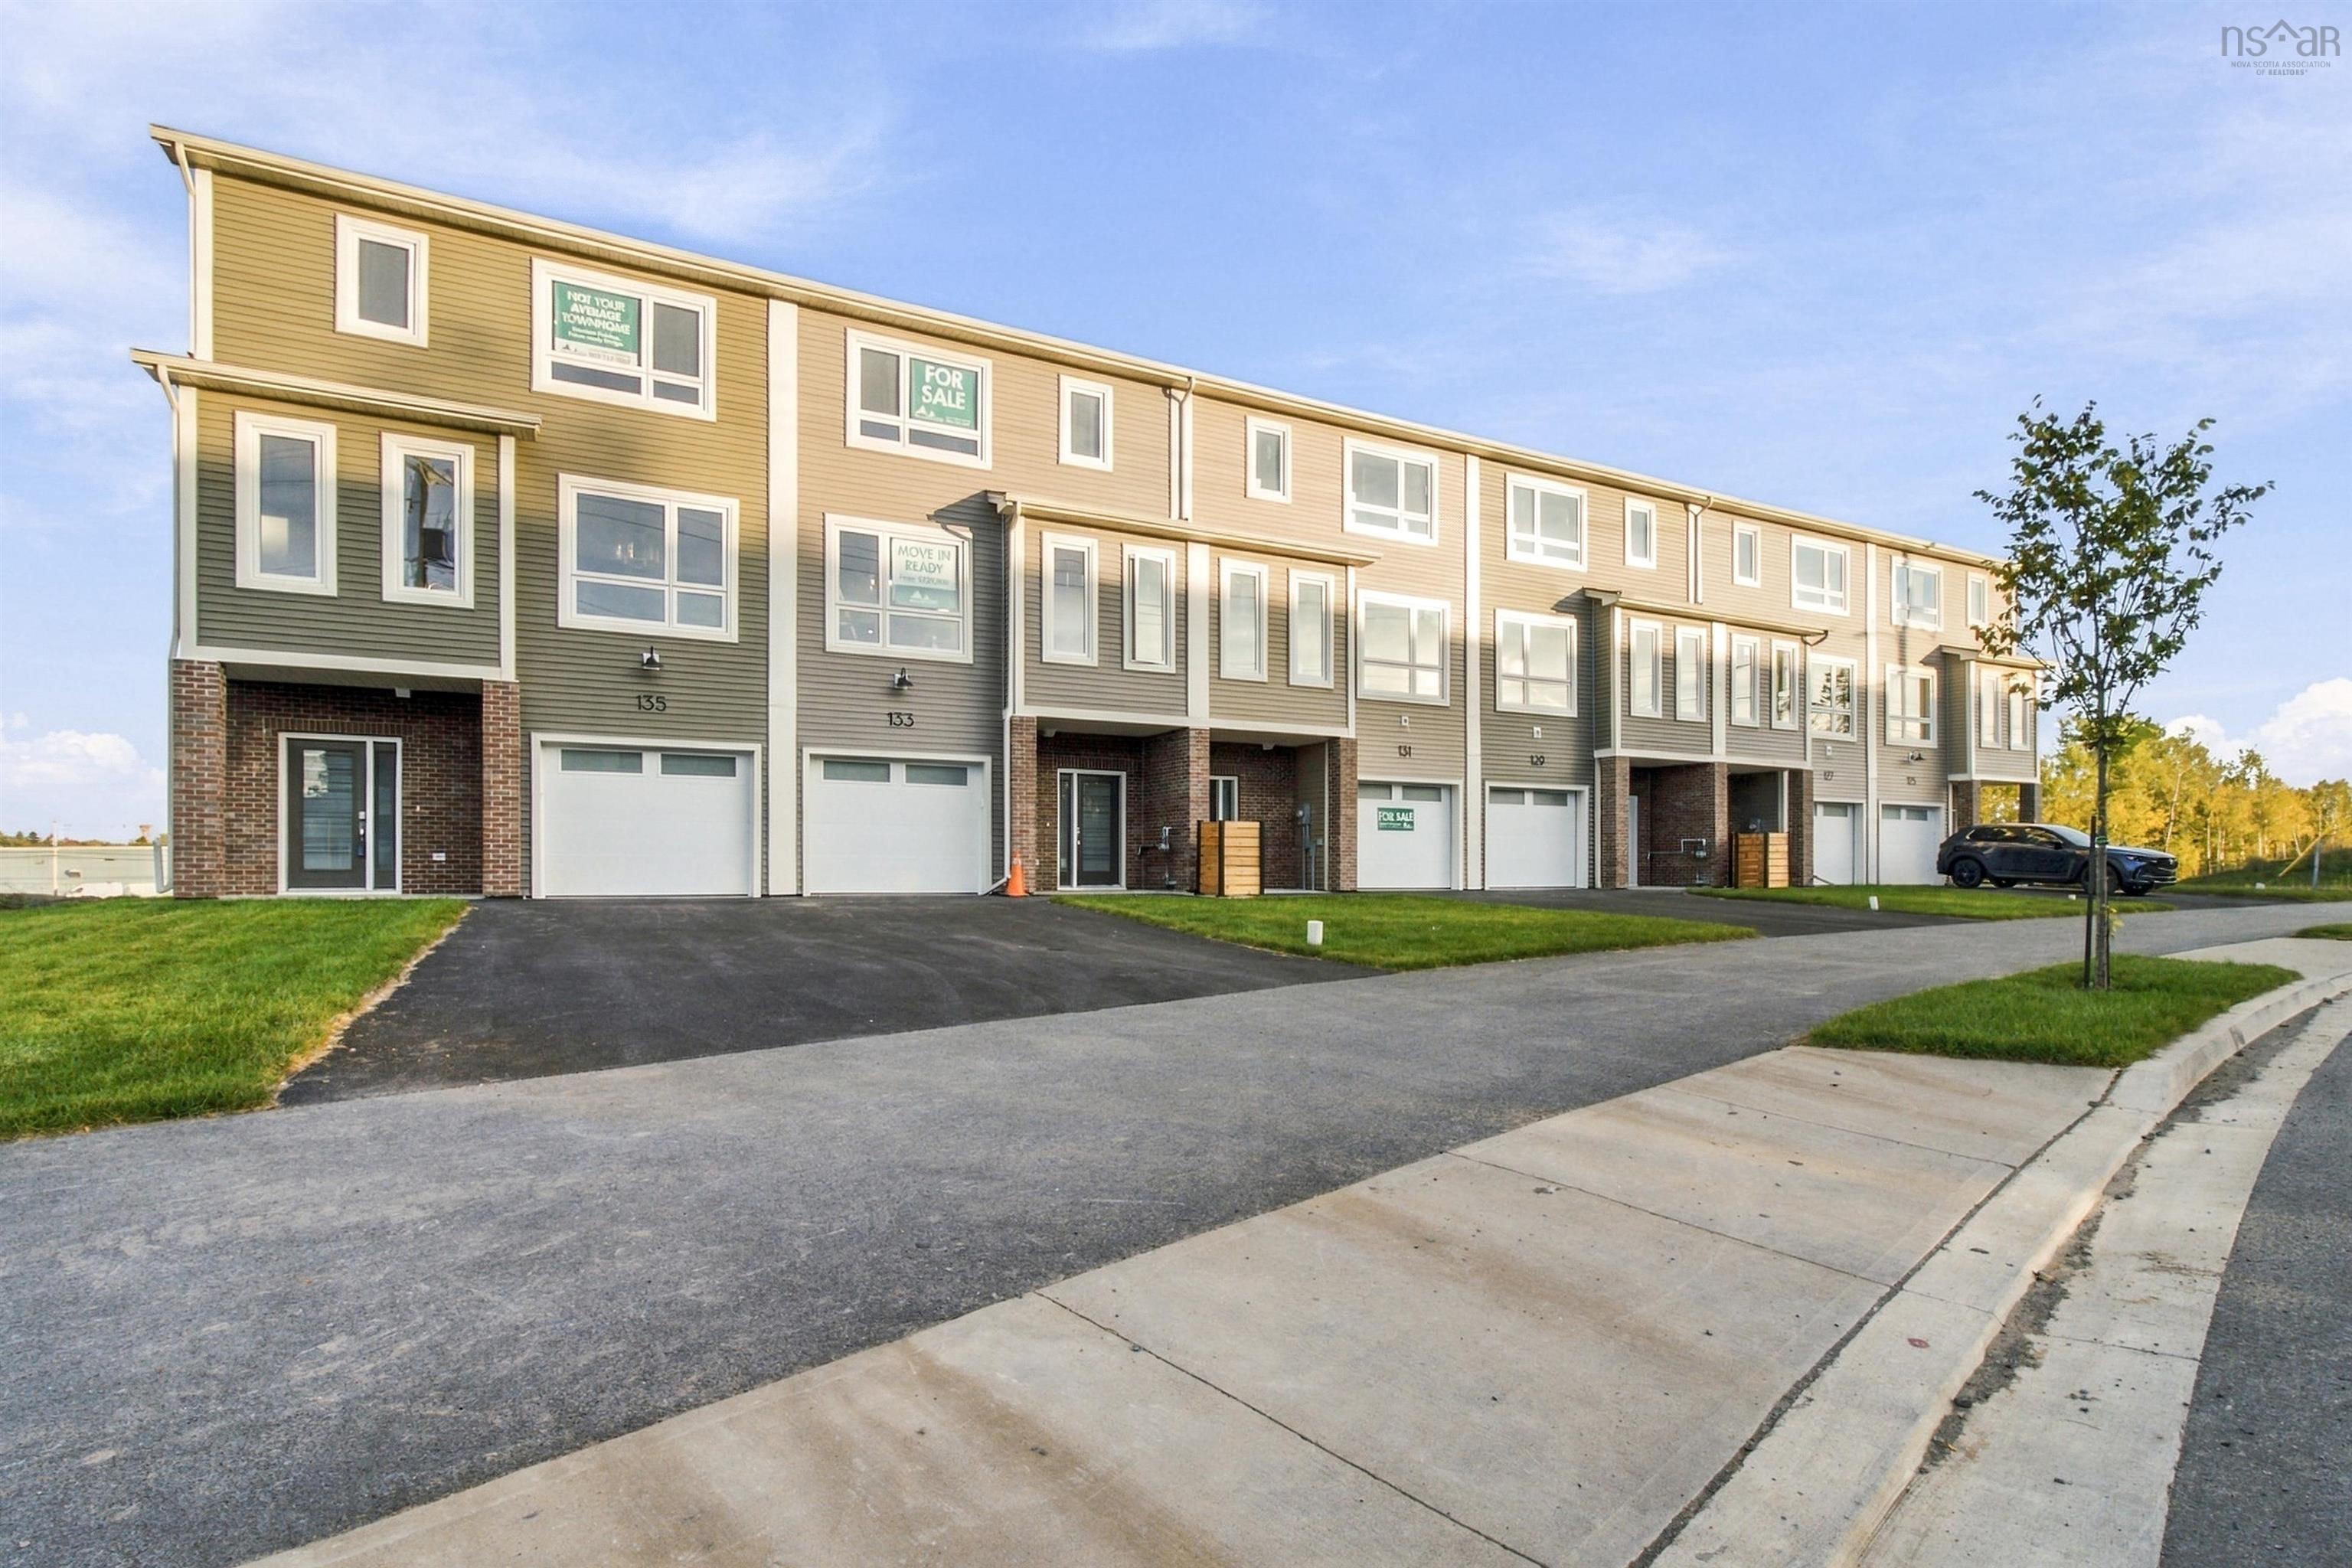
**ALL UPGRADES INCLUDED in the purchase price (walkout basement + wet bar, fully ducted heatpu…

Welcome to 11 Riverview Crescent, a spacious and extensively upgraded home in Bedford's establ…