
275 Canterbury Lane, Fall River, NS (MLS® 202625117)
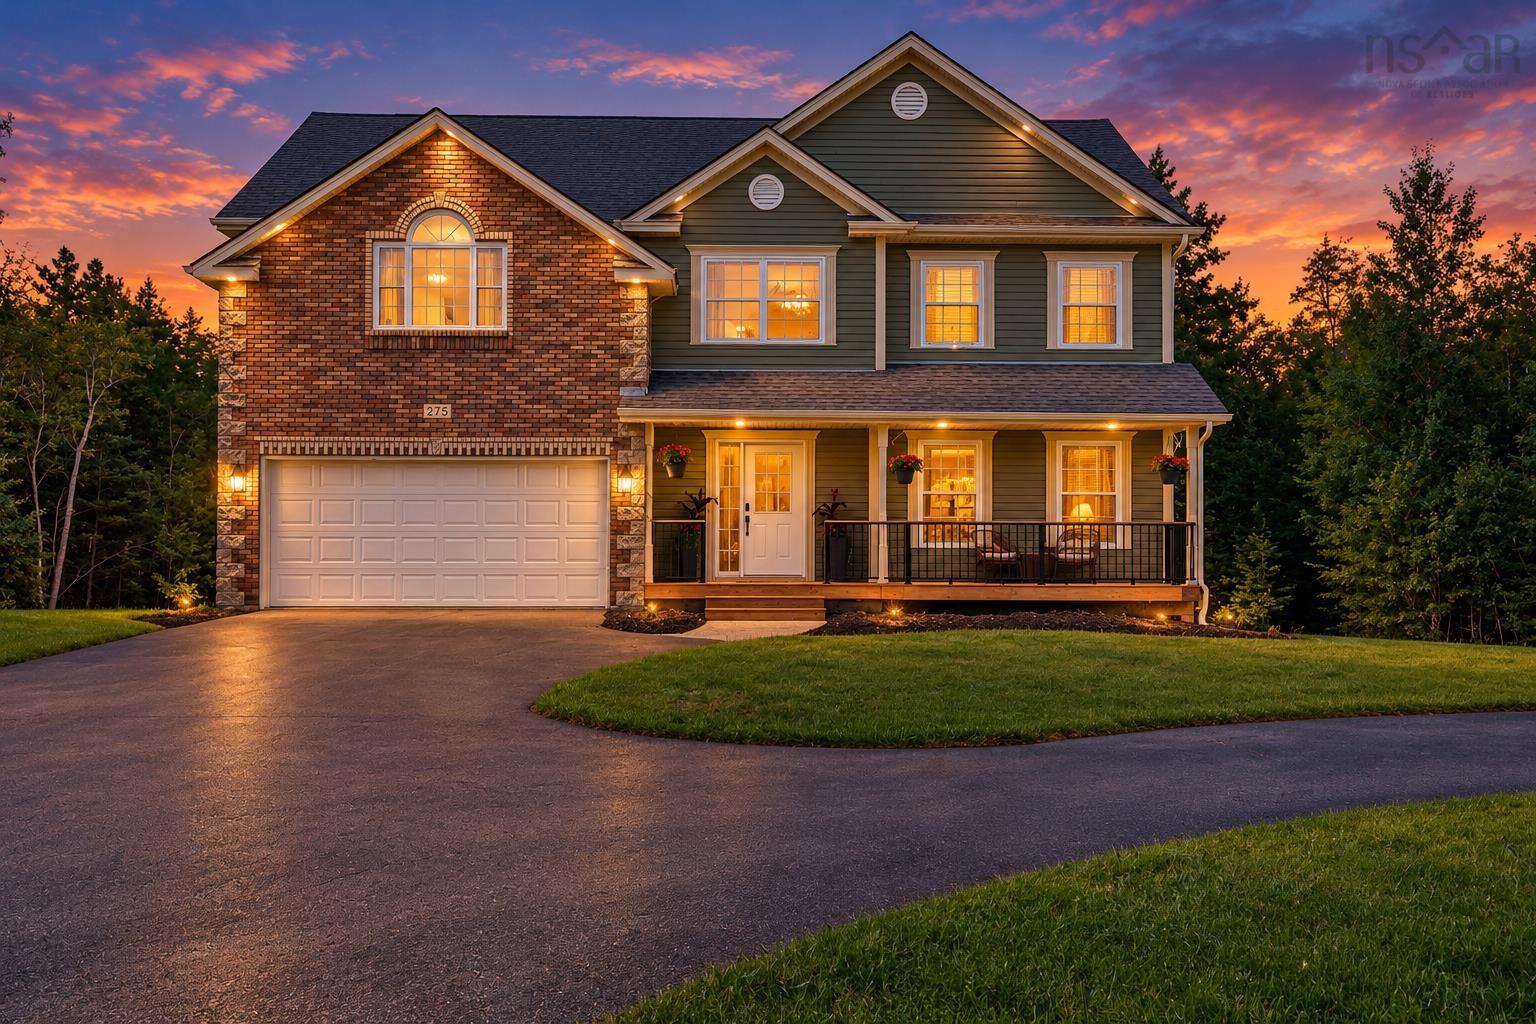 Single Family For Sale
 275 Canterbury Lane, Fall River, NS, B2T 1T4
MLS® # 202625117
$995,000
275 Canterbury Lane, Fall River, NS (MLS® 202625117): Welcome to 275 Canterbury Lane, located in the highly sought-after community of Fall River Village. This impressive two-storey home offers approximately 3,500 square feet of fully finished living space, featuring four bedrooms, four bathrooms, and an abundance of space for family living and entertaining. Presented in pristine, move-in-ready condition, this beautifully maintained home has undergone extensive updates, including a refreshed kitchen, bathrooms, flooring, lighting, and exterior decks. Recent mechanical upgrades include a high-efficiency propane boiler and ductless heat pumps, providing efficient, year-round comfort and air conditioning. Set on a generous 1.9-acre lot, the property is serviced by municipal water and features a brand-new septic field. The fully finished lower level adds even more versatility, with a recreation room, games room, and bar—perfect for entertaining or relaxing with family and friends. Enjoy the lifestyle that makes Fall River Village so desirable, with deeded access to Third Lake and nearby walking trails. Combining spacious living, extensive upgrades, a private setting, and exceptional community amenities, this outstanding property offers a rare opportunity to enjoy the best of Fall River living. Contact your preferred REALTOR® today to arrange a private viewing.
Directions to 275 Canterbury Lane, Fall River, NS (MLS® 202625117): Fall River Road, right onto Richardson Drive, Left onto Concord Avenue, to Centerbury Lane
Listing Courtesy of: Exit Realty Metro
Utilities
Features
Community Features
Rooms
| Level | Type | Dimensions |
|---|---|---|
| Main Floor | Bath 1 | 6.9x3.0 |
| Main Floor | Dining Room | 11.3x13.10 |
| Main Floor | Family Room | 14.1x13.6 |
| Main Floor | Kitchen | 19.3x13.6 |
| Main Floor | Living Room | 13.10x17.2 |
| Level | Type | Dimensions |
|---|---|---|
| 2nd Level | Bath 2 | 8.7x12.4 |
| 2nd Level | Bedroom | 10.8x12.4 |
| 2nd Level | Bedroom | 15.0x15.10 |
| 2nd Level | Bedroom | 18.11x18.8 |
| 2nd Level | Ensuite Bath 1 | 11.3x12.10 |
| 2nd Level | OTHER | 7.11x7.8 |
| 2nd Level | Primary Bedroom | 13.10x17.10 |
| Level | Type | Dimensions |
|---|---|---|
| Basement | Laundry/Bath | 14.1x16.4 |
| Basement | Rec Room | 34.10x13.2 |
| Basement | Storage | 9.8x15.6 |
Virtual Tours of 275 Canterbury Lane, Fall River, NS (MLS® 202625117)
Schools
| Type | Name |
|---|---|
| Elementary School | Waverley Memorial Elementary School |
| Middle School | Georges P Vanier Junior High School |
| High School | Lockview High School |
| Elementary School (Fr. Imm.) | Ash Lee Jefferson Elementary School |
| Middle School (Fr. Imm.) | Georges P Vanier Junior High School |
| High School (Fr. Imm.) | Lockview High School |
Demographics for 275 Canterbury Lane, Fall River, NS (MLS® 202625117)
Census Year: 2016
- Subdivision Name: Halifax
- Population Count: 692
- Private Dwellings Count: 242
- Land Area: 1.53 Km2
Similar Listings
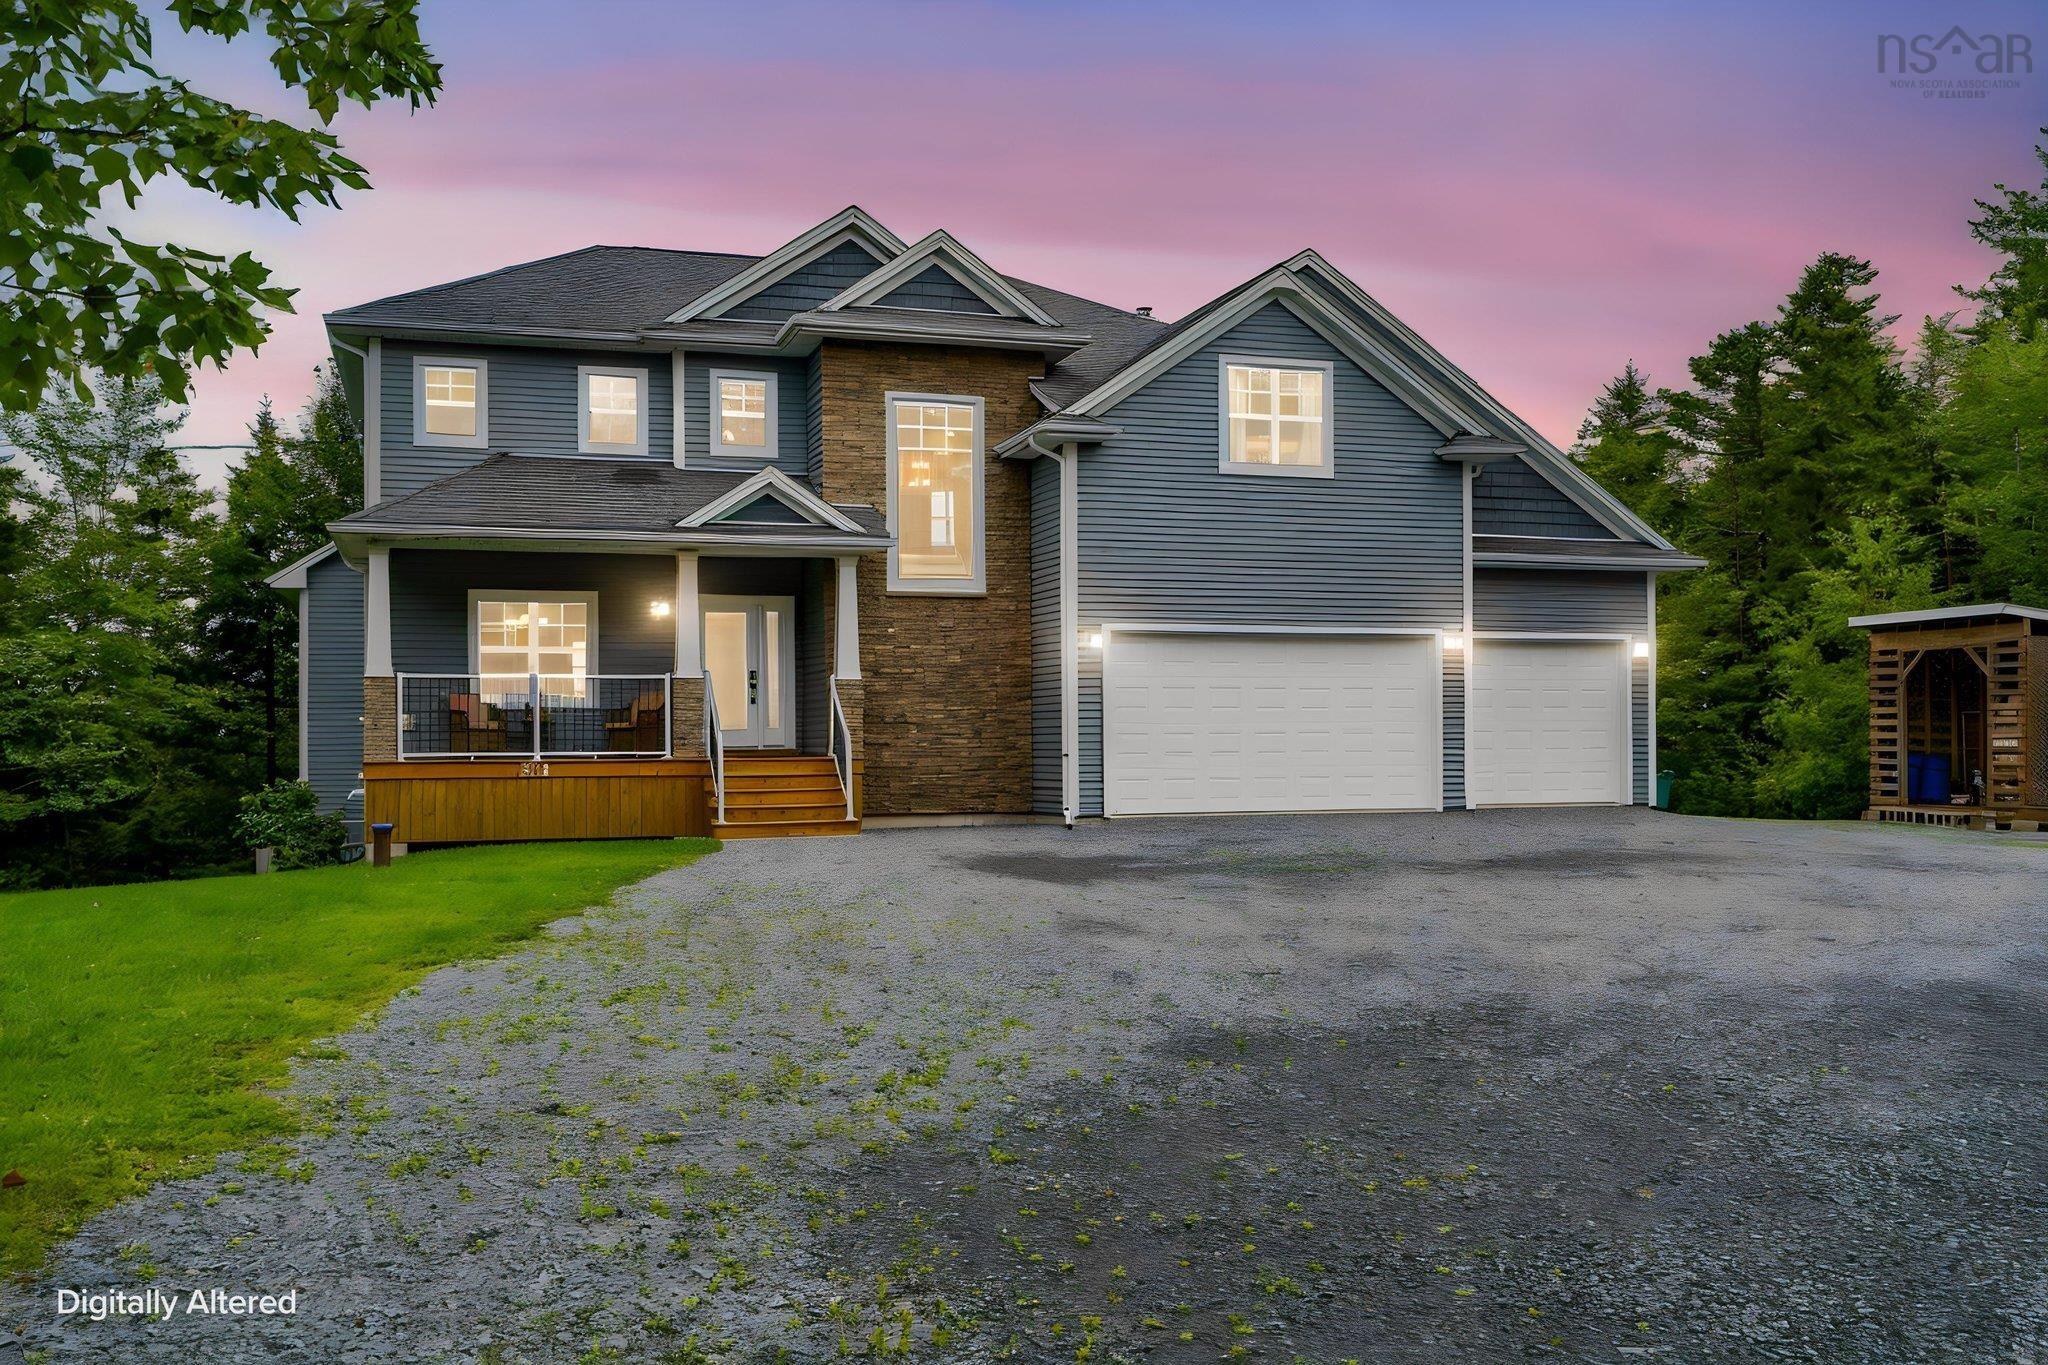 Single Family $1,075,000
 Some homes you visit. This one you arrive at—down a quiet cul-de-sac in Grand Lake along the F…
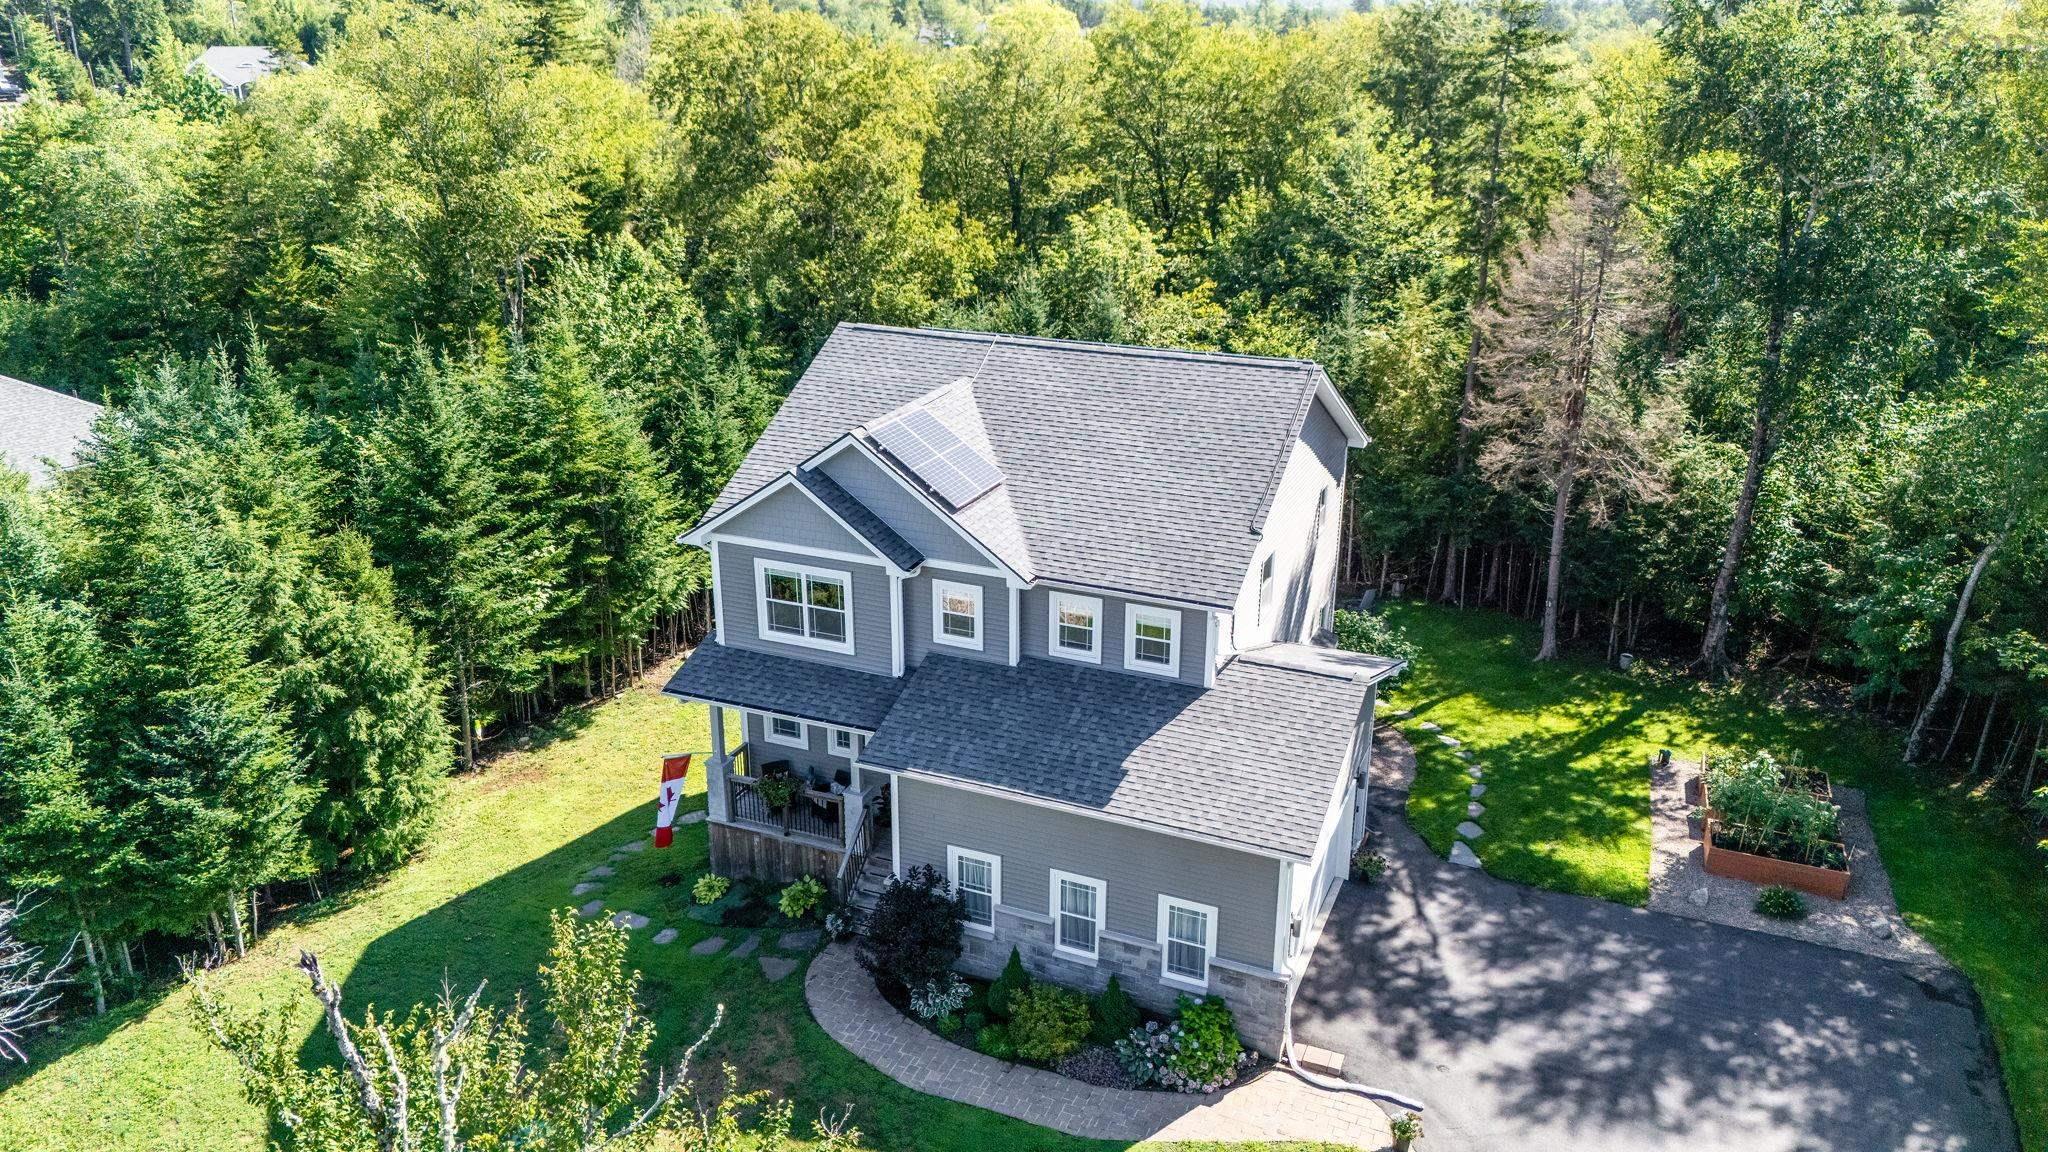 Single Family $939,800
 Welcome home to 437 Heddas Way, tucked into sought after St. Andrew's West community of Fall R…
 Single Family $1,019,900
 Marchand Homes presents “The Onyx,” a thoughtfully designed two-storey home offering approxima…
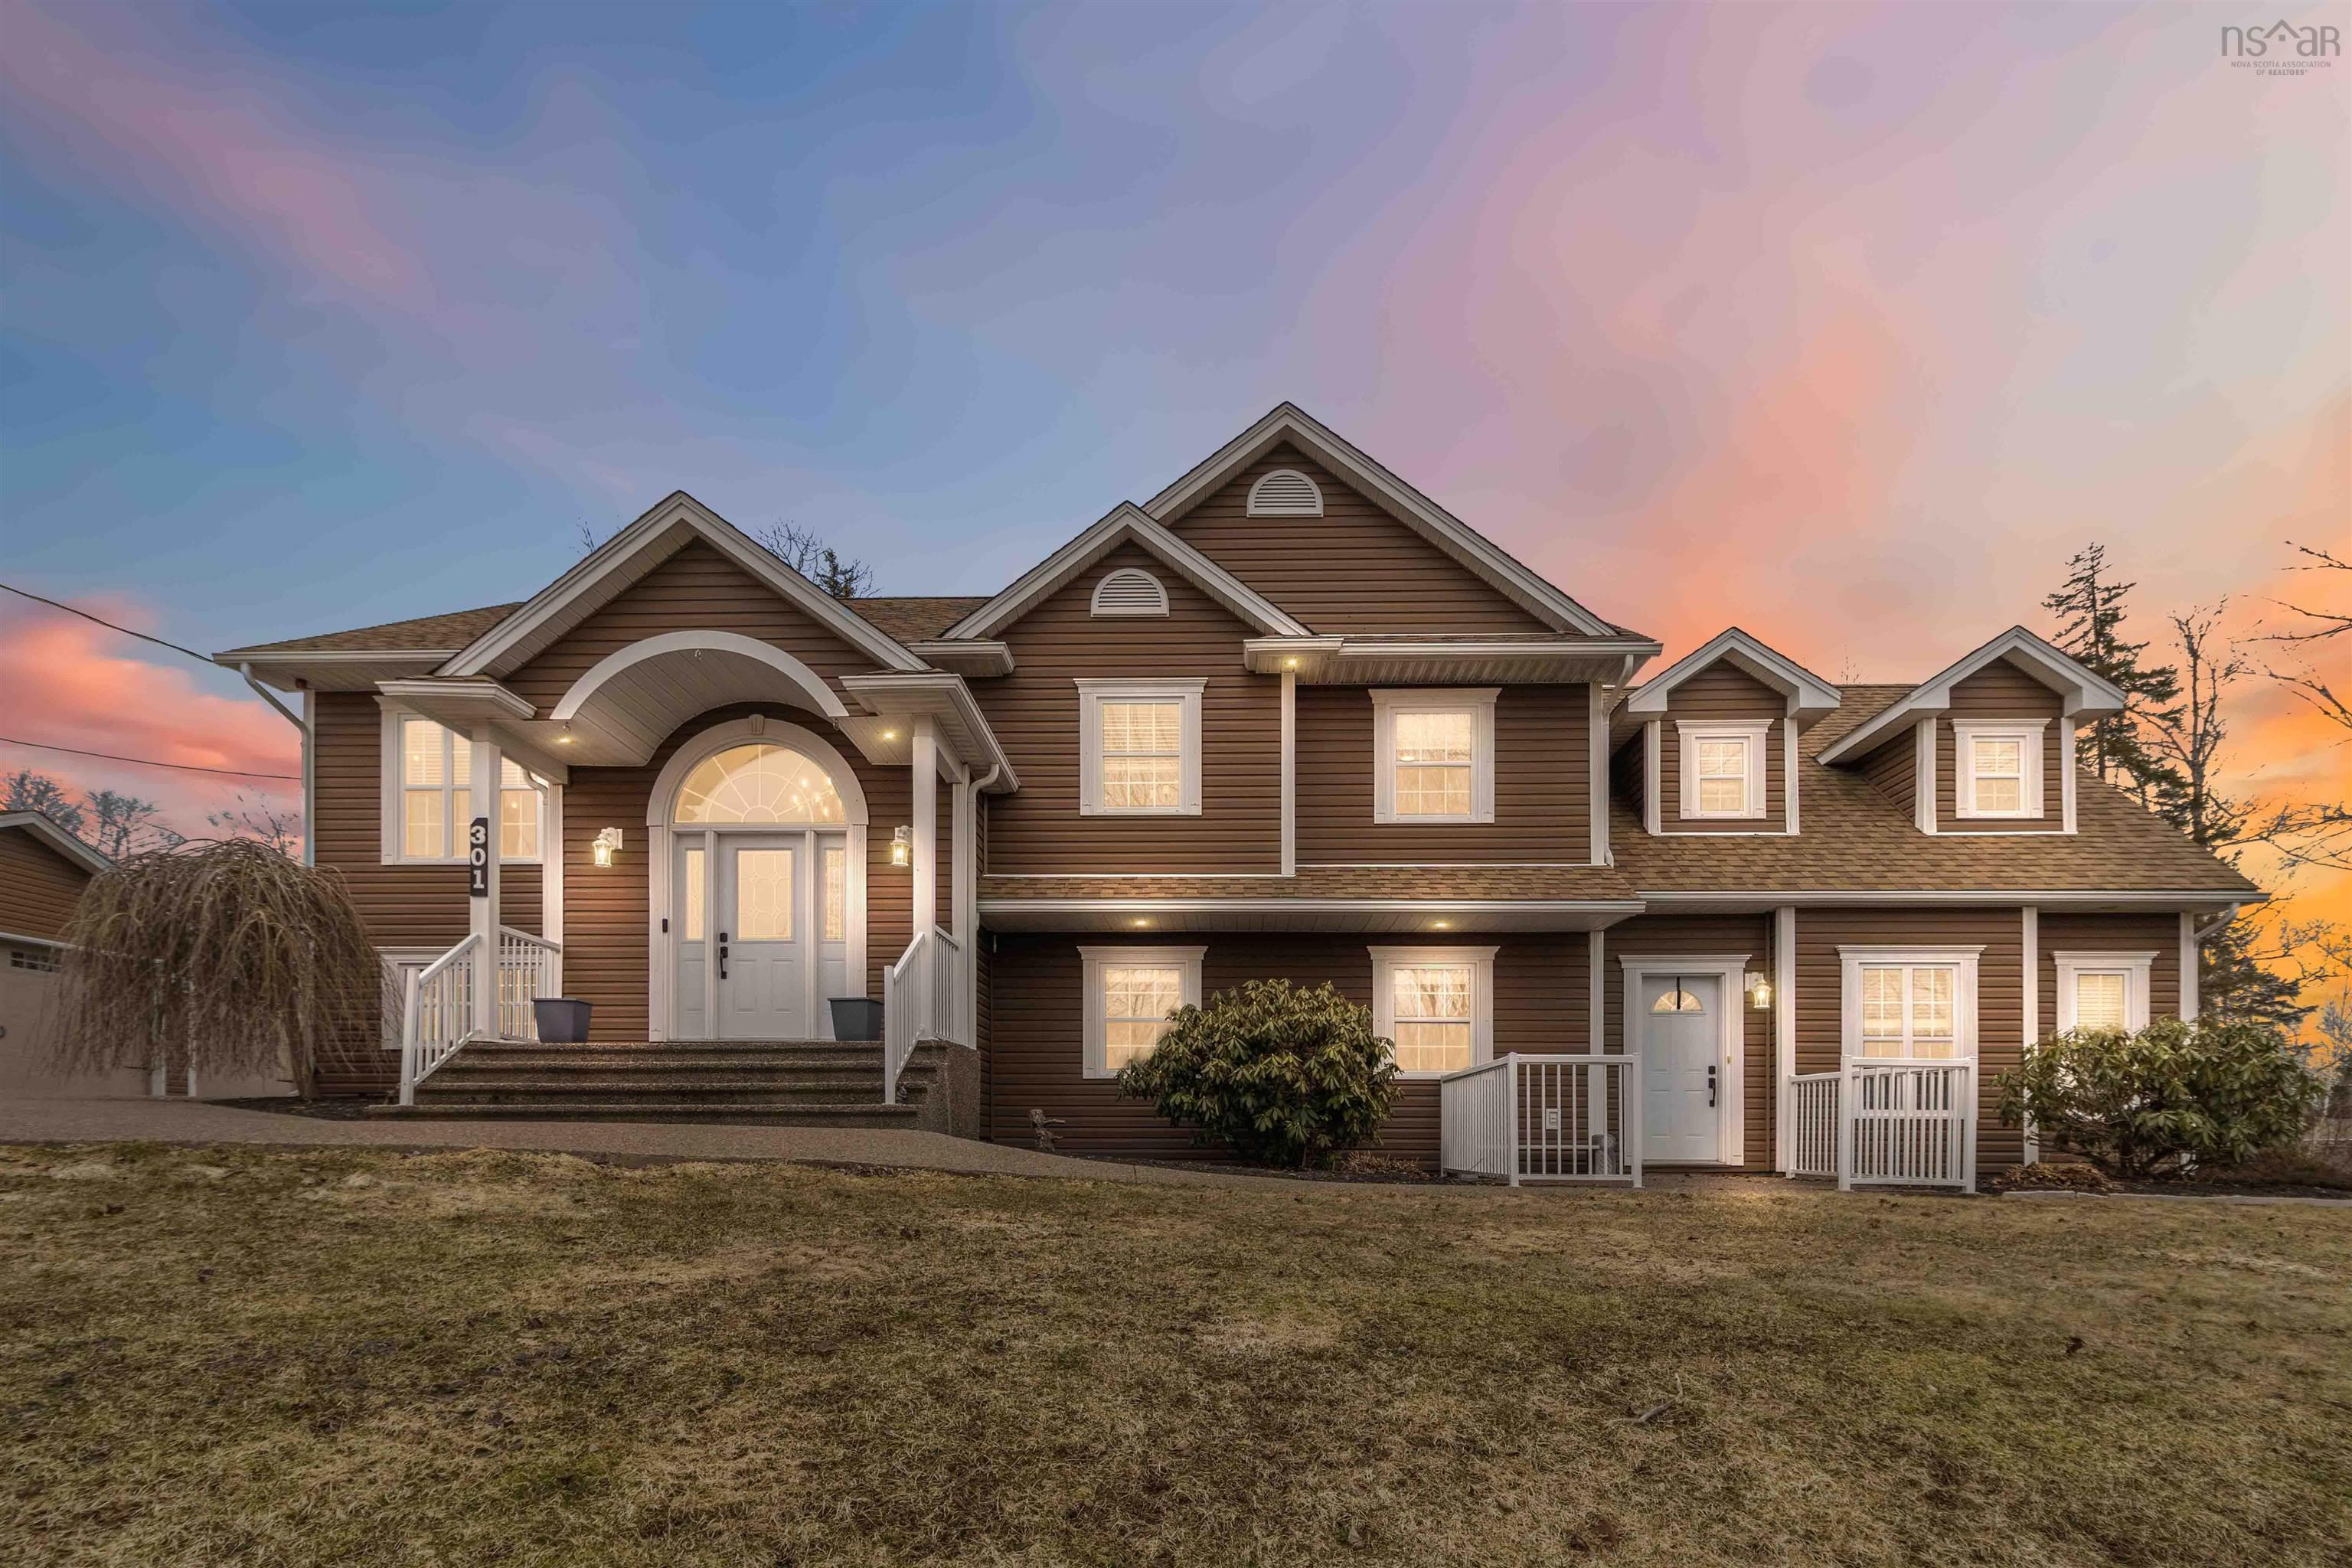 Single Family $1,090,000
 Welcome to your private retreat in a sought-after, community-driven neighbourhood. This impres…