
26 Margaree Parkway, Dartmouth, NS (MLS® 202612091)
 Single Family For Sale
 26 Margaree Parkway, Dartmouth, NS, B2W 1P9
MLS® # 202612091
$558,000
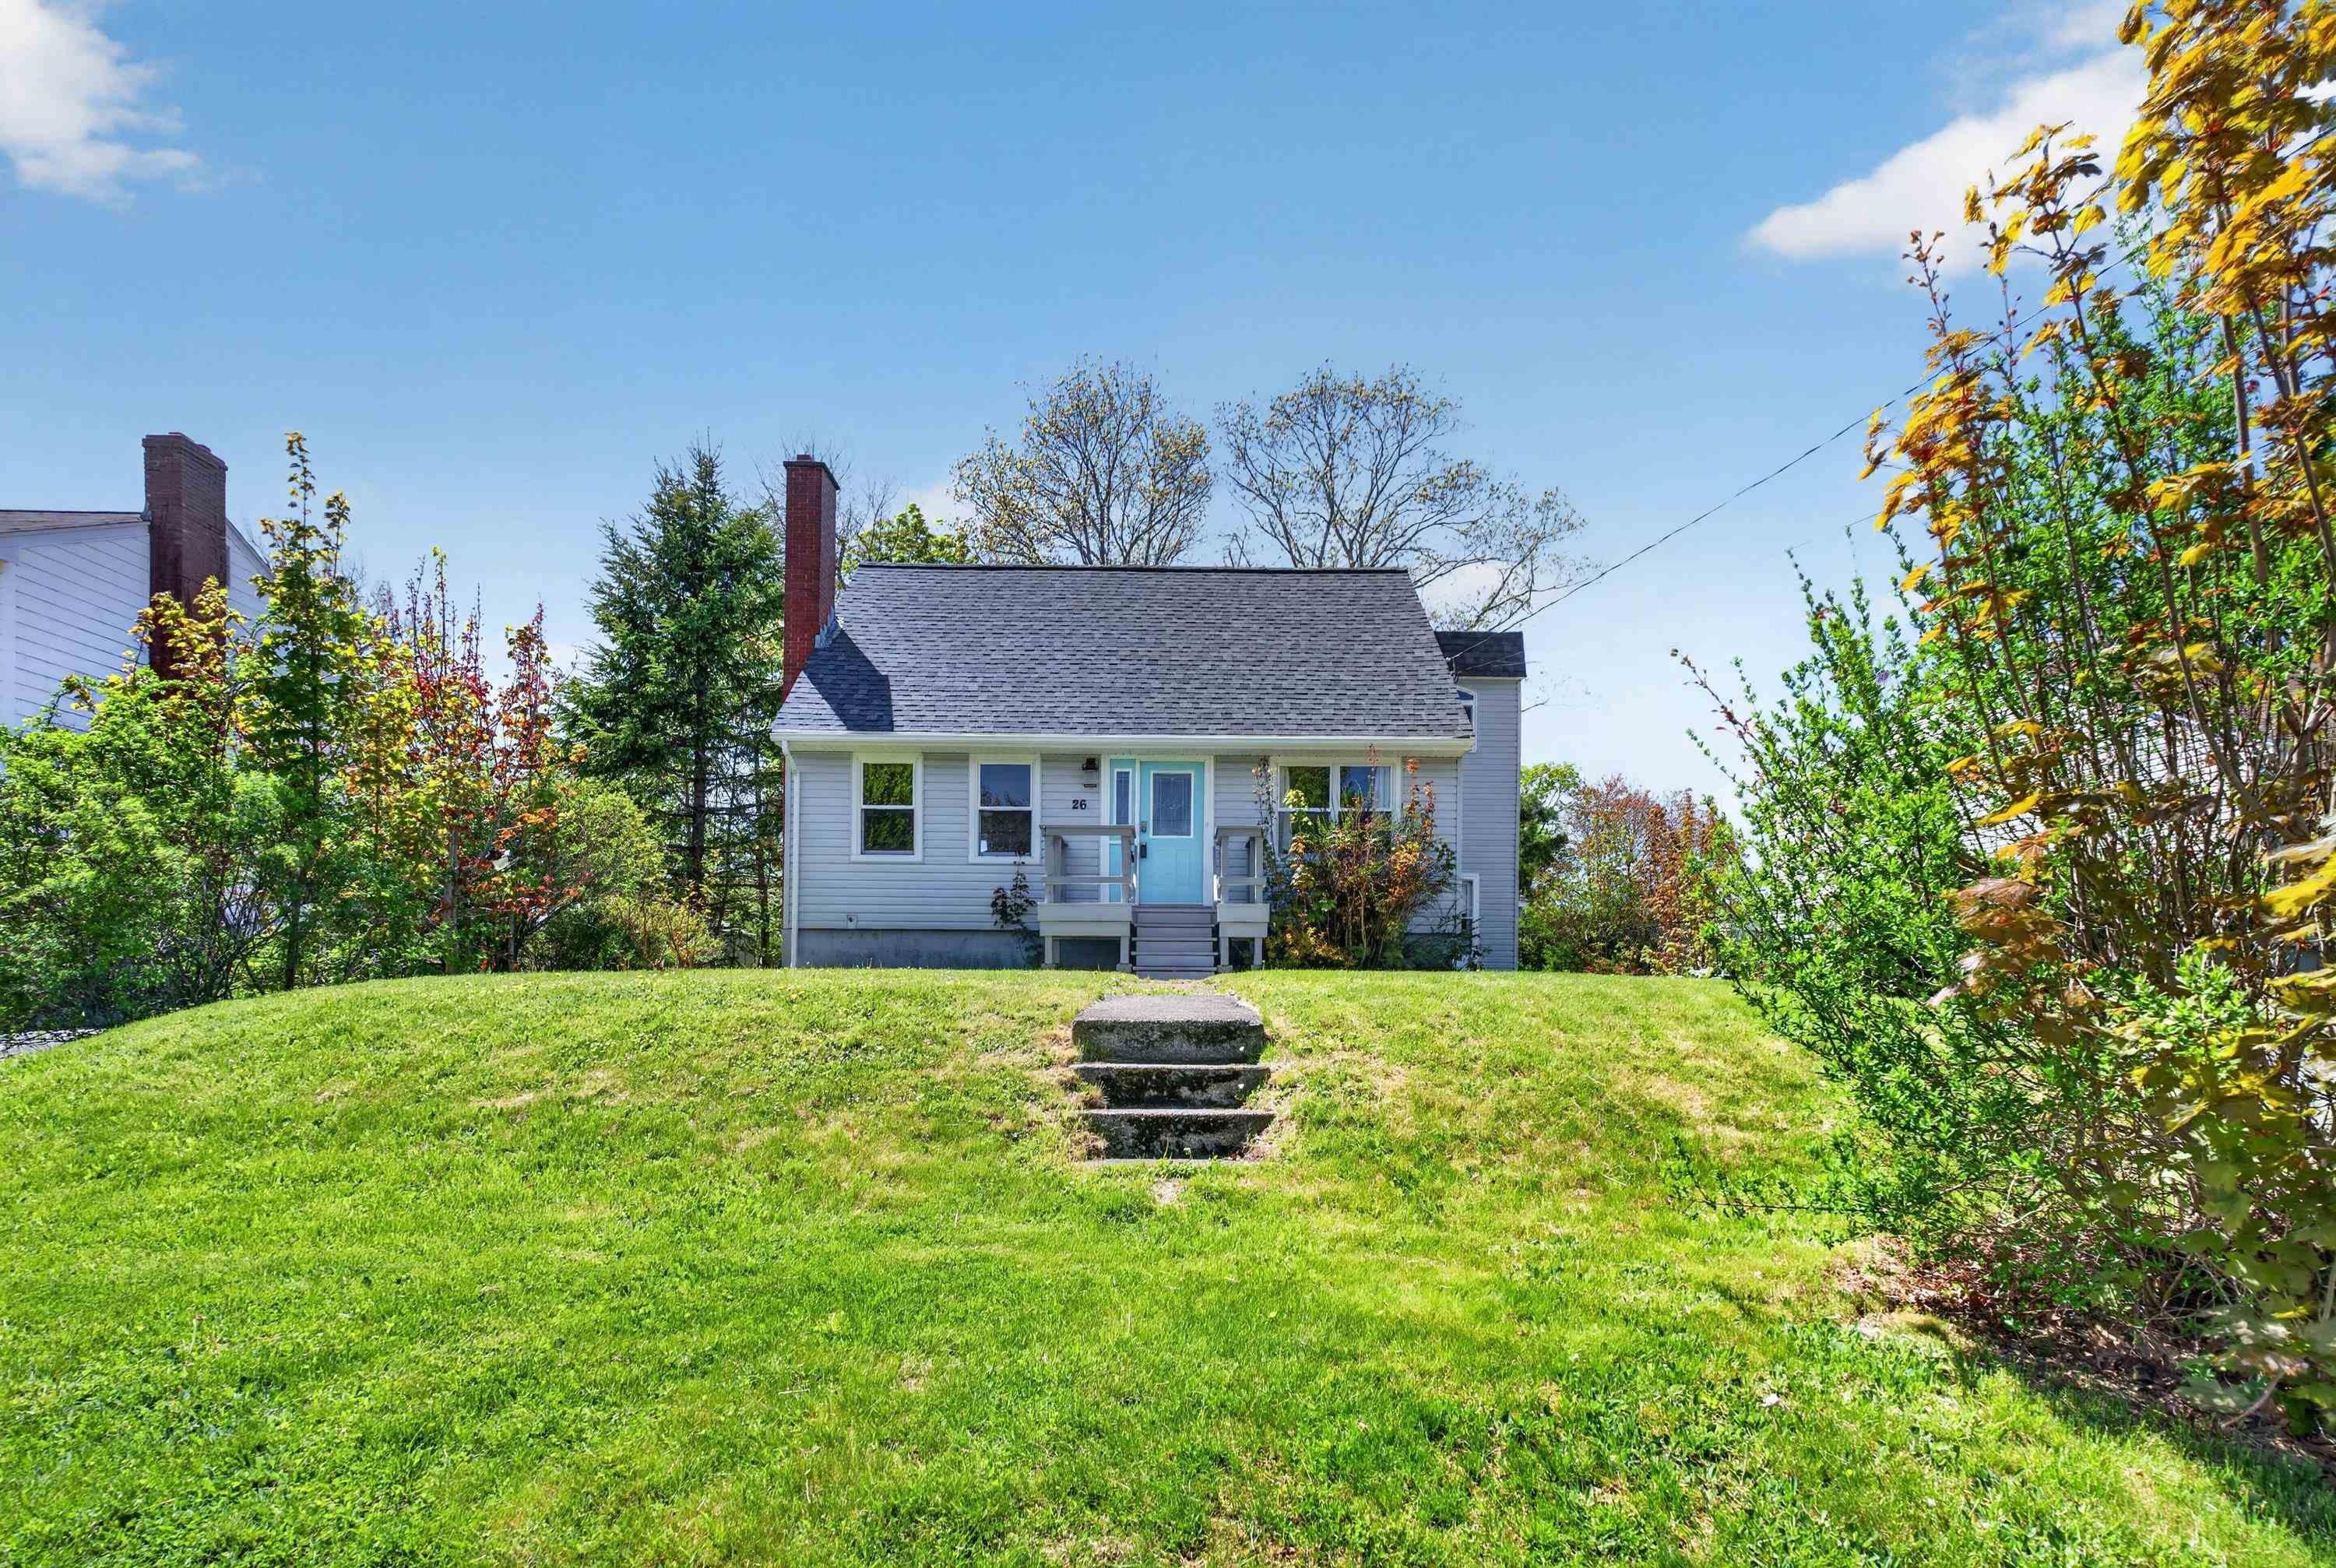
26 Margaree Parkway, Dartmouth, NS (MLS® 202612091): Welcome to this charming home at 26 Margaree Parkway. Larger than it appears, this well-maintained property offers plenty of space and character throughout.The main floor features a vestibule leading to a formal living room and spacious dining area with original hardwood floors. The updated kitchen includes modern cabinetry and stainless steel appliances, with access to a large backyard and patio perfect for summer entertaining .At the rear of the home, the extension offers a guest suite, (or would make a lovely family room) , with an updated bath next door and a mudroom at the convenient side entrance. Upstairs you’ll find three generous sized bedrooms, including a primary with built-in cabinetry and double closets, along with an updated main bath and additional storage space. The basement provides great extra living space with a rec room, hobby area, laundry, and utility room. Additional updates, a roof just two years old and a new hot water tank. As well the Lennox heating and cooling system is 10 years old. Also easy walk to all shopping needs. Book your private viewing today!
Directions to 26 Margaree Parkway, Dartmouth, NS (MLS® 202612091): Valleyfield Road, R to Spikenard L to Margaree Parkway or Main Street to Woodlawn Road R to Spikenard and R to Margaree Parkway
Listing Courtesy of: Royal LePage Atlantic (Dartmouth)
Inclusions: Fridge,stove,dishwasher,Microwave,washer, dryer
Utilities
Features
Community Features
Rooms
| Level | Type | Dimensions |
|---|---|---|
| Main Floor | Bath 1 | 4.11x7.4 |
| Main Floor | Bedroom | 14.4x14.4 |
| Main Floor | Dining Room | 11.7x18.8 |
| Main Floor | Kitchen | 11.6x10.8 |
| Main Floor | Living Room | 15.3x10.2 |
| Level | Type | Dimensions |
|---|---|---|
| 2nd Level | Bath 2 | 7.5x8.4 |
| 2nd Level | Bedroom | 13.1x12.11 |
| 2nd Level | Bedroom | 13.2x9.11 |
| 2nd Level | Primary Bedroom | 13.2x14.4 |
| Level | Type | Dimensions |
|---|---|---|
| Basement | Laundry | 22.3x10.3 |
| Basement | Rec Room | 22x17.5 |
| Basement | Storage | 15.5x3.4 |
| Basement | Utility | 7.5x8.1 |
Virtual Tours of 26 Margaree Parkway, Dartmouth, NS (MLS® 202612091)
Schools
| Type | Name |
|---|---|
| Elementary School | Brookhouse Elementary School |
| Middle School | Ellenvale Junior High School |
| High School | Ellenvale Junior High School |
Demographics for 26 Margaree Parkway, Dartmouth, NS (MLS® 202612091)
Census Year: 2016
- Subdivision Name: Halifax
- Population Count: 553
- Private Dwellings Count: 228
- Land Area: 0.25 Km2
Similar Listings
 Single Family $499,900
 New price, new opportunity! Now offered at $499,900, giving buyers some extra room in the budg…
 Single Family $549,900
 Welcome to this very well maintained, move-in ready brick bungalow nestled in the highly sough…
 Single Family $479,900
 Welcome to 230 Gourok Ave, this five-bedroom, two-storey home with an attached garage set on a…
 Single Family $564,900
 Discover the perfect blend of timeless character and modern luxury at 3 Scotsburn Avenue, a be…