
258 Heatherglen Drive, Beaver Bank, NS (MLS® 202623116)
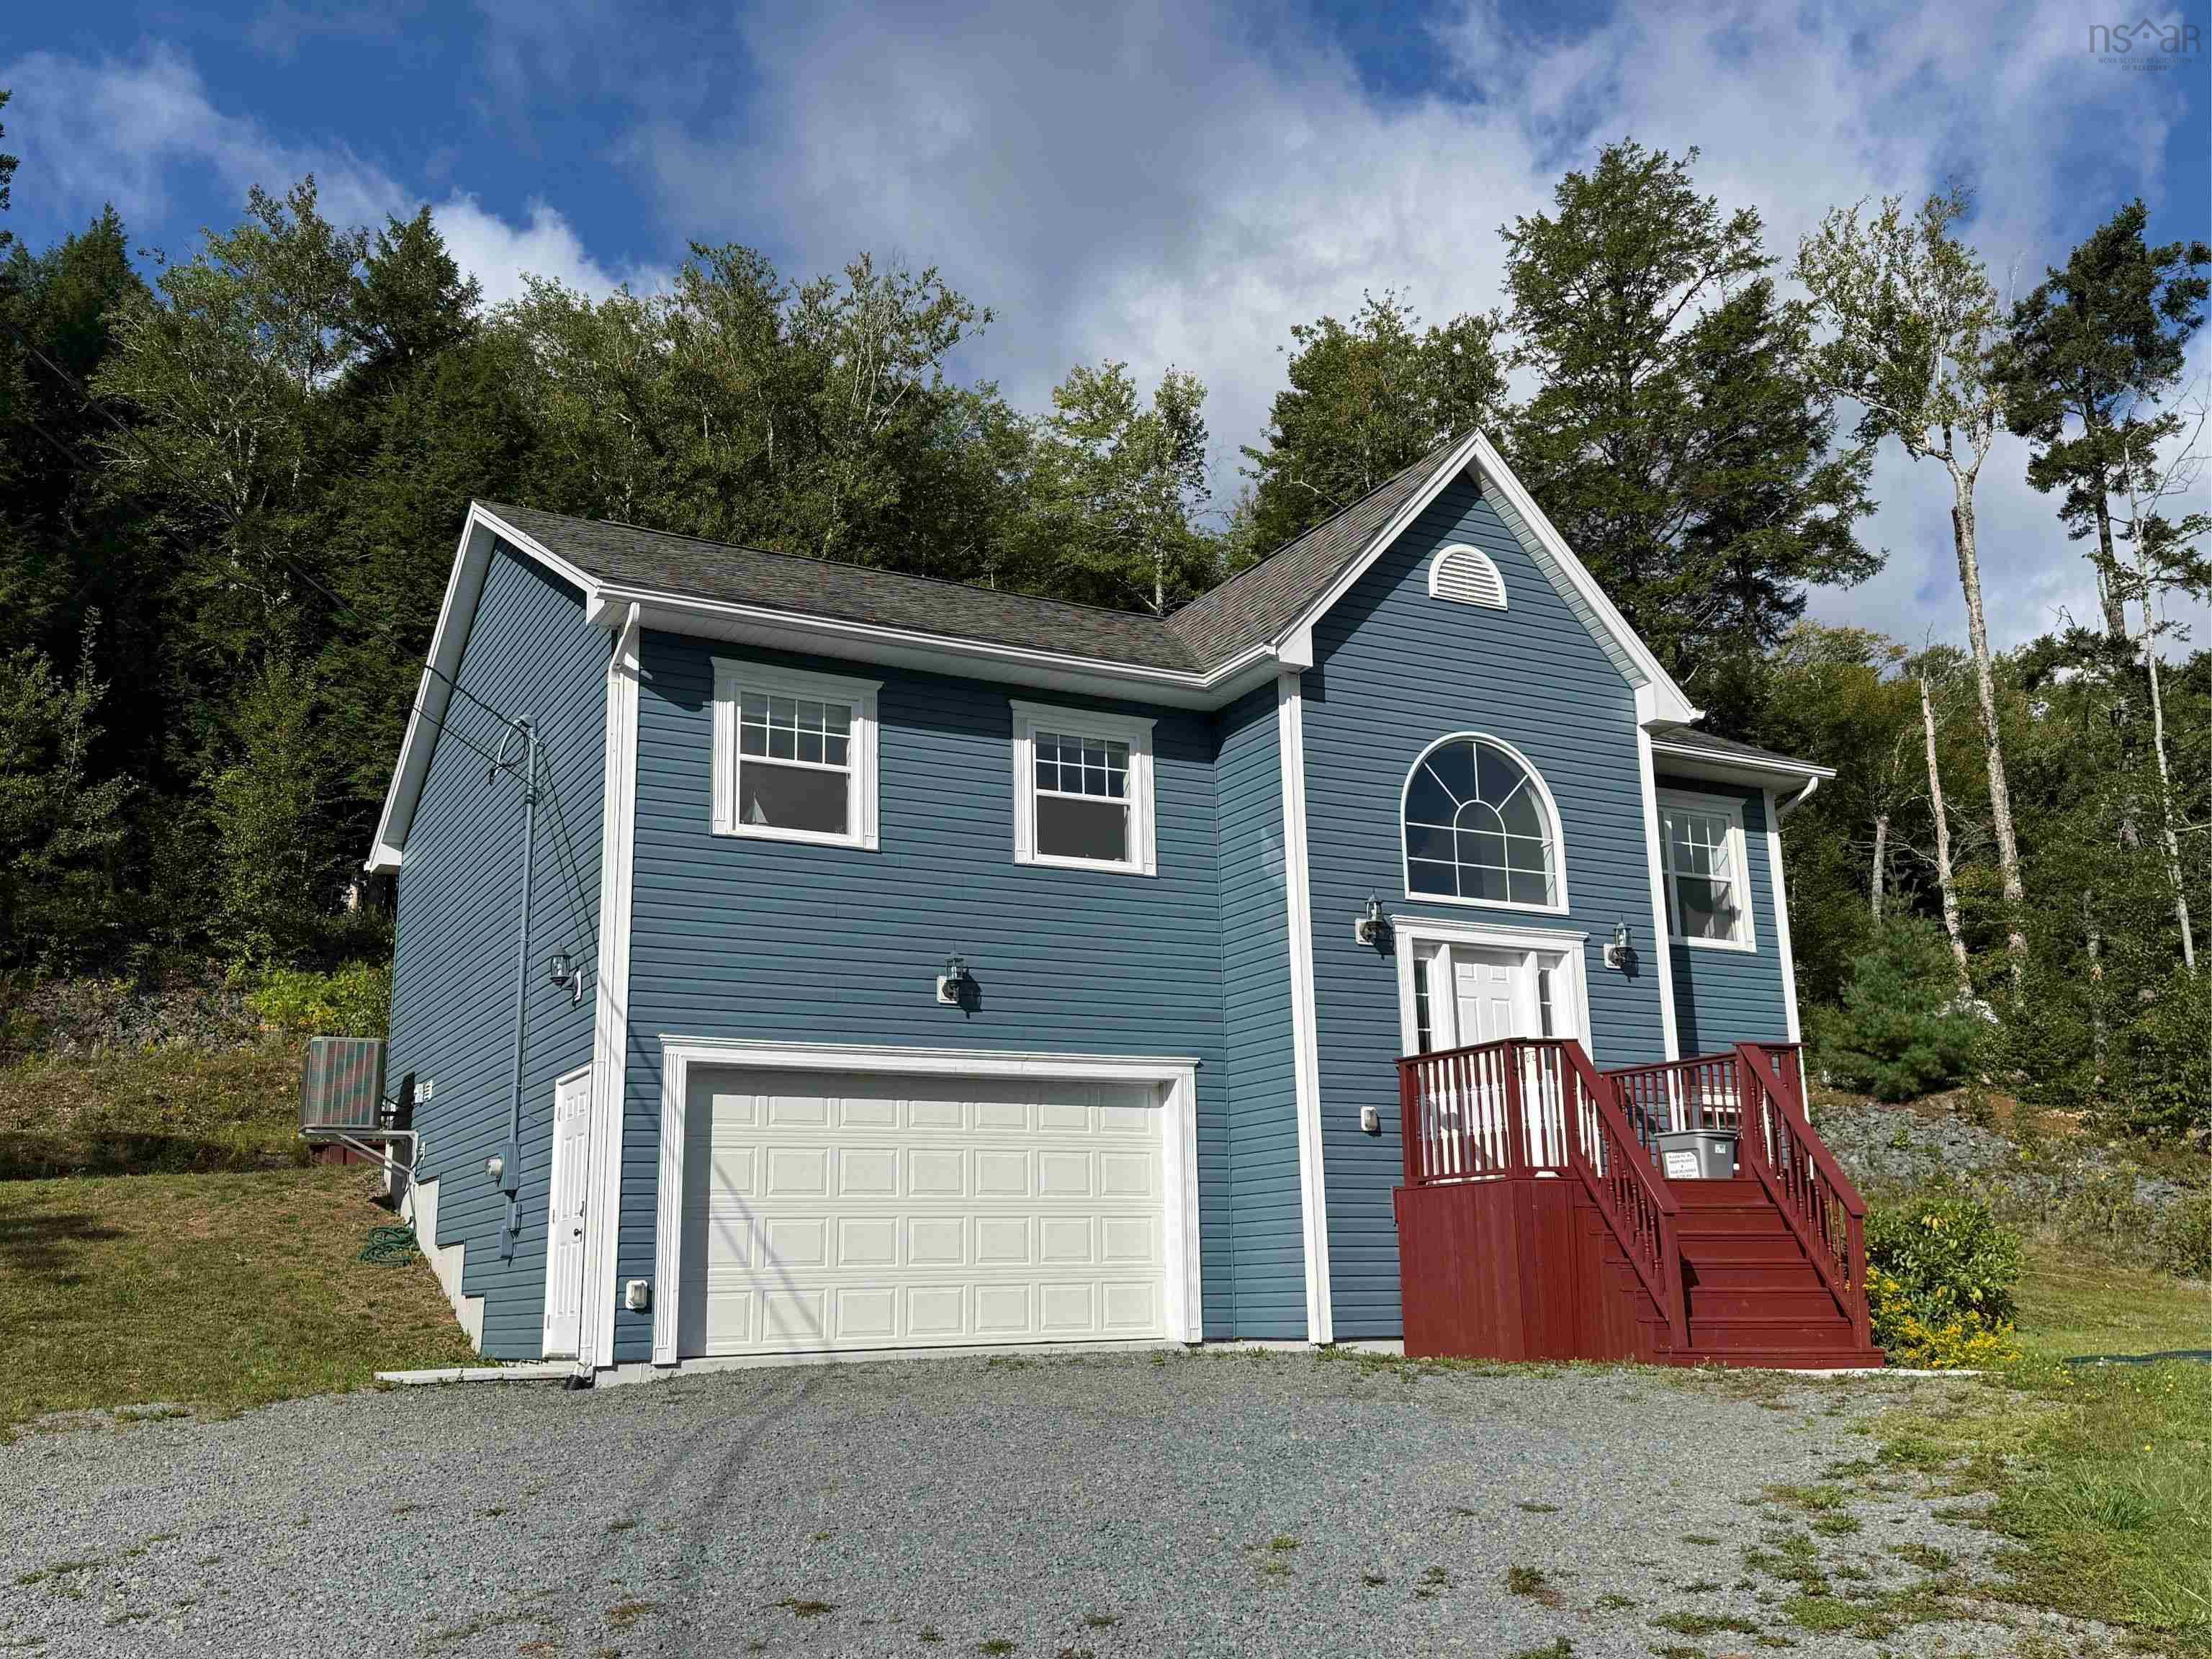
258 Heatherglen Drive, Beaver Bank, NS, B4G 0A1
MLS® # 202623116
$664,900
258 Heatherglen Drive, Beaver Bank, NS (MLS® 202623116): Stately 4-bedroom, 2-bath home set well back from the road on an expansive lot in Lost Creek. Bright, open-concept main level with hardwood flooring throughout, a full kitchen (appliances included) opening to a large dining area and living room, walkout access to a 14x16 rear deck. Primary bedroom with cheater door access to the main 4-pc bath, plus two additional main-level bedrooms. Lower level offers a bright family room with high ceilings, a 4th bedroom, laundry, a full 4-pc bath, and access to the attached garage. Two independently ducted heat pumps (one per level) for year-round comfort. Two outdoor sitting areas plus two storage sheds. Be surrounded in nature and community while close to all highways and Halifax International Airport. This immaculate home is sweetly tucked away amidst a hugged tree line, with sightings of ducks, turtles, owls, groundhog and deer. Pick blackberries, blueberries and strawberries from your own back yard. Tend to your rose garden or flowers in wooded plant boxes surrounding your deck. Walk to wooded trails or the playground with swings on your own street. Play ice hockey in the pond during winter. This is a great and family safe neighborhood for children and pets, while being part of Lost Creek Golf Course. A great choice for anyone wanting a superb and peaceful living experience!
Directions to 258 Heatherglen Drive, Beaver Bank, NS (MLS® 202623116): Beaver Bank Rd to Pinehurst Way to Laurel Ridge to Heatherglen
Listing Courtesy of: Assist-2-Sell Homeworks Realty
Inclusions: Fridge, Stove, Dishwahwer, Microwave Range Hood, Washer, Dryer, All window coverings, 2 Sheds
Utilities
Features
Community Features
Rooms
| Level | Type | Dimensions |
|---|---|---|
| Main Floor | Bedroom | 12 x 11 |
| Main Floor | Bedroom | 11.2 x 10 |
| Main Floor | Dining Room | 20 x 13 |
| Main Floor | Living Room | 16 x 24 |
| Main Floor | Primary Bedroom | 13.8 x 13.2 |
| Level | Type | Dimensions |
|---|---|---|
| Lower Level | Bedroom | 12 x 10 |
| Lower Level | Family Room | 19 x 12.6 |
Virtual Tours of 258 Heatherglen Drive, Beaver Bank, NS (MLS® 202623116)
Schools
| Type | Name |
|---|---|
| Elementary School | Beaverbank - Monarch Drive Elementary School |
| Middle School | Harold T Barrett Junior High School |
| High School | Lockview High School |
| Middle School (Fr. Imm.) | Harold T Barrett Junior High School |
| High School (Fr. Imm.) | Lockview High School |
Demographics for 258 Heatherglen Drive, Beaver Bank, NS (MLS® 202623116)
Census Year: 2016
- Subdivision Name: Halifax
- Population Count: 1,497
- Private Dwellings Count: 559
- Land Area: 8.23 Km2
Similar Listings

Join us every Saturday and Sunday from 2-4 pm at our Model Home at 451 Zaffre Drive. Amara De…

Join us every Saturday and Sunday from 2-4 pm at our Model Home at 451 Zaffre Drive. Amara De…
Welcome to 90 Hamilton Drive, nestled in the desirable Berry Hills neighbourhood and just a st…
RUN don’t walk to this stunning home in Millwood subdivision in Middle Sackville. This home i…