
243 States Lane, Beechville, NS (MLS® 202612631)
 Single Family For Sale
 243 States Lane, Beechville, NS, B3T 2J3
MLS® # 202612631
$589,900
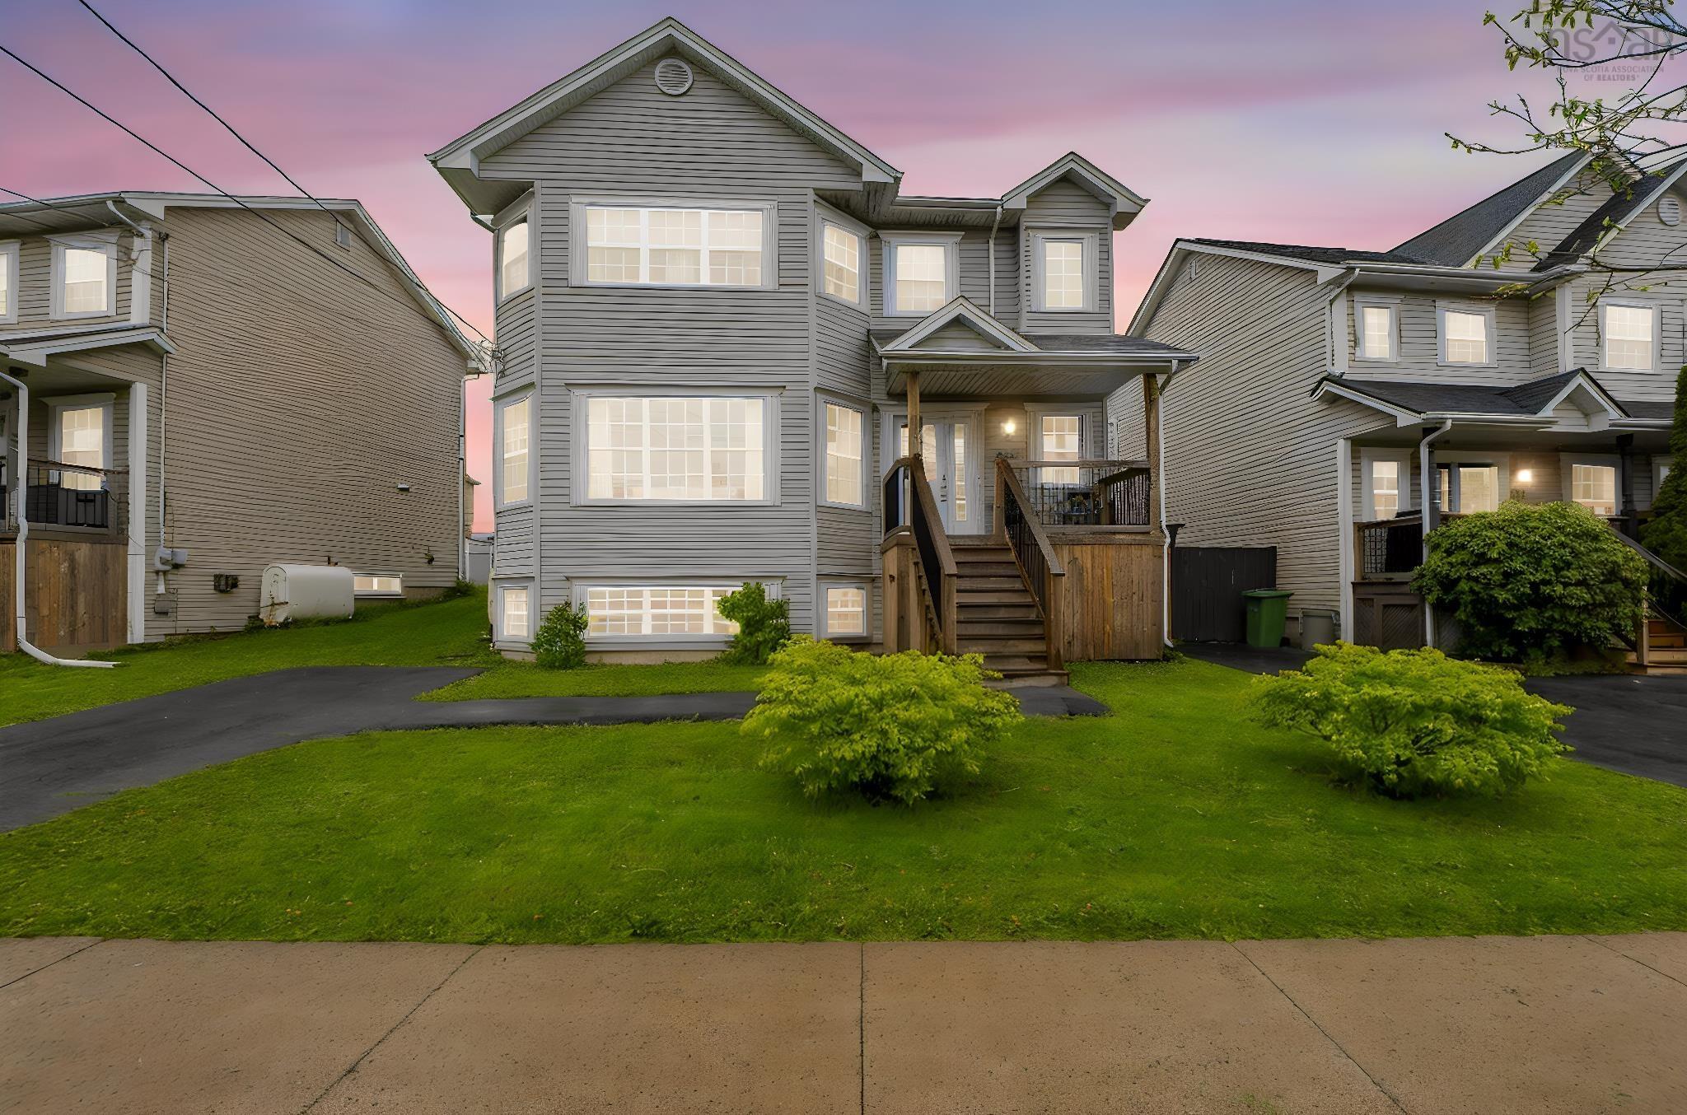
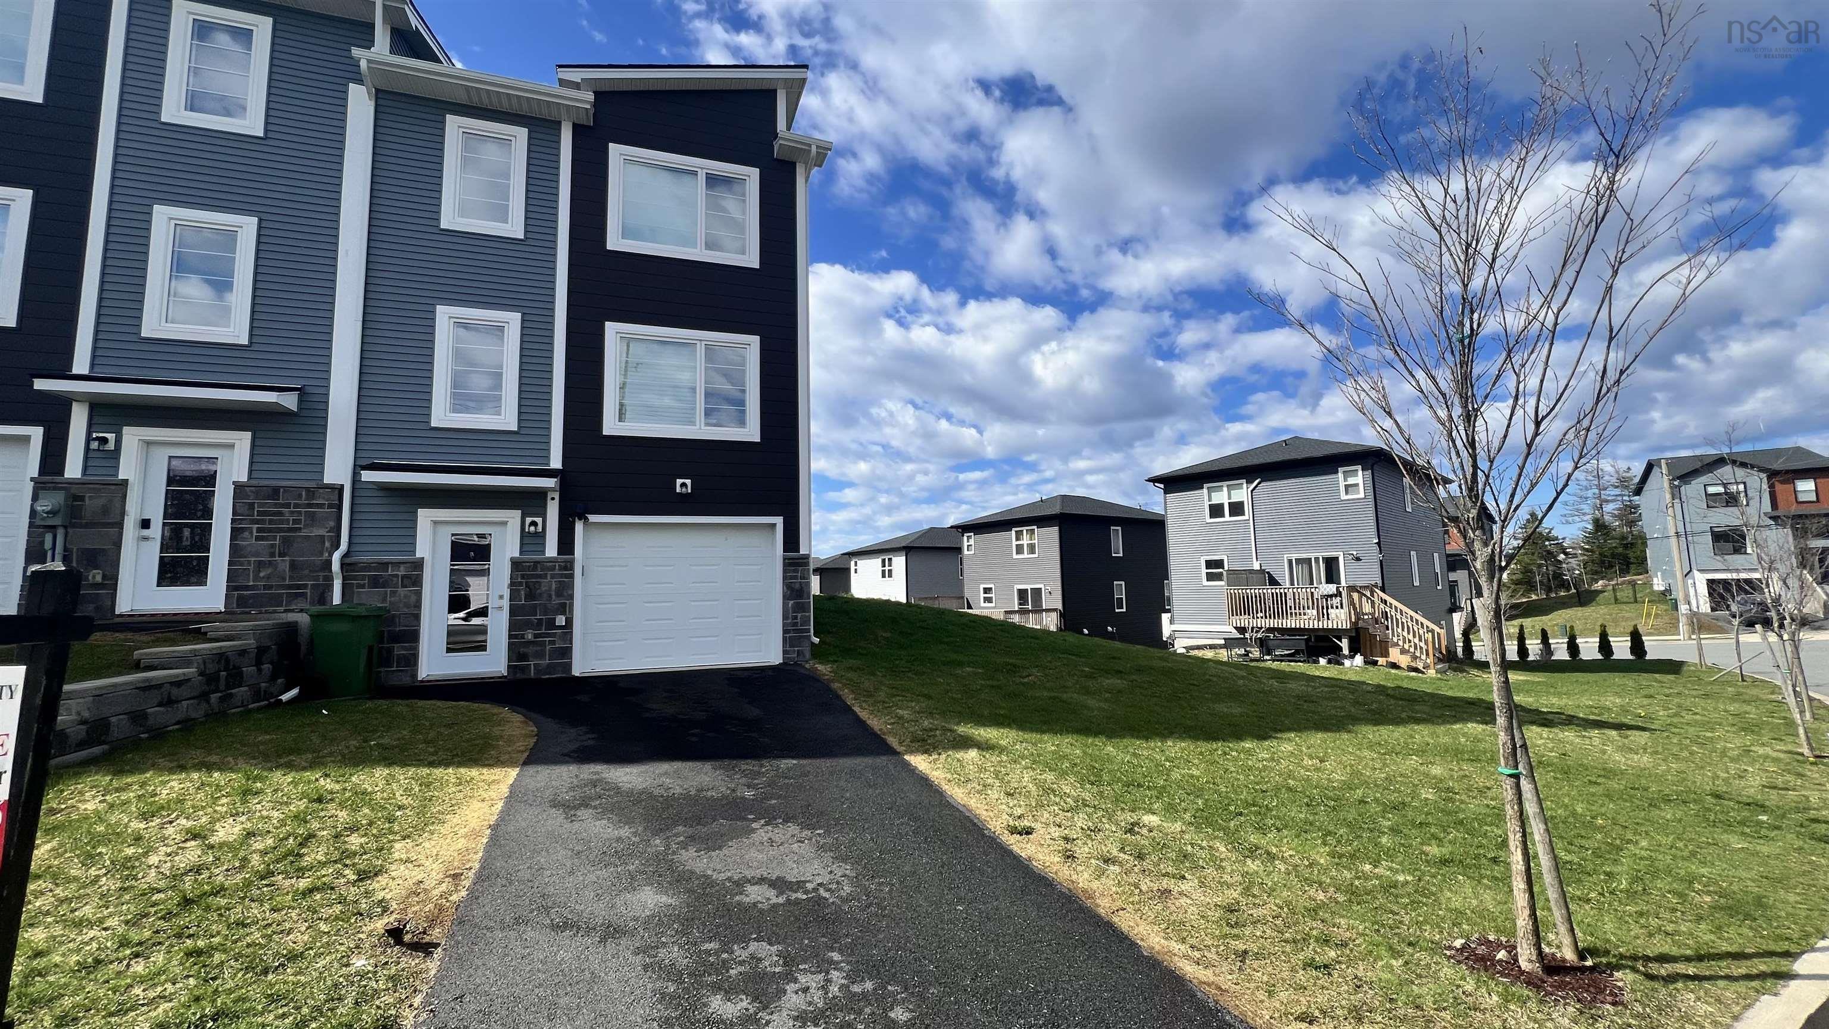
243 States Lane, Beechville, NS (MLS® 202612631): What if you didn’t have to choose between space, convenience, and community? Welcome to a home designed for real life. With 3+1 bedrooms, 4 bathrooms, and a spacious rec room complete with custom built-ins, there’s room for everyone to spread out, relax, and enjoy. The updated kitchen features new countertops and a new sink, while updated lighting throughout gives the home a fresh, modern feel. Mornings are a little easier when four bathrooms mean nobody is standing in line waiting their turn. The flexible layout offers plenty of space for busy families, guests, hobbies, or a home office. Out front, the covered veranda is the perfect spot to enjoy your morning coffee, wave to neighbours, or keep an eye on the kids playing outside, rain or shine. Out back, the large patio extends your living space outdoors and offers plenty of room for summer barbecues, entertaining, or simply unwinding at the end of the day. Set in a sought-after family-friendly neighbourhood with excellent schools and easy access to the BLT Trail system, this is the kind of community where kids can ride their bikes, neighbours know each other, and families put down roots. You’re just minutes from Bayers Lake’s shopping, restaurants, and amenities, with downtown Halifax close enough for date nights, concerts, and evenings out with friends. Move-in ready and thoughtfully updated, this home offers the space, comfort, and community you’ve been searching for.
Directions to 243 States Lane, Beechville, NS (MLS® 202612631): St Margarets Bay Rd to Beech Tree Run to States Lane.
Listing Courtesy of: Century 21 Trident Realty Ltd.
Inclusions: fridge,stove,range-hood,dishwahser,washer,dryer
Utilities
Features
Community Features
Rooms
| Level | Type | Dimensions |
|---|---|---|
| Main Floor | Bath 1 | 7'8" x 3'8" |
| Main Floor | Dining Nook | 13'9" x 8'8" |
| Main Floor | Dining Room | 11'9" x 9'4" |
| Main Floor | Kitchen | 9'9" x 12'8" |
| Main Floor | Living Room |
| Level | Type | Dimensions |
|---|---|---|
| 2nd Level | Bath 3 | 7' x 8'1" |
| 2nd Level | Bedroom | 10'6" x 11'4" |
| 2nd Level | Bedroom | 11'4" x 10'10" |
| 2nd Level | Ensuite Bath 1 | 8'8" x 8' |
| 2nd Level | Primary Bedroom |
| Level | Type | Dimensions |
|---|---|---|
| Basement | Bath 3 | 7'5" x 3'8" |
| Basement | Den/Office | 9'2" x 11'8" |
| Basement | Rec Room | 25'3" x 17'9" |
| Basement | Utility | 9'8" x 4'4" |
Virtual Tours of 243 States Lane, Beechville, NS (MLS® 202612631)
Schools
| Type | Name |
|---|---|
| Elementary School | Beechville Lakeside Timberlea Jr Elementary School |
| Middle School | Ridgecliff Middle School |
| High School | Ridgecliff Middle School |
| Elementary School (Fr. Imm.) | Beechville Lakeside Timberlea Jr Elementary School |
| Middle School (Fr. Imm.) | Ridgecliff Middle School |
| High School (Fr. Imm.) | Bay View High School |
Demographics for 243 States Lane, Beechville, NS (MLS® 202612631)
Census Year: 2016
- Subdivision Name: Halifax
- Population Count: 1,407
- Private Dwellings Count: 463
- Land Area: 2.61 Km2
Similar Listings
 Single Family $649,900
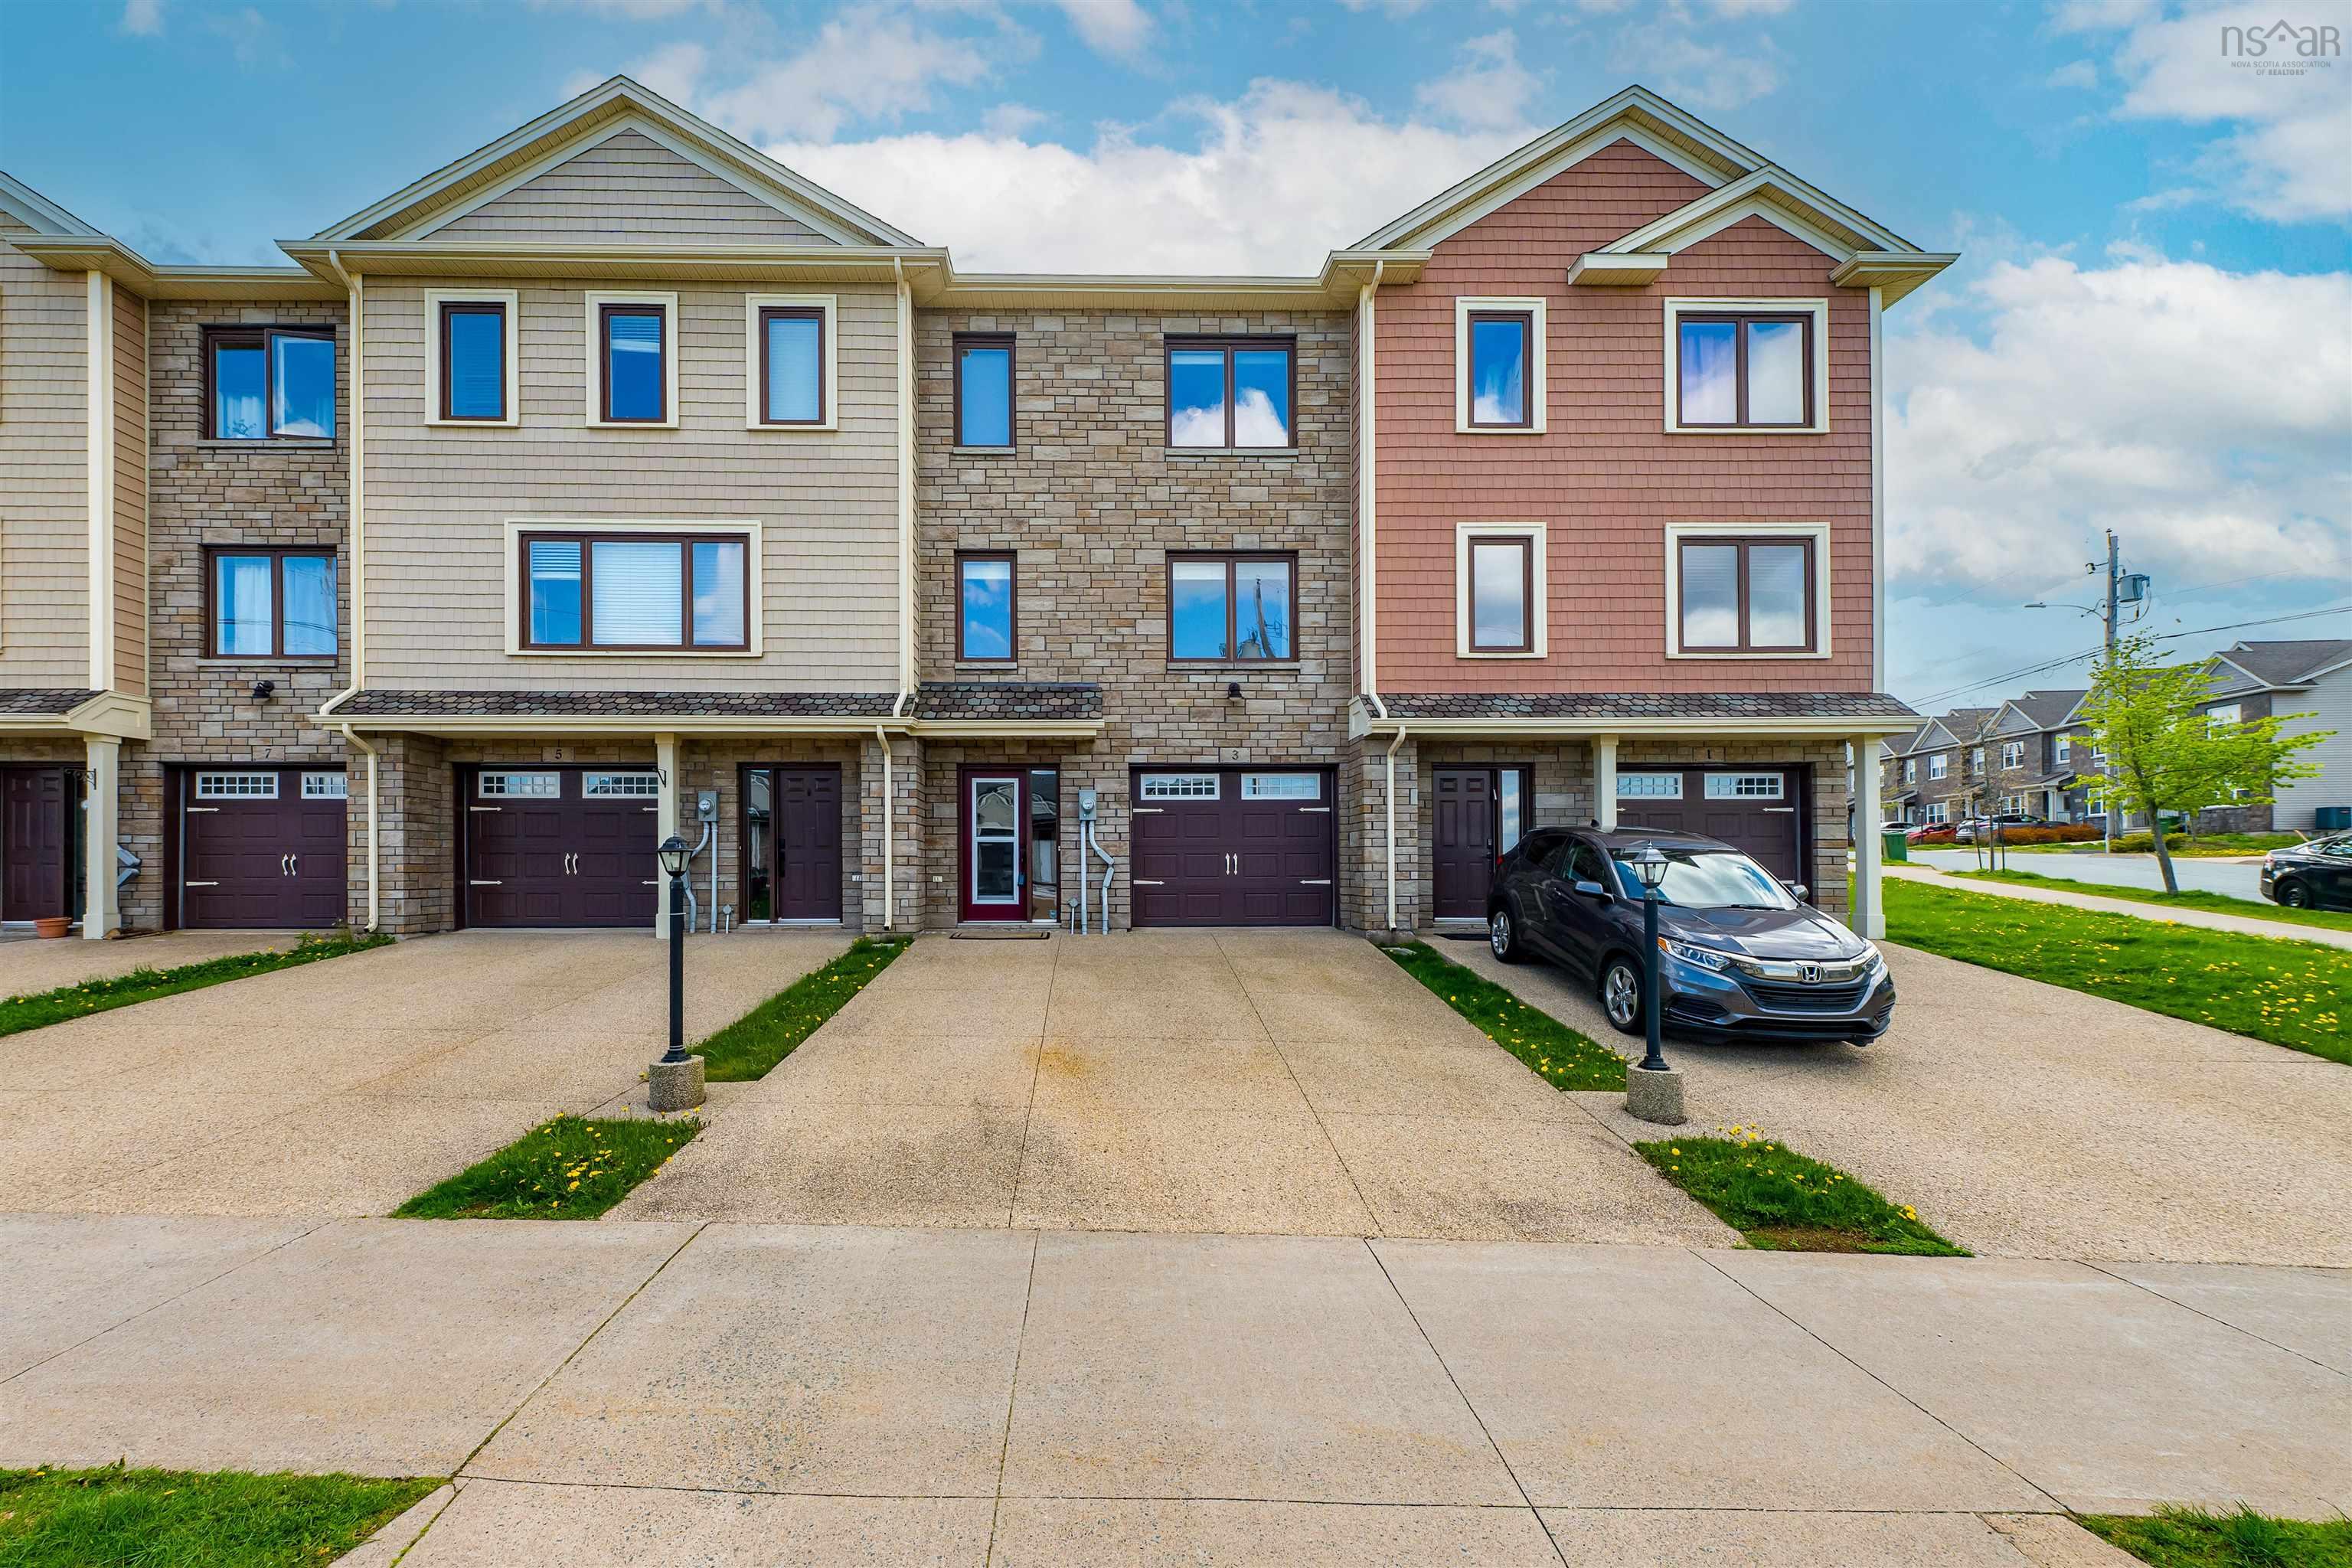
 Nestled in the heart of Brunello Estates, 3 Cabernet Court offers the perfect blend of comfort…
 Single Family $629,900
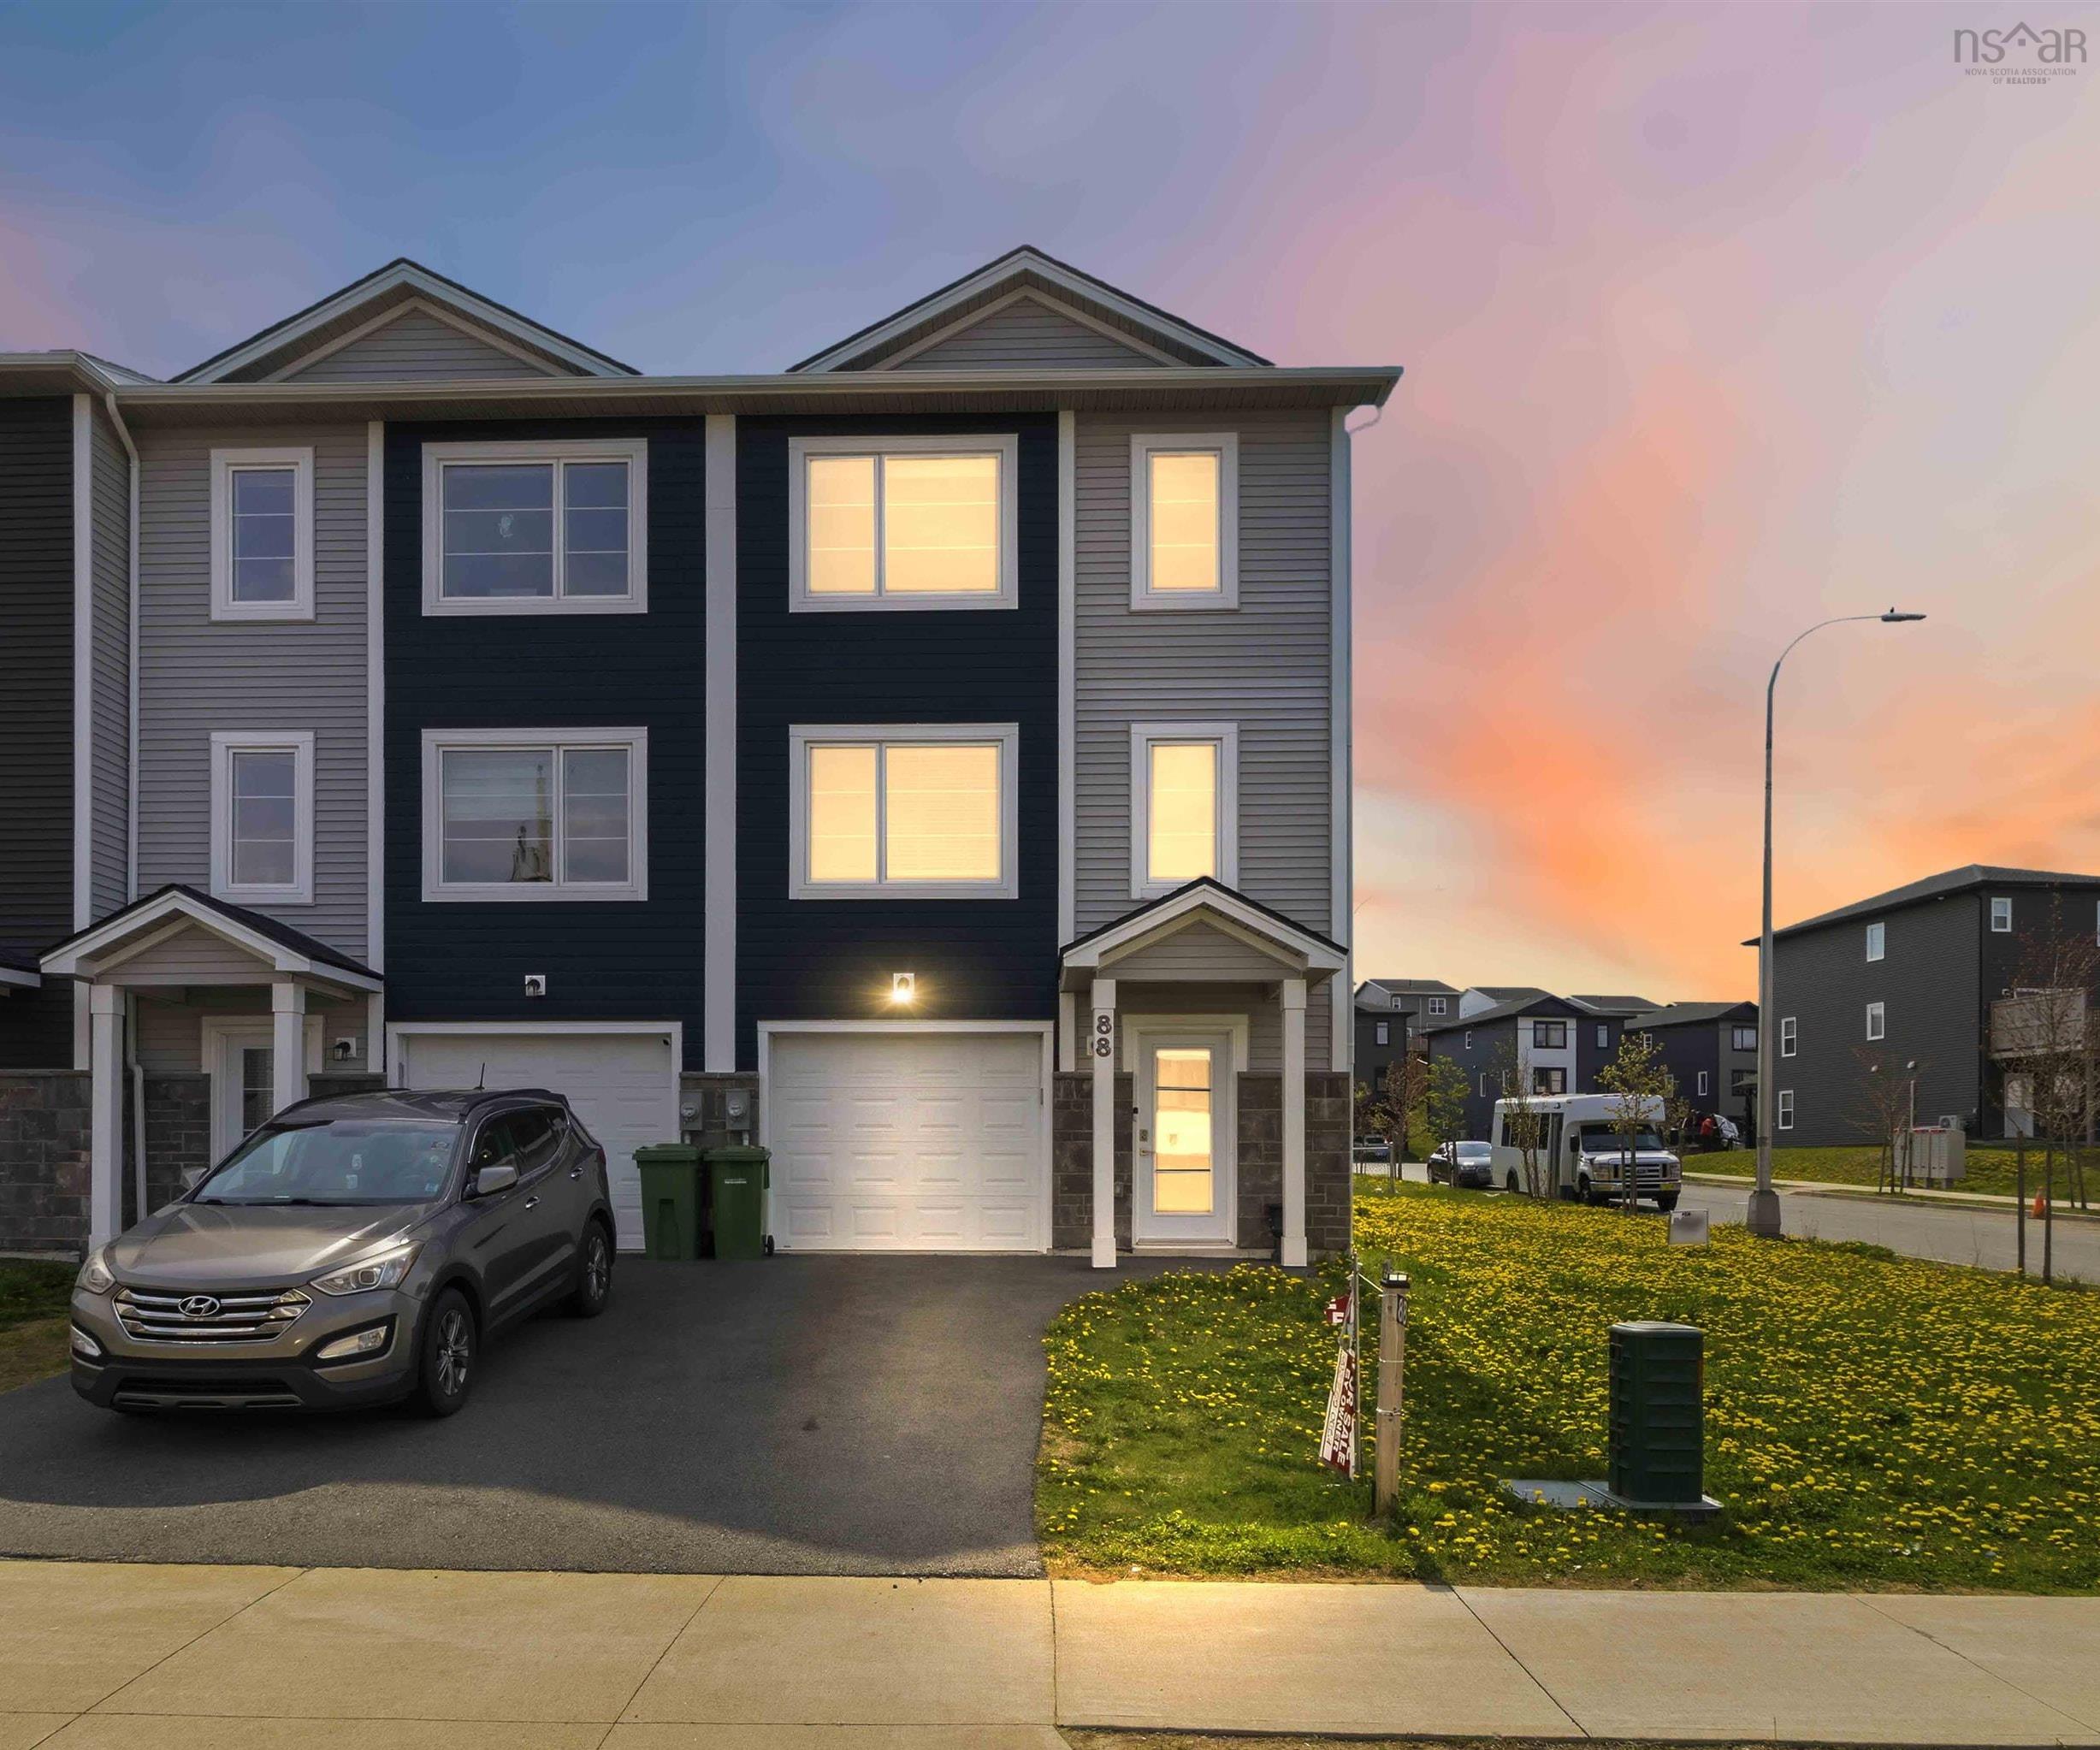
 Set on a beautiful corner lot, this end-unit 88 Flatrock Crescent offers the perfect balance o…
 Single Family $618,800
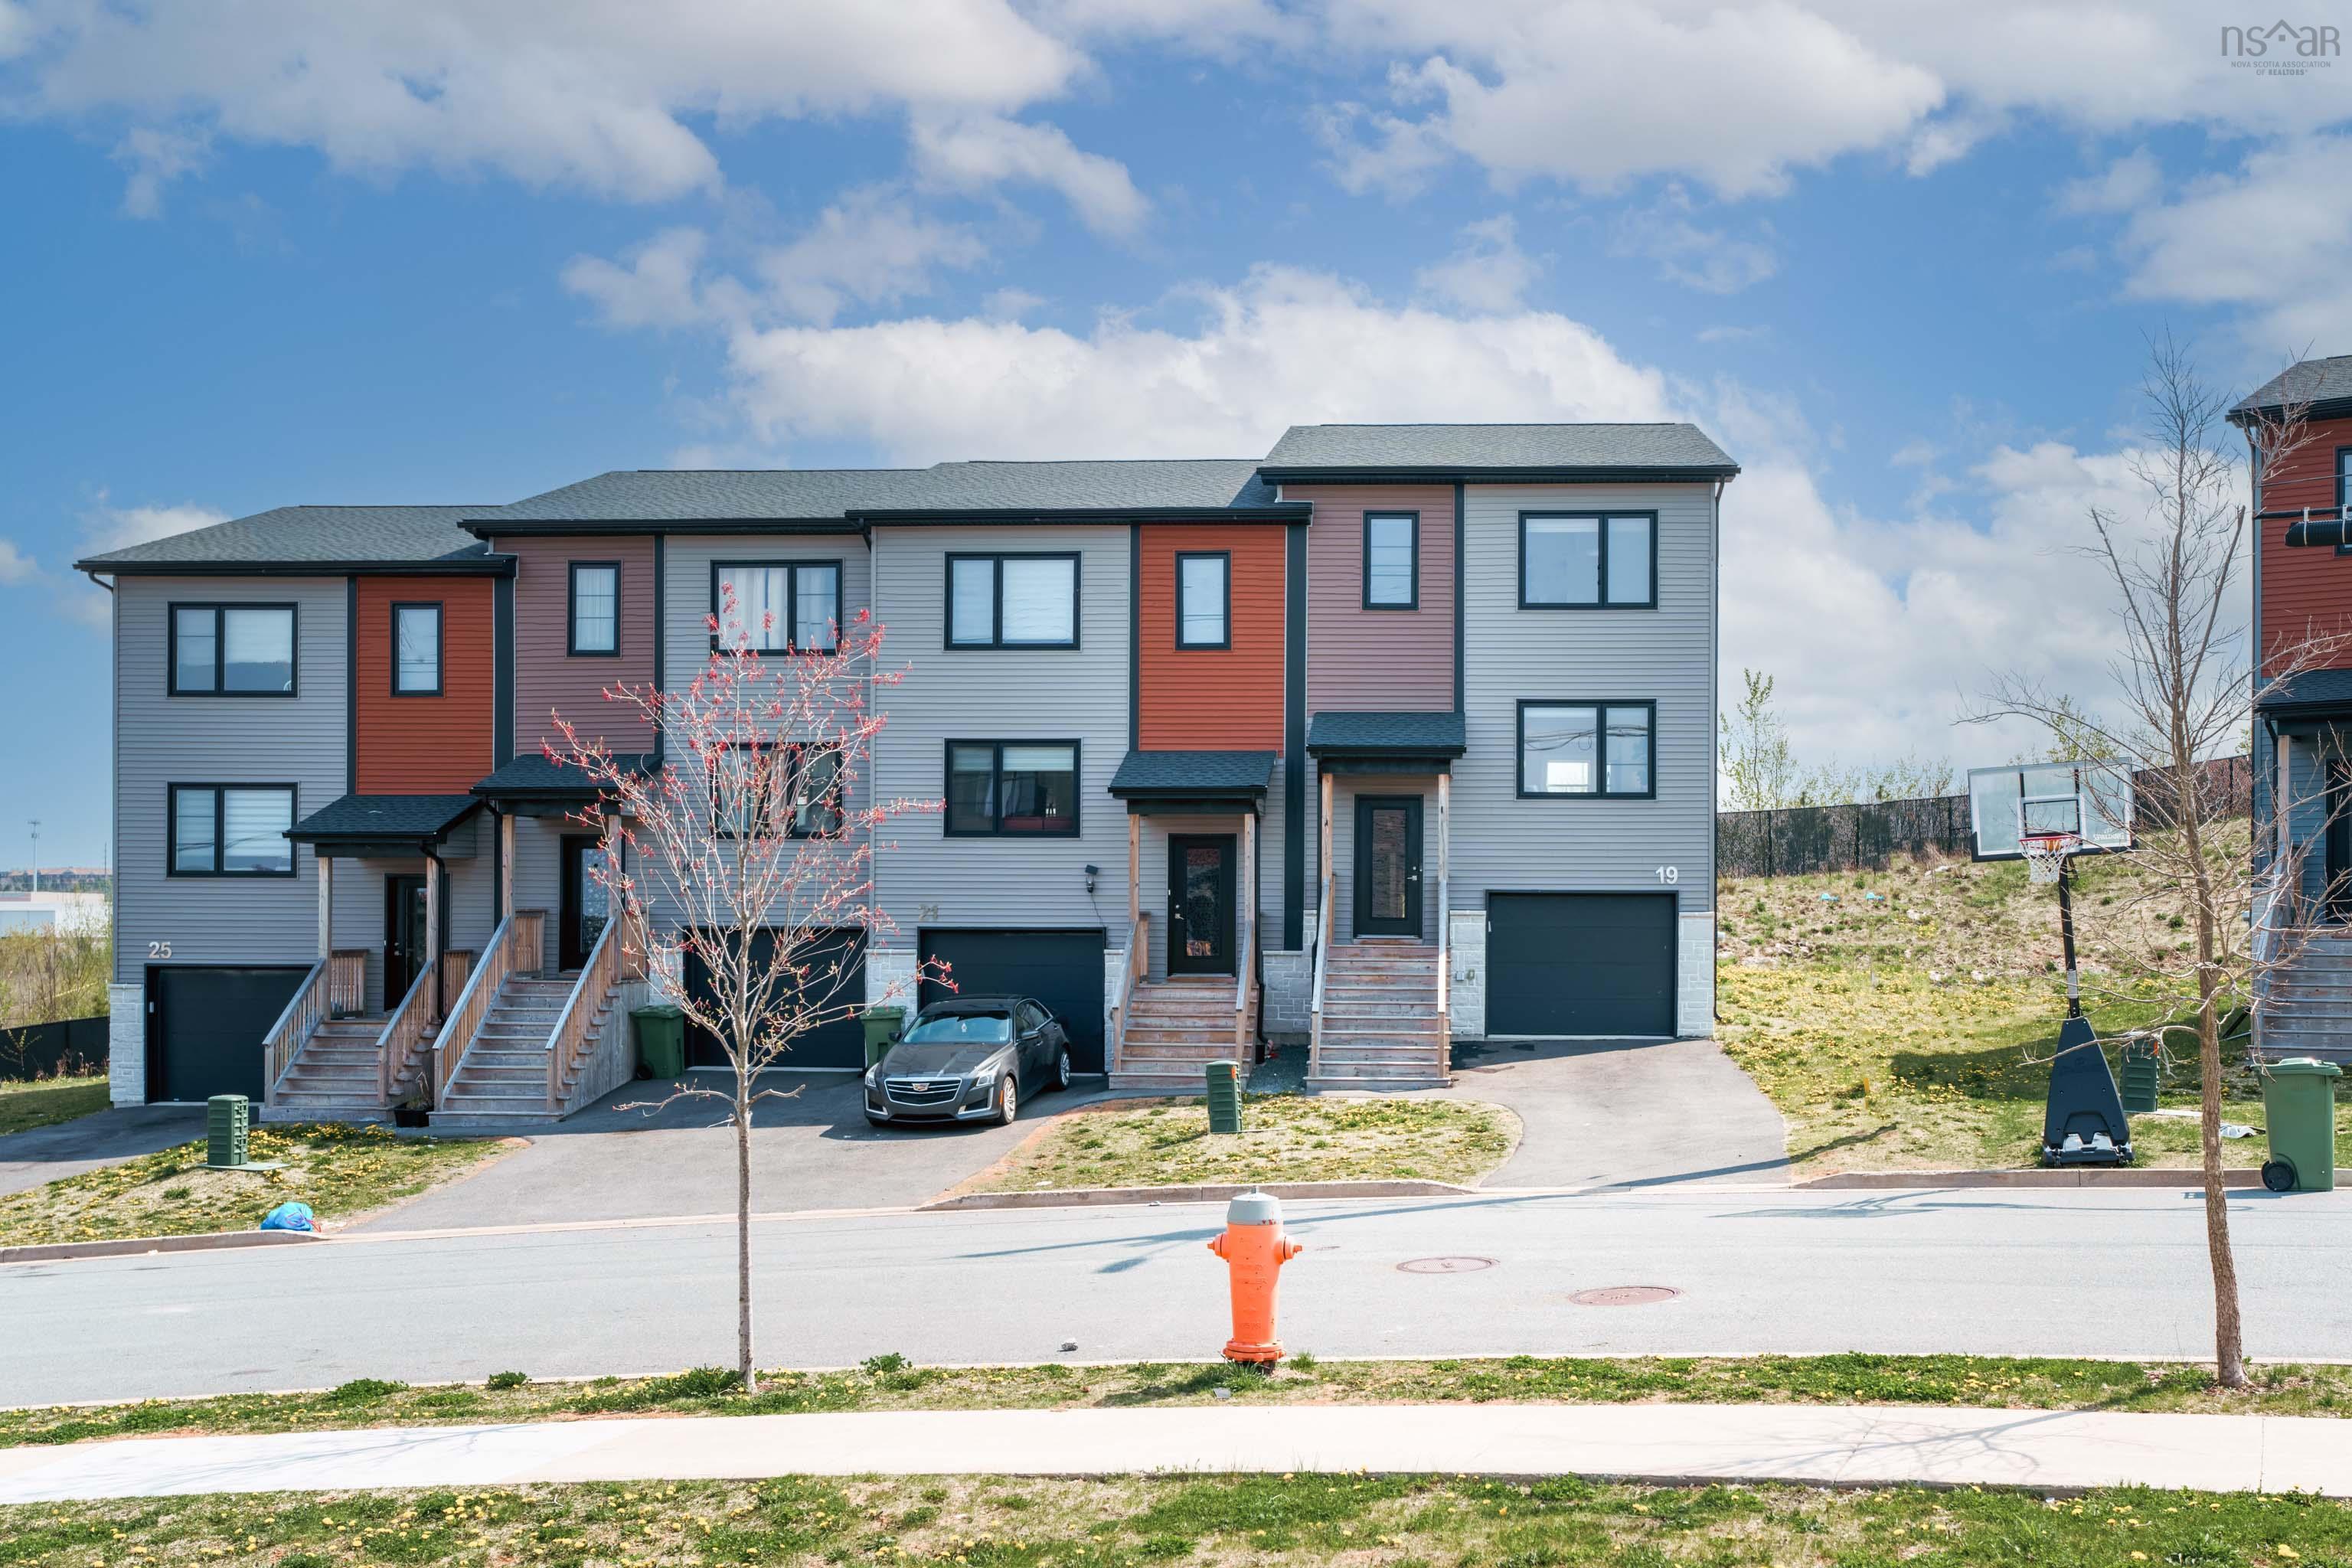
 Welcome to this beautifully maintained end-unit 4-bedroom home, only 2 years old and ideally l…
 Single Family $614,900
 Welcome to 17 Grosse St in one of Halifax’s most exciting new developments, ideally situated a…