
24 Bridgeview Drive, Halifax, NS (MLS® 202623195)
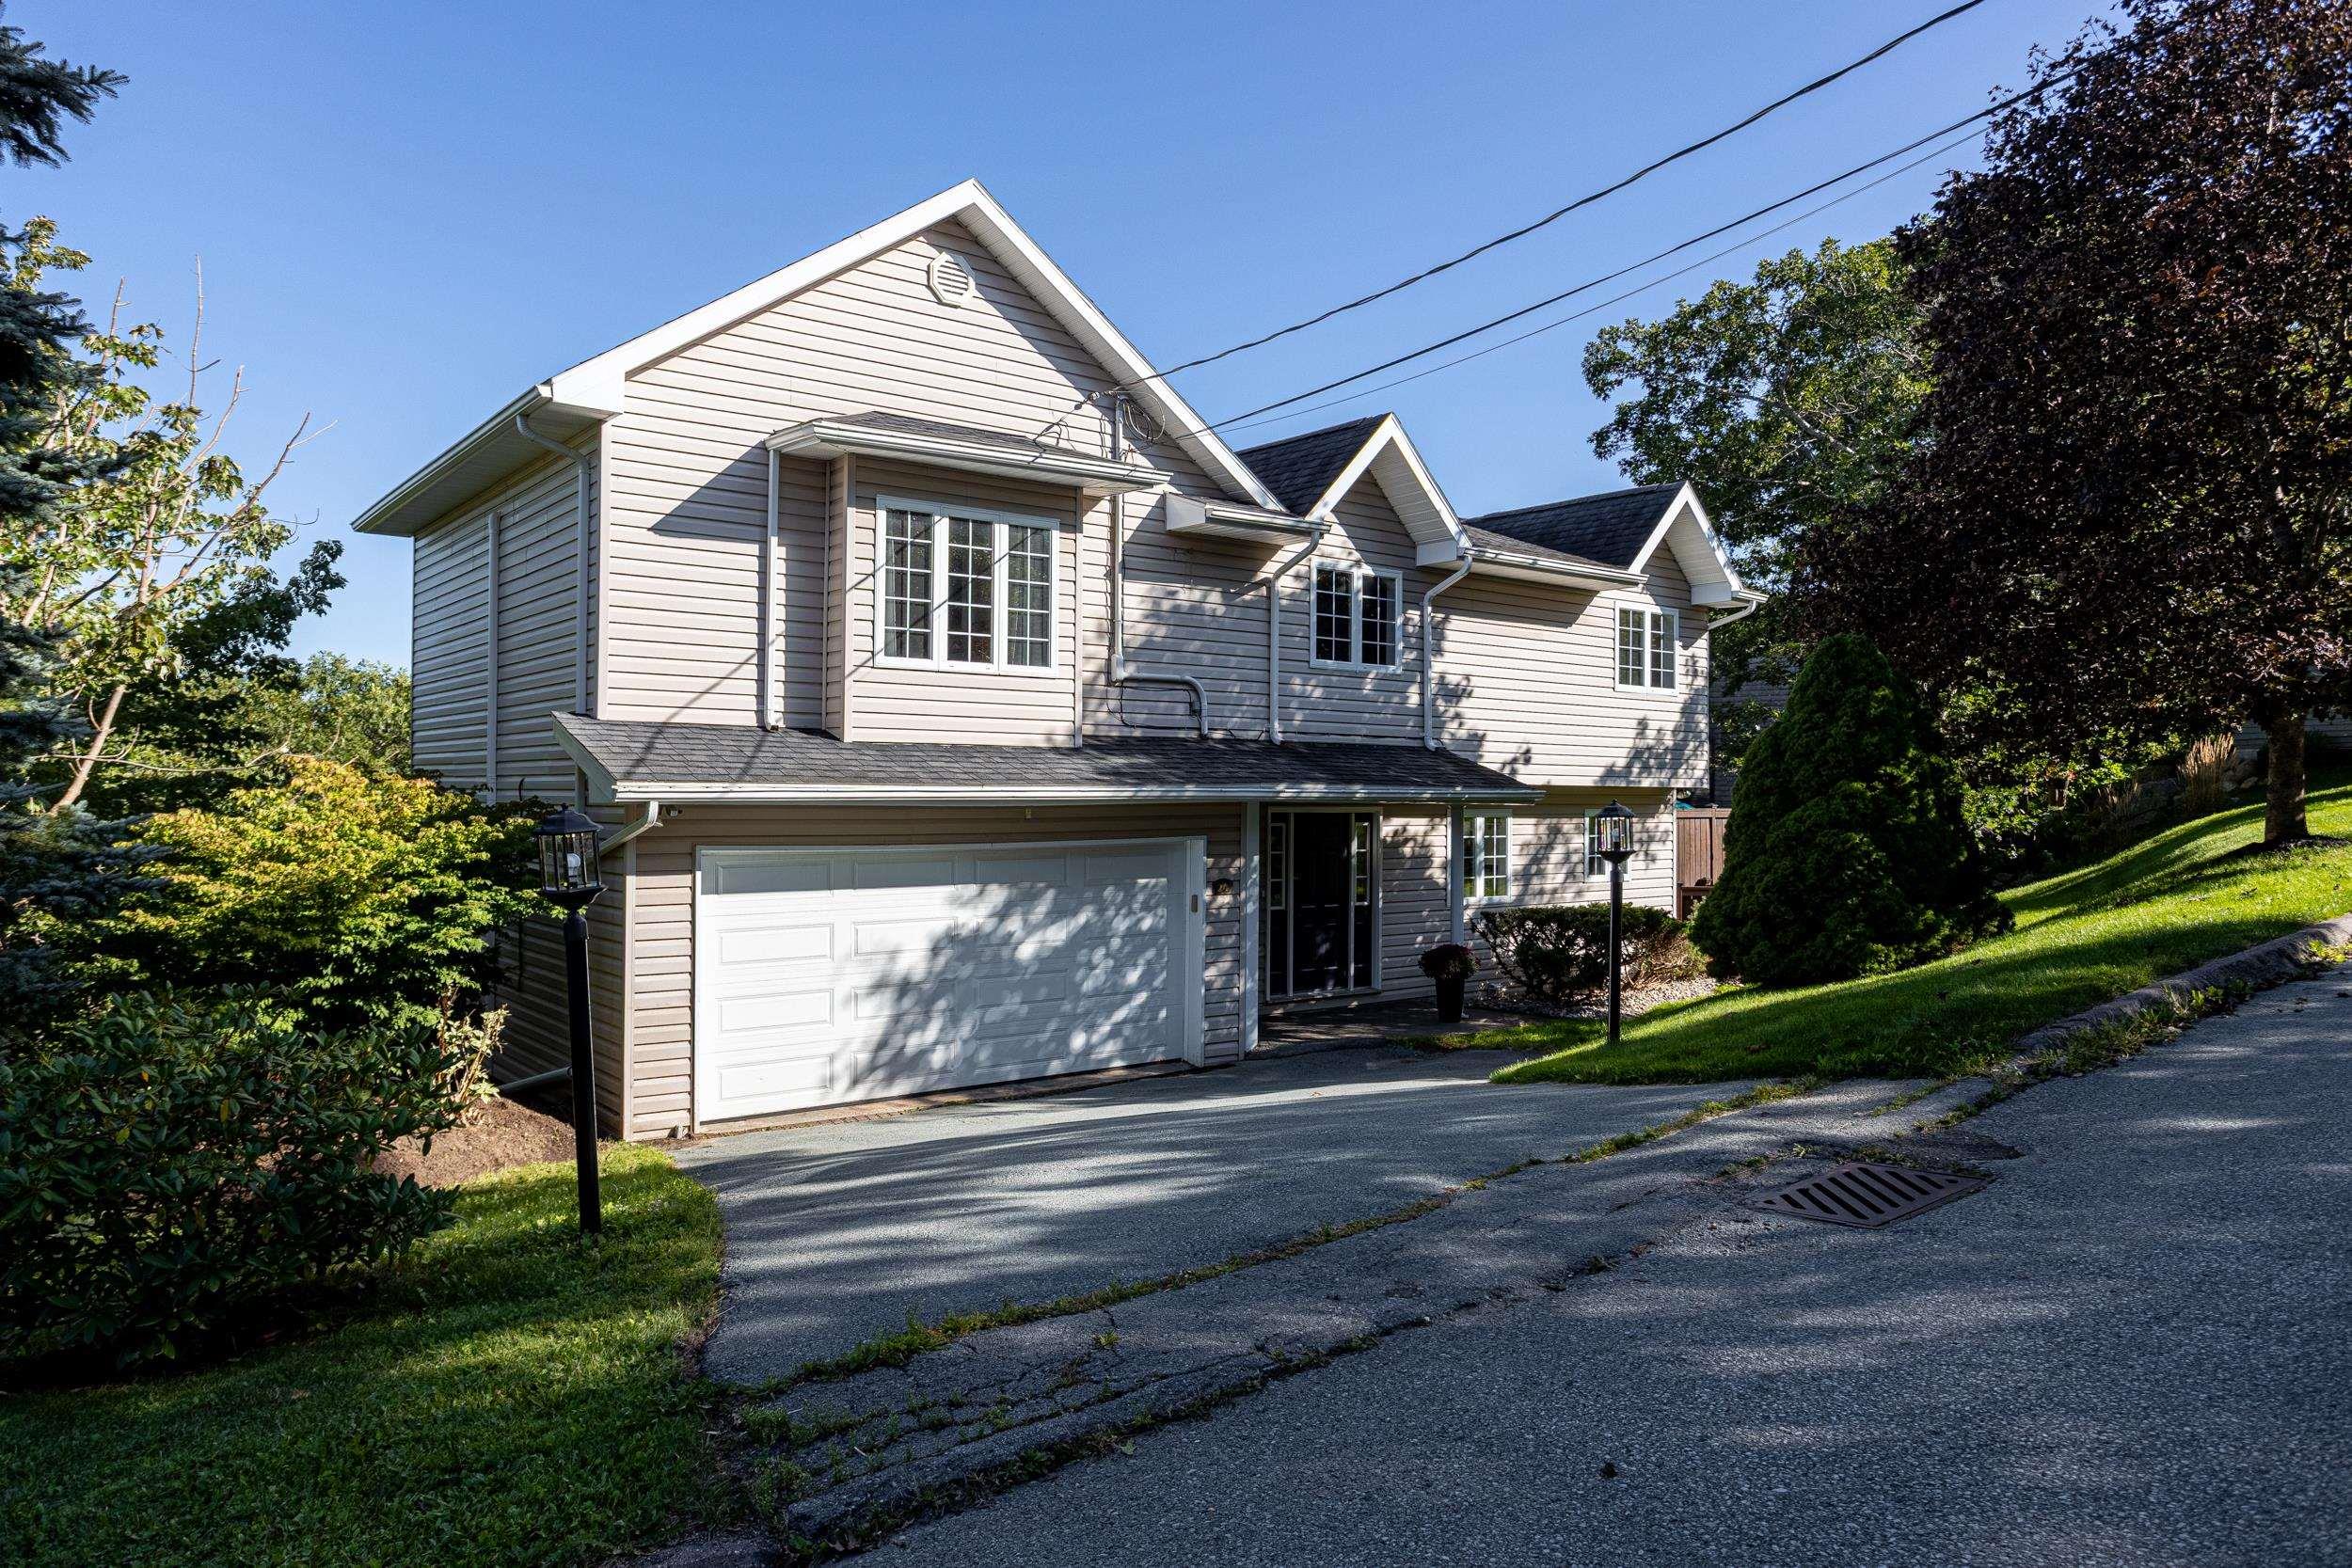
24 Bridgeview Drive, Halifax, NS, B3P 2M4
MLS® # 202623195
$797,000
24 Bridgeview Drive, Halifax, NS (MLS® 202623195): Move-in ready, 5 large bedrooms; 4 of which are on the same level, 4-bathroom home in sought-after Fleming Heights. With year-round panoramic views, this home blends refined living space with everyday functionality. A spacious foyer opens into an updated kitchen featuring high-end finishes. The kitchen flows to a private deck—perfect for morning coffee and quiet evening entertaining. The open-concept living and dining area is flooded with natural light from large south-facing windows, framing natural scenery and city vistas. A propane fireplace and ductless mini-split heat pump provides both cozy warmth and cooling. A 2-piece powder room completes this level. The 2nd floor has a primary suite boasting dual-aspect windows framing more views, a walk-in closet, and a newly renovated ensuite with radiant in-floor heating. 3 large additional bedrooms and a full bathroom featuring a soaker tub round out this level. The walk-out lower level offers a family room opening onto a second deck. This floor includes a 5th bedroom ideal for guests or a home office, a bathroom, and a laundry room. Complete with a double-car garage, heat pumps on each level, and access to top-rated schools, Sir Sandford Fleming Park, walking trails, and downtown Halifax, this home offers an unmatched lifestyle.
Directions to 24 Bridgeview Drive, Halifax, NS (MLS® 202623195): Purcells Cove Rd to Colindale, MacLennan to Bridgeview Drive
Listing Courtesy of: Red Door Realty
Utilities
Features
Rooms
| Level | Type | Dimensions |
|---|---|---|
| Main Floor | Bath 1 | 6.11 x 2.6 |
| Main Floor | Dining Room | 9.4 x 13.8 |
| Main Floor | Foyer | 14.3 x 10.2 |
| Main Floor | Kitchen | 10.3 x 15 |
| Main Floor | Living Room | 13.4 x 15.4 |
| Level | Type | Dimensions |
|---|---|---|
| 2nd Level | Bath 2 | 11.4 x 10.9 |
| 2nd Level | Bedroom | 9.10 x 14.11 |
| 2nd Level | Bedroom | 9.9 x 11.3 |
| 2nd Level | Bedroom | 11.15 x 17.8 |
| 2nd Level | Ensuite Bath 1 | 5.10 x 9 |
| 2nd Level | Primary Bedroom | 21.9 x 18.4 |
| Level | Type | Dimensions |
|---|---|---|
| Lower Level | Bath 3 | 4.8 x 6.7 |
| Lower Level | Bedroom | 13.2 x 9.7 |
| Lower Level | Family Room | 13.2 x 18 |
| Lower Level | Laundry | 9.9 x 11.3 |
Virtual Tours of 24 Bridgeview Drive, Halifax, NS (MLS® 202623195)
Schools
| Type | Name |
|---|---|
| Elementary School | John W Macleod-Fleming Tower Elementary School |
| Middle School | Cunard Junior High School |
| High School | JL Ilsley High School |
| Elementary School (Fr. Imm.) | John W Macleod-Fleming Tower Elementary School |
| Middle School (Fr. Imm.) | Elizabeth Sutherland School |
| High School (Fr. Imm.) | JL Ilsely High School |
Demographics for 24 Bridgeview Drive, Halifax, NS (MLS® 202623195)
Census Year: 2016
- Subdivision Name: Halifax
- Population Count: 655
- Private Dwellings Count: 292
- Land Area: 0.23 Km2
Similar Listings

Welcome to the best deal in the sought-after Stoneridge subdivision. Investors, renovators, & …

Beautiful custom-designed 5-bedroom, 4-bathroom home located in the highly sought-after Stoner…