
23 Kingsmere Court, Timberlea, NS (MLS® 202618684)
 Single Family For Sale
 23 Kingsmere Court, Timberlea, NS, B3T 1J4
MLS® # 202618684
$574,900
23 Kingsmere Court, Timberlea, NS (MLS® 202618684): Welcome to 23 Kingsmere Court, a beautifully maintained 2-storey family home tucked away on a quiet cul-de-sac in the desirable community of Glengarry Estates in Timberlea. Set on a private, fully fenced lot, this property offers your own backyard oasis complete with an in-ground pool, perfect for hosting summer pool parties or relaxing with family and friends. Step inside to a warm and inviting main level featuring gleaming hardwood floors, a bright bay window, and a cozy wood-burning fireplace framed by custom built-in bookshelves. The spacious dining room is equipped with a ductless heat pump for year-round comfort and flows seamlessly into the updated kitchen, which offers timeless charm, ample cabinetry, and direct access to your attached garage and backyard patio. A convenient 2-pc powder room completes this level. A hardwood staircase leads to the 2nd level, where you'll find 4 generously sized bedrooms, including the spacious primary bedroom, along with a well-appointed 4-pc main bath. The fully finished lower level adds even more living space with a large rec room featuring a cozy pellet stove, making it the perfect place for family movie nights, or a play area for the kids. Ideally located just minutes from schools, parks, the BLT Trails, and Metro, this home is only 7 minutes from Bayer's Lake amenities. With quick access to Highway 103, Brunello Golf Course, and just 20 minutes to downtown Halifax, this exceptional property offers the perfect balance of comfort, convenience, and family-friendly living.
Directions to 23 Kingsmere Court, Timberlea, NS (MLS® 202618684): Hwy 103 to Exit 3, Left on St. Margaret`s Bay Road, left on Forestglen Dr., right on Kingsmere Court.
Listing Courtesy of: Royal LePage Atlantic
Utilities
Features
Community Features
Rooms
| Level | Type | Dimensions |
|---|---|---|
| Main Floor | Bath 1 | 5.4 x 4.3 |
| Main Floor | Dining Room | 11.2 x 10.3 |
| Main Floor | Kitchen | 10.10 x 12.1 |
| Main Floor | Living Room | 11.8 x 19 |
| Level | Type | Dimensions |
|---|---|---|
| 2nd Level | Bath 2 | 6.2 x 7.3 |
| 2nd Level | Bedroom | 10.6 x 10.4 |
| 2nd Level | Bedroom | 11 x 10.5 |
| 2nd Level | Bedroom | 11 x 9.1 |
| 2nd Level | Primary Bedroom | 10.6 x 13 |
| Level | Type | Dimensions |
|---|---|---|
| Basement | Rec Room | 11.4 x 26.2 |
| Basement | Utility | 11.2 x 9.9 |
Virtual Tours of 23 Kingsmere Court, Timberlea, NS (MLS® 202618684)
Schools
| Type | Name |
|---|---|
| Elementary School | Beechville Lakeside Timberlea Jr Elementary School |
| Middle School | Ridgecliff Middle School |
| High School | Ridgecliff Middle School |
| Elementary School (Fr. Imm.) | Beechville Lakeside Timberlea Jr Elementary School |
| Middle School (Fr. Imm.) | Ridgecliff Middle School |
| High School (Fr. Imm.) | Bay View High School |
Demographics for 23 Kingsmere Court, Timberlea, NS (MLS® 202618684)
Census Year: 2016
- Subdivision Name: Halifax
- Population Count: 485
- Private Dwellings Count: 167
- Land Area: 0.18 Km2
Similar Listings
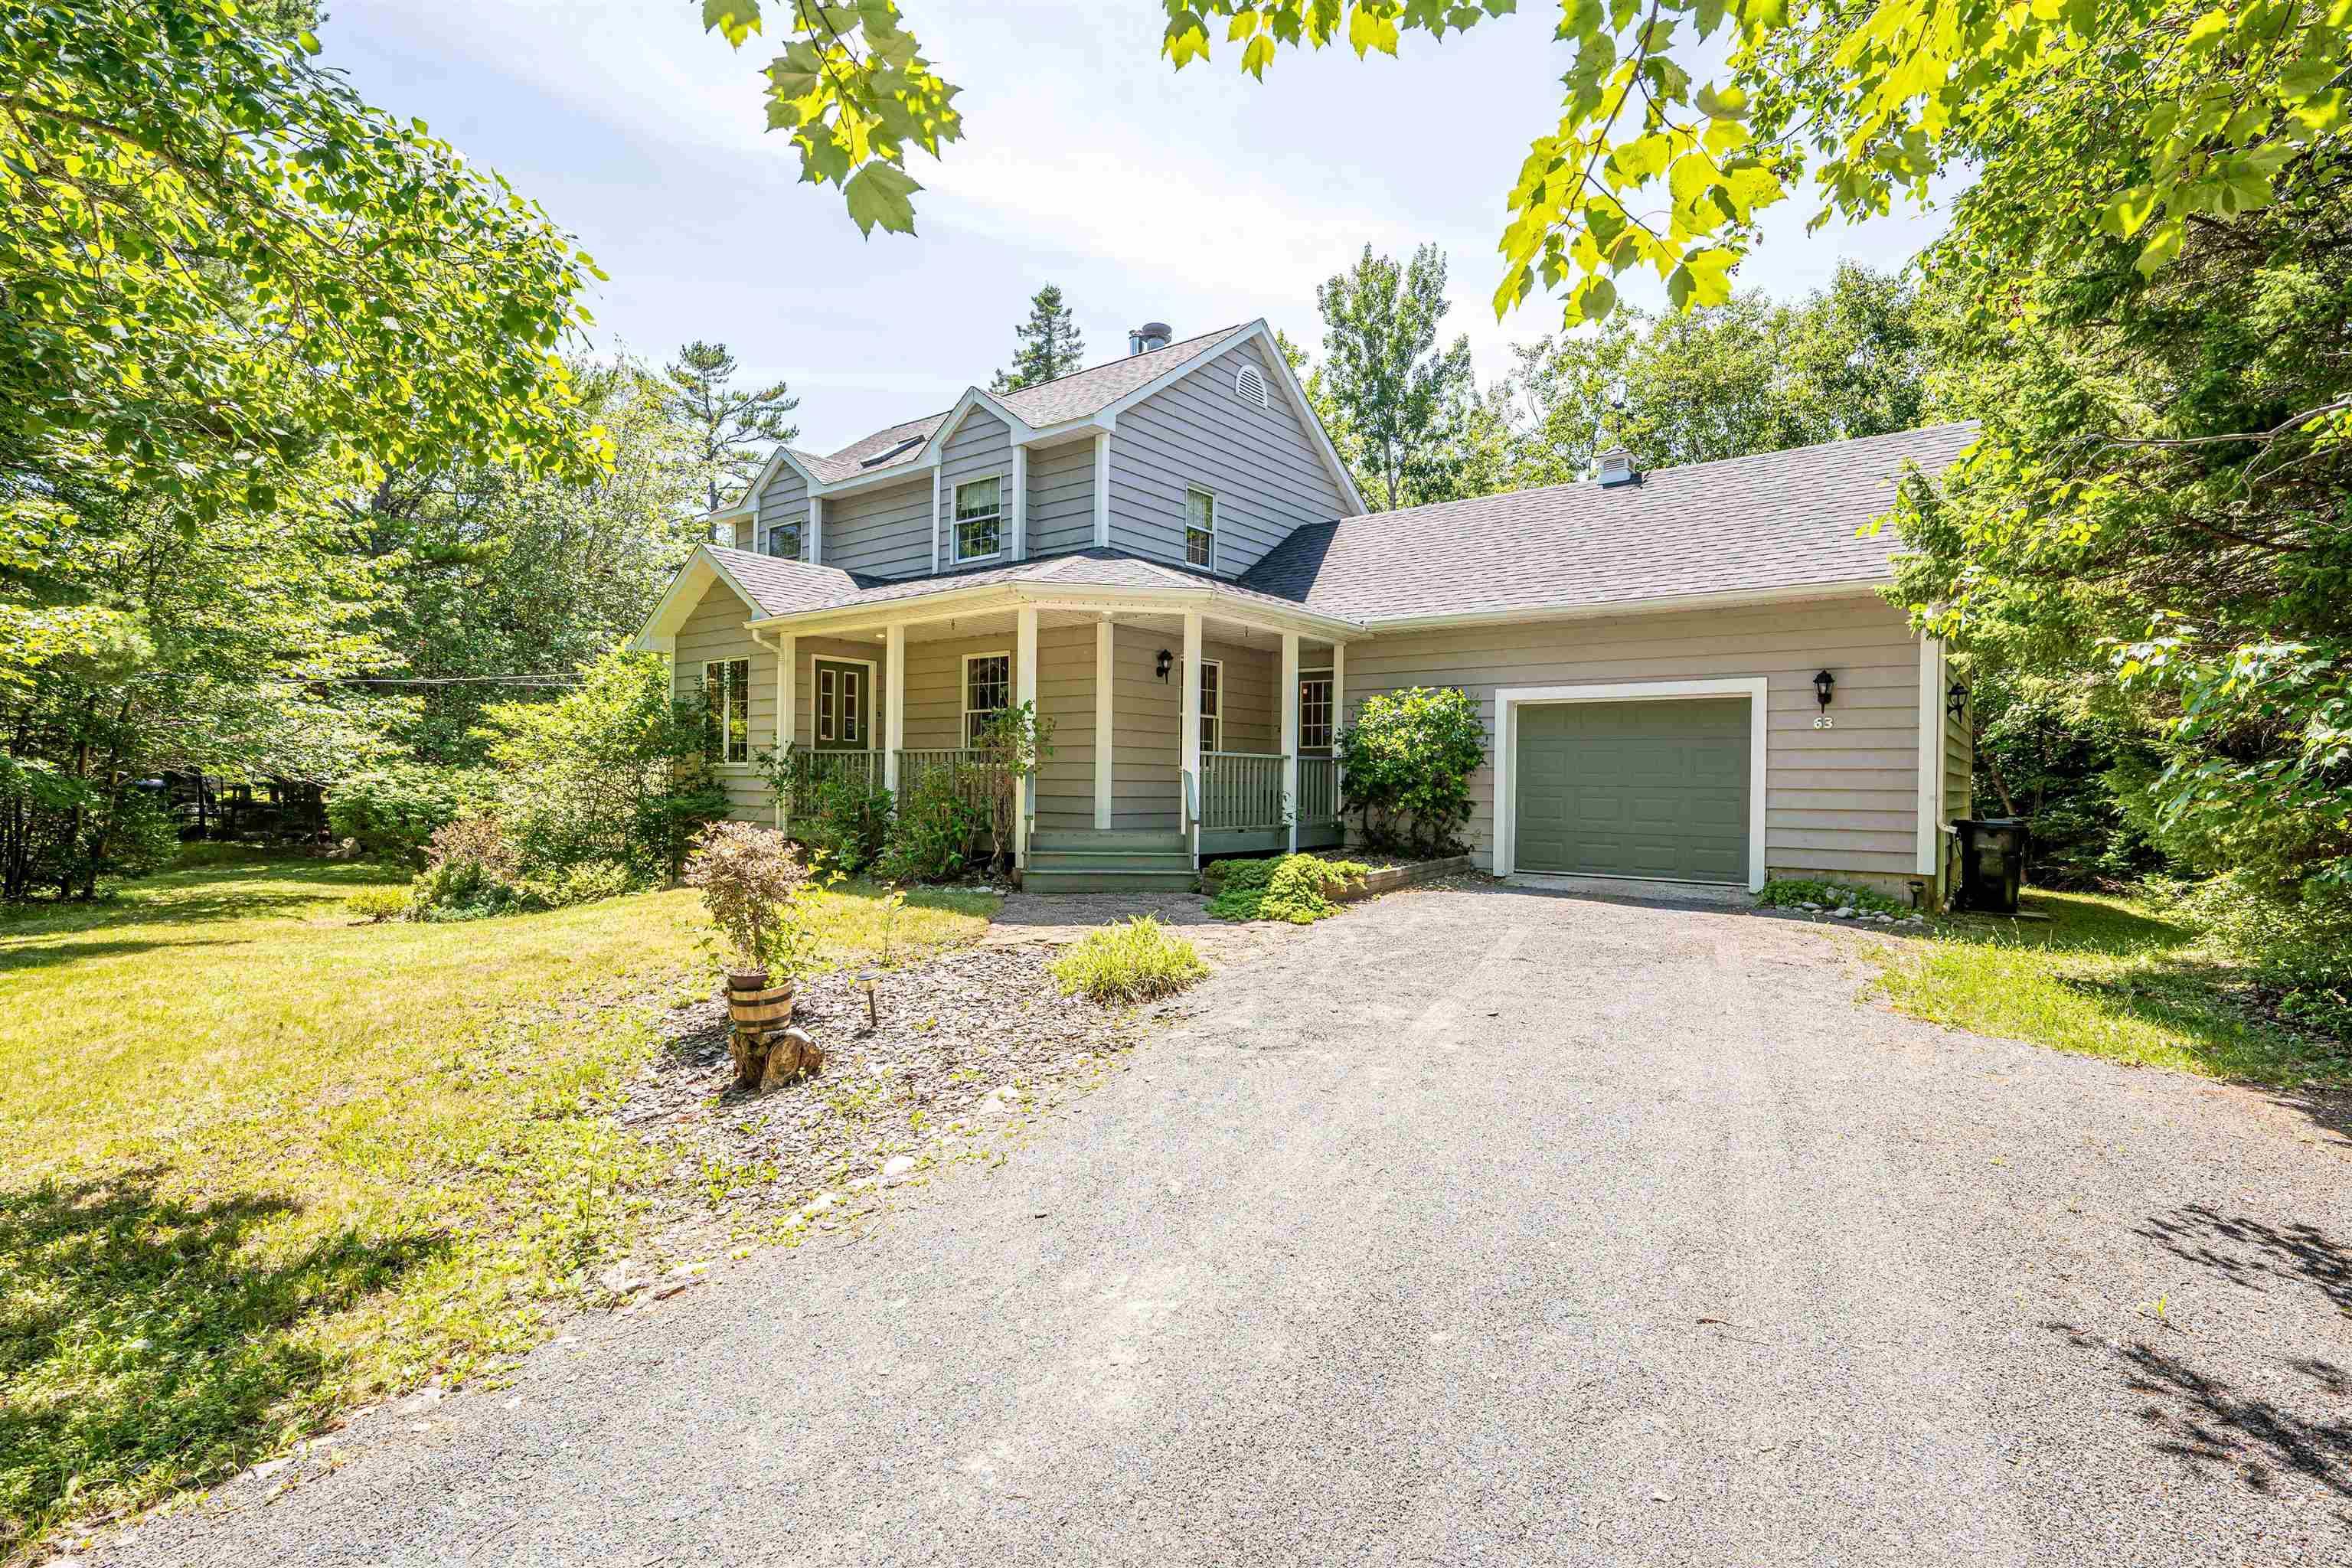 Single Family $644,000
 Nestled on a private, wooded lot in the heart of Hubbards, 63 Schwartz Road offers the perfect…
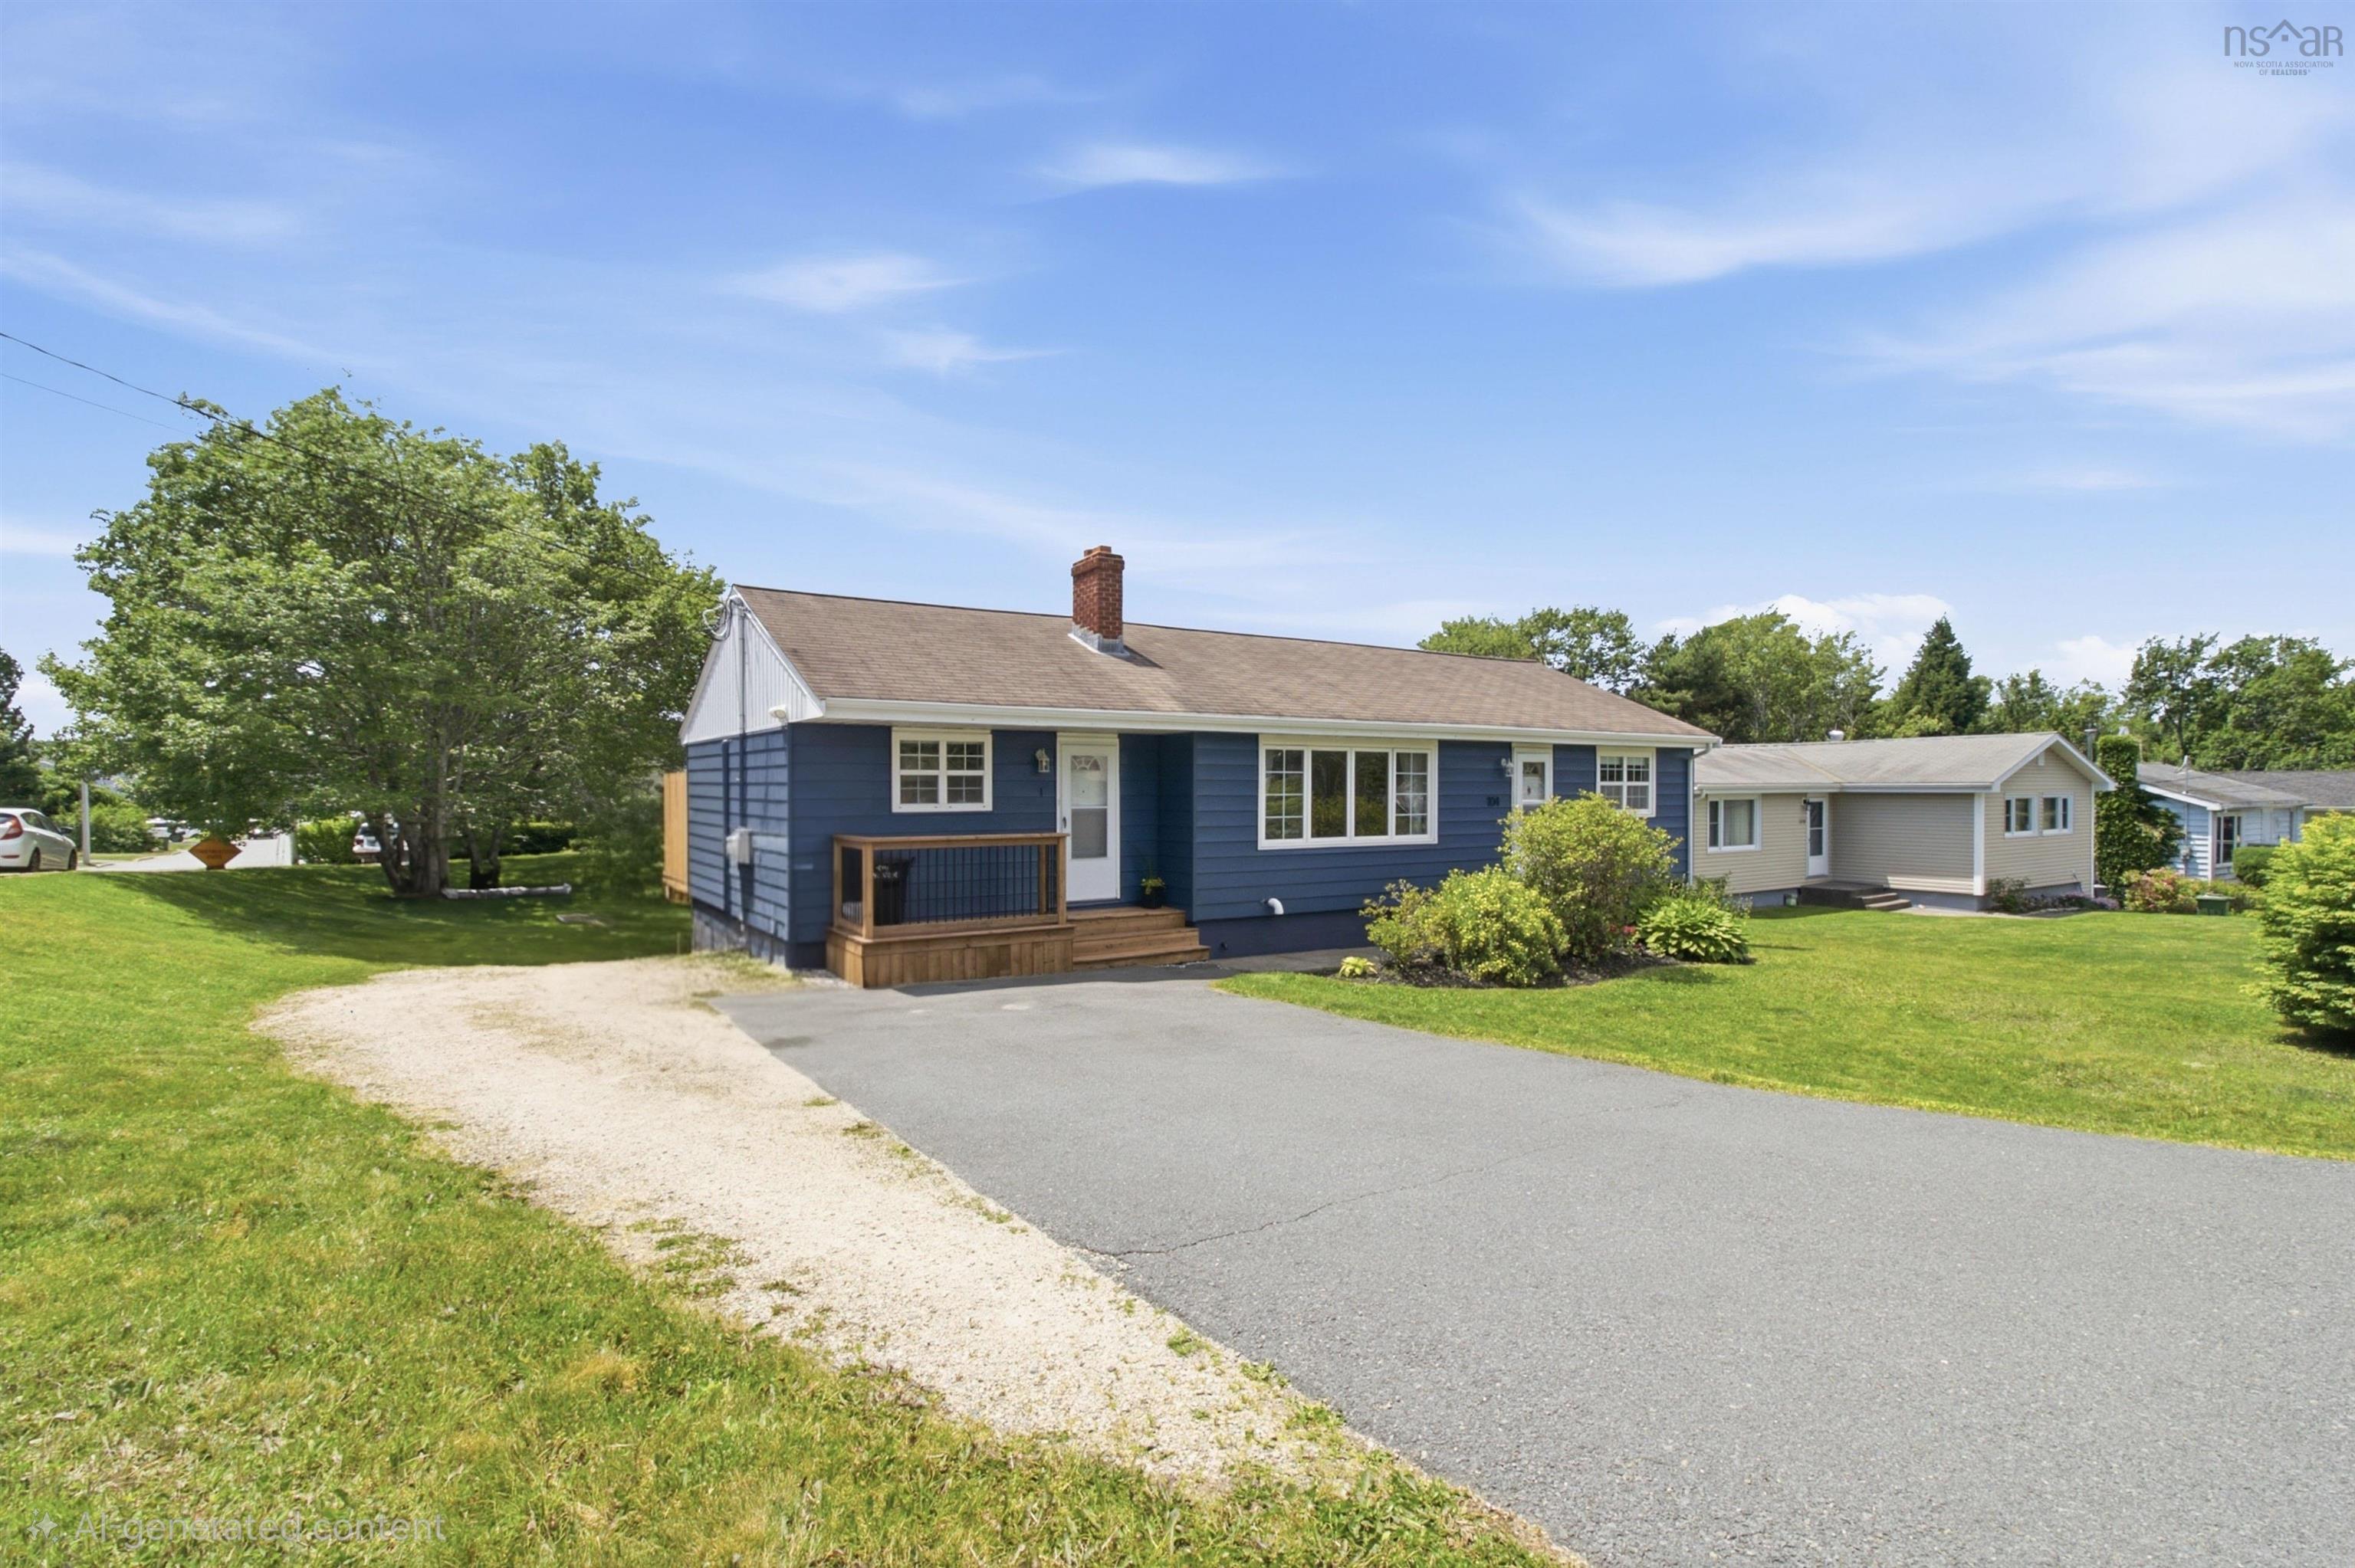 Single Family $599,900
 Welcome to 104 Eisener, an extremely well-maintained over/under duplex that is ready for its n…
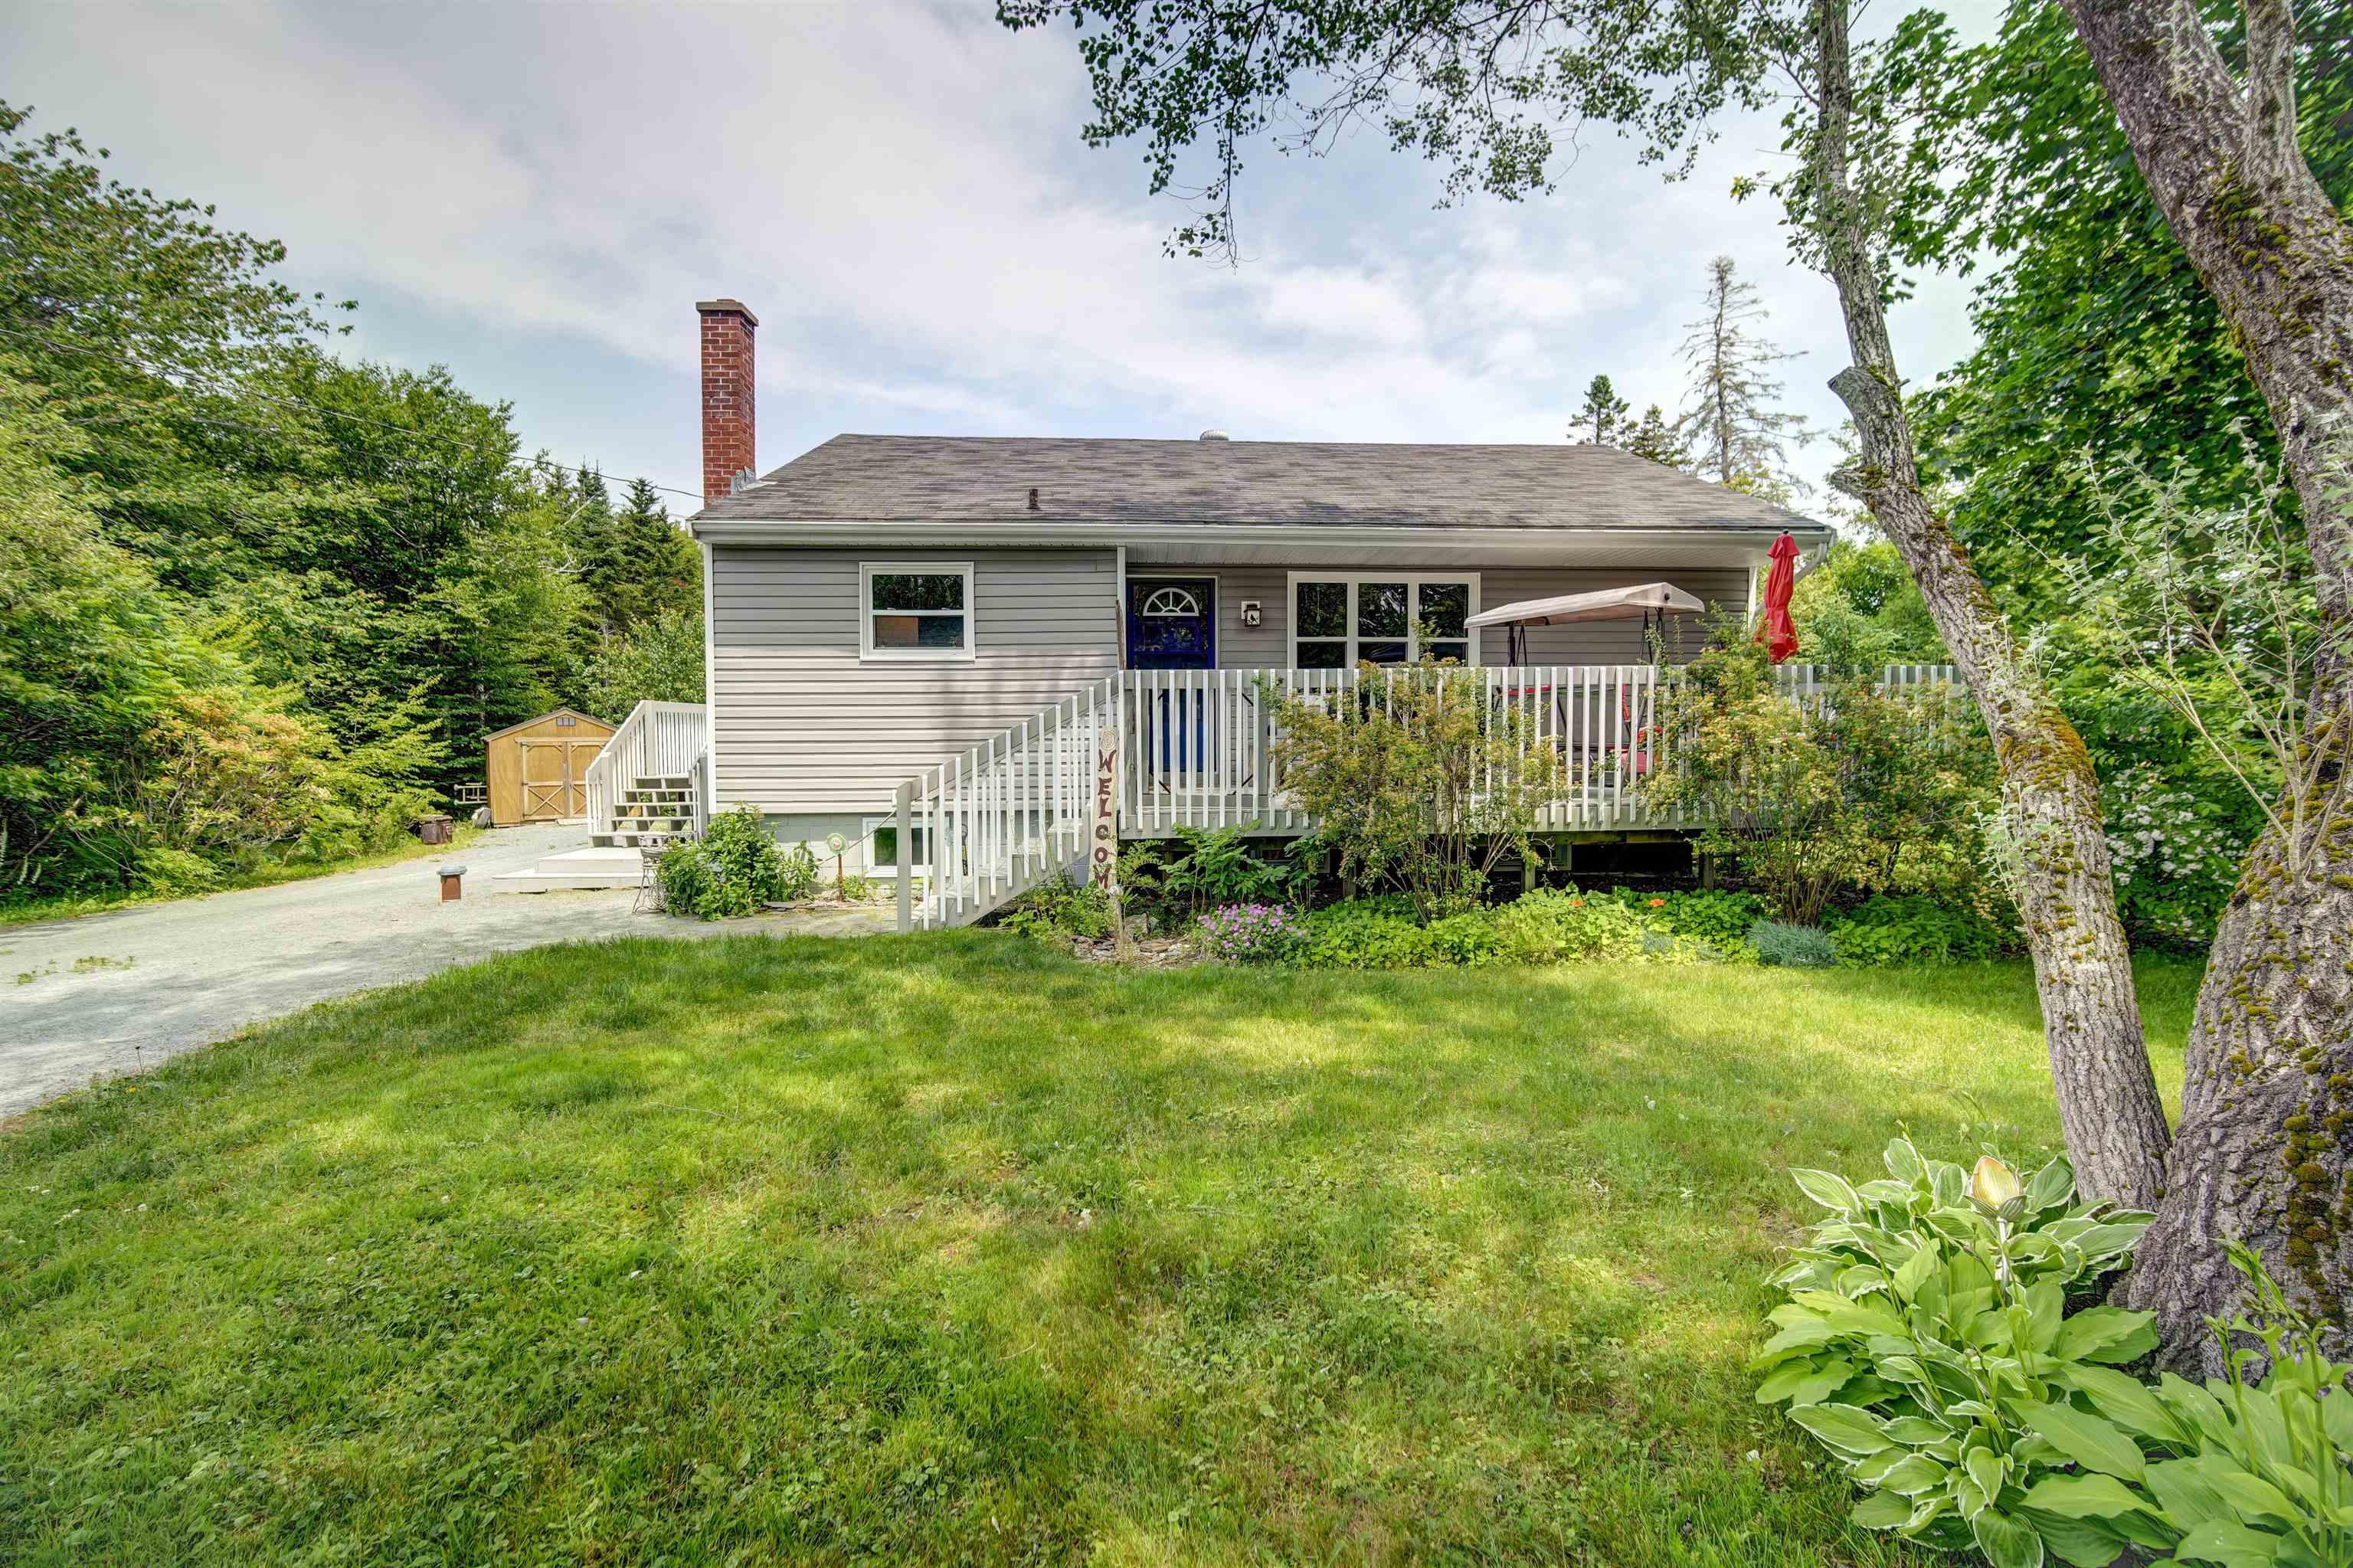 Single Family $499,900
 Welcome to Whites Lake and 24 All Hallows Drive, this location is amazing, with great neighbou…
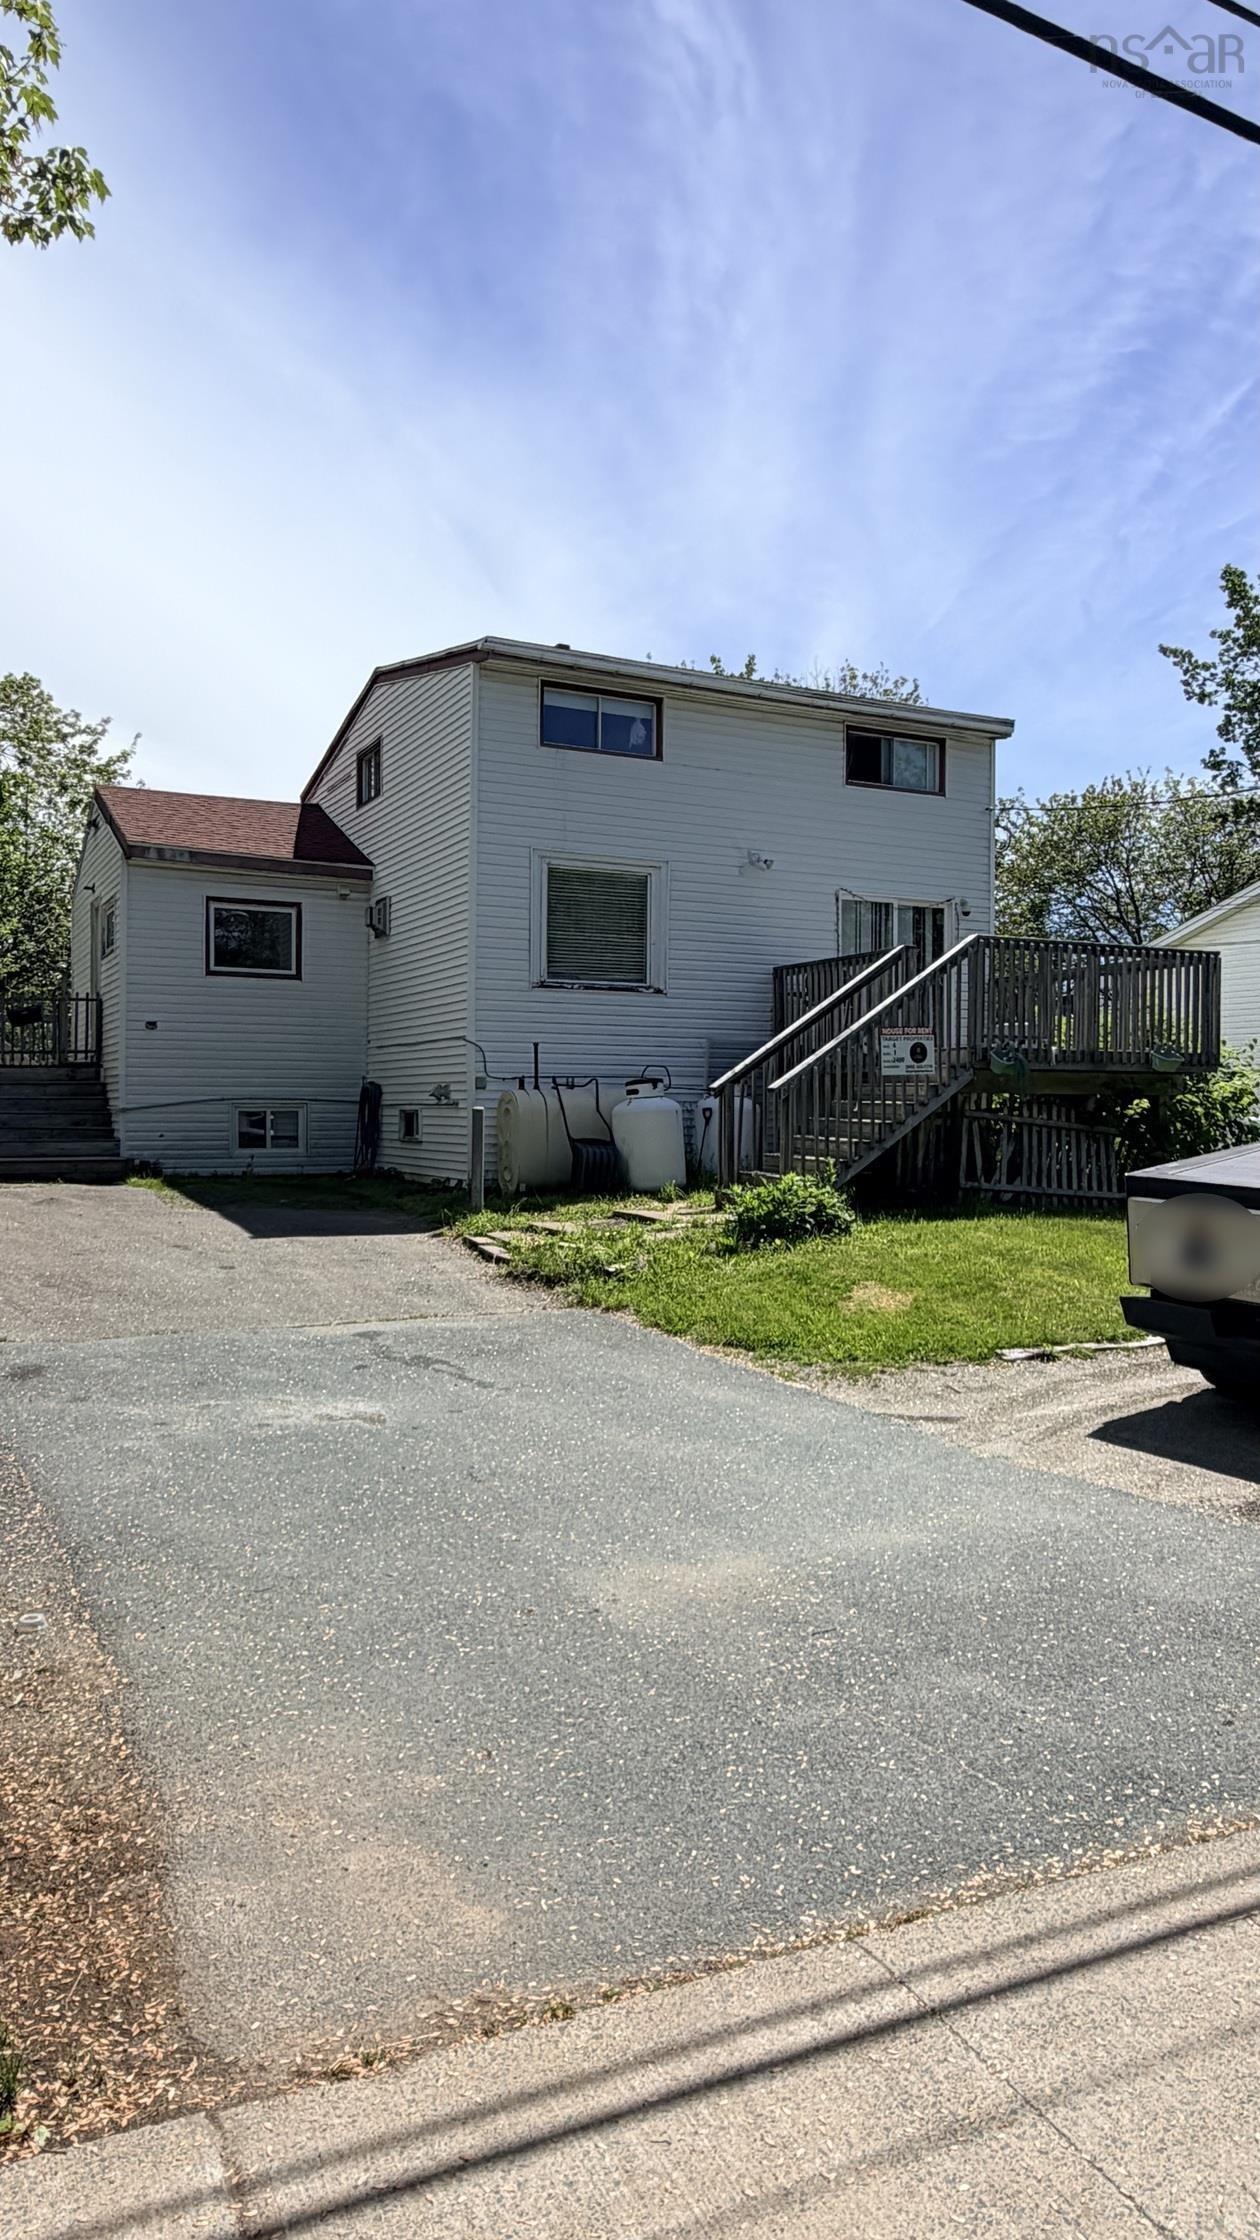 Single Family $499,900
 Investor alert! This solid Timberlea home offers serious income potential with a self-containe…