
2220 Newton Avenue, Halifax, NS (MLS® 202623035)
 Single Family For Sale
 2220 Newton Avenue, Halifax, NS, B3L 3C2
MLS® # 202623035
$1,299,000
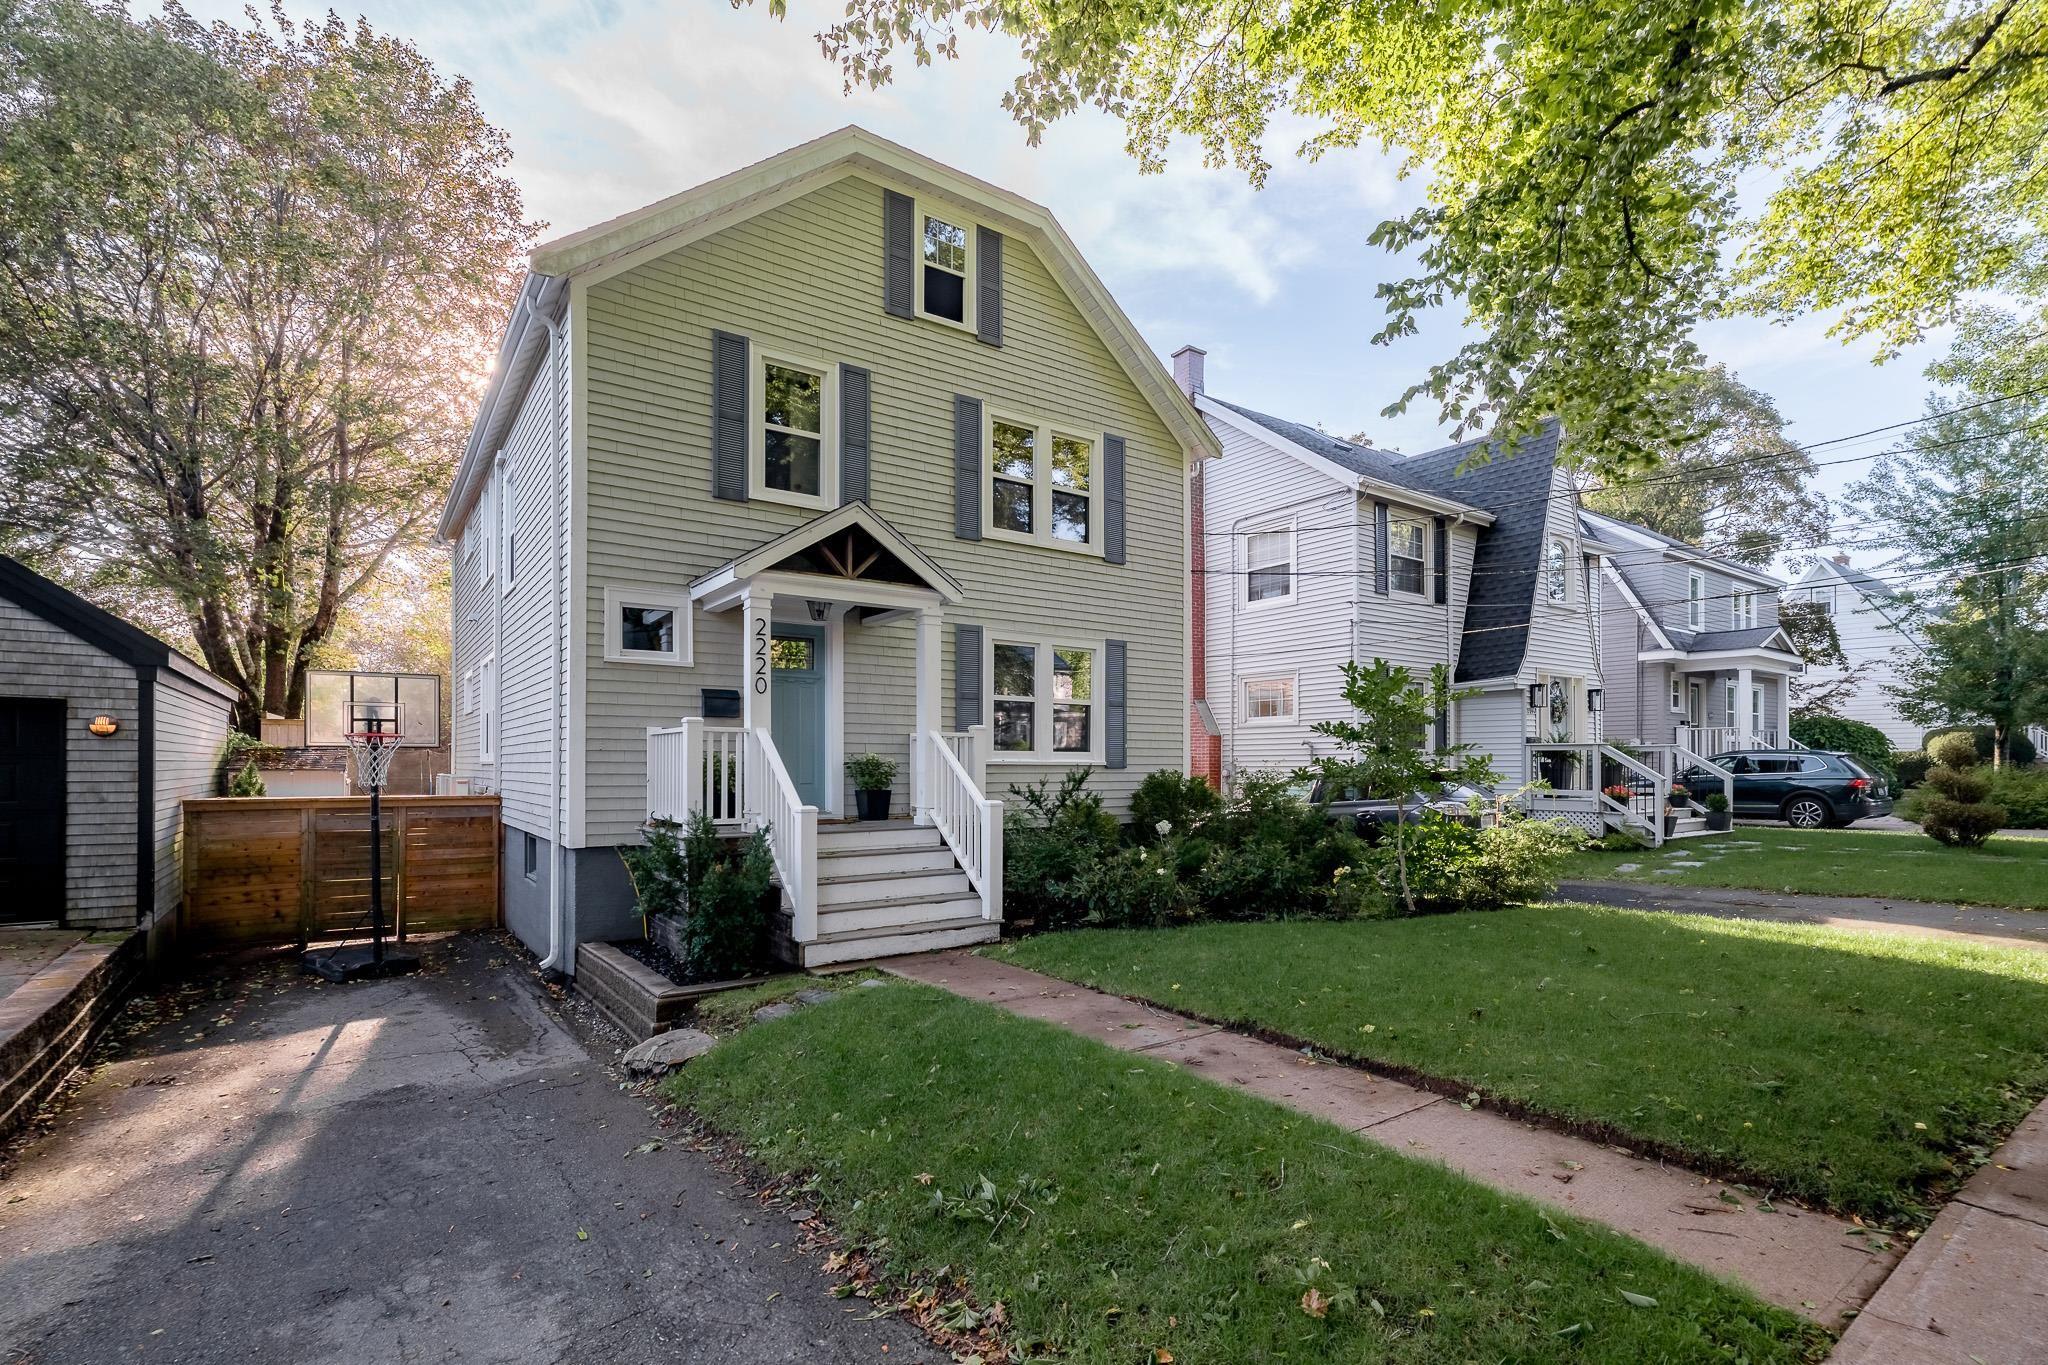
2220 Newton Avenue, Halifax, NS (MLS® 202623035): Attention urbanites! Come explore this incredible opportunity to purchase a meticulously renovated 4-bedroom character home in one of the peninsula’s hottest communities. Circa 1954, this home, originally built as a set of flats, has been fully restored for today’s family living. The main floor offers gracious, reimagined formal and everyday living & dining spaces with high-end finishes, superior craftsmanship and intact character. The charming kitchen offers a beautiful apron sink, propane range, and designer finishes throughout. Spill out to the fully fenced back yard with double-tiered deck from the garden door. A cozy family room/den plus full bath completes this level. Upstairs, you will find the remodelled primary suite with 3pce ensuite, plus 3 additional bedrooms, upper laundry/den, and stylish 4pce main bath. Future development of a 3rd storey is possible in the unfinished attic w/ new windows. Enjoy the cozy basement including a finished rec room and additional unfinished space, currently used as a gym, which could be captured for additional living space, if desired. No detail has been overlooked inside & out at this home including heat pumps ‘19, oil tank ‘19, hot water heater ‘21, chimney rebuilt from the roofline up & roof shingles ’18, water line & sewer ’17 & more! In the Tupper school catchment and walking distance to all amenities nearby; this could be the Peninsula lifestyle you’ve been dreaming of!
Directions to 2220 Newton Avenue, Halifax, NS (MLS® 202623035): Oxford Street onto Quinpool Street onto Newton Avenue
Listing Courtesy of: Royal LePage Atlantic
Utilities
Features
Community Features
Rooms
| Level | Type | Dimensions |
|---|---|---|
| Main Floor | Bath 1 | 7'5 x 5'4 - JOG |
| Main Floor | Dining Room | 11'10 x 10'11 - JOG |
| Main Floor | Family Room | 14'11 x 10'11 - JOG |
| Main Floor | Foyer | Foyer |
| Main Floor | Kitchen | 12'8 x 13'8 - JOG |
| Main Floor | Living Room | 15'6 x 11'5 |
| Level | Type | Dimensions |
|---|---|---|
| 2nd Level | Bath 2 | 7'5 x 5'4 |
| 2nd Level | Bedroom | 11' x 9'8 |
| 2nd Level | Bedroom | 11'1 x 9'1 |
| 2nd Level | Bedroom | 13'8 x 7'11 - JOG |
| 2nd Level | Ensuite Bath 1 | 9'1 x 5'2 |
| 2nd Level | Laundry | 10'5 x 10'1 |
| 2nd Level | OTHER | 4'7 x 4'6 (STUDY) |
| 2nd Level | Primary Bedroom | 15'6 x 11'6 |
| Level | Type | Dimensions |
|---|---|---|
| Basement | Family Room | 23'5 x 14'8 +-JOGS |
| Basement | OTHER | 17' x 12'2 - JOG |
| Basement | Rec Room | 22'7 x 12'2 - JOG |
| Basement | Utility | 11'4 x 10'6 |
Virtual Tours of 2220 Newton Avenue, Halifax, NS (MLS® 202623035)
Schools
| Type | Name |
|---|---|
| Elementary School | Sir Charles Tupper Elementary School |
| Middle School | Halifax Central Junior High School |
| High School | Halifax Central Junior High School |
| Elementary School (Fr. Imm.) | Lemarchant - St Thomas Elementary School |
| Middle School (Fr. Imm.) | Gorsebrook Junior High School |
| High School (Fr. Imm.) | Citadel High School |
Demographics for 2220 Newton Avenue, Halifax, NS (MLS® 202623035)
Census Year: 2016
- Subdivision Name: Halifax
- Population Count: 339
- Private Dwellings Count: 141
- Land Area: 0.1 Km2
Similar Listings
 Single Family $1,149,900
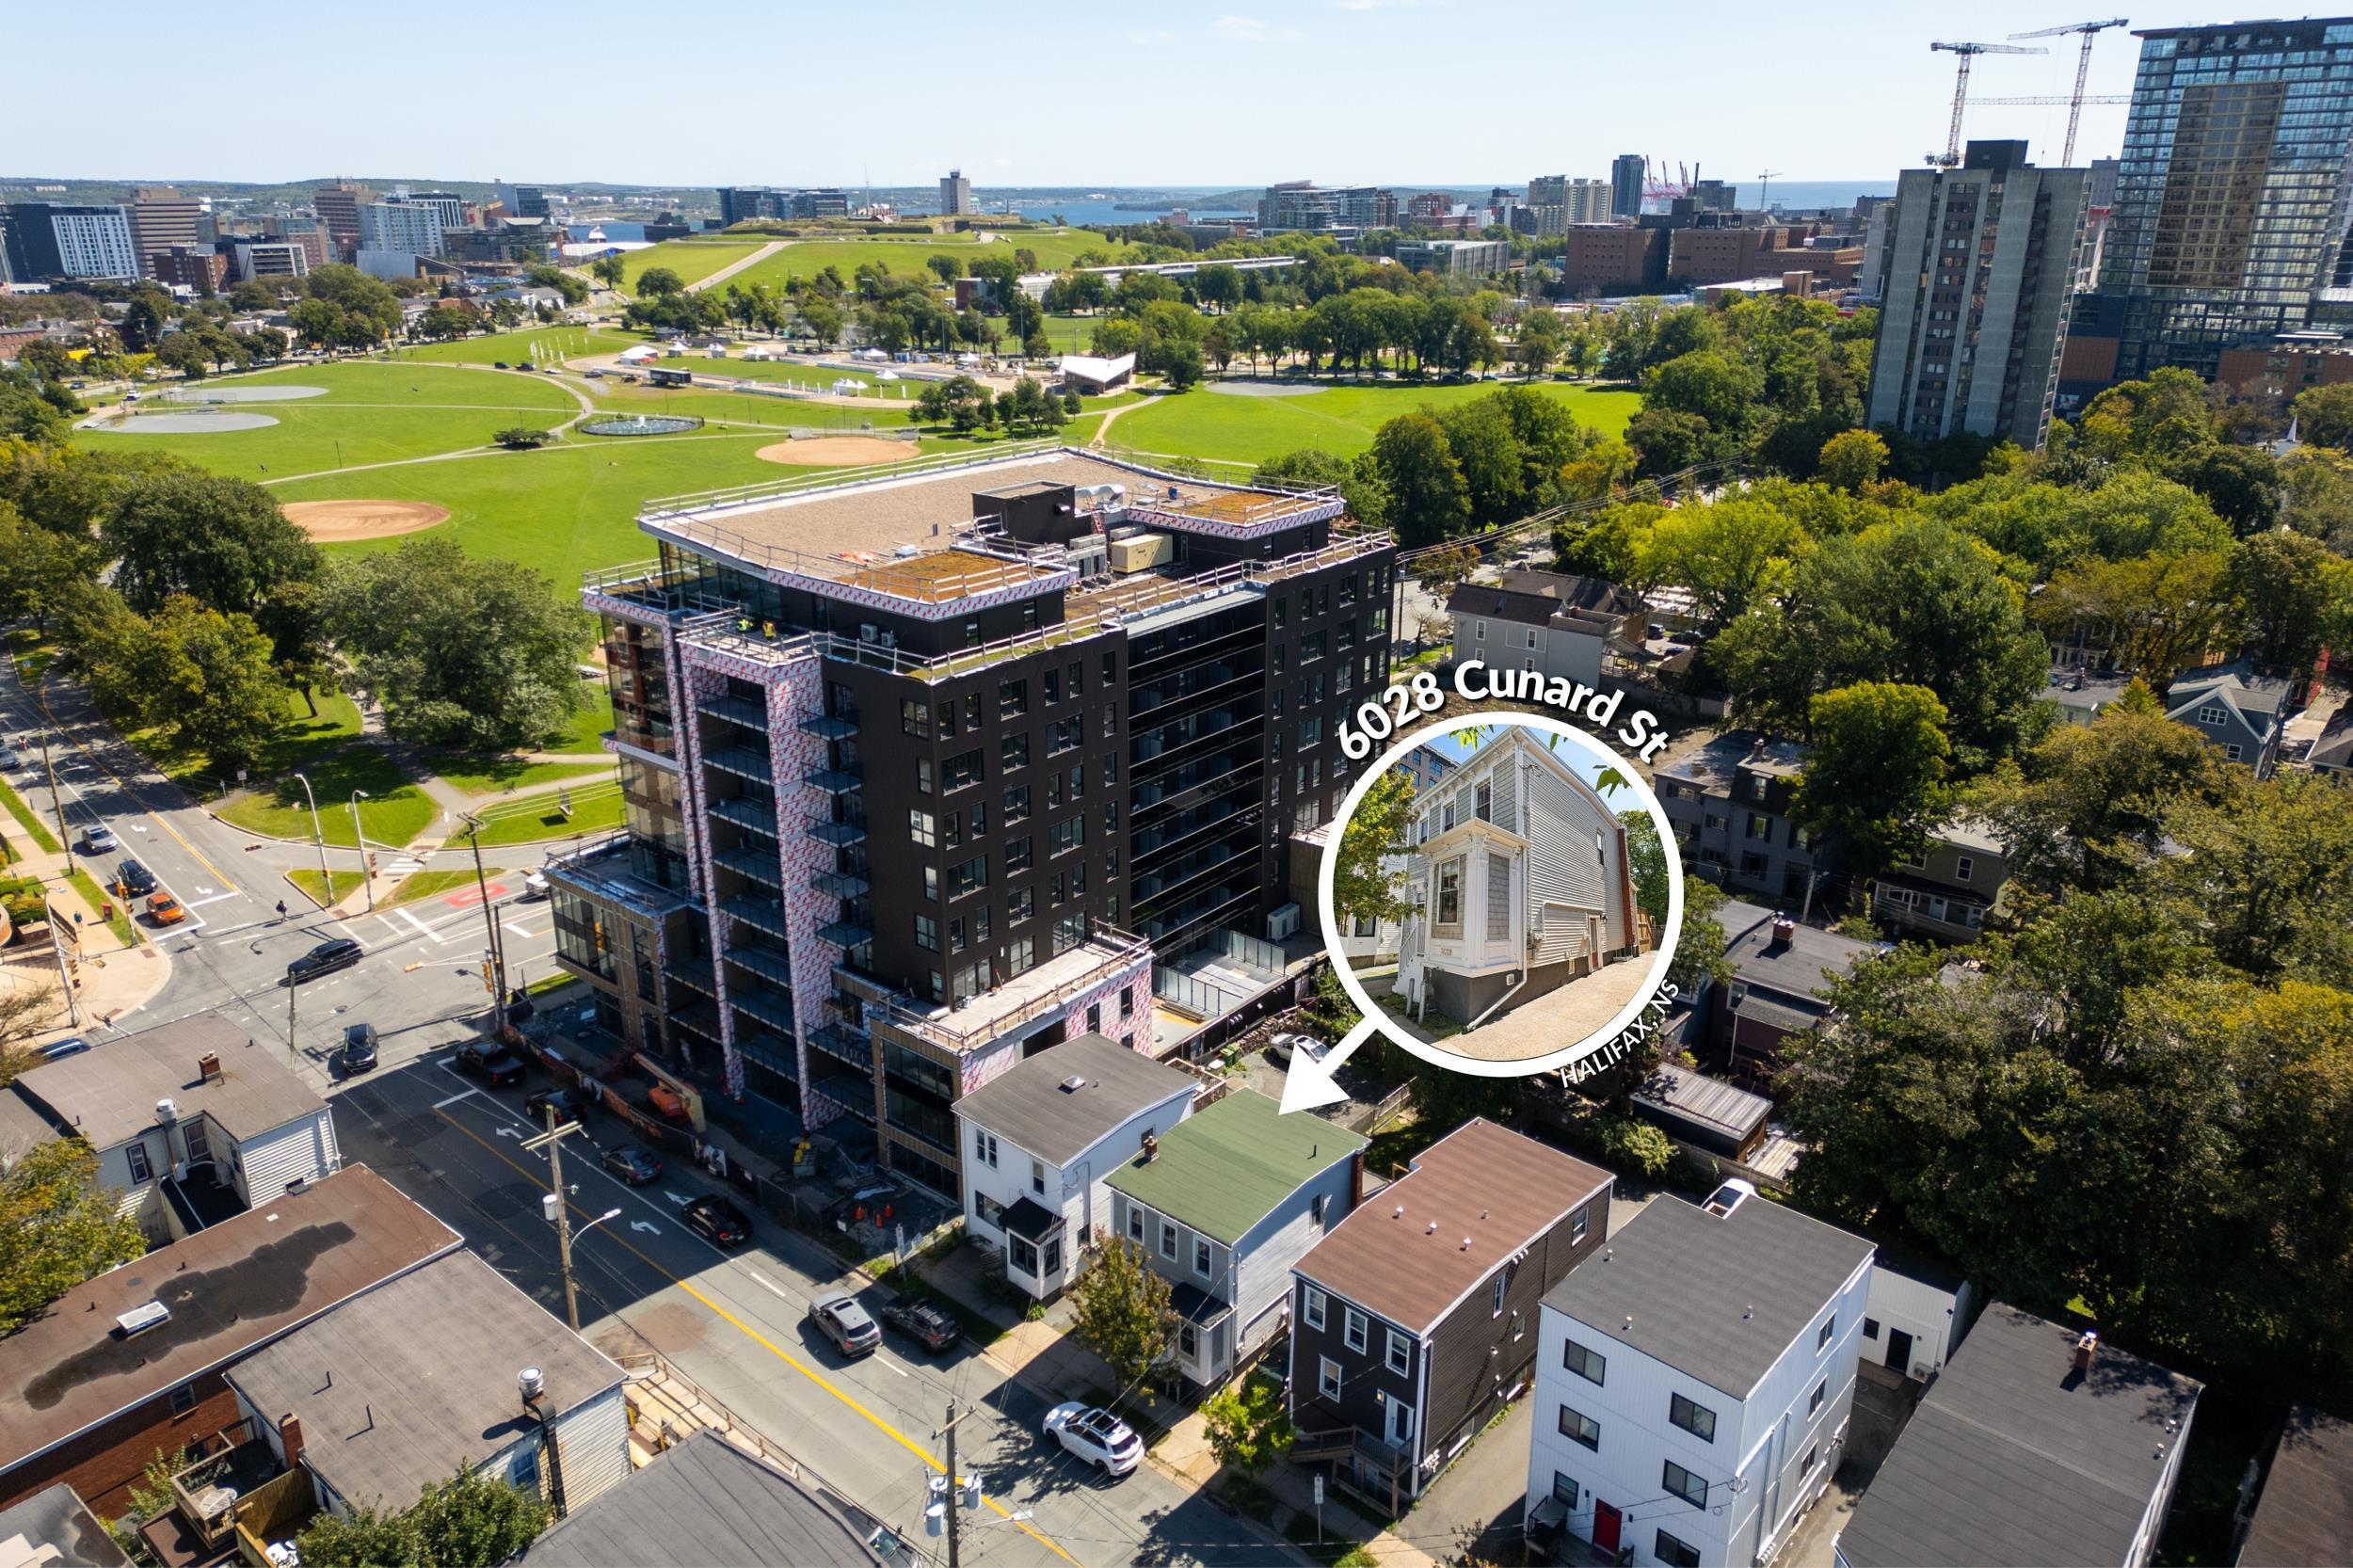
 Welcome to 6028/6030 Cunard Street, a classic Halifax home on one of the best stretches in the…
 Single Family $1,249,900
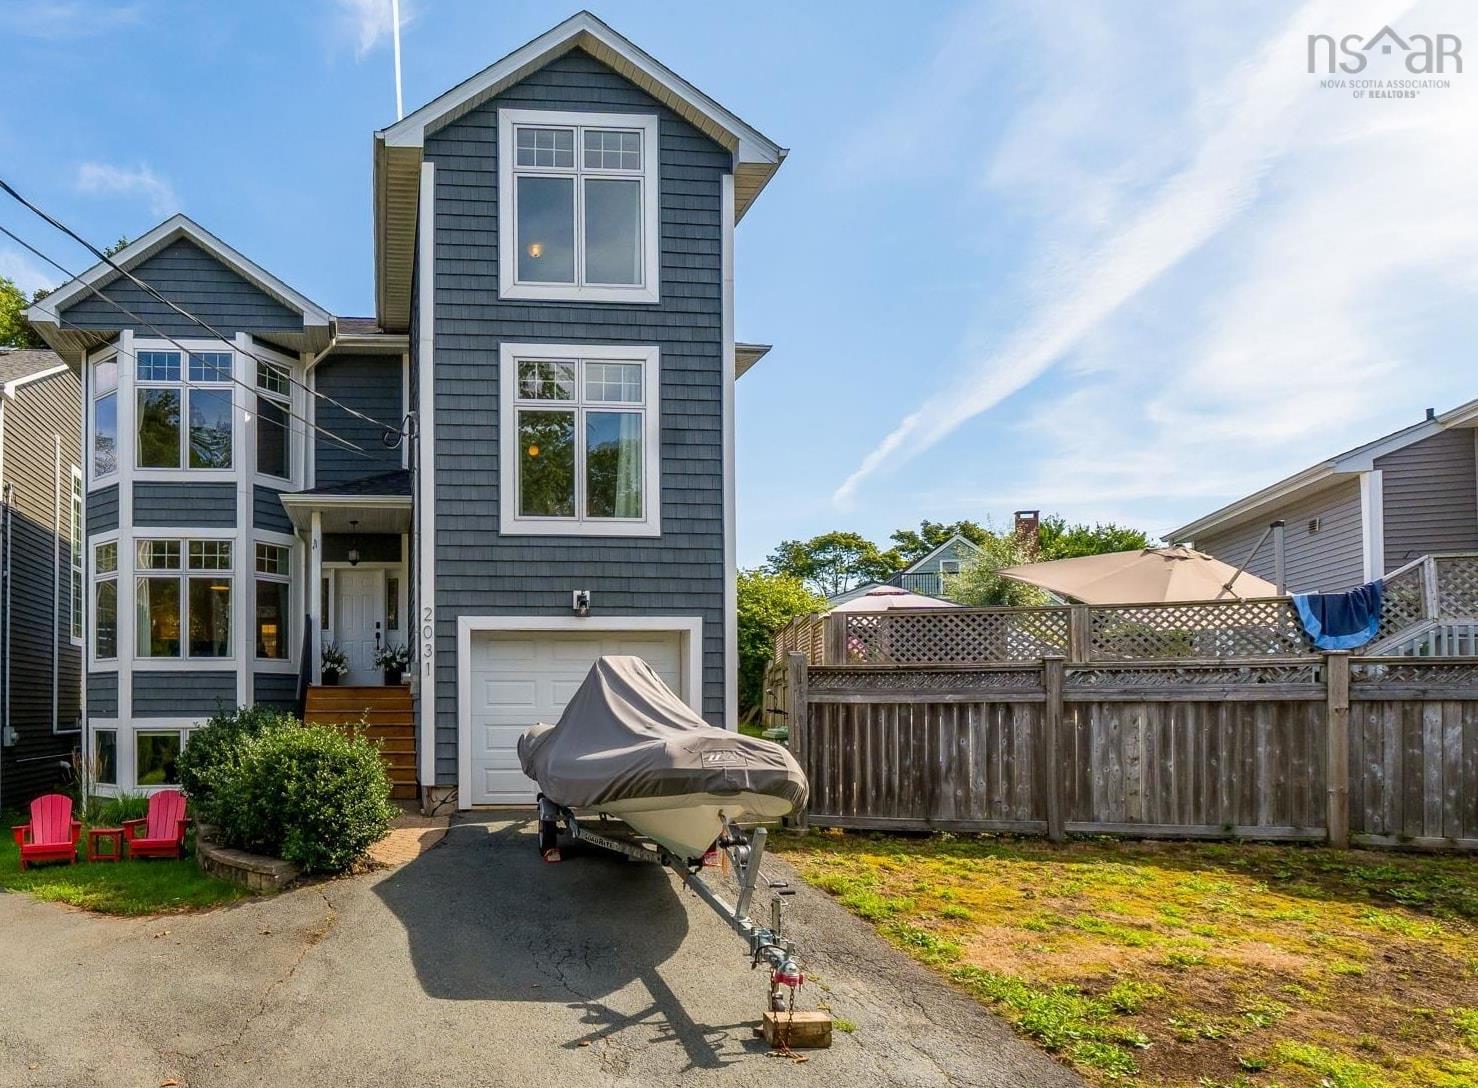
 Big on space, big on updates and perfectly positioned in Flinn Park, this fabulous family home…