
22 Uprange Court, Middle Sackville, NS (MLS® 202612156)
 Single Family For Sale
 22 Uprange Court, Middle Sackville, NS, B4E 0K8
MLS® # 202612156
$559,000
22 Uprange Court, Middle Sackville, NS (MLS® 202612156): 22 Uprange Court truly defines “move-in ready.” This 3-bedroom, 4-bathroom semi-detached home sits at the end of a cul-de-sac in the Twin Brooks subdivision of Middle Sackville. Positioned to take full advantage of natural light throughout the day, the home also features a fully ducted heat pump for efficient year-round heating and cooling, averaging approximately $200 per month. The main level is the heart of the home, featuring a bright living room, open kitchen, dining and family area, along with a convenient powder room. Upstairs, the primary bedroom includes a walk-in closet and 3-piece ensuite, while two additional bedrooms, the main bath, and laundry complete the level. Downstairs, the rec room offers excellent flexibility and could easily serve as a fourth bedroom thanks to the window already in place. This level also includes another powder room and access to the built-in garage. Thoughtful details like ceramic tile at the garage entry help protect the laminate flooring from outdoor footwear. Outside, the fully fenced yard provides peace of mind for kids and pets. Additional upgrades you won’t find in every home include quartz counters in the kitchen and full baths, carpet-free flooring with hardwood stairs, crown moulding, and a built-in sound system throughout with Bluetooth hookup and zoned controls. Only 8 years old and meticulously maintained, this home is truly move-in ready. Book your showing today!
Directions to 22 Uprange Court, Middle Sackville, NS (MLS® 202612156): Sackville Drive to Executive to Fronge to Uprange. The property is at the end of a cul-de-sac.
Listing Courtesy of: Sutton Group Professional Realty
Inclusions: Kitchen and laundry appliances
Utilities
Features
Community Features
Rooms
| Level | Type | Dimensions |
|---|---|---|
| Main Floor | Bath 1 | 3'.3'' x 5'.11'' |
| Main Floor | Dining Room | 9'.5'' x 8'.11'' |
| Main Floor | Family Room | 11' x 9'.5'' |
| Main Floor | Foyer | 7' x 3'.11'' |
| Main Floor | Kitchen | 12'.11'' x 9'.4'' |
| Main Floor | Living Room | 12'.11'' x 12'.1'' |
| Level | Type | Dimensions |
|---|---|---|
| 2nd Level | Bath 2 | 4'.11'' x 8'.7'' + Jog |
| 2nd Level | Bedroom | 10'.1'' x 9'.3'' |
| 2nd Level | Bedroom | 10'.1'' x 9'.3'' |
| 2nd Level | Ensuite Bath 1 | 7'.3'' x 8'.2'' - Jog |
| 2nd Level | Primary Bedroom | 13' x 11''.11'' |
| 2nd Level | Rec Room | 16'.2'' x 10'.8'' |
| Level | Type | Dimensions |
|---|---|---|
| Basement | Bath 3 | 3'.3'' x 5'.7'' |
Virtual Tours of 22 Uprange Court, Middle Sackville, NS (MLS® 202612156)
Schools
| Type | Name |
|---|---|
| Elementary School | Millwood Elementary School |
| Middle School | Sackville Heights Junior High School |
| High School | Sackville Heights Junior High School |
| Middle School (Fr. Imm.) | Sackville Heights Junior High School |
| High School (Fr. Imm.) | Millwood High School |
Demographics for 22 Uprange Court, Middle Sackville, NS (MLS® 202612156)
Census Year: 2016
- Subdivision Name: Halifax
- Population Count: 1,925
- Private Dwellings Count: 754
- Land Area: 1.76 Km2
Similar Listings
 Single Family $549,900
 You've found it! This immaculate quality home built by Sawlor, and it's perched on one of the …
 Single Family $549,900
 Welcome to this delightful semi-detached in popular Middle Sackville! This wonderful home feat…
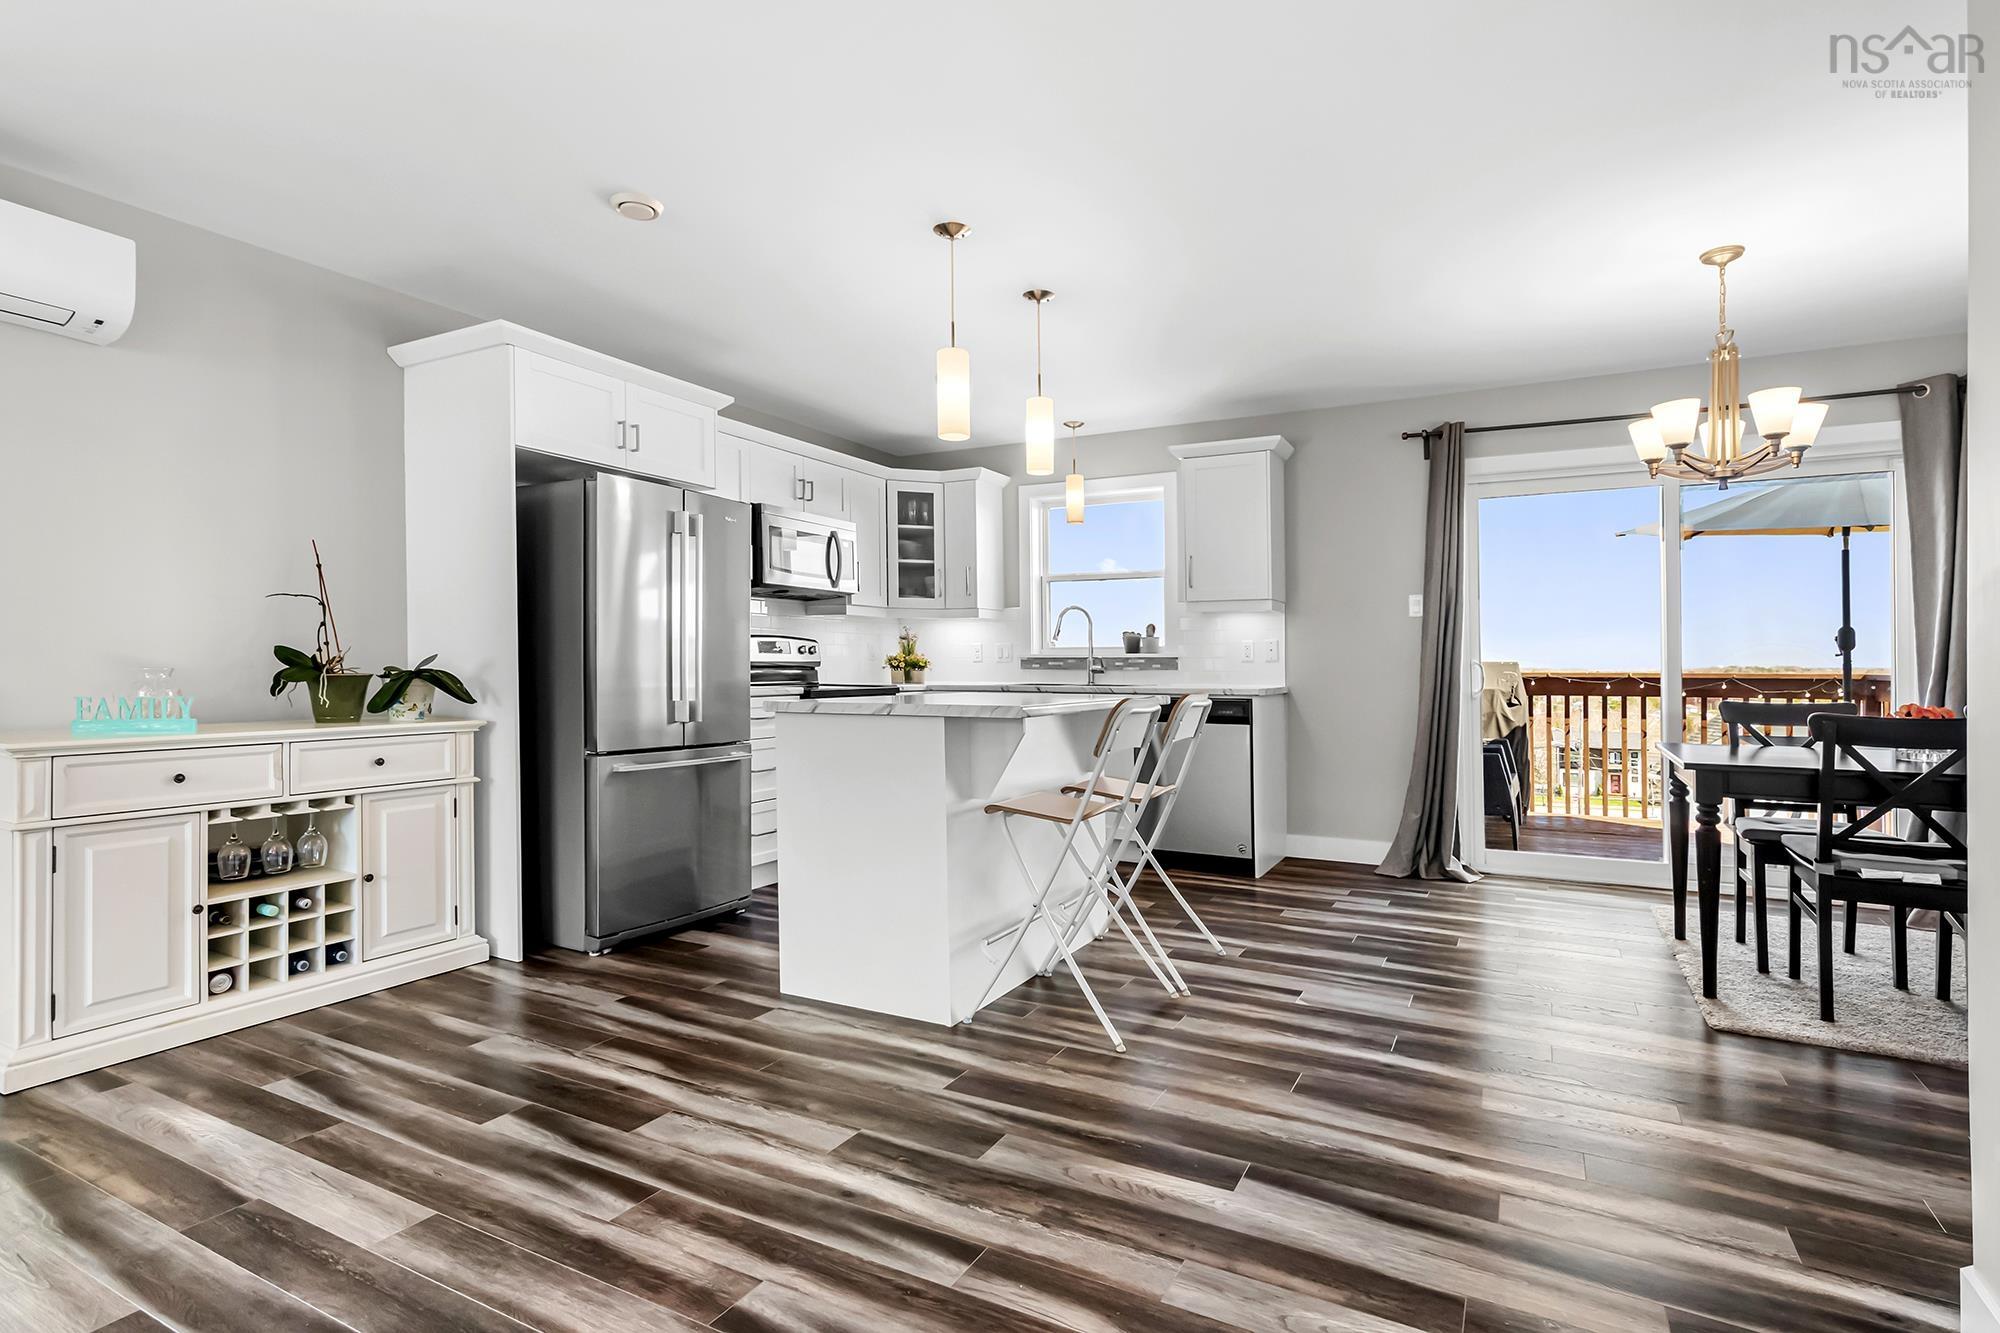 Single Family $579,000
 Stunning 7-year-old semi-detached home, nestled in the highly sought-after family Millwood sub…
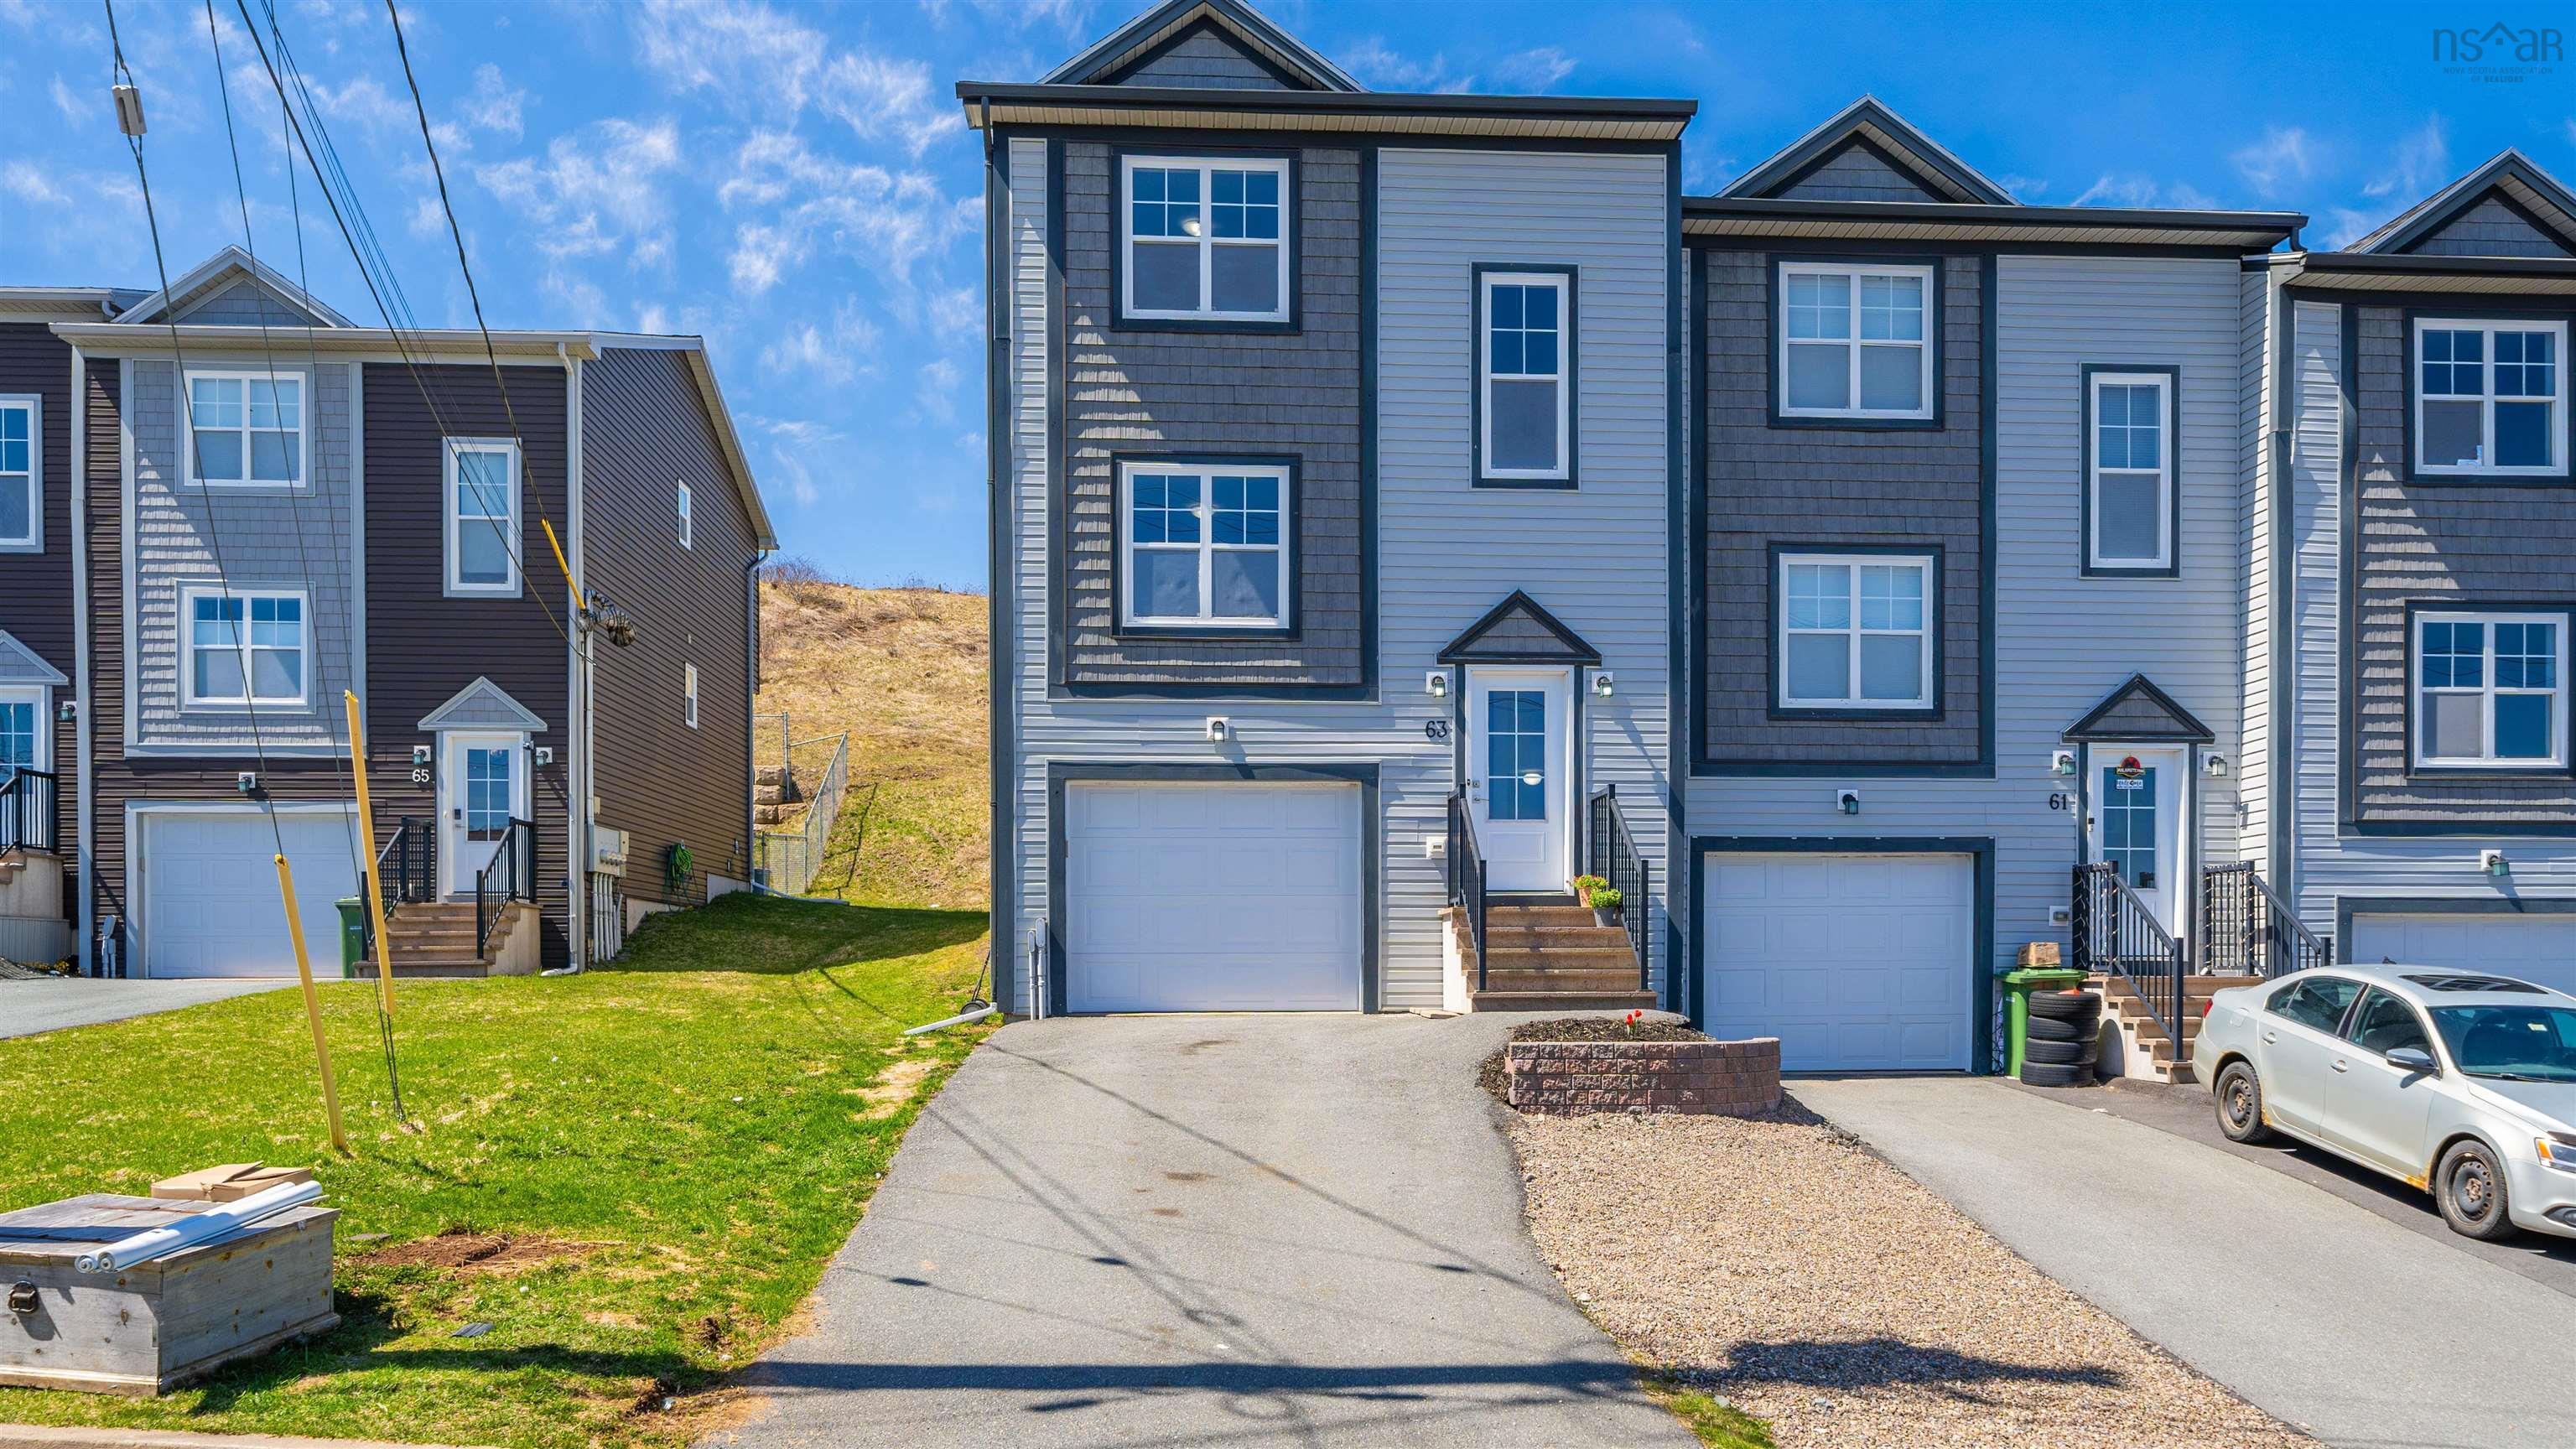 Single Family $539,900
 Welcome to 63 Fescue Court in the heart of Middle Sackville. A townhouse offering the perfect …