
212 Puddle Road, Queensland, NS (MLS® 202616886)
212 Puddle Road, Queensland, NS, B0J 1T0
MLS® # 202616886
$875,000
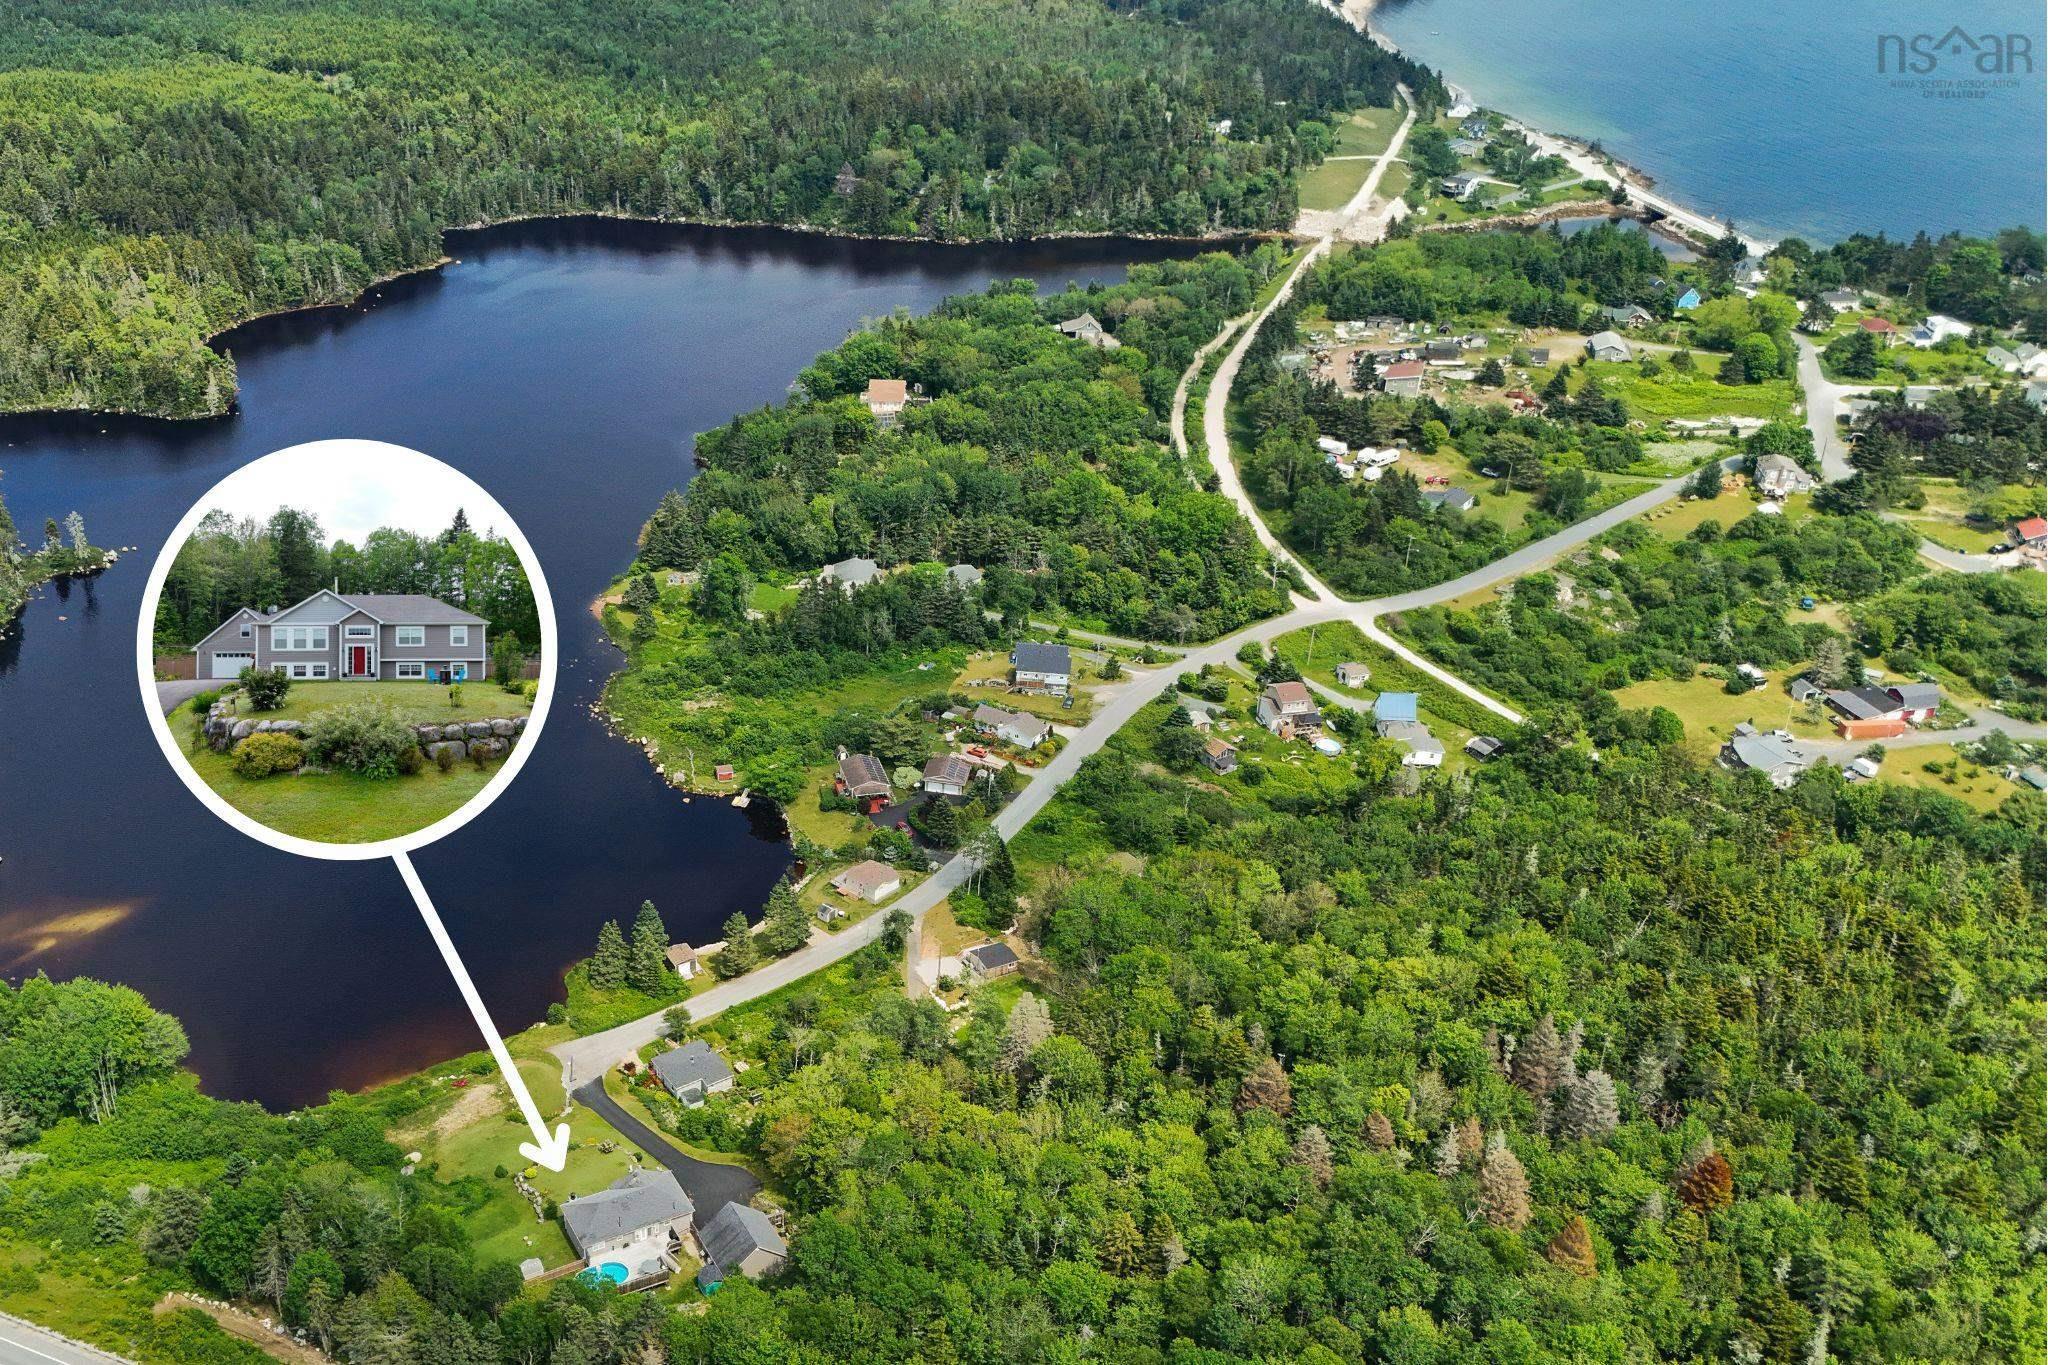
212 Puddle Road, Queensland, NS (MLS® 202616886): Welcome home to this well maintained 4 bedroom 2 bath home only 16 years young in the highly sought after coastal community of Queensland. Situated at the end of a quiet road on a private 1.1 acre lot with 171’ of waterfront on the picturesque tidal lagoon where freshwater connects to the saltwater of St. Margaret’s Bay. Within the Shatford Memorial trust fund catchment area. Enter into the bright and spacious main floor with an open concept kitchen living and dining area. Dedicated laundry room and storage pantry are tucked away off the kitchen with a door for separation. There is a spacious primary bedroom with ensuite bath and walk-in closet and 2 good sized bedrooms. The lower level is a perfect place to spend time with friends and family, a rec room and games room complete with a pool table and a 4th bedroom or bonus room. The rough in is already in place for a toilet and shower in the unfinished storage room. Potential exists to create an in-law-suite if one desires. Enjoy entertaining on the back deck where you can take a dip in the pool on those hot summer days! The 30X30 heated, wired garage provides room for all your toys with a spacious loft above overlooking the property and waterfront. Located 1km from Cleveland beach and 4km from Queensland! Outdoor enthusiasts will also enjoy the nearby rails-to-trails system. This home has it all!! Don’t miss out on the unique opportunity to own a home in this desirable location.
Directions to 212 Puddle Road, Queensland, NS (MLS® 202616886): Take Highway 103 to exit 6, turn right on Mill Lake Road towards Hubbards, Queensland, turn left on trunk 3, turn left onto Brigley's Road, turn left onto Puddle Road, follow to the civic address on the left hand side.
Listing Courtesy of: Engel & Volkers (Chester)
Utilities
Features
Community Features
Rooms
| Level | Type | Dimensions |
|---|---|---|
| Main Floor | Bath 1 | 6'2 x 8'9 |
| Main Floor | Bedroom | 9'6 x 10'6 |
| Main Floor | Bedroom | 9'6 x 11'5 |
| Main Floor | Dining Room | 14' x 9'10 |
| Main Floor | Ensuite Bath 1 | 7'6 x 10'7-Jutt |
| Main Floor | Foyer | 4'4 x 5'6 |
| Main Floor | Foyer | 6'7 x 8'1 |
| Main Floor | Kitchen | 13'3 x 13'4 |
| Main Floor | Laundry | 5'6 x 5'9 |
| Main Floor | Living Room | 19'6 x 13'8 |
| Main Floor | OTHER | 5'4 x 3'11 |
| Main Floor | OTHER | 4'11 x 8'1 |
| Main Floor | Primary Bedroom | 12' x 13'2 |
| Main Floor | Upstairs Hallway |
| Level | Type | Dimensions |
|---|---|---|
| Lower Level | Bedroom | 24'7 x 12'2 |
| Lower Level | Great Room | 13'9 x 19'6 |
| Lower Level | Rec Room | 13'2 x 28'6 |
| Lower Level | Utility | 13'10 x 16'11 |
Virtual Tours of 212 Puddle Road, Queensland, NS (MLS® 202616886)
Schools
| Type | Name |
|---|---|
| Elementary School | Shatford Memorial Elementary School |
| Middle School | Five Bridges Junior High School |
| High School | Bay View High School |
| Middle School (Fr. Imm.) | Five Bridges Junior High School |
Demographics for 212 Puddle Road, Queensland, NS (MLS® 202616886)
Census Year: 2016
- Subdivision Name: Halifax
- Population Count: 875
- Private Dwellings Count: 489
- Land Area: 12.12 Km2
Similar Listings

Just finished - brand new! A bright sunken foyer welcomes you to a lovely den/flex space ideal…
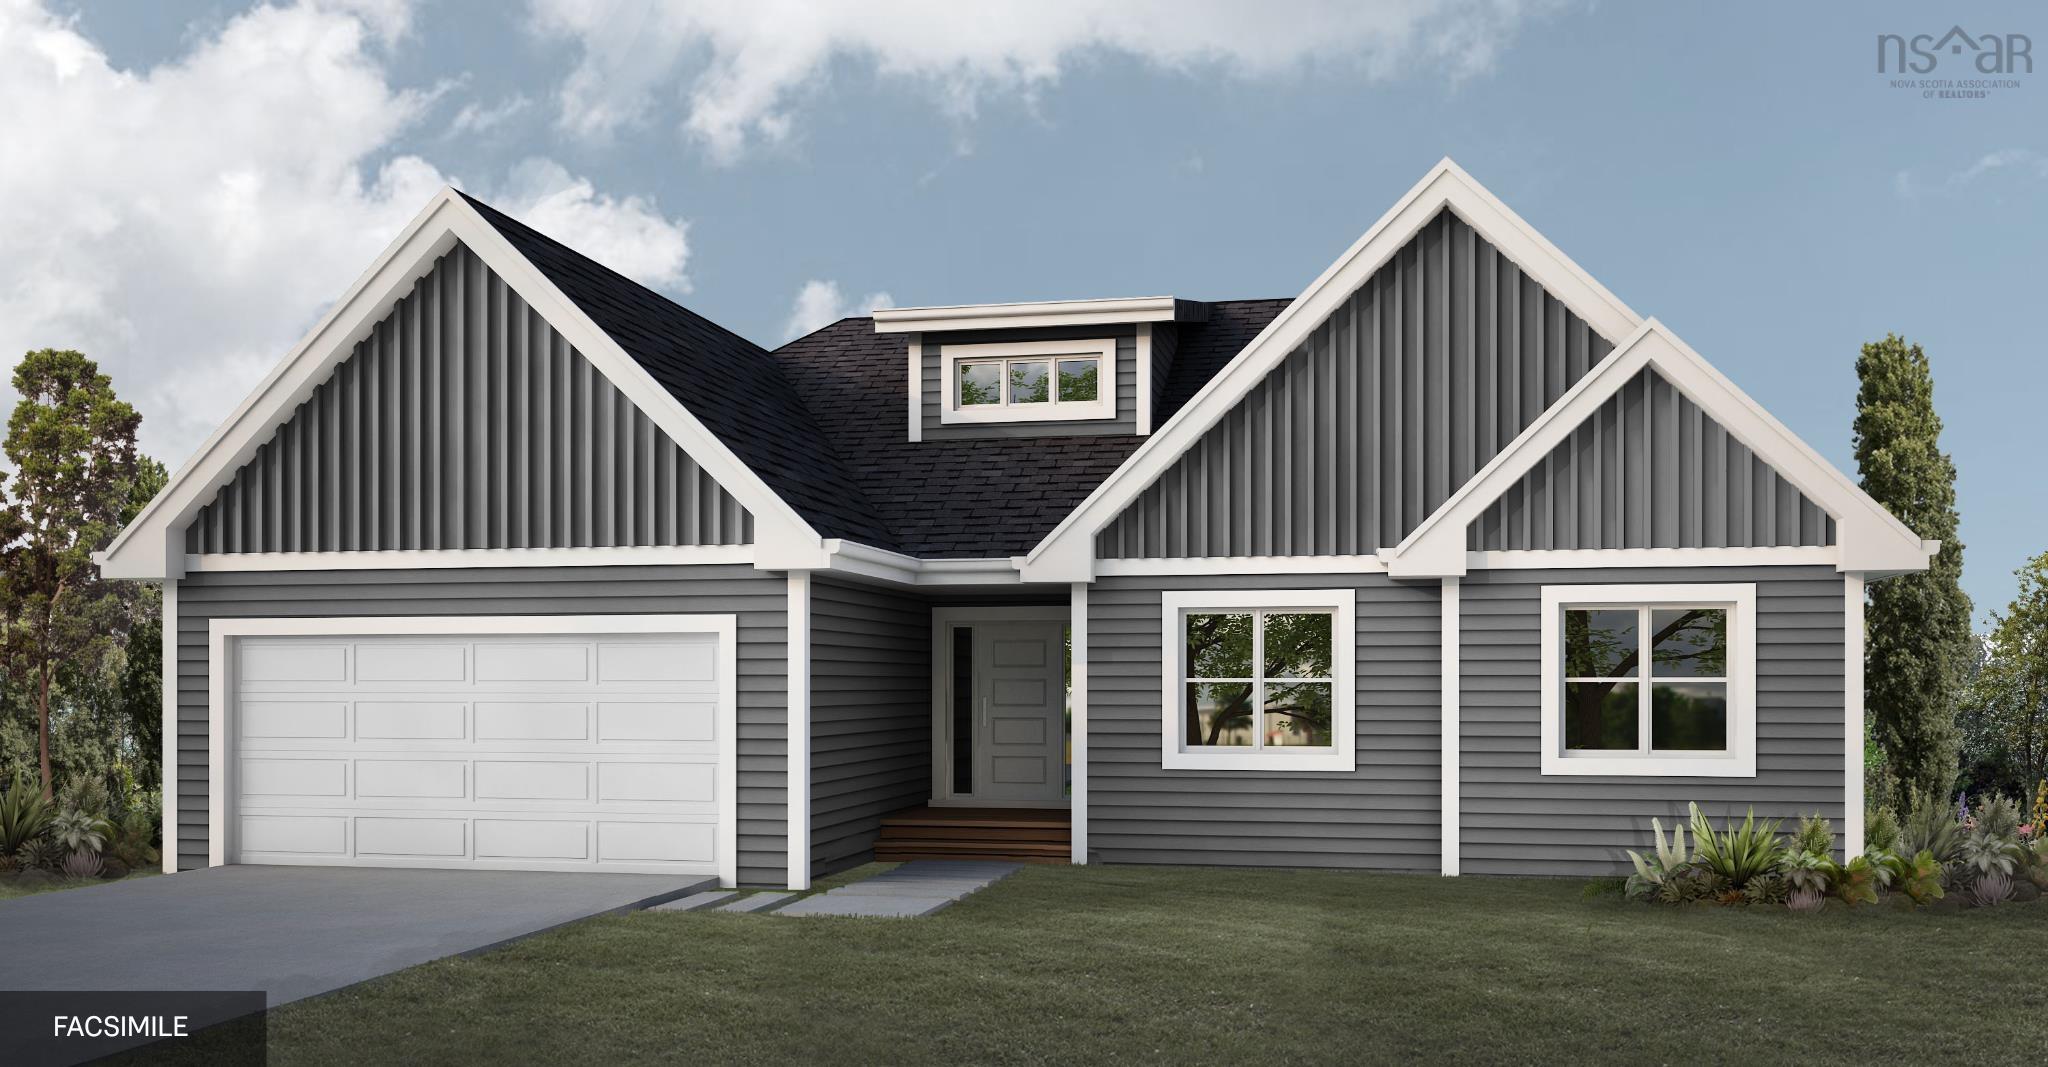
Nestled in the new development, Off the Peggys Cove Road, this luxurious home offers the best …
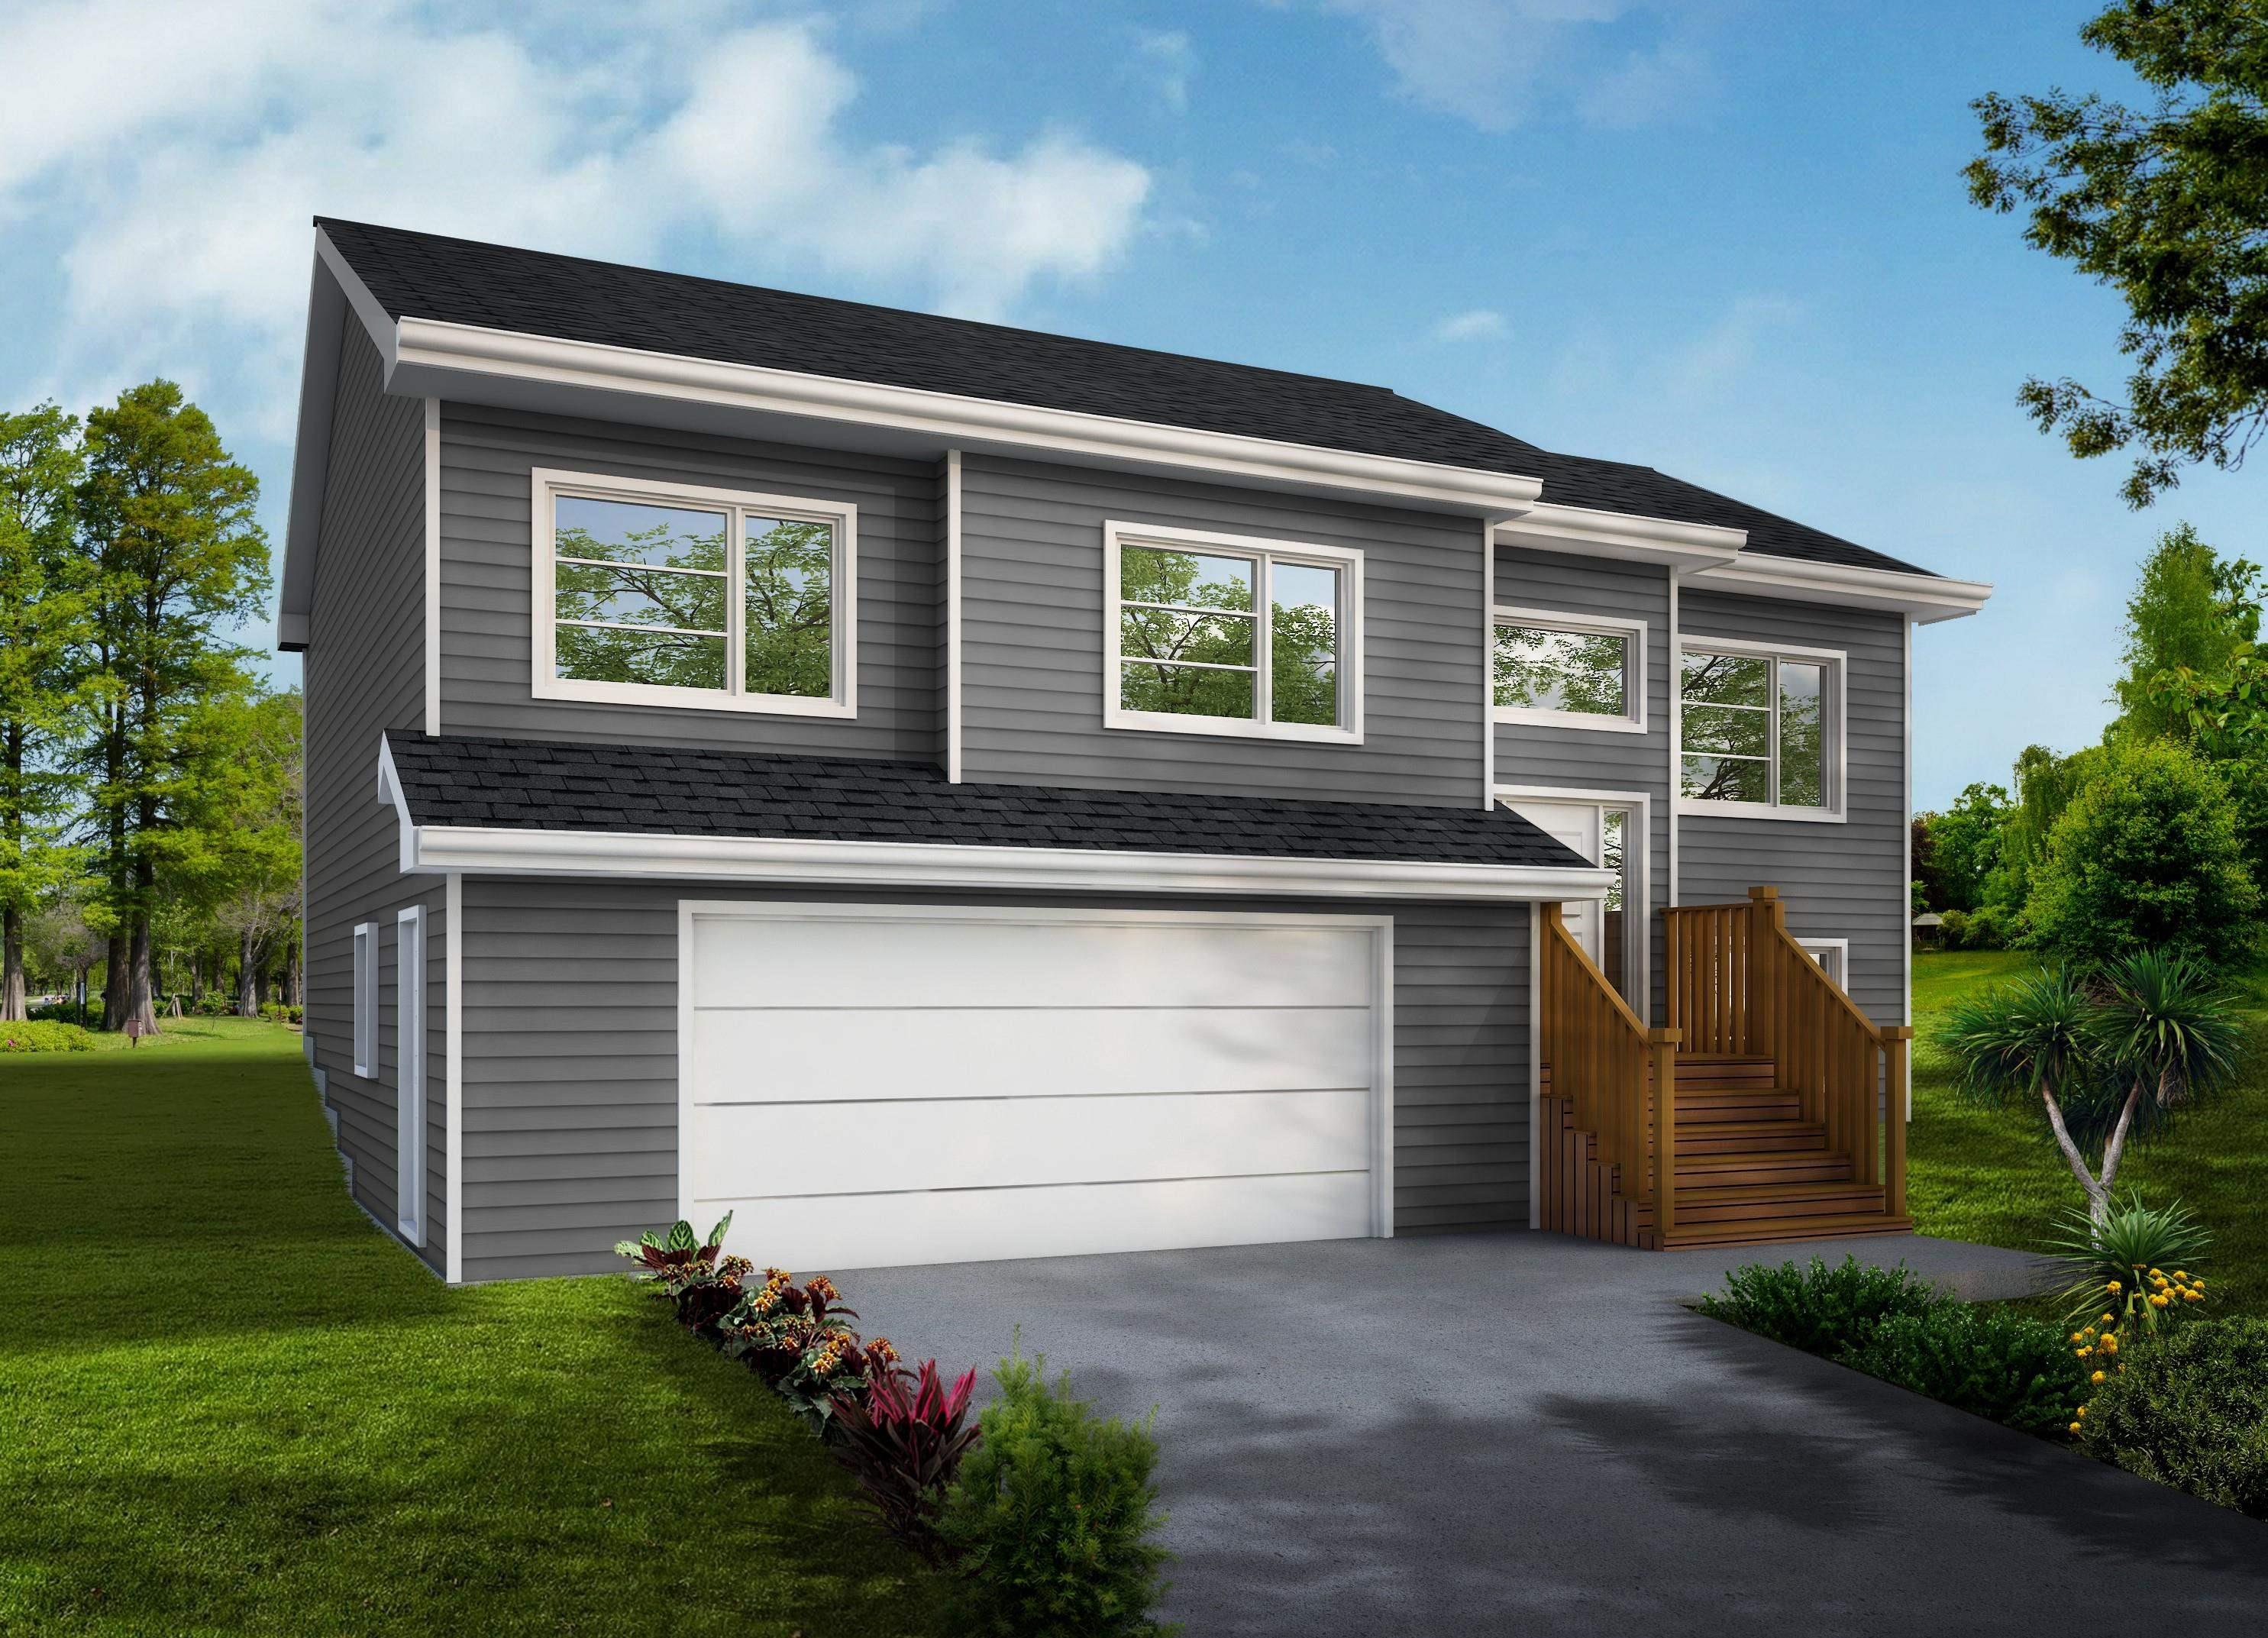
Welcome to The Magnolia — A Signature Home by Ramar Homes. Nestled on nearly an acre private l…

Have you been dreaming of leaving the city for a quieter, more intentional life? A place where…