
207 78 Regency Park Drive, Halifax, NS (MLS® 202621089)
 Single Family For Sale
 207 78 Regency Park Drive, Halifax, NS, B3S 1T2
MLS® # 202621089
$474,900
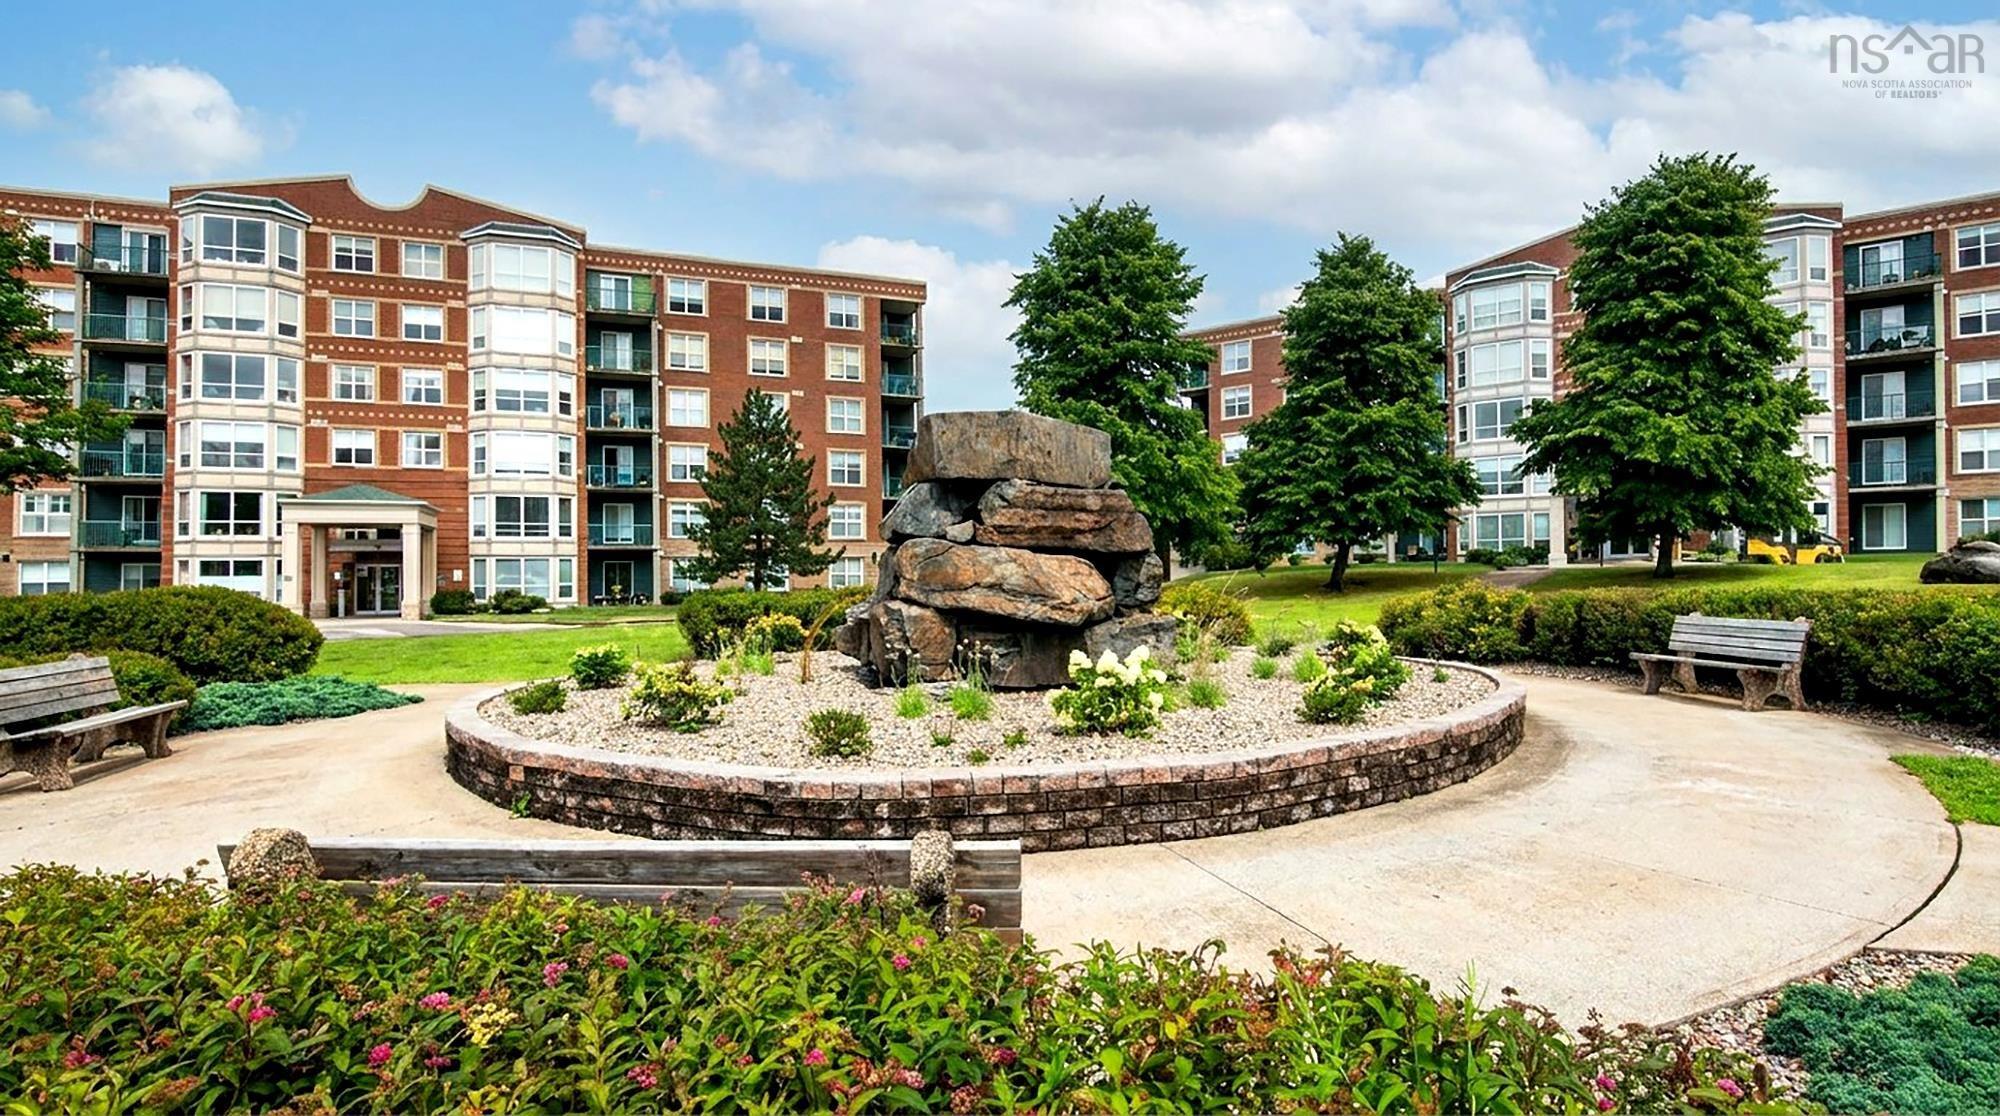
207 78 Regency Park Drive, Halifax, NS (MLS® 202621089): Welcome to 207 - 79 Regency Park Drive. This 2-bedroom-plus-den corner unit is in the popular Clayton Park West community. The open-concept living room, dining room, and kitchen provide a functional space perfect for hosting family and friends. The updated kitchen features quartz countertops, new cabinet doors, backsplash and a new pantry, offering additional storage and functionality. The layout also includes in-unit laundry and a versatile den—ideal for a home office, reading room, or additional living space. Enjoy the convenience of underground parking and a location close to shopping, the Canada Games Centre, Keshen Goodman Library, Lacewood Drive amenities, and the transit Terminal. With easy access to Highway 102 and the Bayers Lake Shopping District, getting around the city is simple and convenient. Tiara Gardens 3 offers residents a gym, games room, guest suite, and library. Condo fees include underground parking, a storage locker in the parking garage, heat, water, and maintenance of the common areas and grounds. A superintendent is available but does not live on-site. A great opportunity to enjoy comfortable condo living in a sought-after Clayton Park West location.
Directions to 207 78 Regency Park Drive, Halifax, NS (MLS® 202621089): Lacewood Drive to 78 Regency Park Drive
Listing Courtesy of: RE/MAX Nova (Halifax)
Inclusions: Fridge, Stove, Dishwasher, Washer/Dryer, Microwave Range, Freezer, Window Covering and Blinds
Utilities
Features
Community Features
Rooms
| Level | Type | Dimensions |
|---|---|---|
| Main Floor | Bath 1 | 9 x 5.6 |
| Main Floor | Bedroom | 10 x 15.10 |
| Main Floor | Den/Office | 11.4 x 9.7 |
| Main Floor | Dining Room | 9.3 x 9.8 |
| Main Floor | Ensuite Bath 1 | 10.7 x 6.1 |
| Main Floor | Foyer | 5.11 x 6.6 |
| Main Floor | Kitchen | 14.10 x 11.6 |
| Main Floor | Living Room | 15.6 x 17.7 |
| Main Floor | Main Hallway | |
| Main Floor | Primary Bedroom | 12.1 x 15.1 |
| Main Floor | Utility | 6.6 x 4 |
Schools
| Type | Name |
|---|---|
| Elementary School | Fairview Heights Elementary School |
| Middle School | Fairview Junior High School |
| High School | Fairview Junior High School |
| Elementary School (Fr. Imm.) | Burton Ettinger Elementary School |
| Middle School (Fr. Imm.) | Fairview Junior High School |
| High School (Fr. Imm.) | Halifax West High School |
Demographics for 207 78 Regency Park Drive, Halifax, NS (MLS® 202621089)
Census Year: 2016
- Subdivision Name: Halifax
- Population Count: 2,255
- Private Dwellings Count: 1,289
- Land Area: 1.24 Km2
Similar Listings
 Single Family $439,900
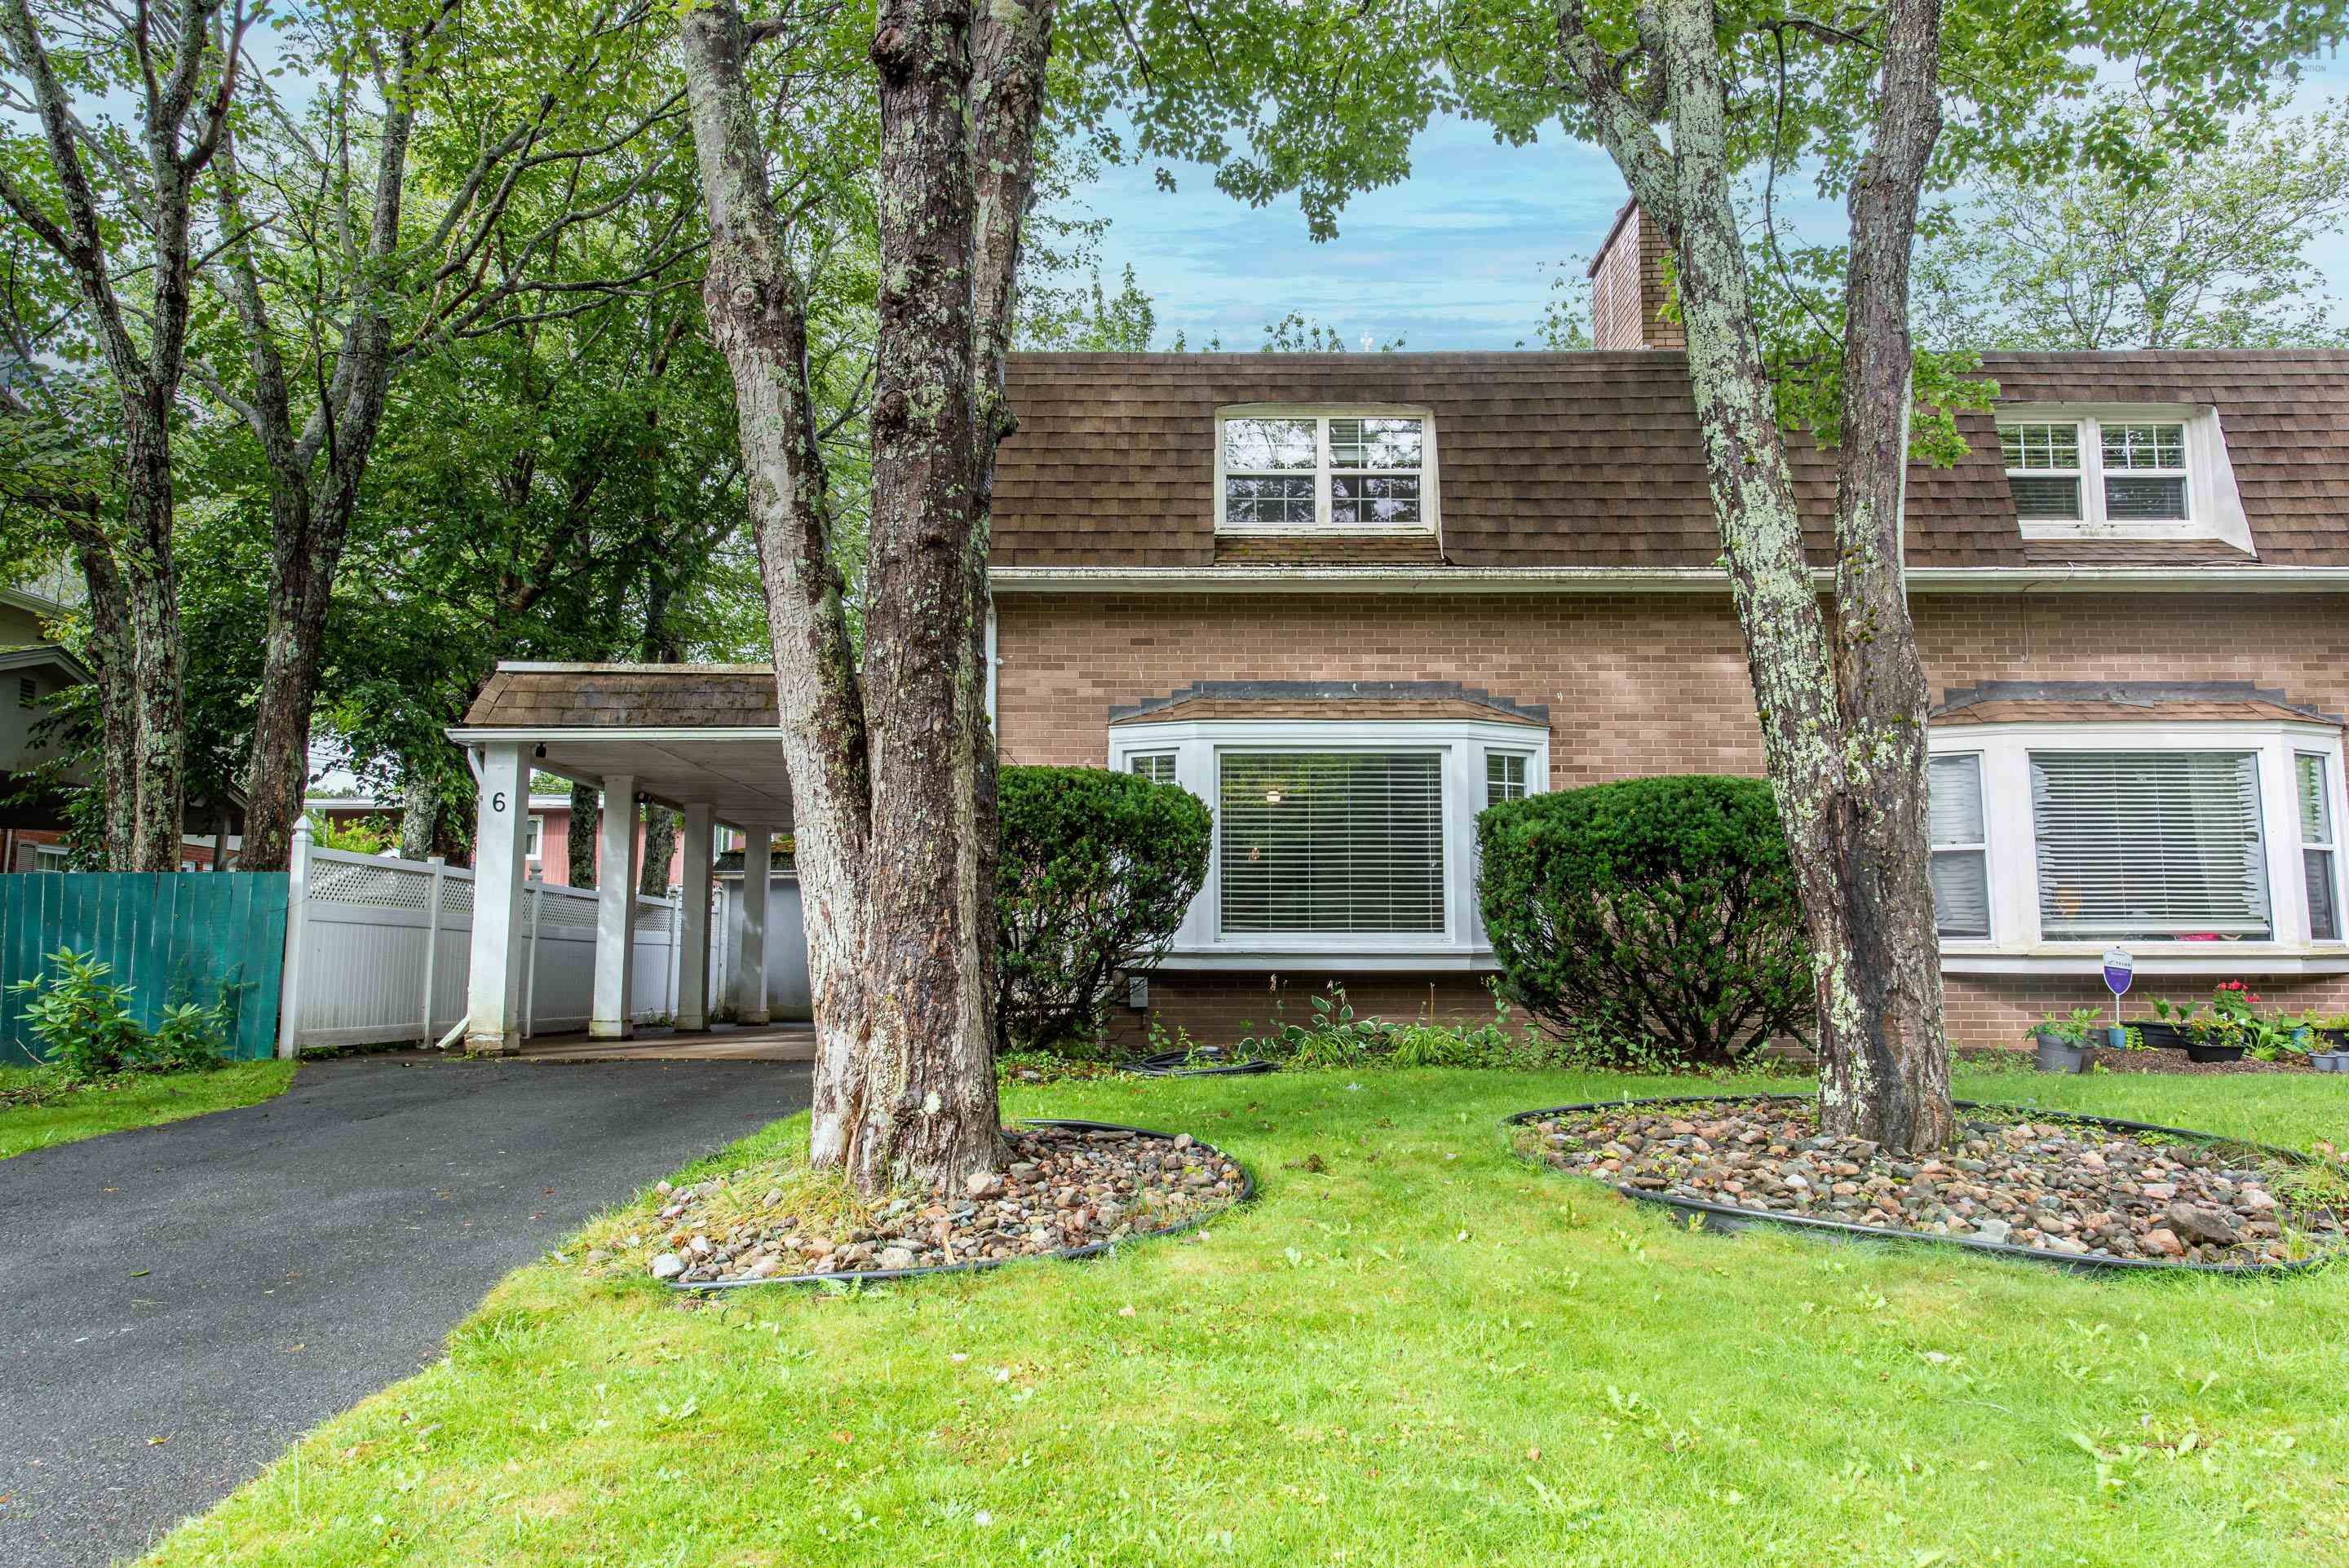
 Welcome to this charming two-storey semi-detached home in the desirable community of Clayton P…
 Single Family $409,000
 Welcome to 1 Forestside Crescent! This corner-unit condo offers 3 bedrooms and 1.5 baths in a …
 Single Family $495,000
 Welcome to The Royalton, where comfort meets convenience! This well-maintained 2-bedroom, 2-ba…
 Single Family $499,900
 Welcome to 36 Stratford Way in popular Clayton Park West. This spacious townhome offers a func…