
183 Tantallon Crescent, Upper Tantallon, NS (MLS® 202623639)
 Single Family For Sale
 183 Tantallon Crescent, Upper Tantallon, NS, B3Z 1C7
MLS® # 202623639
$585,000
183 Tantallon Crescent, Upper Tantallon, NS (MLS® 202623639): Discover great space and value in this 3-bedroom split-level home in the beautiful community of Tantallon Woods. Designed for family living and entertaining, the bright, open main level features a newly refinished kitchen with stainless steel appliances, solid-surface countertops, and a large central island. The spacious living and dining area easily accommodates large gatherings, while patio doors lead to a private pool and deck. Upstairs, all three bedrooms feature new flooring, and the updated bathroom includes a walk-in tiled shower. The entry level offers a mudroom, a spacious family room, and a second full bathroom with a soaker tub. The lower level provides even more flexibility, with laundry and utility space plus a large den or guest room. The double garage is ideal for the hobbyist, with high ceilings, a workshop area, and additional storage space. Newly installed roof shingles and soffits, along with a pre-inspected septic system, provide added peace of mind. Outdoor enthusiasts will enjoy the quiet neighbourhood, local playgrounds, and proximity to the Rails to Trails paths and Jerry Lawrence Provincial Park at Lewis Lake. Shopping and grocery amenities are also conveniently located nearby. Come see everything this great home and community has to offer. Book your viewing today!
Directions to 183 Tantallon Crescent, Upper Tantallon, NS (MLS® 202623639): St. Margaret's Bay Road to White Birch Drive to Tantallon Cres
Listing Courtesy of: Sutton Group Professional Realty
Inclusions: Appliances
Utilities
Features
Community Features
Rooms
| Level | Type | Dimensions |
|---|---|---|
| Main Floor | Bath 1 | 11'4 x 7'6 |
| Main Floor | Family Room | 18'5 x 11'10 |
| Main Floor | Main Hallway |
| Level | Type | Dimensions |
|---|---|---|
| 2nd Level | Dining Room | 11'8 x 10' |
| 2nd Level | Kitchen | 13'9 x 11'8 |
| 2nd Level | Living Room | 16'10 x 13'3 |
| Level | Type | Dimensions |
|---|---|---|
| 3rd Level | Bath 2 | 11'1 x 7'2 |
| 3rd Level | Bedroom | 10 x 8'4 / 38" |
| 3rd Level | Bedroom | 11' x 8'9 +J / 38" |
| 3rd Level | Primary Bedroom | 12 x 11'1 / 38" |
| 3rd Level | Upstairs Hallway |
| Level | Type | Dimensions |
|---|---|---|
| Lower Level | Basement Hallway | |
| Lower Level | Den/Office | 15 x 12'5 / 48" |
| Lower Level | Laundry | 10'11 x 6.7 / 48" |
Schools
| Type | Name |
|---|---|
| Elementary School | St Margaret's Bay Elementary School |
| Middle School | Five Bridges Junior High School |
| High School | Five Bridges Junior High School |
| Middle School (Fr. Imm.) | Five Bridges Junior High School |
| High School (Fr. Imm.) | Bay View High School |
Demographics for 183 Tantallon Crescent, Upper Tantallon, NS (MLS® 202623639)
Census Year: 2016
- Subdivision Name: Halifax
- Population Count: 417
- Private Dwellings Count: 171
- Land Area: 5.89 Km2
Similar Listings
 Single Family $609,900
 Some homes check the boxes. Others just have a feeling to them. This wonderfully renovated 4-b…
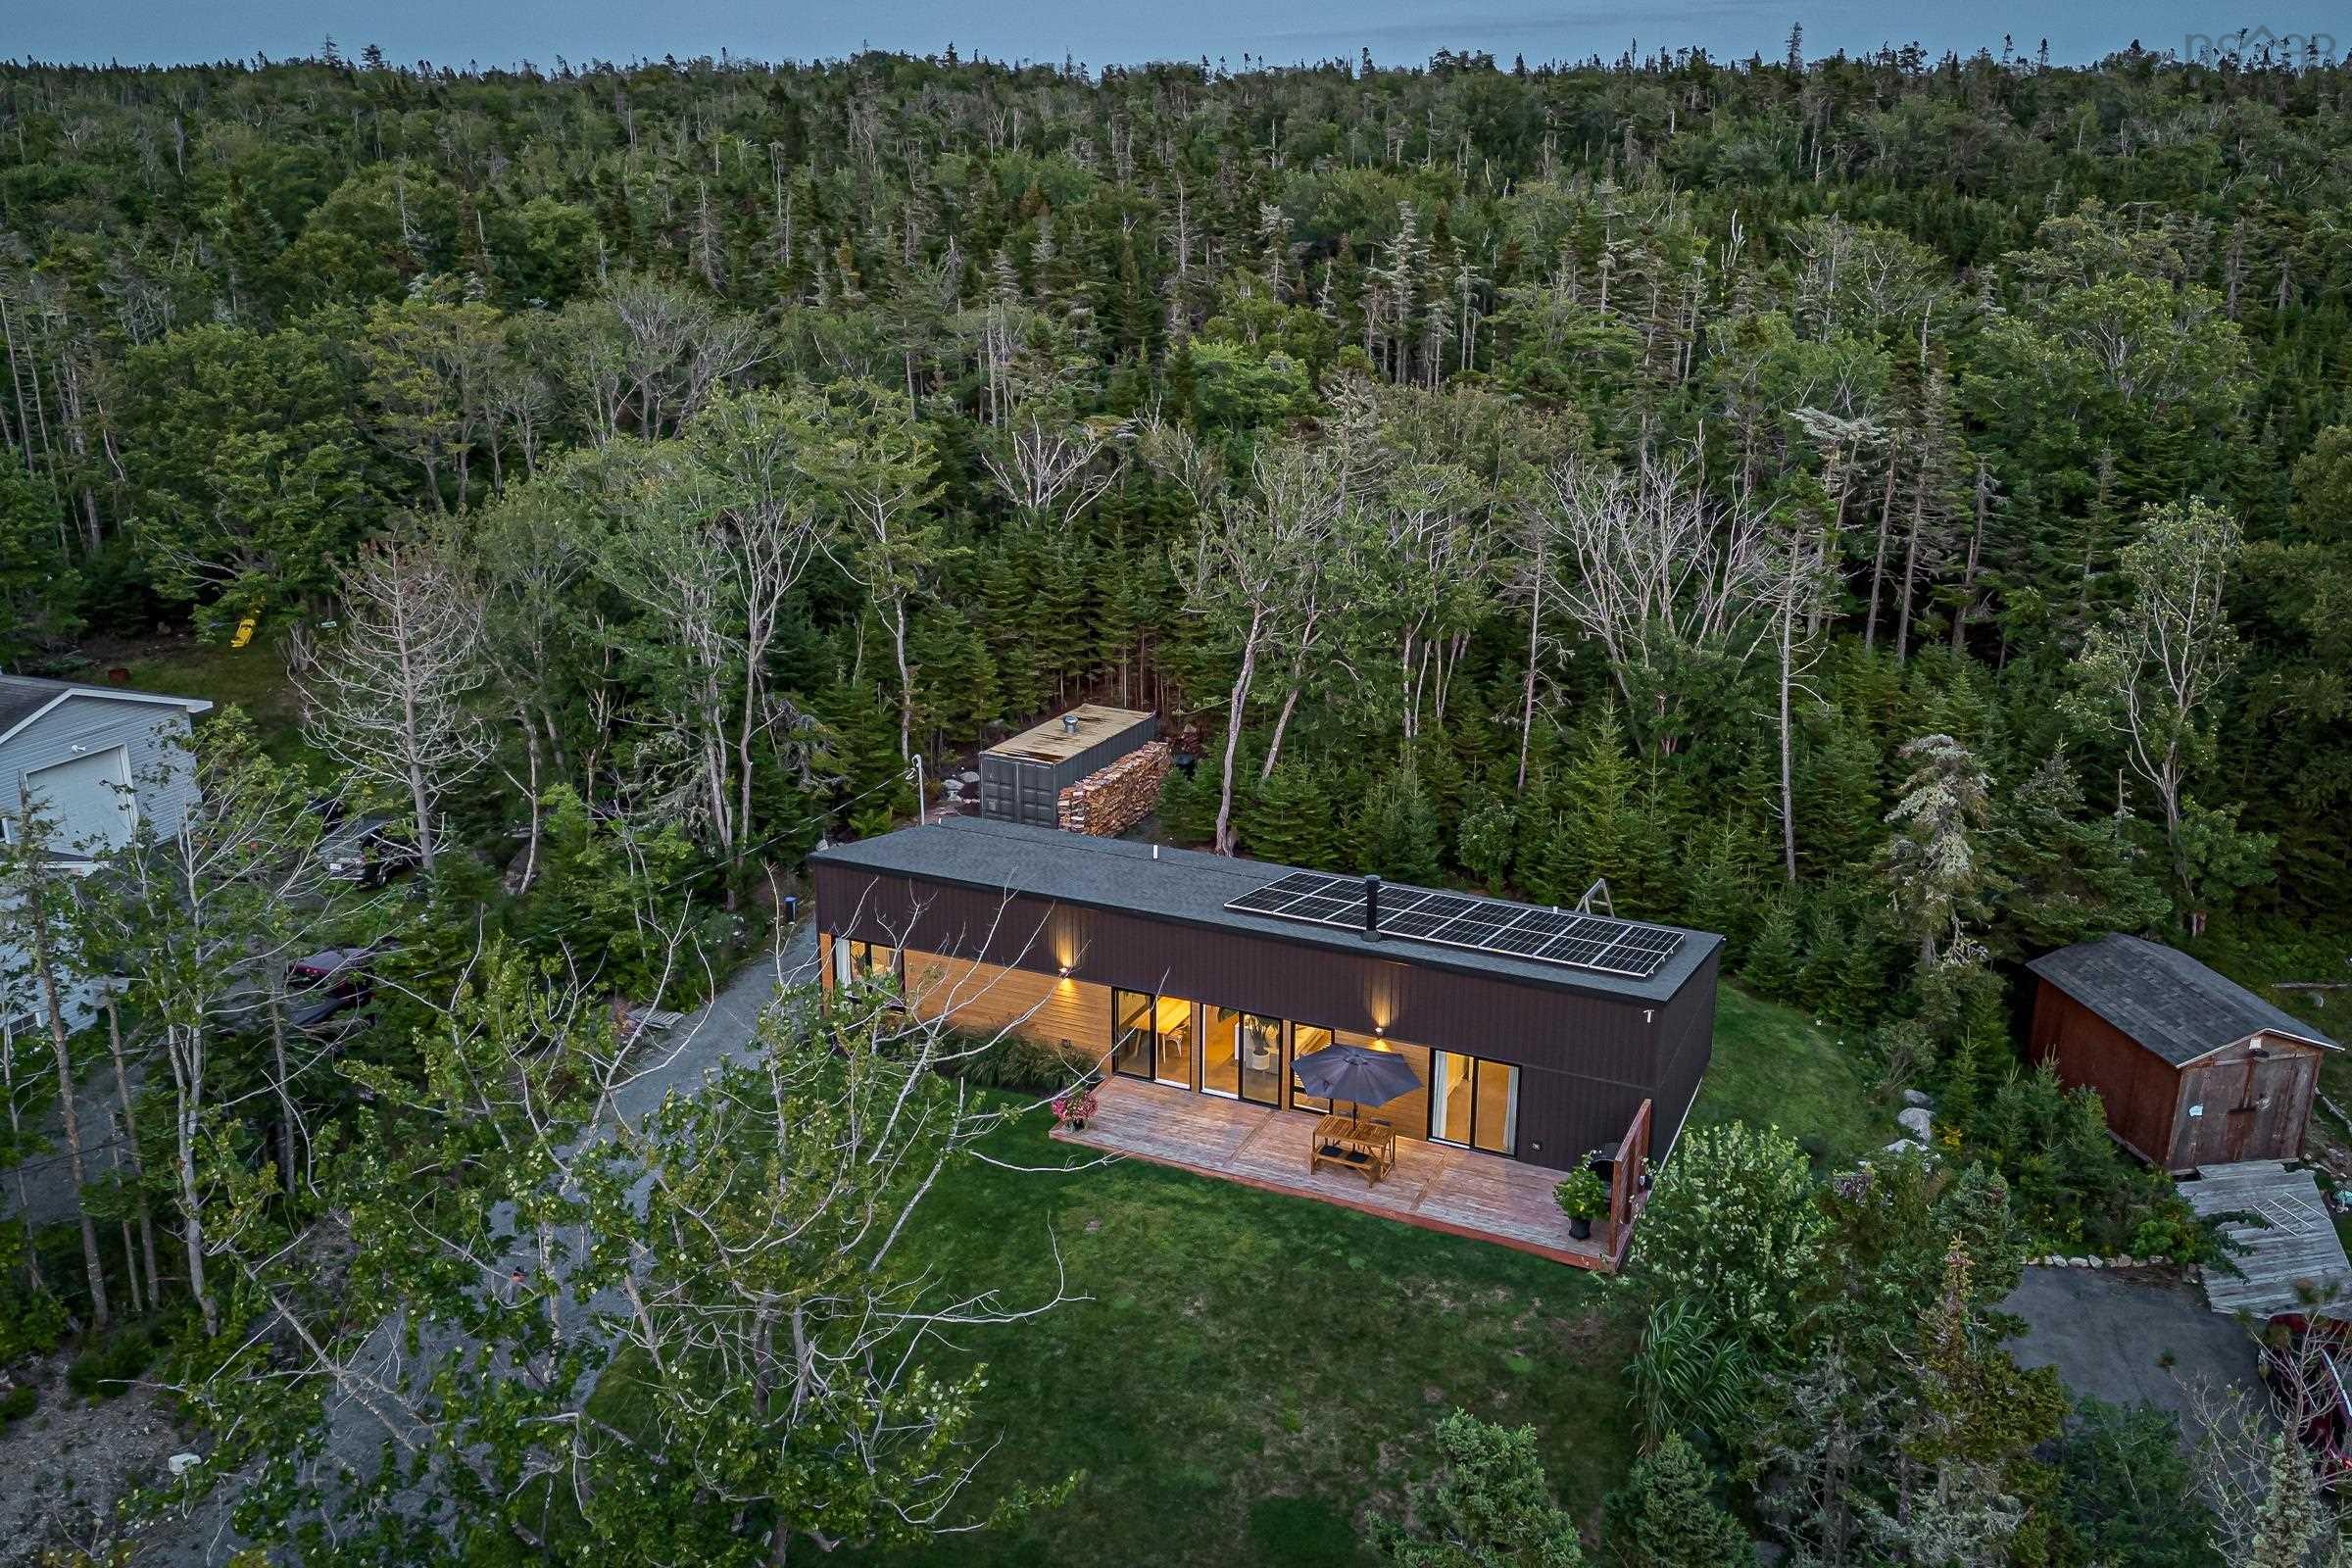 Single Family $650,000
 A rare coastal offering! Custom-built in 2021, 291 Seligs Rd delivers sleek architectural line…
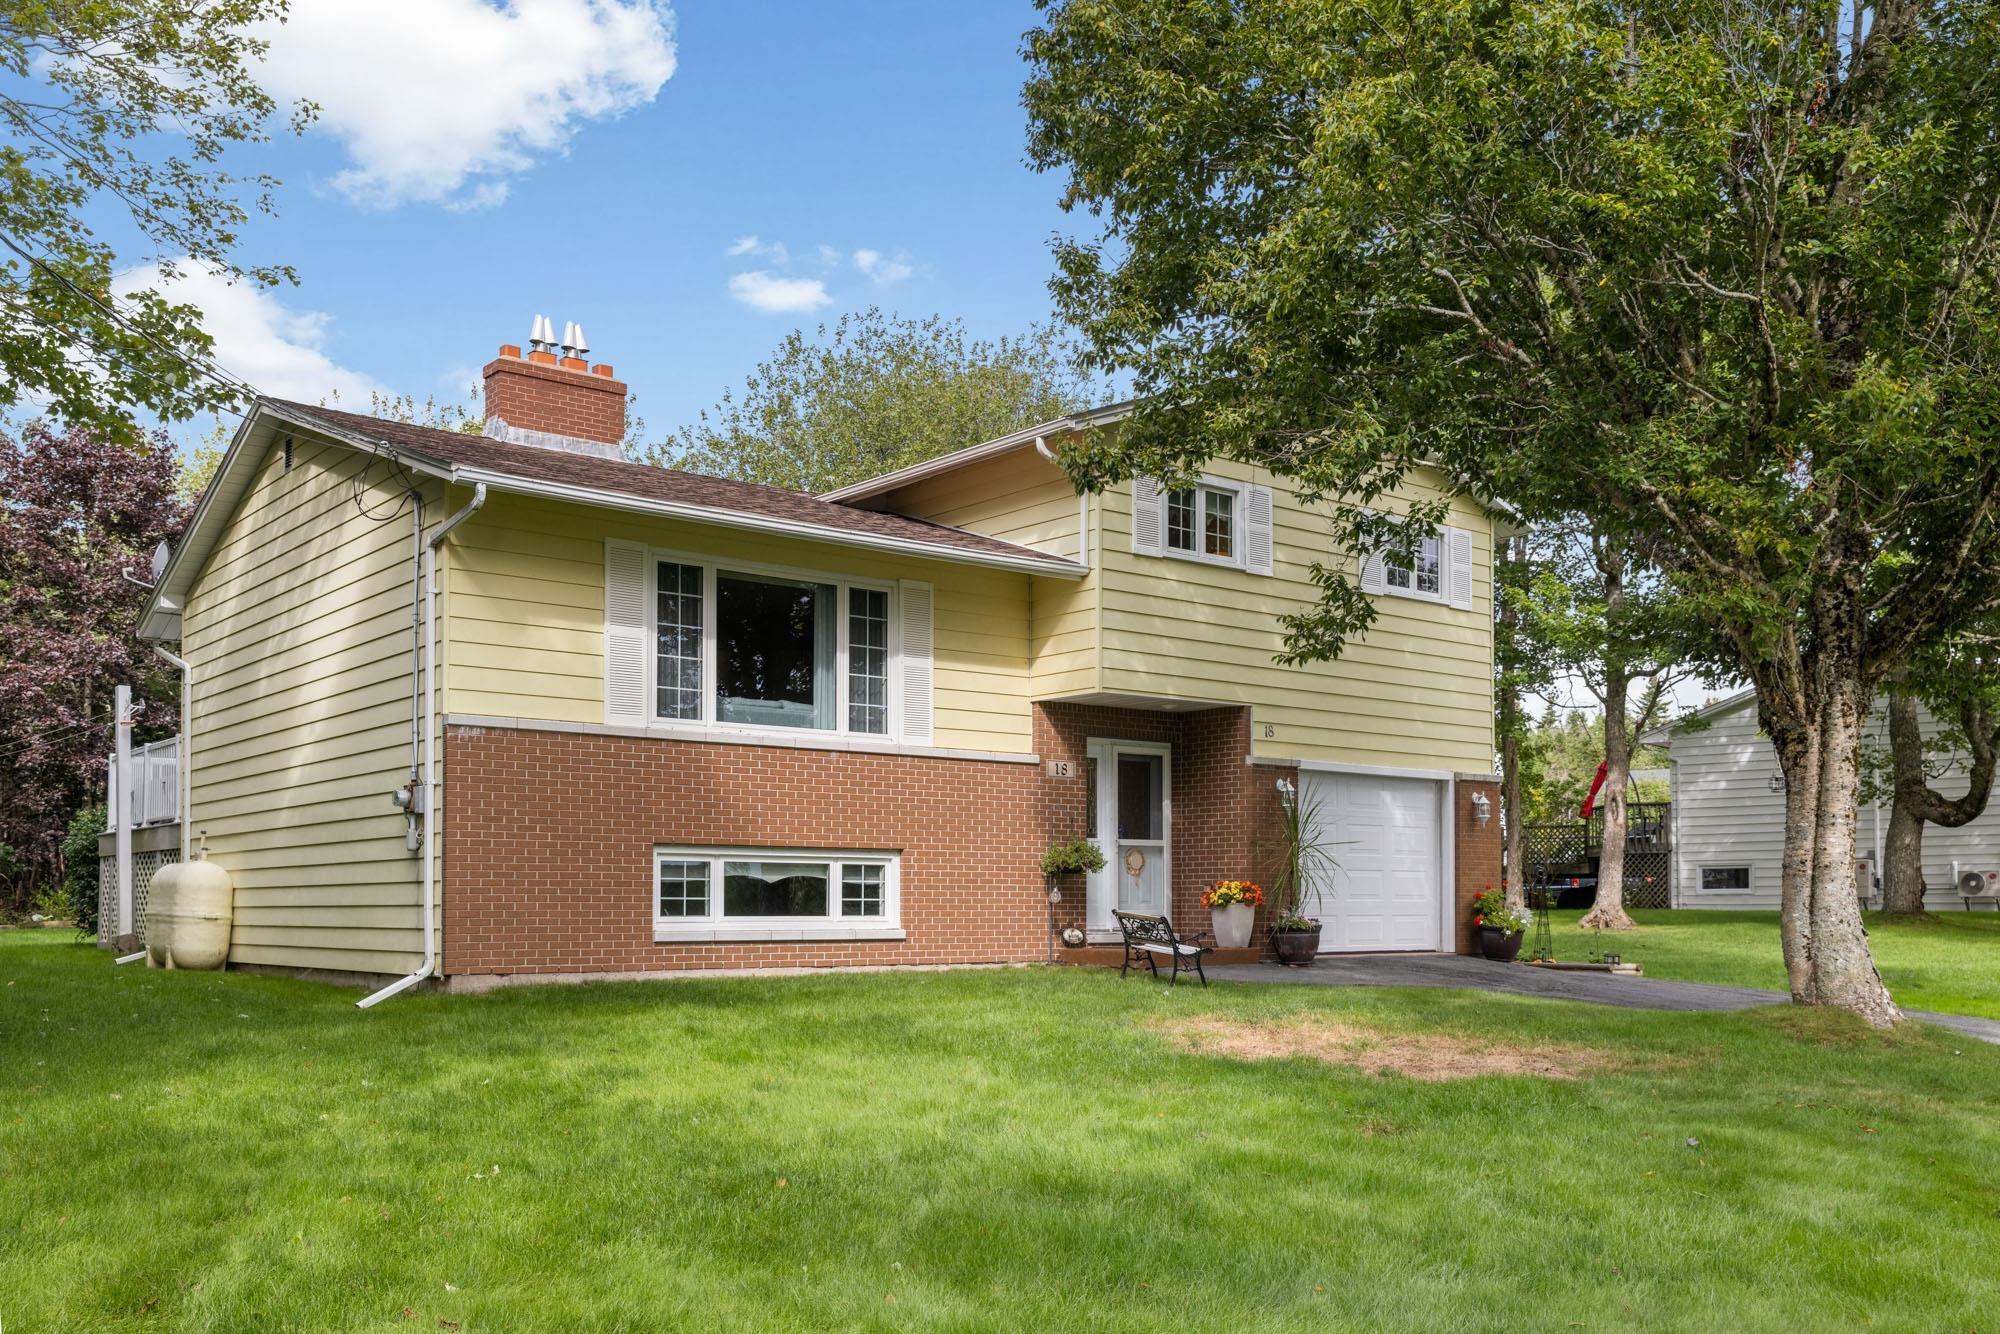 Single Family $569,900
 Welcome home to 18 Lakewood Drive in beautiful Brookside with seasonal views of McGrath Lake! …
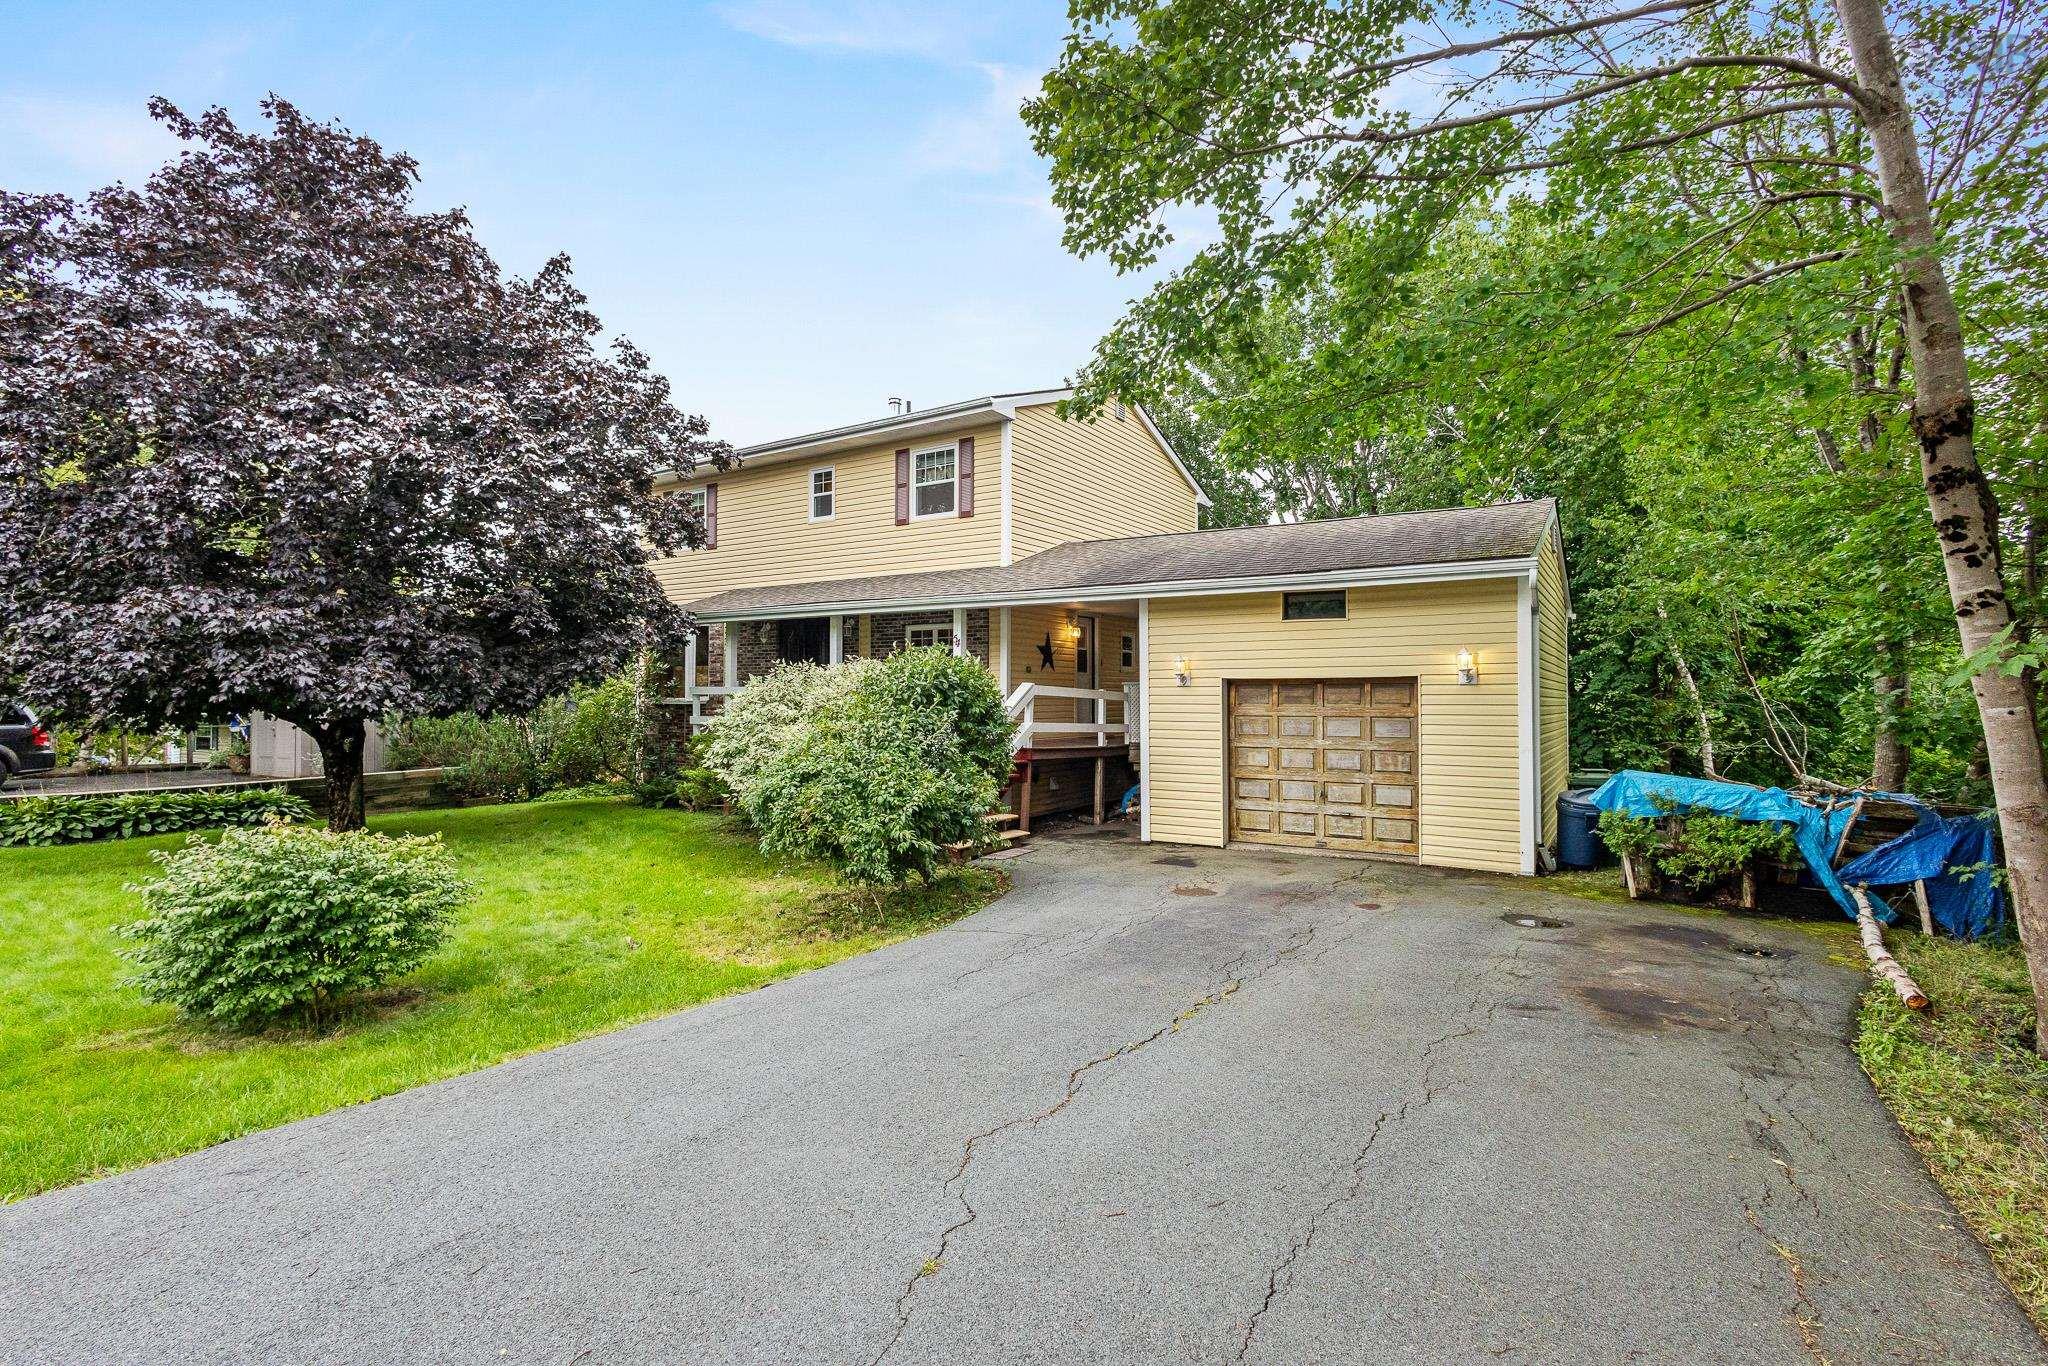 Single Family $529,900
 Welcome to 54 Parkdale Avenue, hitting MLS for the very first time with its original owners. T…