
174 Pleasant Street, Dartmouth, NS (MLS® 202627621)

174 Pleasant Street, Dartmouth, NS, B2Y 3R1
MLS® # 202627621
$539,900
174 Pleasant Street, Dartmouth, NS (MLS® 202627621): Welcome to 174 Pleasant Street; a classic Dartmouth character home with modern updates on a large corner lot. Inside, unique and thoughtful details take centre stage. From exposed beams and brick, to custom woodwork and craftsman style windows. On the main floor there are two bedrooms, a full bathroom (with heated floor) and a stunning open concept living area that incorporates living, dining and kitchen areas. The basement level has a spacious rec room, laundry area, storage, half bath, pantry, office area and workshop. Finally, the spray foamed attic space is easily accessible from the main level for storage; but could have potential as a fun finished bonus space. This home is energy efficient thanks to updated insulation and two ductless heat pumps. A new roof was put on just this year. Located on a 5,000 square foot corner lot, the exterior is just as lovely as the interior. The fully fenced backyard has a detached wired shed with roll up door, a deck with harbour views and a large lawn. The paved driveway can fit three cars.This home is just two blocks from the oceanside Harbourfront Trail and one kilometre from the heart of downtown Dartmouth. While the location is great, it’s also a close-knit neighbourhood where the neighbours know and like each other. Be sure to check out the full listing details on Realtor.ca
Directions to 174 Pleasant Street, Dartmouth, NS (MLS® 202627621): Corner of Pleasant and Tupper
Listing Courtesy of: Red Door Realty
Inclusions: appliances
Exclusions: everyday furniture anchored to wall for child safety
Utilities
Community Features
Rooms
| Level | Type | Dimensions |
|---|---|---|
| Main Floor | Bath 1 | 6.9 x 4.9 |
| Main Floor | Bedroom | 9.5 x 10.1 |
| Main Floor | Dining Room | 7.5 x 10.3 |
| Main Floor | Foyer | 9.7 x 4.2 |
| Main Floor | Kitchen | 15.4 x 9.7 |
| Main Floor | Living Room | 12.4 x 19.2 |
| Main Floor | Primary Bedroom | 8 x 15.5 |
| Level | Type | Dimensions |
|---|---|---|
| Basement | Bath 2 | 5.3 x 4.5 |
| Basement | Den/Office | 8.11 x 9.8 |
| Basement | Laundry | 9.1 x 7.8 |
| Basement | Rec Room | 26.3 x 12.6 |
| Basement | Storage | 8.5 x 12.7 |
Virtual Tours of 174 Pleasant Street, Dartmouth, NS (MLS® 202627621)
Schools
| Type | Name |
|---|---|
| Elementary School | Dartmouth South Academy |
| Middle School | Dartmouth High School |
| High School | Dartmouth High School |
| Elementary School (Fr. Imm.) | Shannon Park Elementary School |
| Middle School (Fr. Imm.) | Dartmouth South Academy |
| High School (Fr. Imm.) | Dartmouth High School |
Demographics for 174 Pleasant Street, Dartmouth, NS (MLS® 202627621)
Census Year: 2016
- Subdivision Name: Halifax
- Population Count: 953
- Private Dwellings Count: 575
- Land Area: 0.15 Km2
Similar Listings
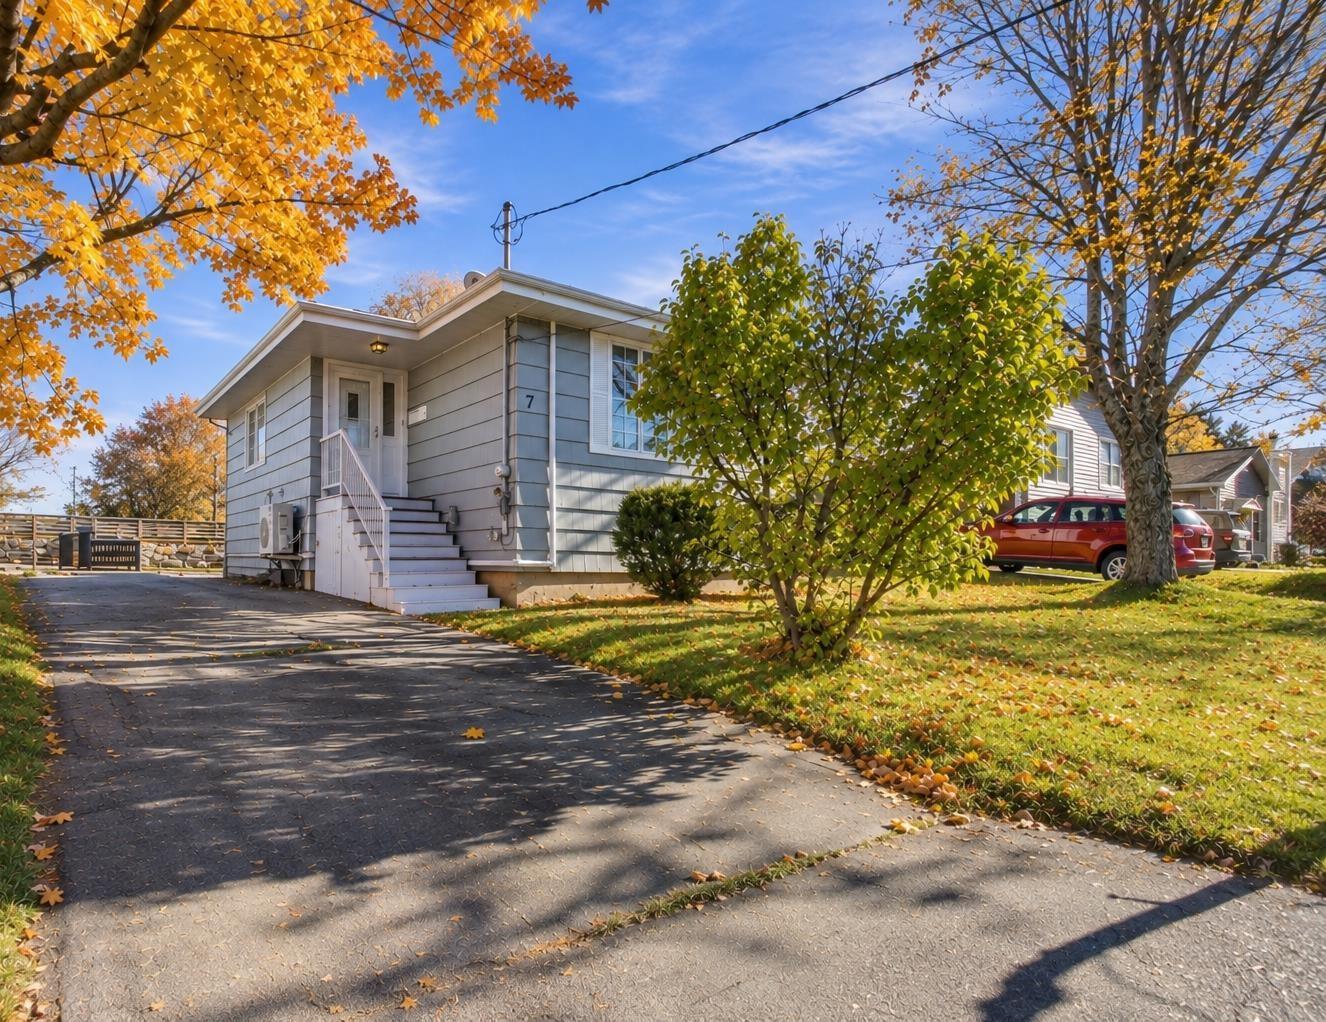
Welcome to 7 Summit Heights Road, where comfort, convenience, and room to grow come together i…

One level living on a fenced quarter acre in Southdale. This three bedroom, two bath bungalow …
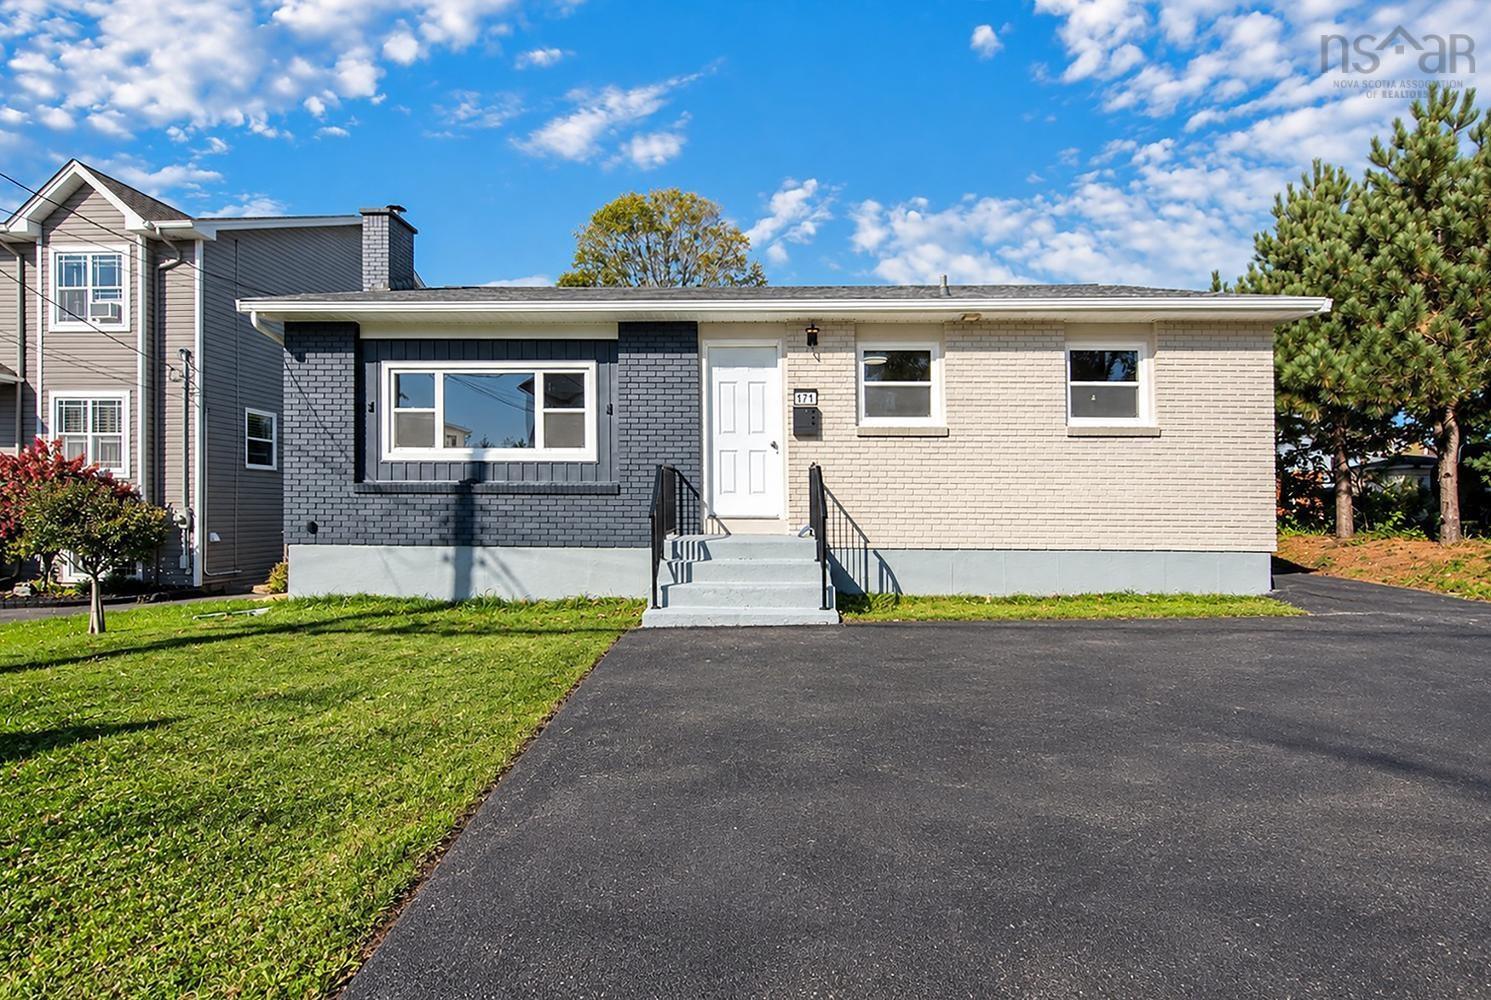
Welcome to 171 Renfrew Street, a fully renovated home inside and out, in the heart of Woodside…
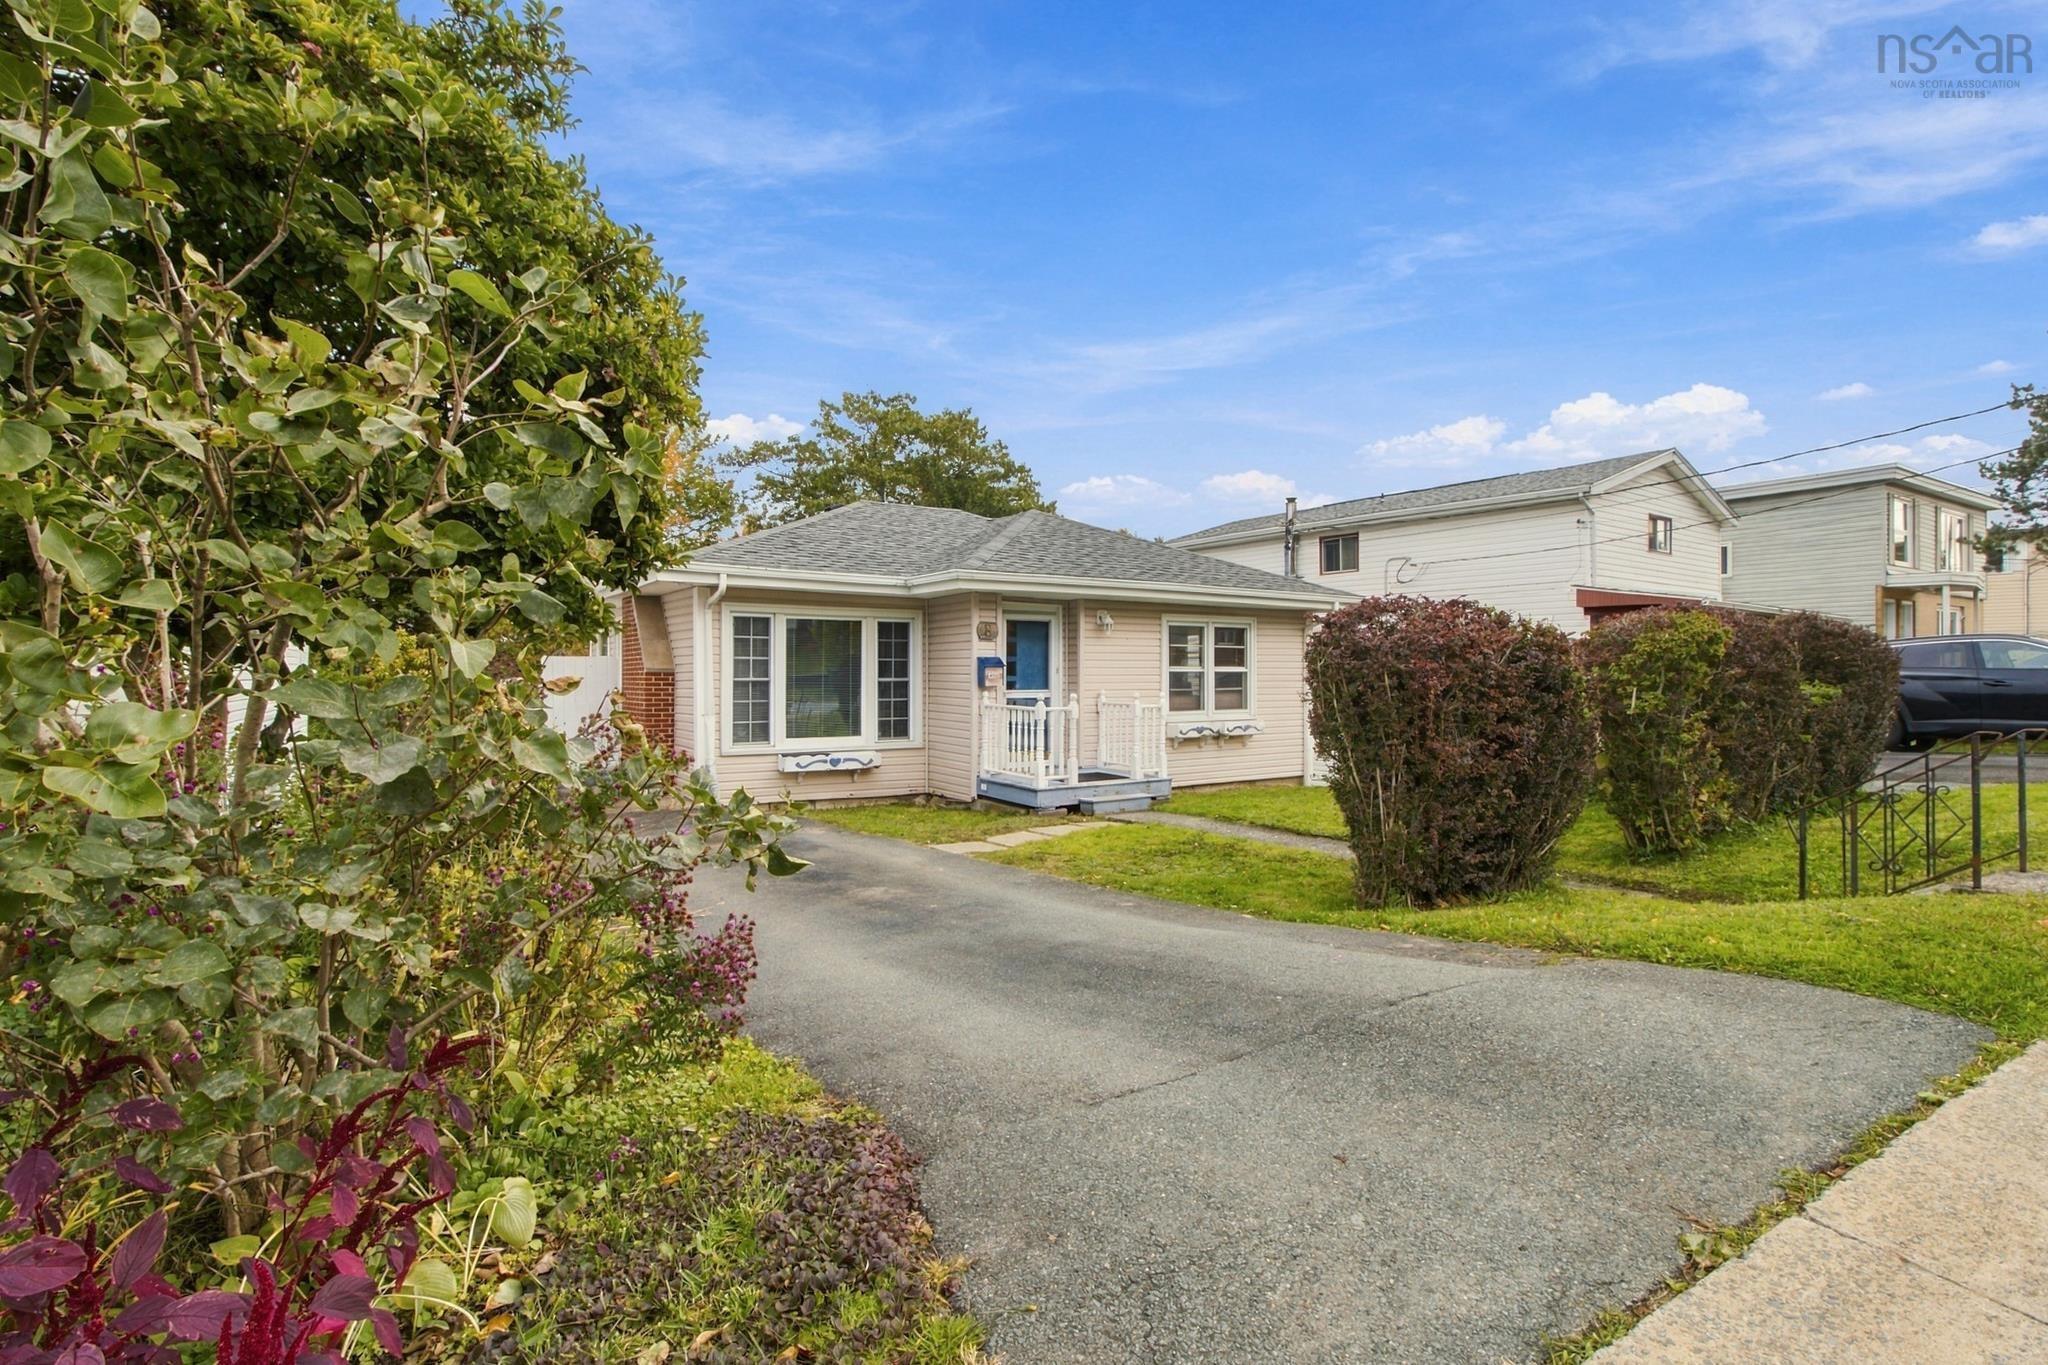
Welcome to 8 Rodney Road, Dartmouth — a property offering flexibility, functionality, and exci…