
17 Grosse Street, Beechville, NS (MLS® 202627452)

17 Grosse Street, Beechville, NS, B3T 0M7
MLS® # 202627452
$585,000
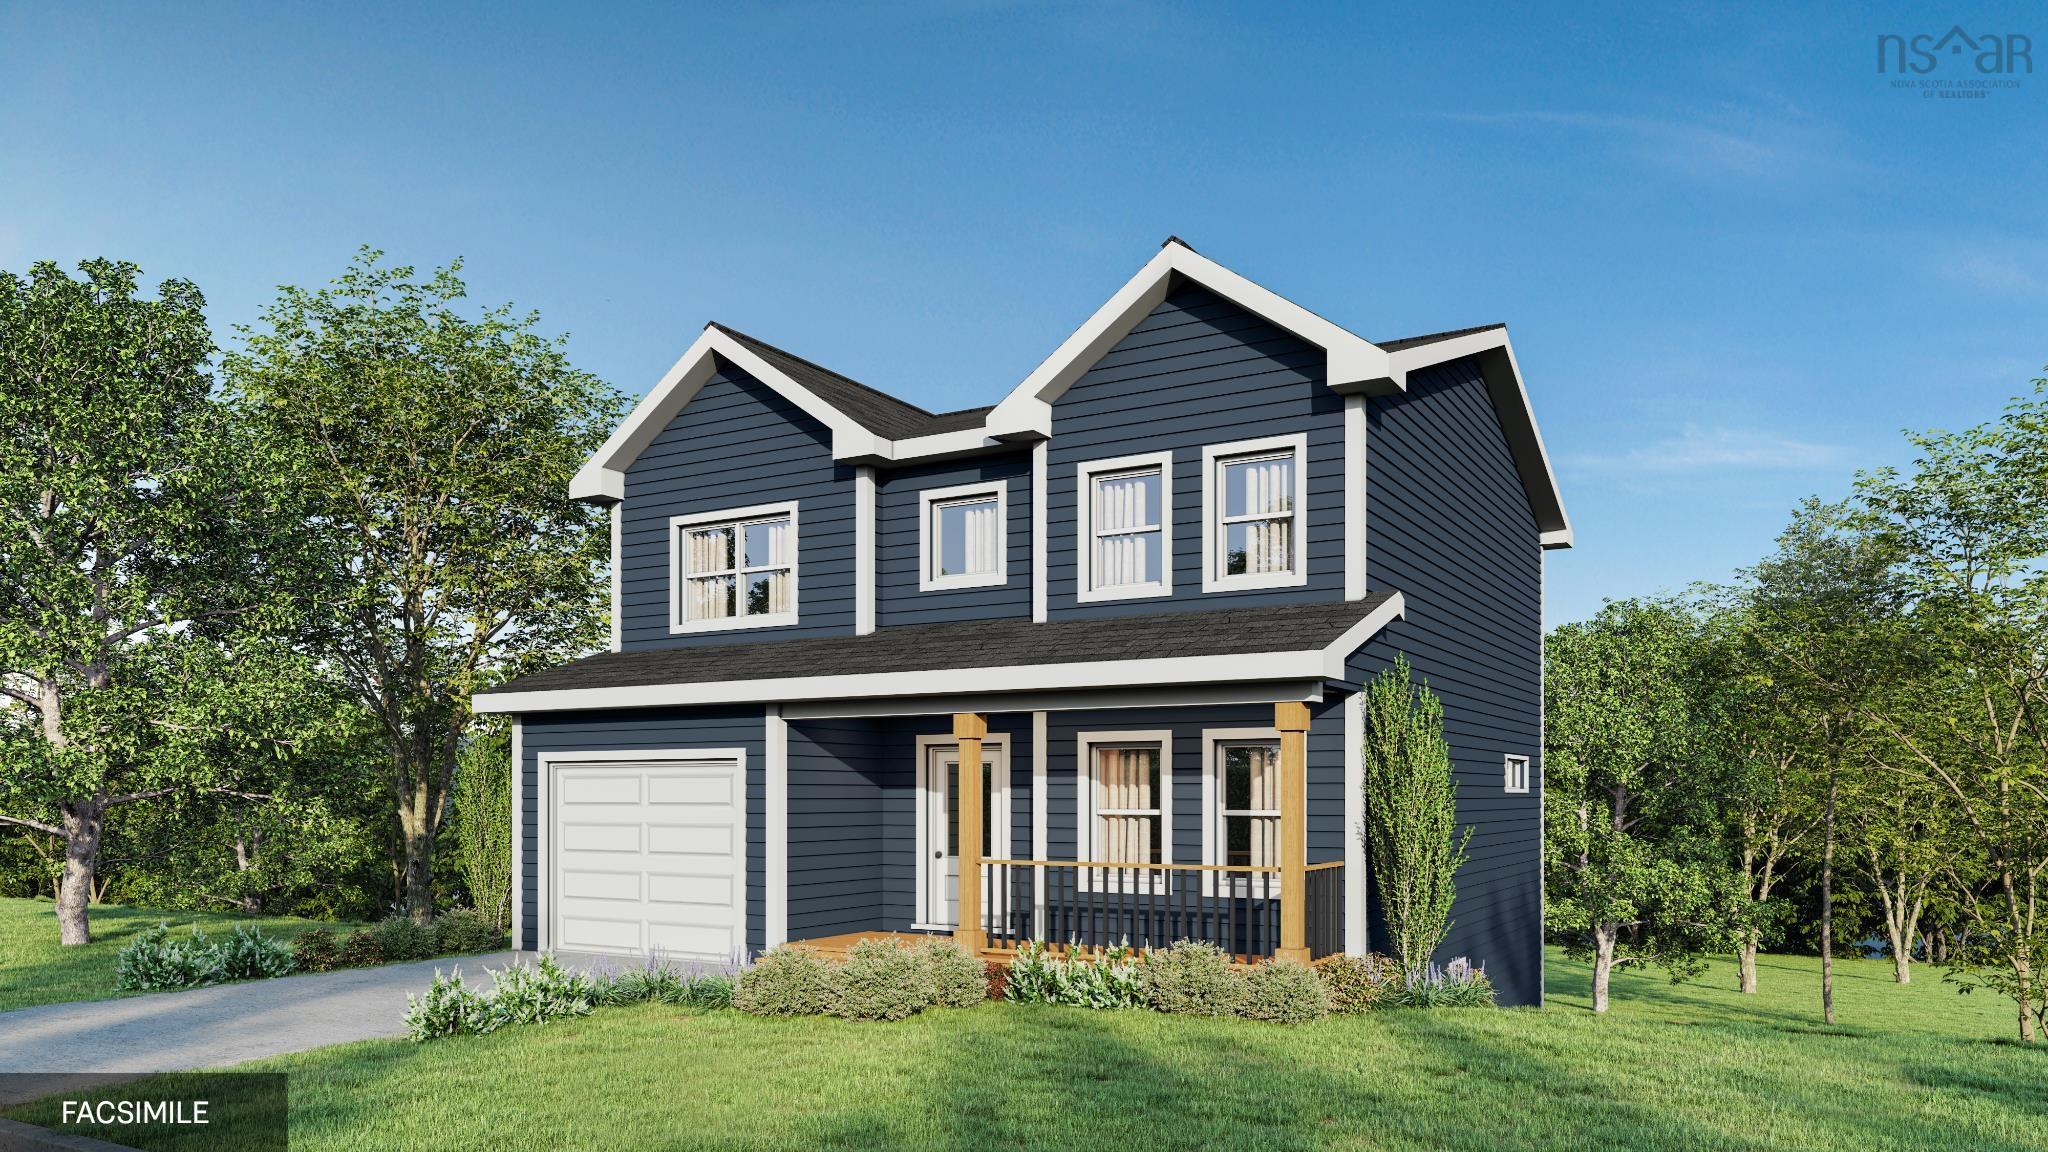
17 Grosse Street, Beechville, NS (MLS® 202627452): Imagine coming home to a place where modern comfort meets everyday convenience. Welcome to 17 Grosse Street, a beautifully finished end-unit townhouse nestled in the growing Beechville community, just minutes from the vibrant Bayers Lake district. As you step inside, you're greeted by a bright, open-concept living space designed for both relaxing evenings and memorable gatherings. The stylish kitchen, complete with quartz countertops and a spacious pantry, flows effortlessly into the living and dining areas. Head upstairs to discover three comfortable bedrooms, including a spacious primary retreat with a walk-in closet and private ensuite. The fully finished lower level offers even more room to enjoy, featuring a versatile family or games room, a third full bathroom, laundry area, mudroom, and direct garage access. Being an end unit means extra outdoor space with a larger side yard, while a ductless heat pump adds year-round comfort. With shopping, restaurants, entertainment, and major highways nearby, everything you need is within easy reach. More than just a townhouse, 17 Grosse Street offers the space, comfort, and convenience to make everyday living feel special.
Directions to 17 Grosse Street, Beechville, NS (MLS® 202627452): Higgins Avenue from St. Margarets Bay Road, right onto Grosse Street.
Listing Courtesy of: RE/MAX Nova (Halifax)
Utilities
Features
Community Features
Rooms
| Level | Type | Dimensions |
|---|---|---|
| Main Floor | Bath 1 | 5'5" x 4'10" |
| Main Floor | Dining Room | 13'8" x 10'5" |
| Main Floor | Kitchen | 13'8" x 9'8" |
| Main Floor | Living Room | 15'9" × 15'8" |
| Main Floor | OTHER | pantry 5'5" x 6'0" |
| Level | Type | Dimensions |
|---|---|---|
| 2nd Level | Bath 3 | 5'1" x 9'5" |
| 2nd Level | Bedroom | 14'4" × 9'9" |
| 2nd Level | Bedroom | 10'8" × 90" |
| 2nd Level | Ensuite Bath 1 | 8'3" x 5'2" |
| 2nd Level | Primary Bedroom | 12'1"x 13'7" |
| Level | Type | Dimensions |
|---|---|---|
| Lower Level | Bath 4 | 7'10" x 5'7" |
| Lower Level | Family Room | 14'9" x 12'3" |
| Lower Level | Foyer | 19'9" x 7'3" |
| Lower Level | Laundry | 5'10" x 5'7" |
Schools
| Type | Name |
|---|---|
| Elementary School | Beechville Lakeside Timberlea Jr Elementary School |
| Middle School | Ridgecliff Middle School |
| High School | Bay View High School |
| Elementary School (Fr. Imm.) | Beechville Lakeside Timberlea Jr Elementary School |
| High School (Fr. Imm.) | Bay View High School |
Demographics for 17 Grosse Street, Beechville, NS (MLS® 202627452)
Census Year: 2016
- Subdivision Name: Halifax
- Population Count: 1,445
- Private Dwellings Count: 653
- Land Area: 19.71 Km2
Similar Listings

Welcome to this beautifully maintained 4-bedroom end-unit home in the growing Beechville commu…

Wake up minutes from the ocean and be in Halifax in under 25 minutes. Welcome home to "The Iri…

Start your mornings with an elevated view from your private primary-bedroom balcony at 147 Map…
Welcome to Bayview Dr, Hacketts Cove in a scenic coastal community on the scenic Lighthouse Ro…