
17 Burnhope Drive, Dartmouth, NS (MLS® 202619754)
 Single Family For Sale
 17 Burnhope Drive, Dartmouth, NS, B2R 1A9
MLS® # 202619754
$849,900
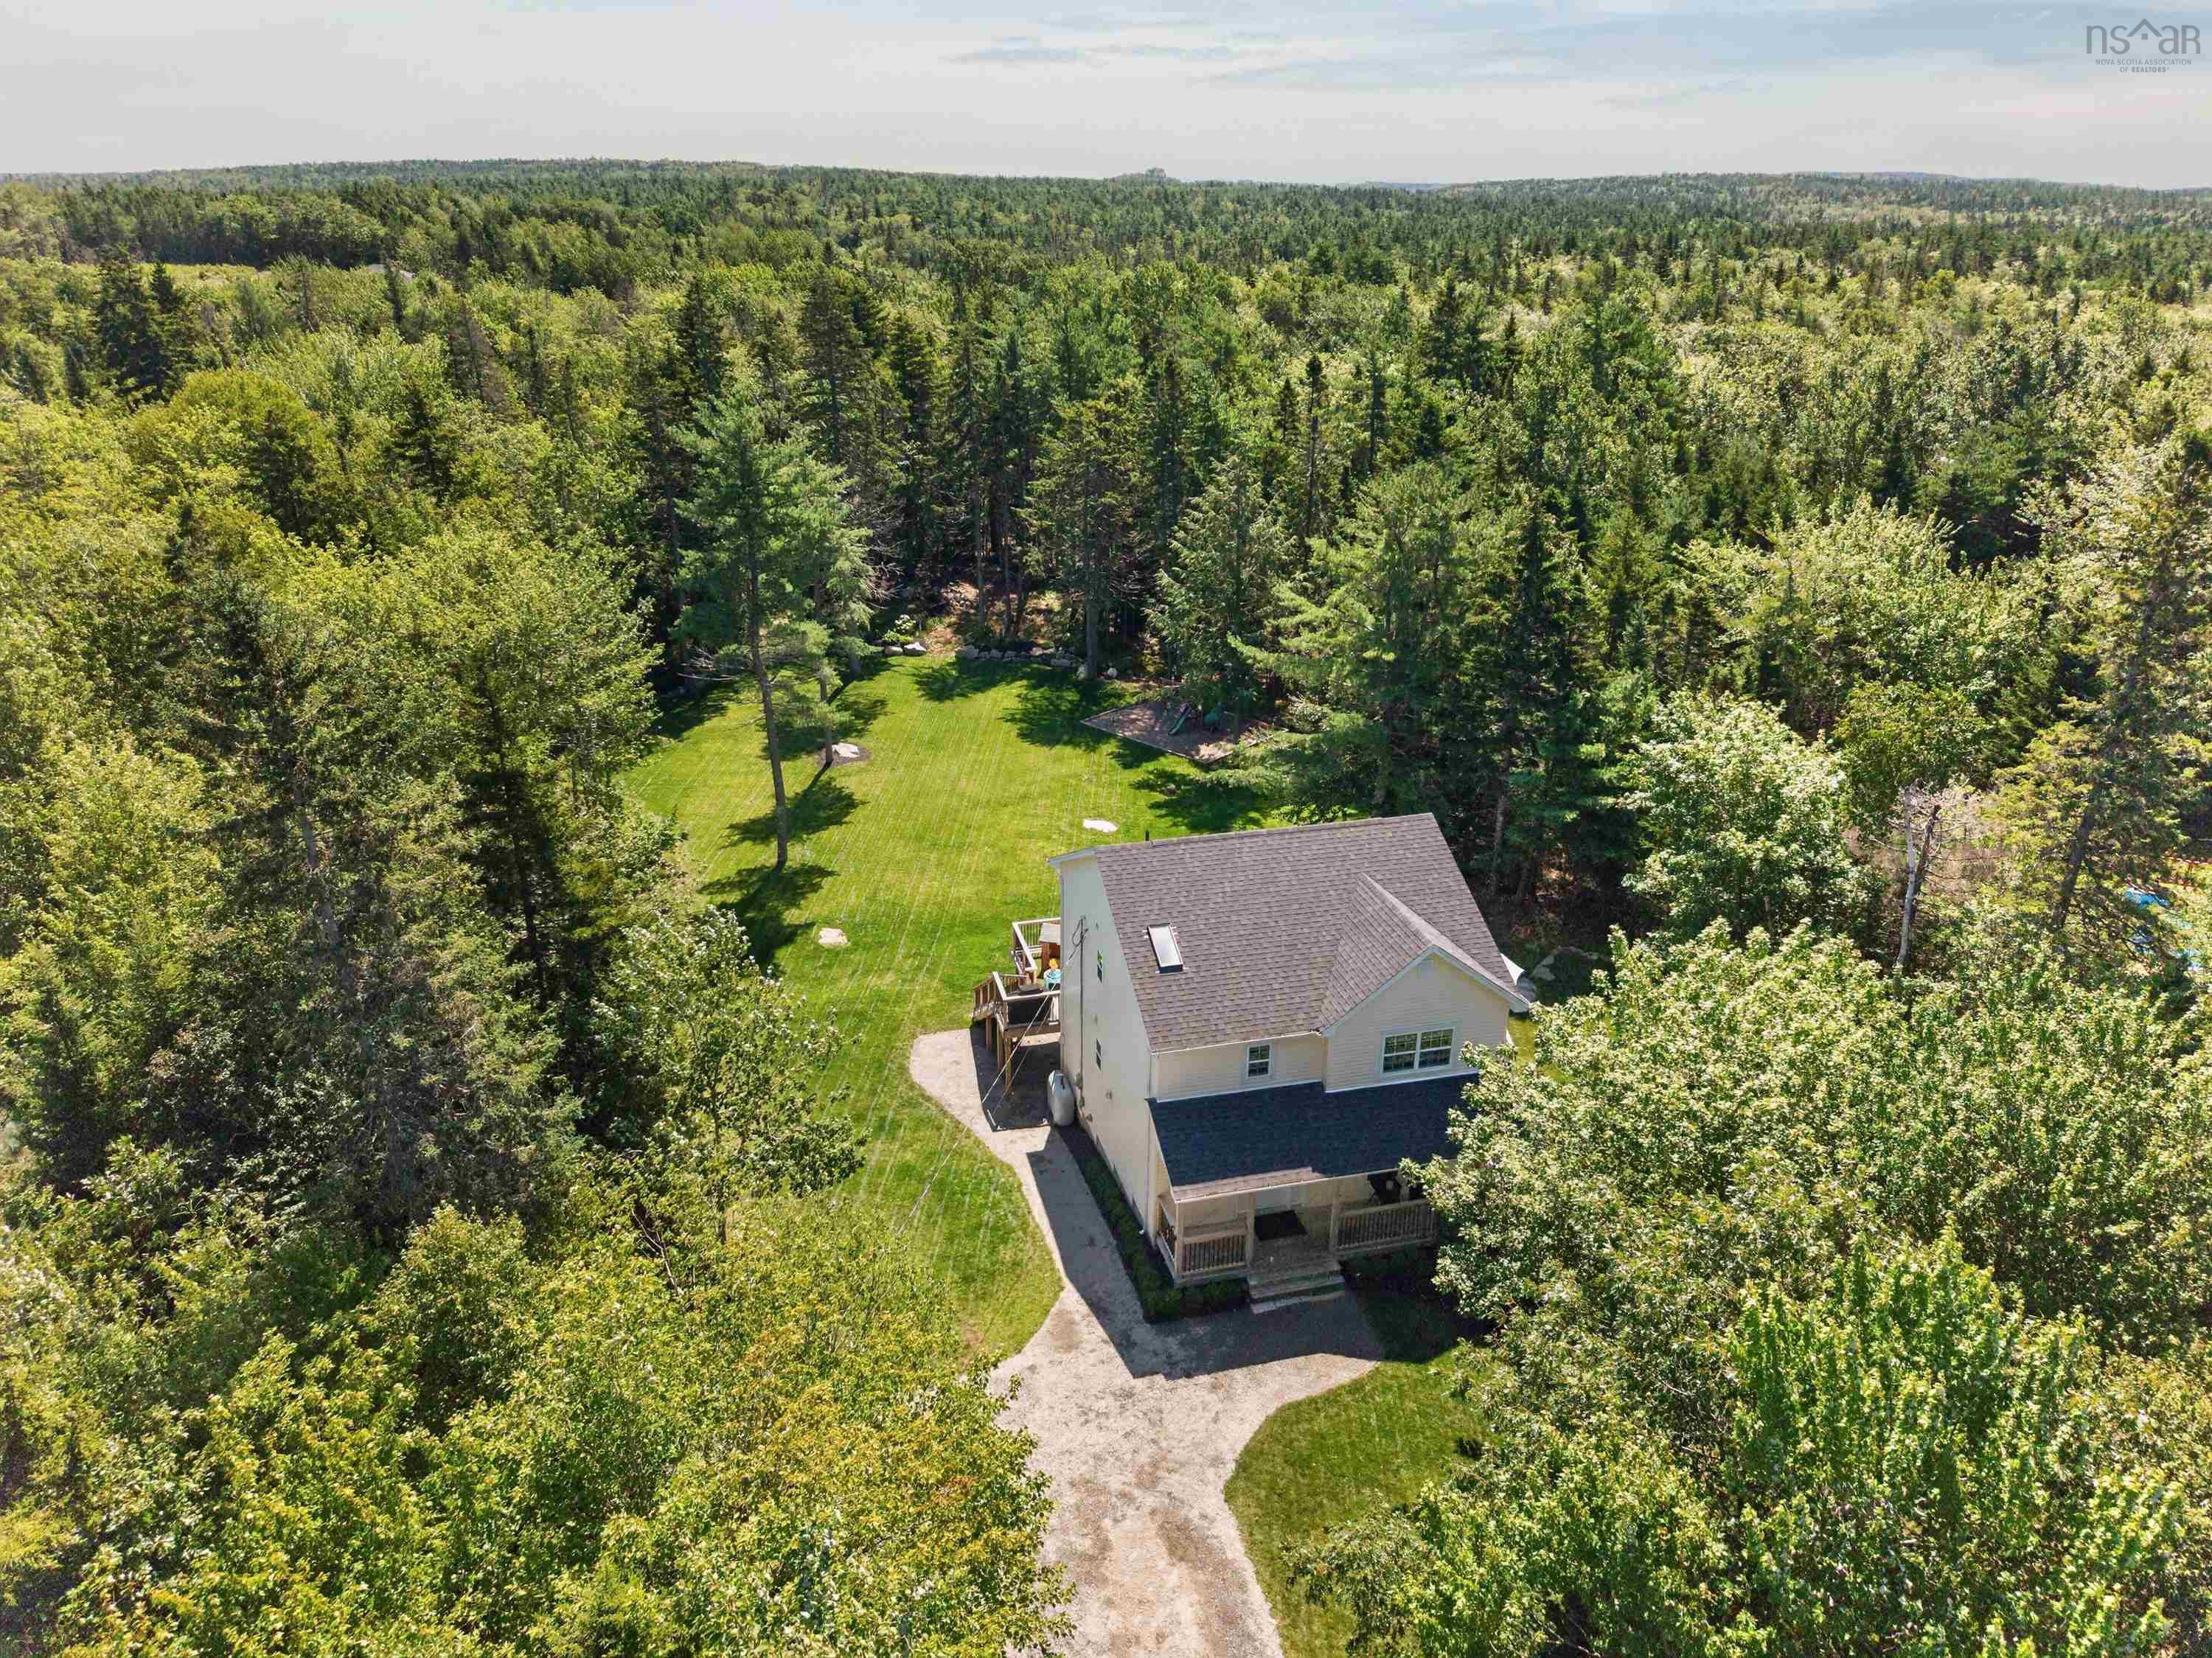
17 Burnhope Drive, Dartmouth, NS (MLS® 202619754): Welcome to this extensively renovated home, updated from top to bottom and set on a quiet dead-end street with municipal water on a landscaped 1.34-acre lot. Enjoy exceptional privacy just 5 minutes from Dartmouth Crossing, 15 minutes from Halifax Stanfield International Airport, and under 20 minutes to downtown Halifax. The home is also located in the sought-after Waverley Memorial Elementary and Lockview High School districts.The main level offers a bright, open-concept layout ideal for everyday living and entertaining. The chef’s kitchen features an oversized island, quartz countertops, ceiling-height cabinetry, subway tile backsplash, newer stainless steel appliances, and a spacious breakfast bar. Exposed timber posts and a reclaimed New Brunswick barn beam add warmth and character. Main-floor laundry and a powder room complete this level. Upstairs, the primary suite includes a walk-in closet and renovated ensuite with custom tiled shower, soaker tub, and quartz vanity. Two additional bedrooms and an updated main bath complete the upper level.The finished walkout basement offers a large rec room, full bath, gym or office, built-in Murphy bed, waterproof flooring, spray foam insulation, and home theatre pre-wiring. Further upgrades include dual ductless heat pumps, HRV, Mohawk RevWood flooring, refinished hardwood stairs, custom tilework, new trim, doors, hardware, and recessed lighting. Outside, enjoy a 1,000+ sq. ft. wraparound deck overlooking a spectacular level backyard with a custom 57-yard Par 3 golf hole, enclosed play area, refreshed landscaping, resurfaced driveway, covered storage, permanent Govee lighting, updated exterior fixtures, and a newer roof.
Directions to 17 Burnhope Drive, Dartmouth, NS (MLS® 202619754): Heading East on Main St. becomes #107 left on Montague Rd. right on Burnhope OR Waverley Rd. to Forest Hill Ext. (near Conrad Brothers) to Montague left on Burnhope Drive
Listing Courtesy of: Century 21 Trident Realty Ltd.
Utilities
Features
Community Features
Rooms
| Level | Type | Dimensions |
|---|---|---|
| Main Floor | Bath 1 | 8.2x4.10 |
| Main Floor | Dining Room | 14.6x8.6 |
| Main Floor | Family Room | 12.5x10.5 |
| Main Floor | Kitchen | 14.6x11.2 |
| Main Floor | Living Room | 14.6x13.5 |
| Level | Type | Dimensions |
|---|---|---|
| 2nd Level | Bath 2 | 8.3x7.8 |
| 2nd Level | Bedroom | 12.2x10.7 |
| 2nd Level | Bedroom | 12.2x12.9 |
| 2nd Level | Ensuite Bath 1 | 9.1x8.5 |
| 2nd Level | OTHER | 10.9x5.6 |
| 2nd Level | Primary Bedroom | 13.7x13 |
| Level | Type | Dimensions |
|---|---|---|
| Lower Level | Bath 3 | 6.6x4.11 |
| Lower Level | Den/Office | 8.1x7.10 |
| Lower Level | OTHER | 13.8x11.5 |
| Lower Level | Rec Room | 13.9x18 |
| Lower Level | Storage | 3.7x5.4 |
| Lower Level | Utility | 6.5x4.9 |
Virtual Tours of 17 Burnhope Drive, Dartmouth, NS (MLS® 202619754)
Demographics for 17 Burnhope Drive, Dartmouth, NS (MLS® 202619754)
Census Year: 2016
- Subdivision Name: Halifax
- Population Count: 1,120
- Private Dwellings Count: 442
- Land Area: 25.56 Km2
Similar Listings
 Single Family $749,900
 Welcome to 158 Tamara Drive, a spacious 4 bedroom, 3.5 bathroom home in the desirable communit…
 Single Family $895,000
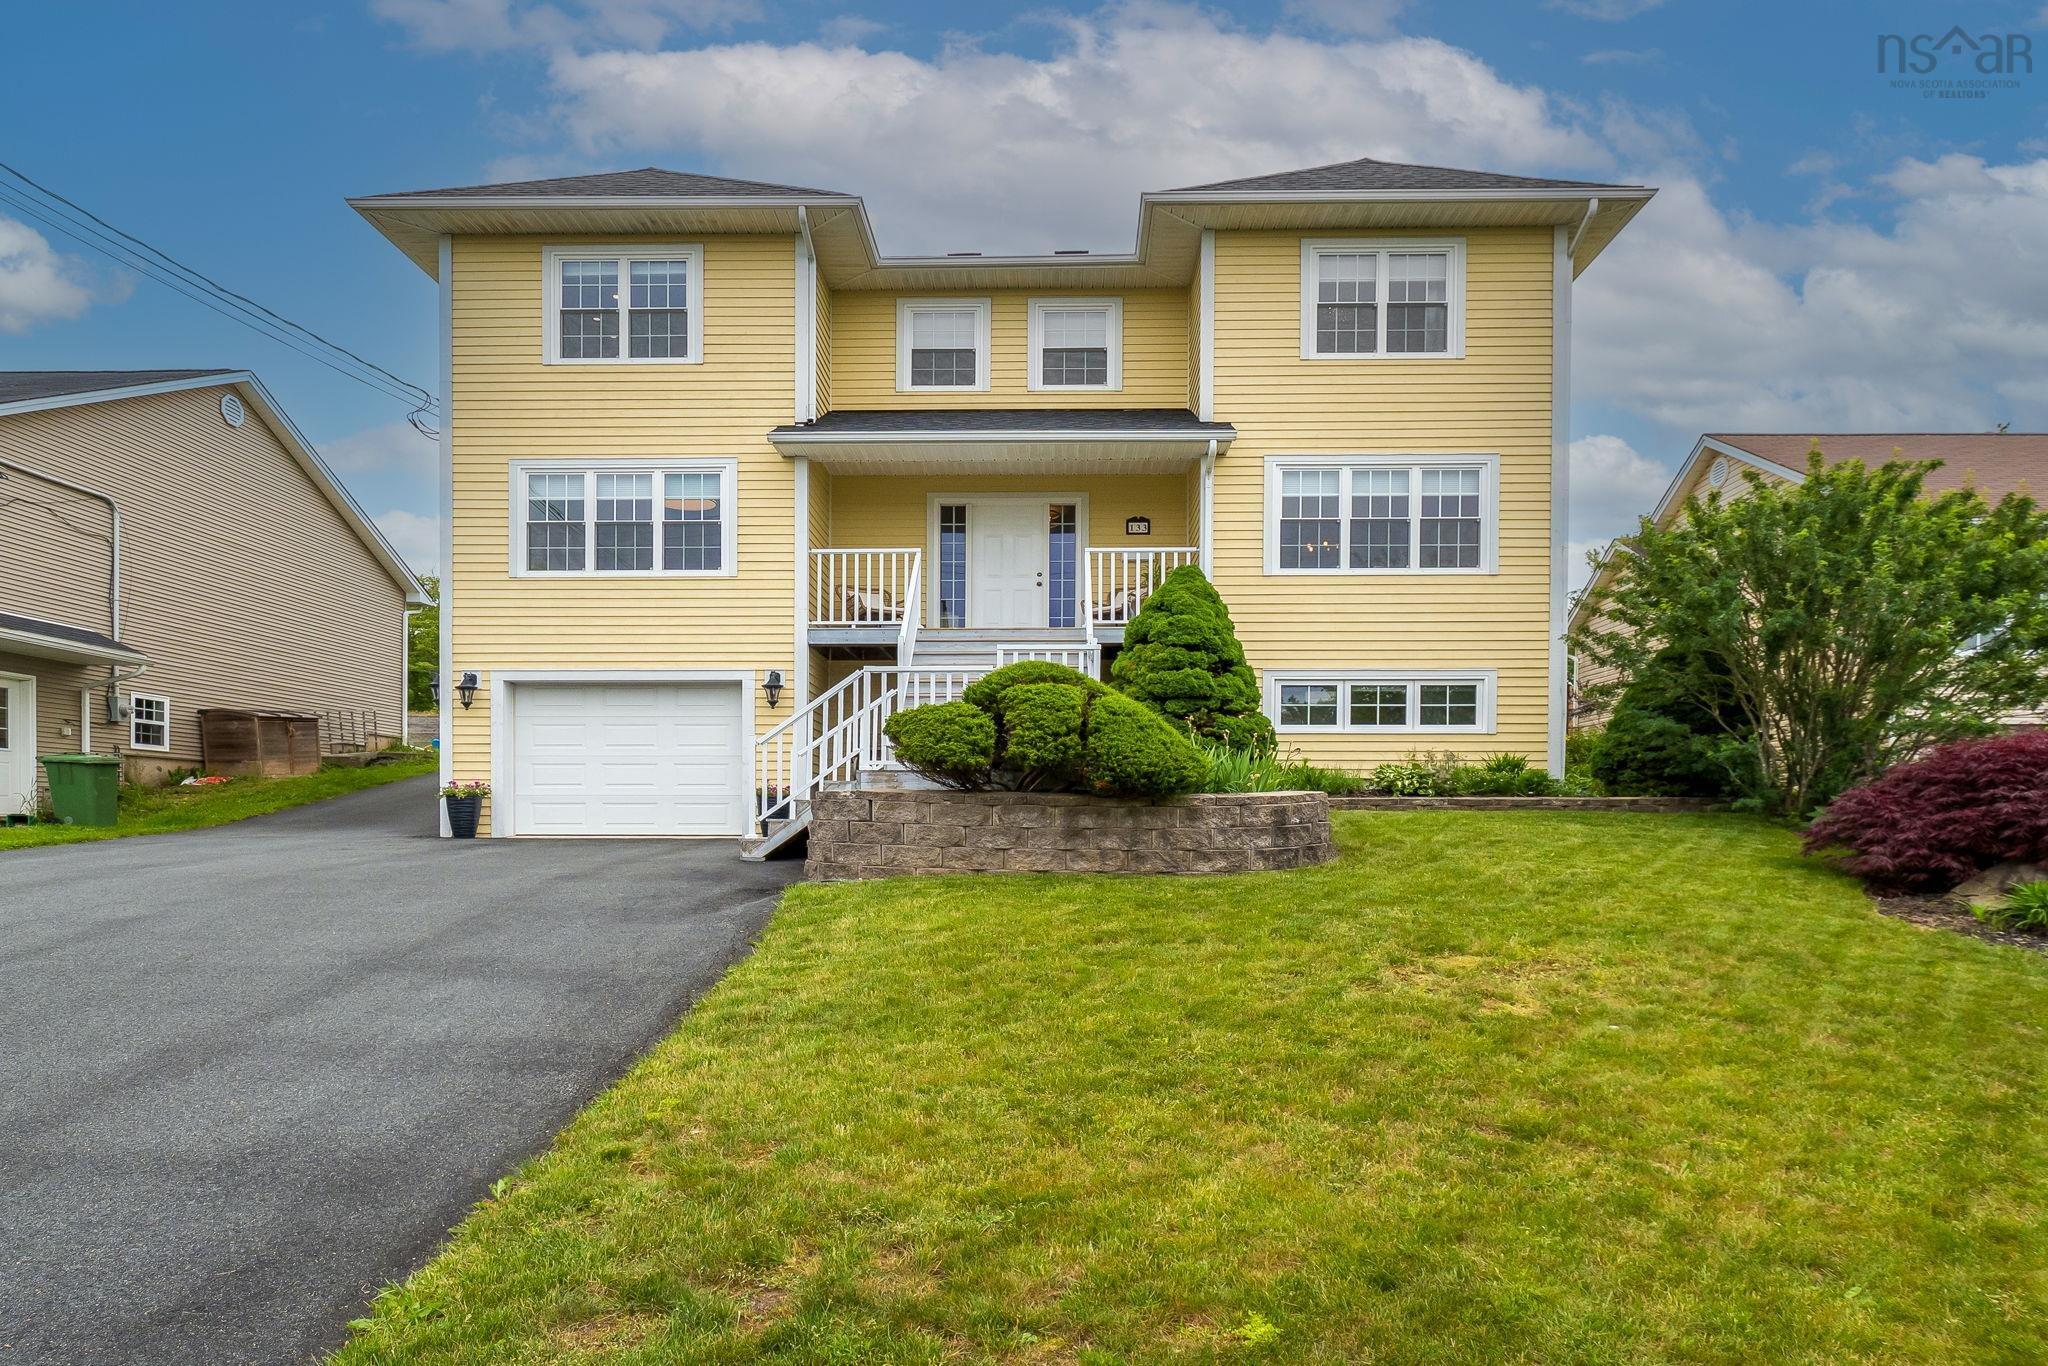
 Exceptional value for sq ft this two-storey home,offers exceptional space, comfort, and versat…
 Single Family $789,900
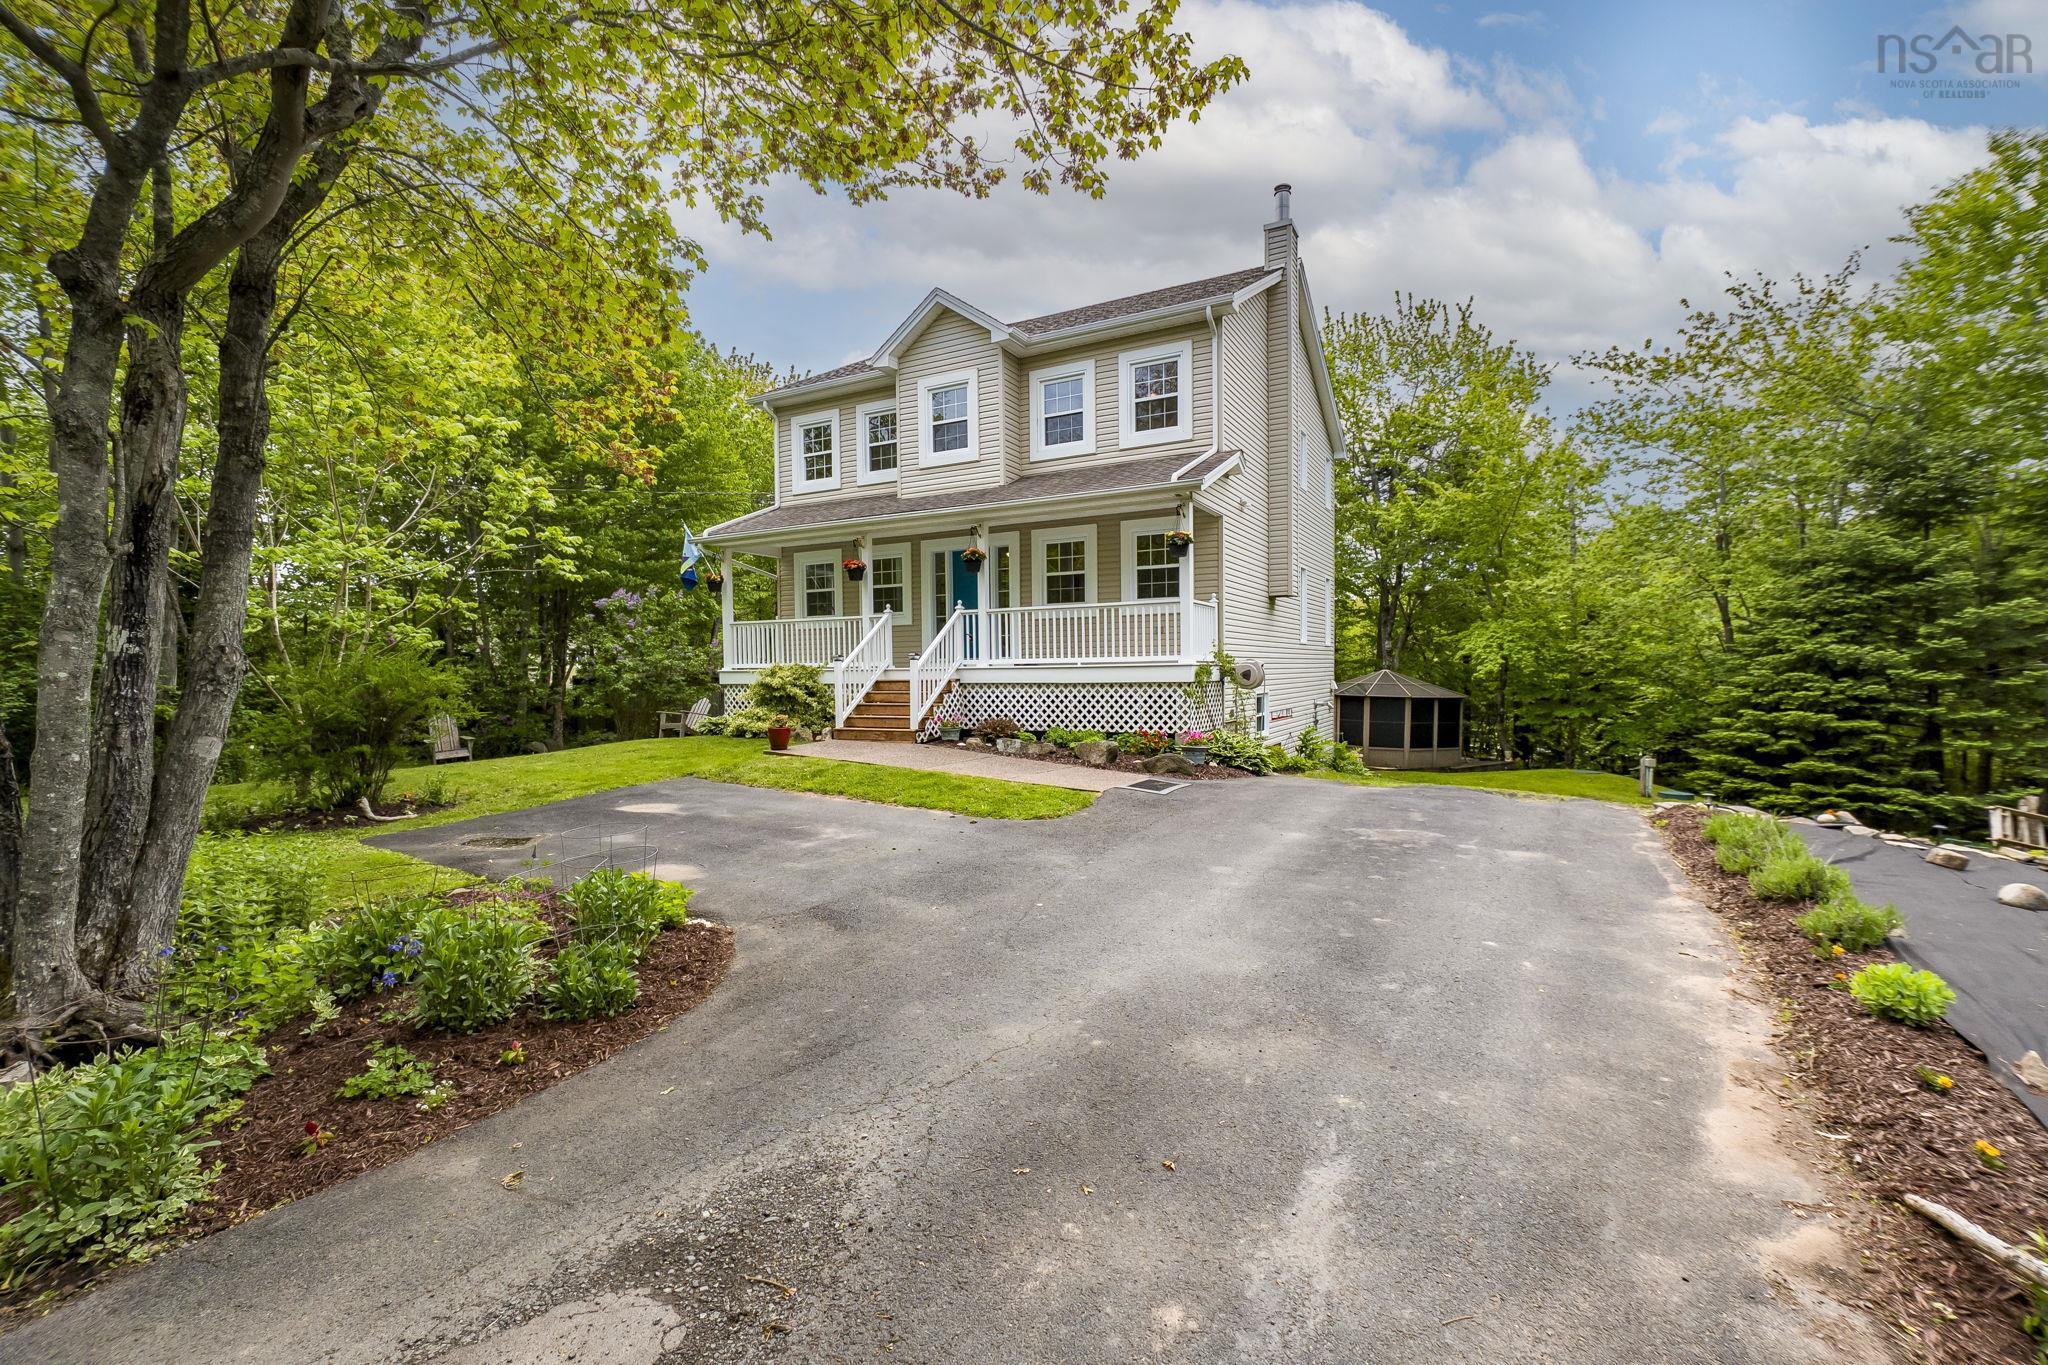
 Welcome to a home where family, space and community come together! Tucked away at the end of a…