
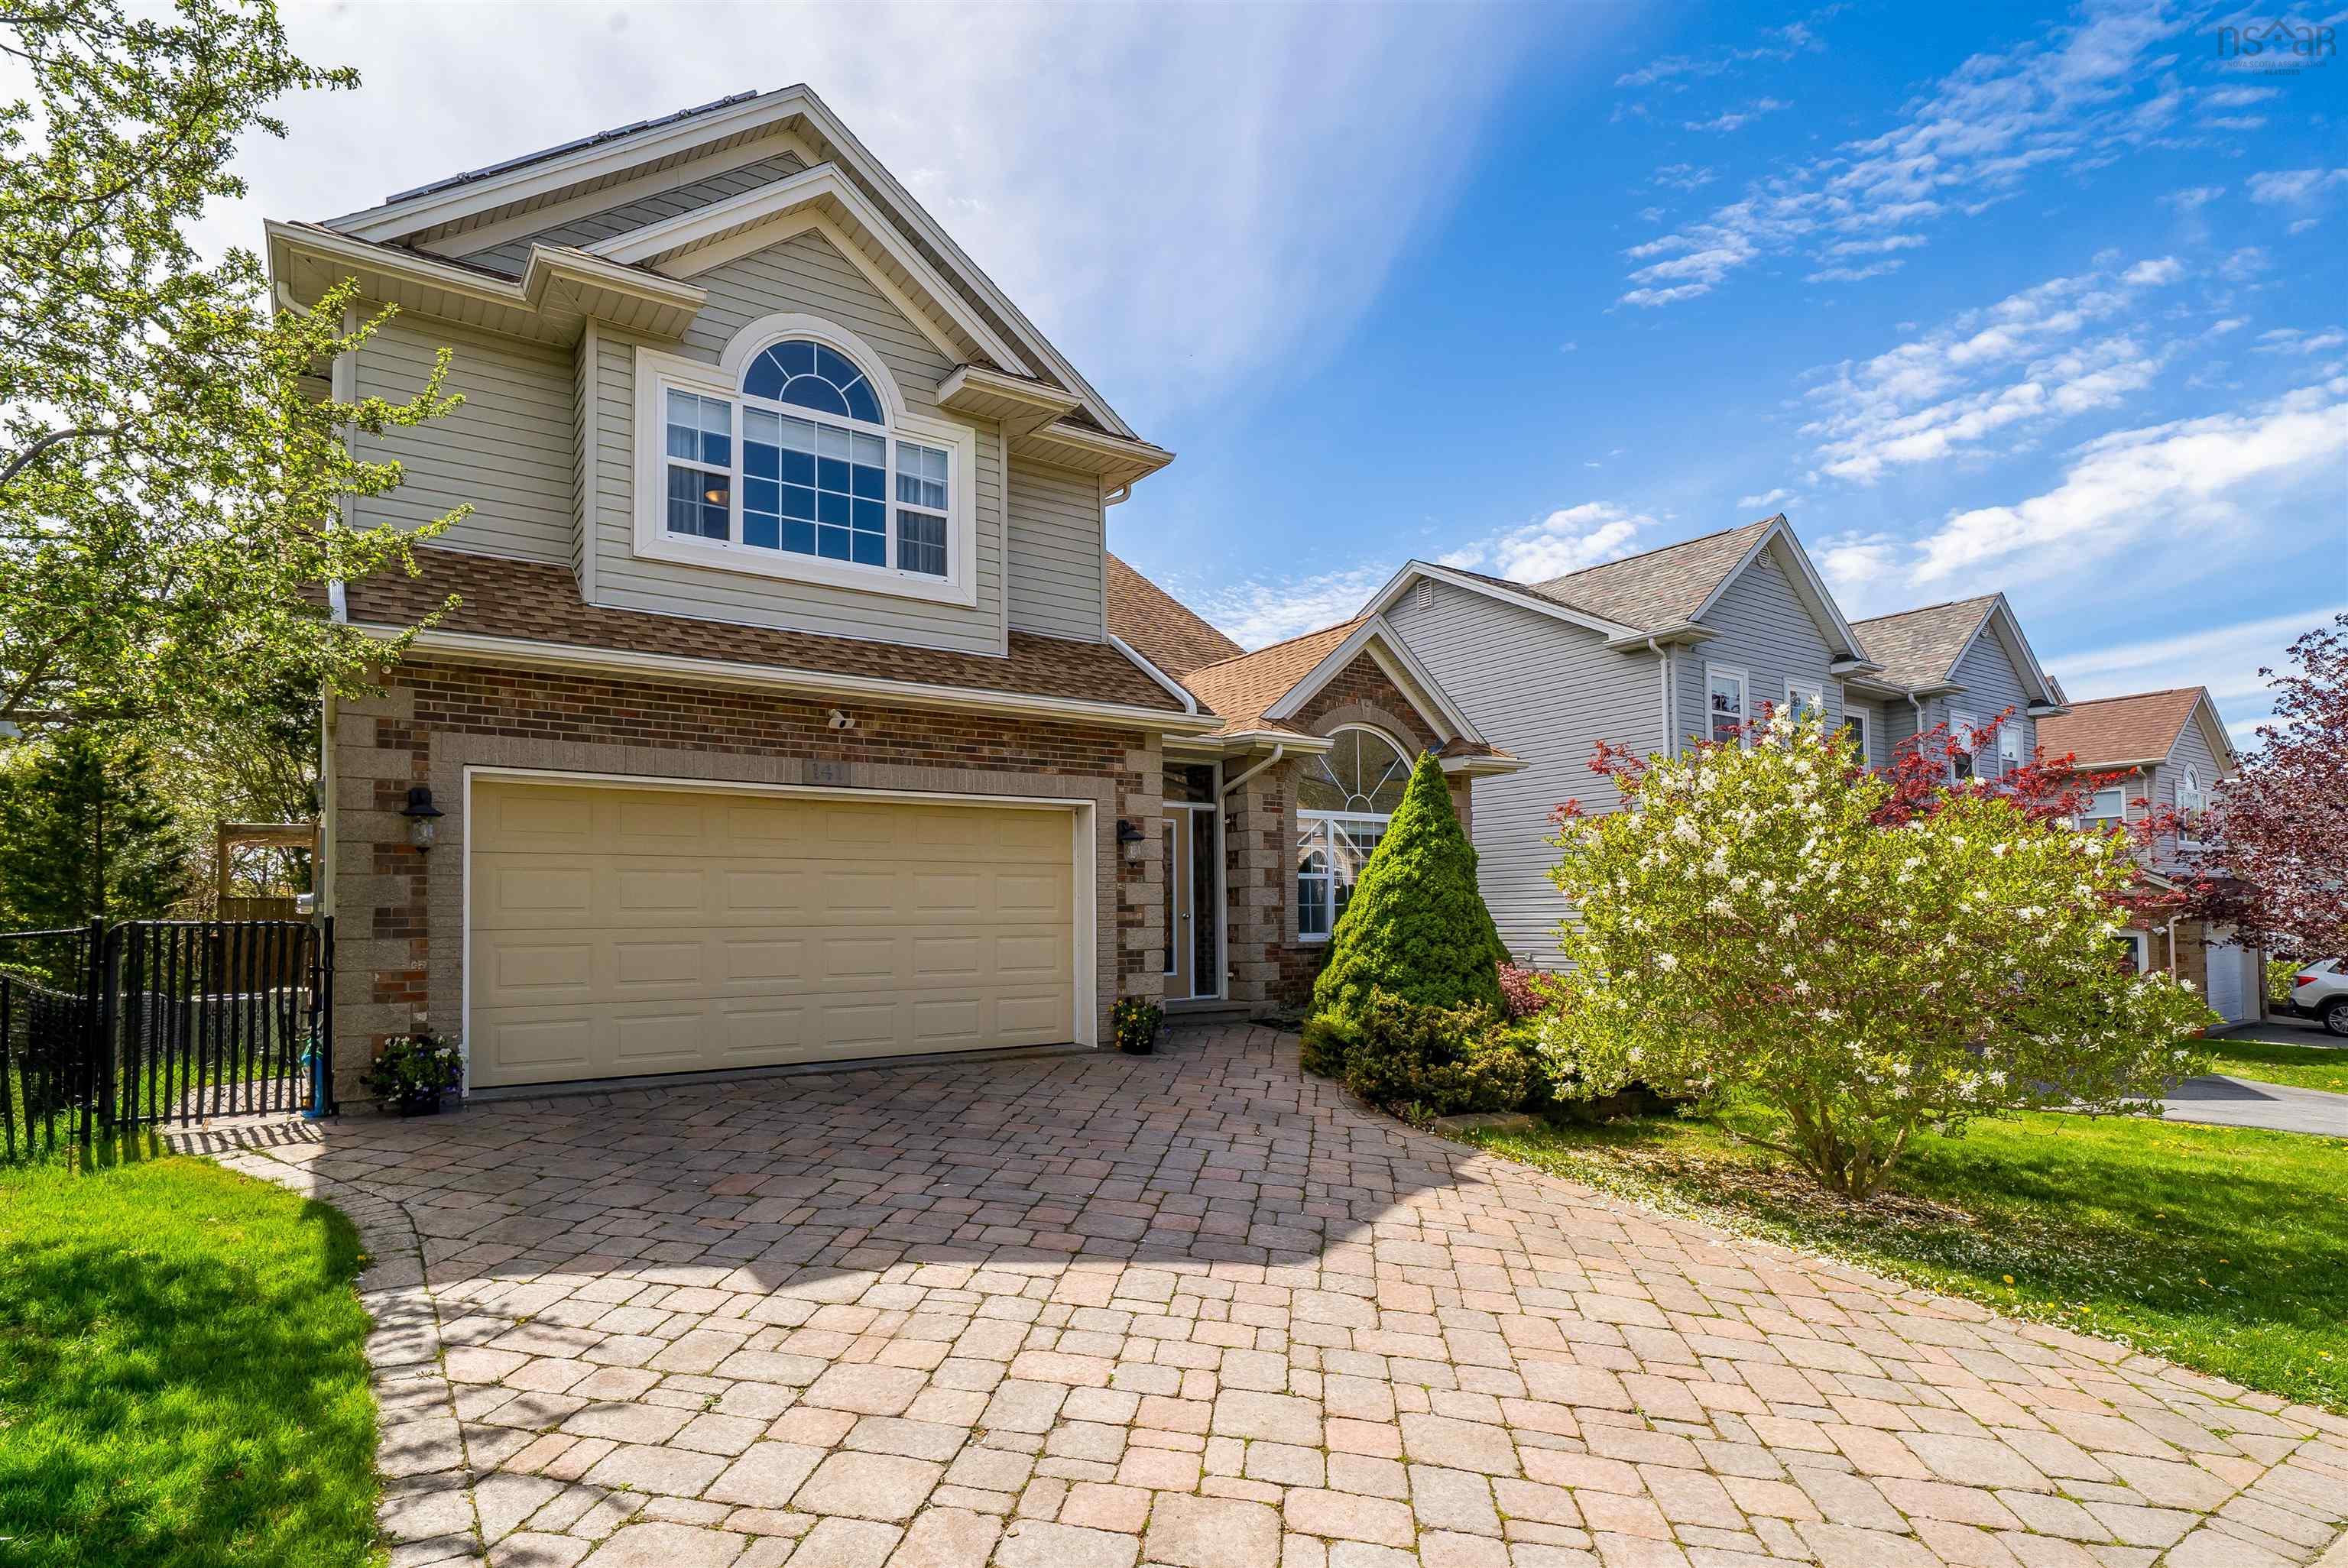
141 Red Fern Terrace, Clayton Park, NS (MLS® 202611957)
 Single Family For Sale
 141 Red Fern Terrace, Clayton Park, NS, B3S 1L7
MLS® # 202611957
$924,900
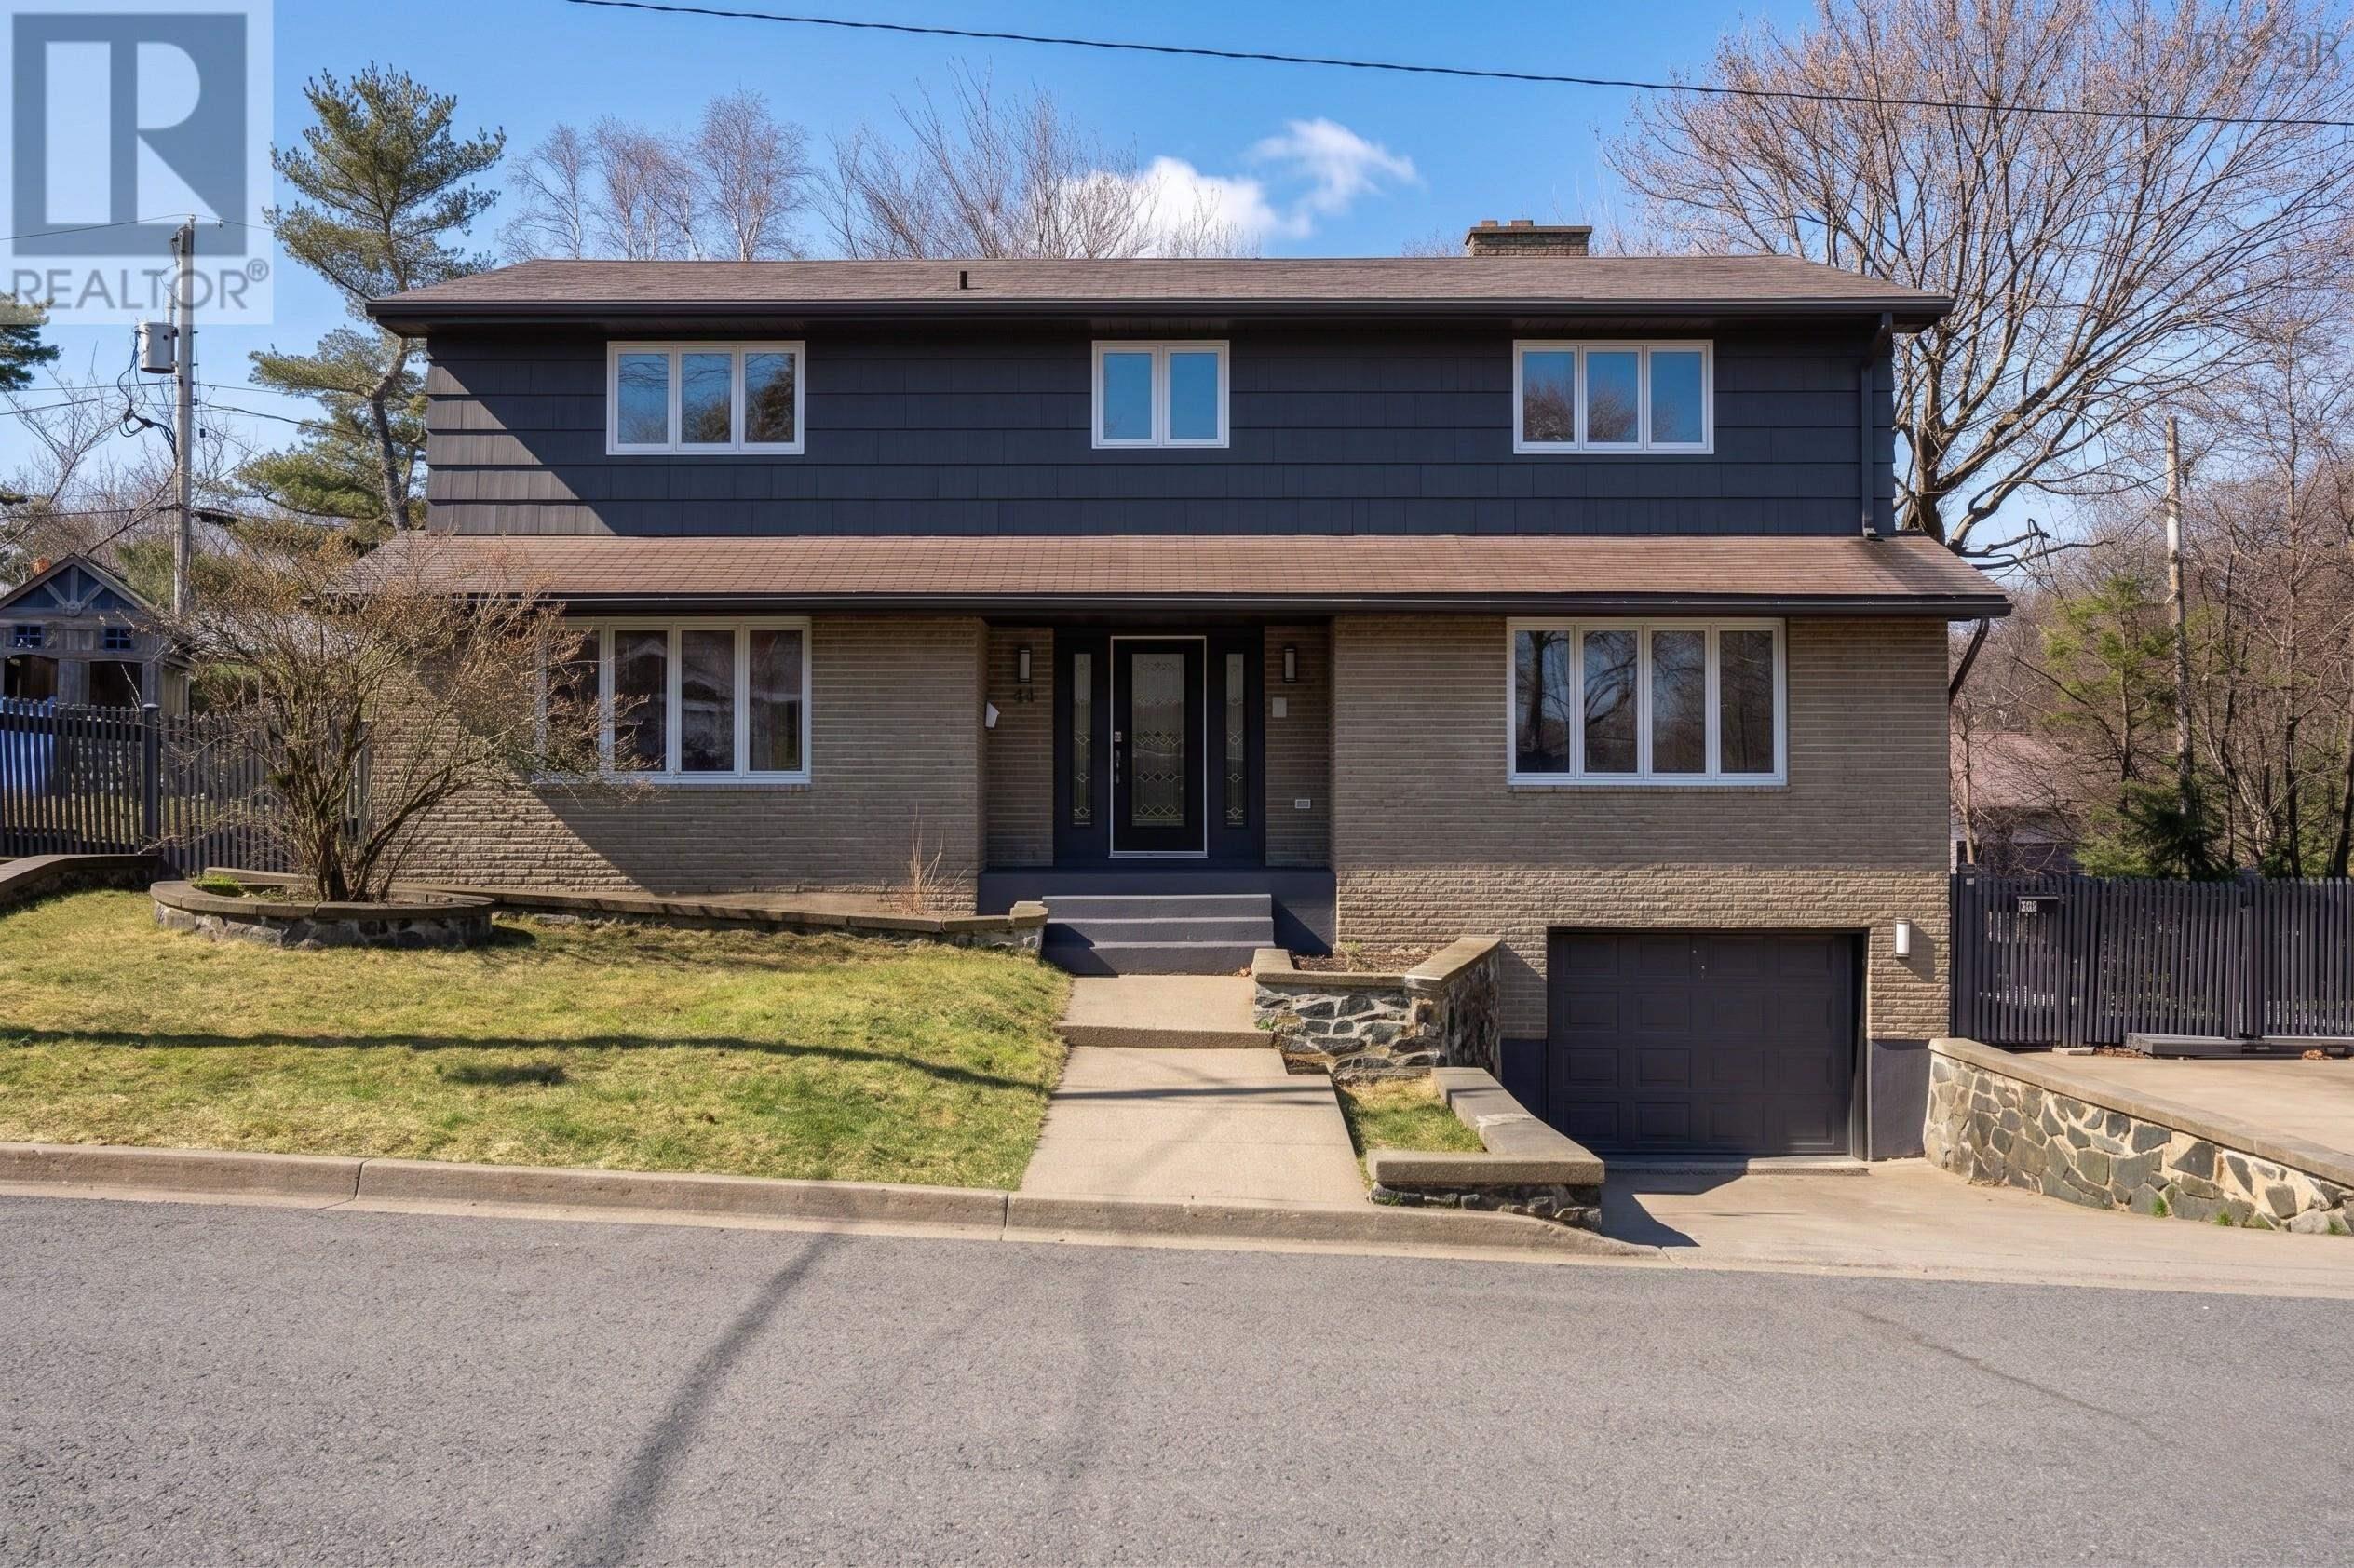
141 Red Fern Terrace, Clayton Park, NS (MLS® 202611957): Welcome to 141 Red Fern Terrace, a stunning 5 bedroom, 3.5 bathroom home backing onto a greenbelt in a location that checks every box. Walkable to schools and minutes from major amenities, this beautifully landscaped property is as practical as it is impressive. Step inside to vaulted ceilings and an abundance of natural light, a theme that carries throughout the entire home. The entryway opens to the expansive family room, which flows into the open concept living area and connects seamlessly to the back patio, making it an entertainer's dream. The wood burning fireplace adds warmth and ambiance to the living room, while the kitchen impresses with solid wood cabinetry, granite countertops, a pantry, and a spacious island. Step outside to your very own backyard oasis, where the deck leads down to a fully fenced yard with gazebo and lower patio, all surrounded by lush greenery. Back inside, the mudroom connects to a powder room and a large double car garage. Upstairs, the primary retreat features a cathedral ceiling, ductless heat pump, walk-in closet, and a luxurious ensuite with custom shower and jet tub. Three additional spacious bedrooms and a full bath round out the upper level, providing space for the whole family. The lower level delivers a games room with built-in bar, a rec room with walk-out, a fifth bedroom, full bath, and ample storage. Smart upgrades include a fully ducted heat pump, HEPA filtered air exchanger and solar panels with a full list available upon request. Meticulously maintained and move-in ready at $924,900, this one is not to be missed.
Directions to 141 Red Fern Terrace, Clayton Park, NS (MLS® 202611957): Langbrae to Red Fern Terrace
Listing Courtesy of: Royal LePage Atlantic
Exclusions: The fridge and stove will be replaced with another stainless steel fridge and stove
Utilities
Features
Community Features
Rooms
| Level | Type | Dimensions |
|---|---|---|
| Main Floor | Bath 1 | 6'11x4'10 |
| Main Floor | Dining Room | 15'6"x11'3" |
| Main Floor | Family Room | 13'7x13' |
| Main Floor | Kitchen | 12'9x13'7 |
| Main Floor | Living Room | 23'7x16'11 |
| Main Floor | Mud Room | 12'2x4'7 |
| Level | Type | Dimensions |
|---|---|---|
| 2nd Level | Bath 2 | 7'9x7'6 - J |
| 2nd Level | Bedroom | 14'1x11 |
| 2nd Level | Bedroom | 12x10'4 |
| 2nd Level | Bedroom | 10'6x10'2 |
| 2nd Level | Ensuite Bath 1 | 11'6x6'5 +J |
| 2nd Level | Primary Bedroom | 19'6x12'4 |
| Level | Type | Dimensions |
|---|---|---|
| Lower Level | Bath 3 | 8'9x6'5 |
| Lower Level | Bedroom | 11'8x10'2 |
| Lower Level | Games Room | 15'9x12'3 |
| Lower Level | Rec Room | 24'4x13'7 |
Schools
| Type | Name |
|---|---|
| Elementary School | Park West School |
| Middle School | Park West School |
| High School | Park West School |
Demographics for 141 Red Fern Terrace, Clayton Park, NS (MLS® 202611957)
Census Year: 2016
- Subdivision Name: Halifax
- Population Count: 976
- Private Dwellings Count: 387
- Land Area: 0.2 Km2
Similar Listings
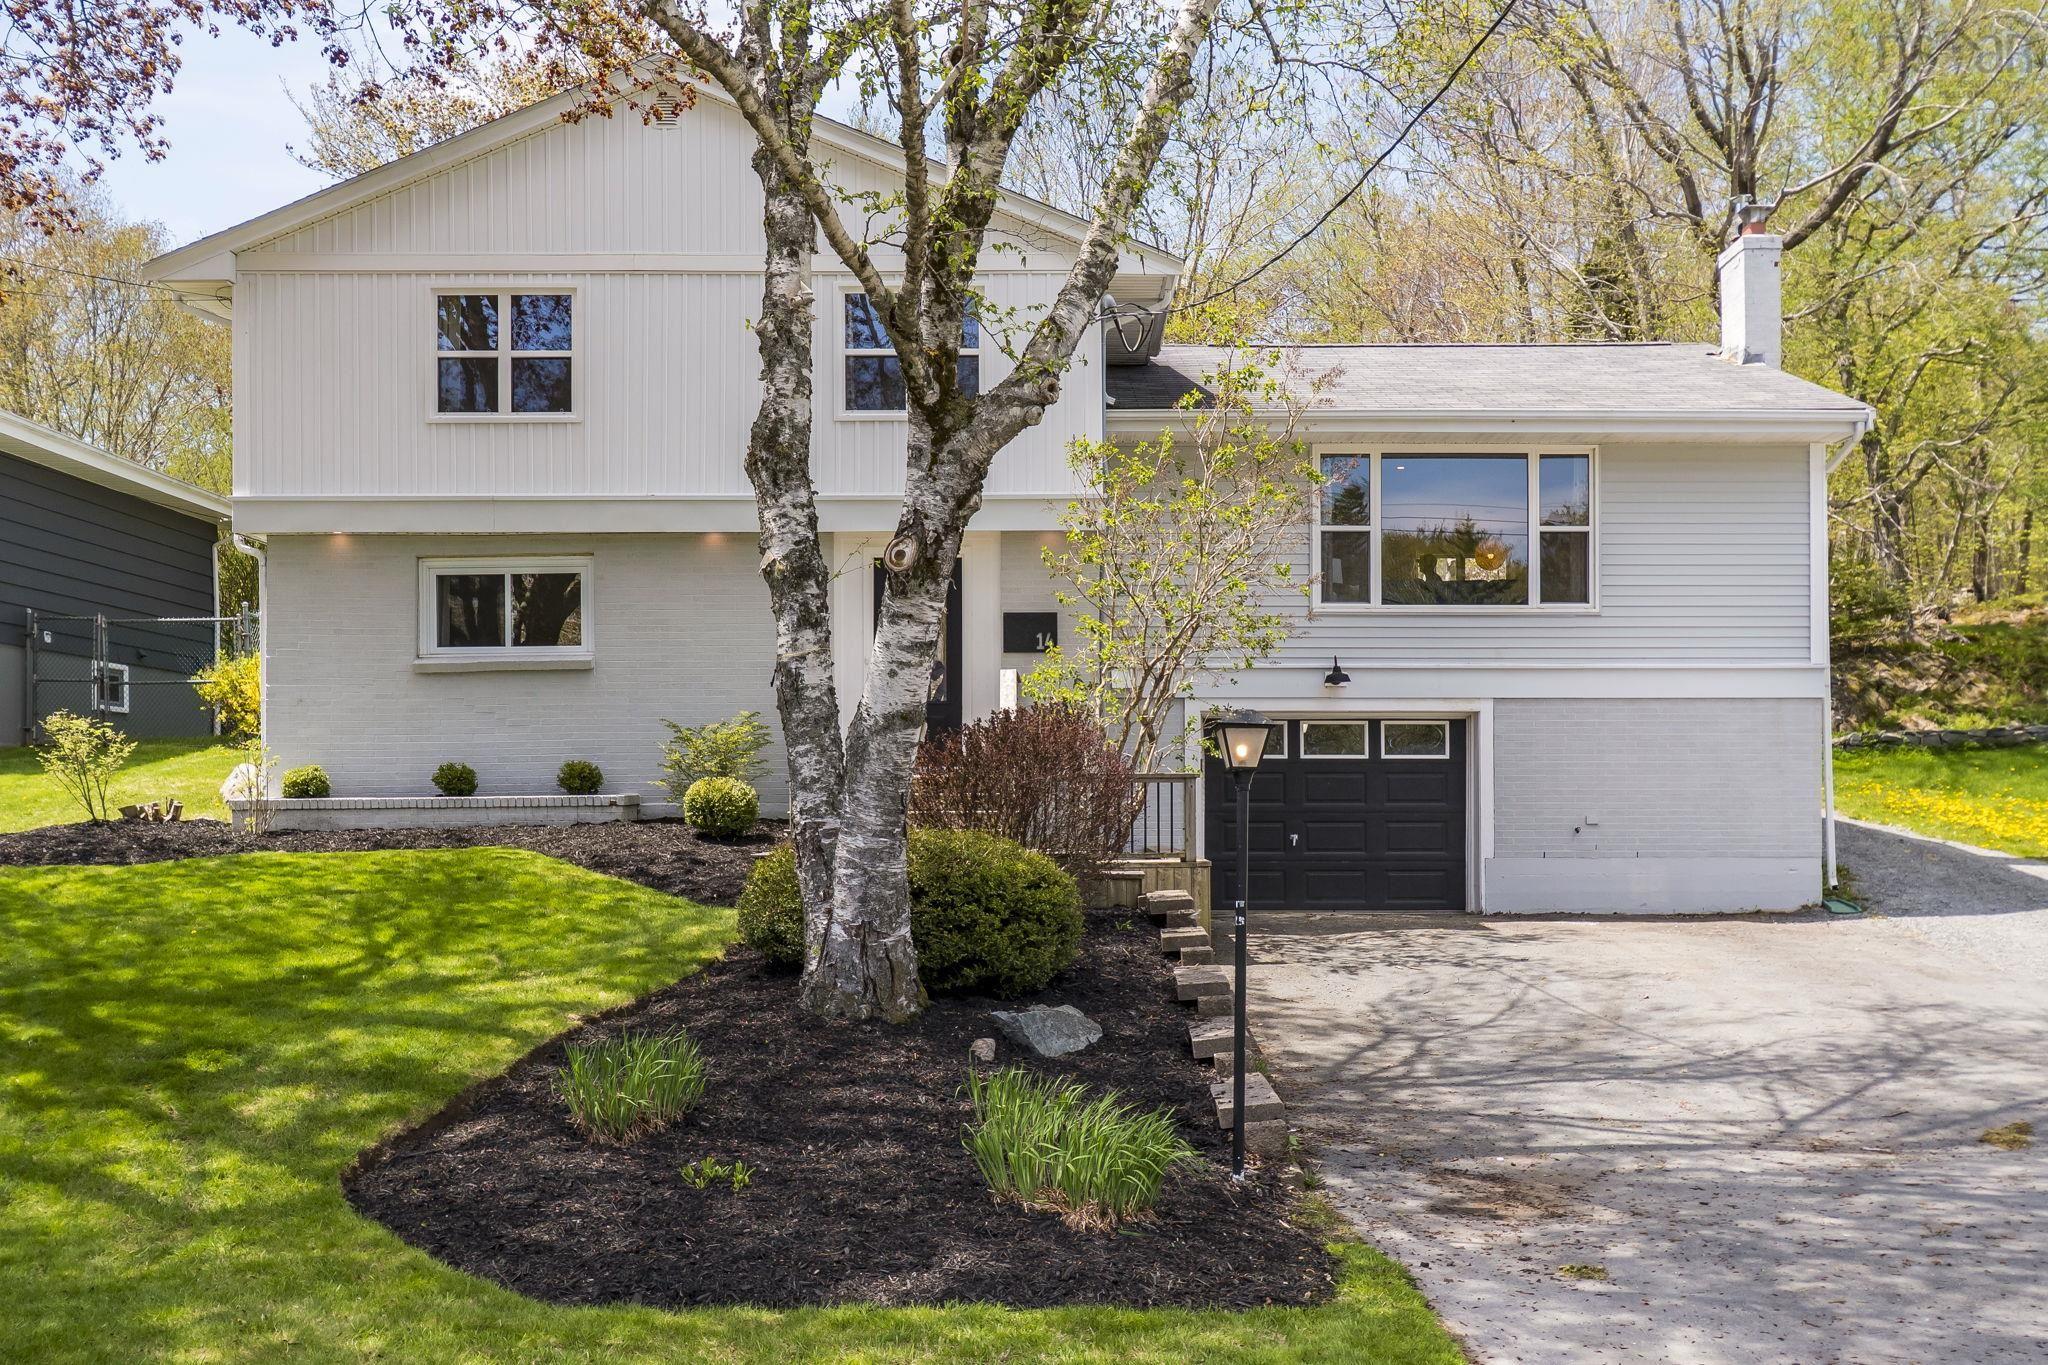 Single Family $995,900
 Nestled in the beautiful and highly sought after Wedgewood park, the stunning 4 level split th…
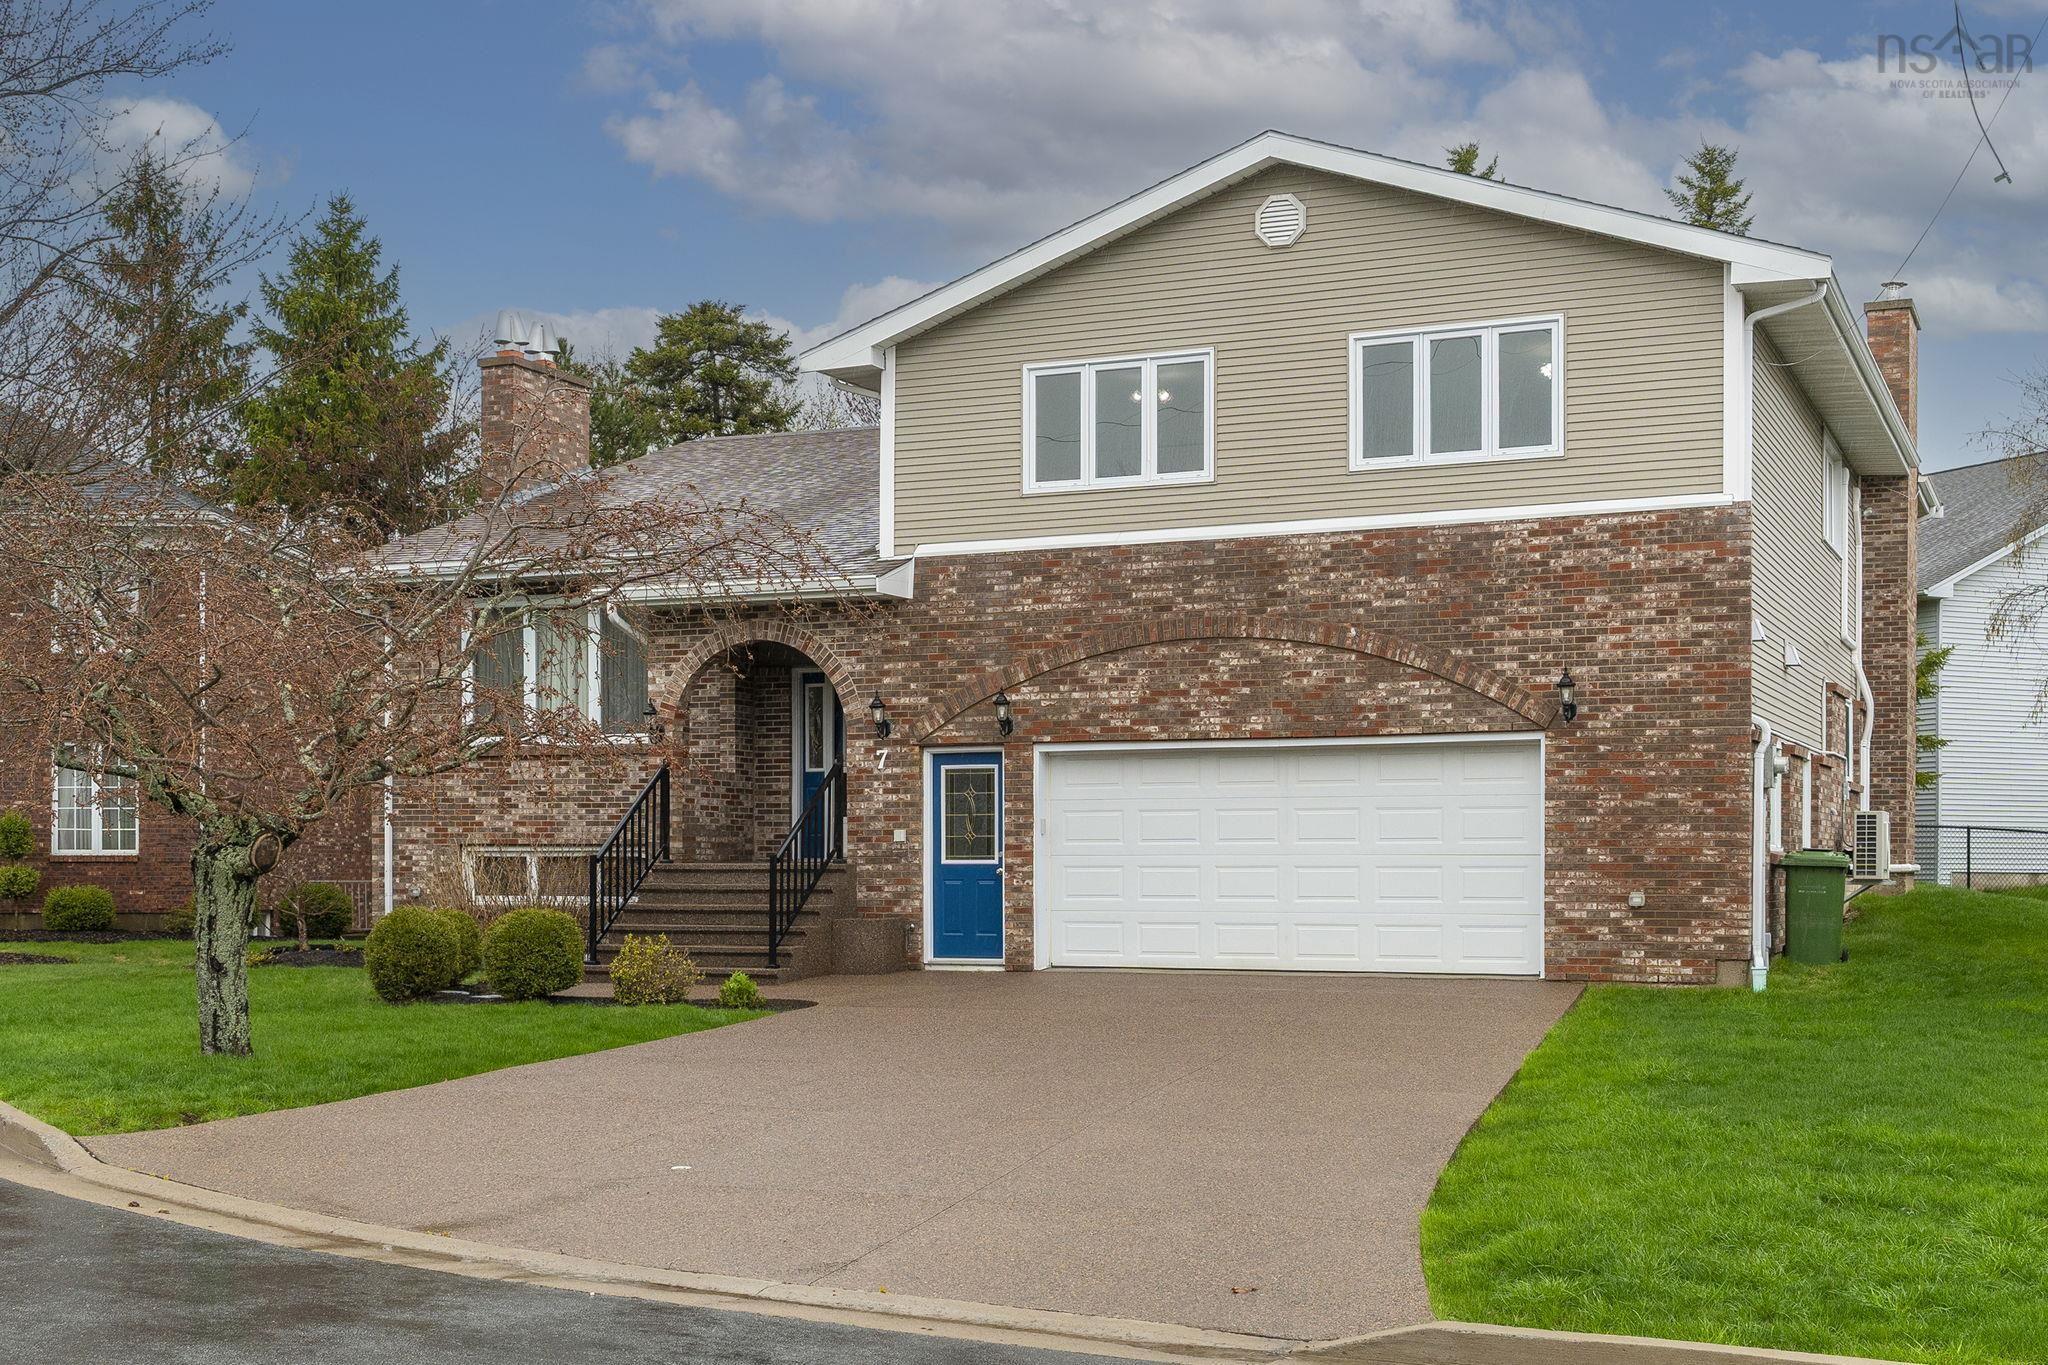 Single Family $999,900
 Welcome to 7 Banbury Close in the prestigious Sheffield-in-the-Park community of Halifax. This…
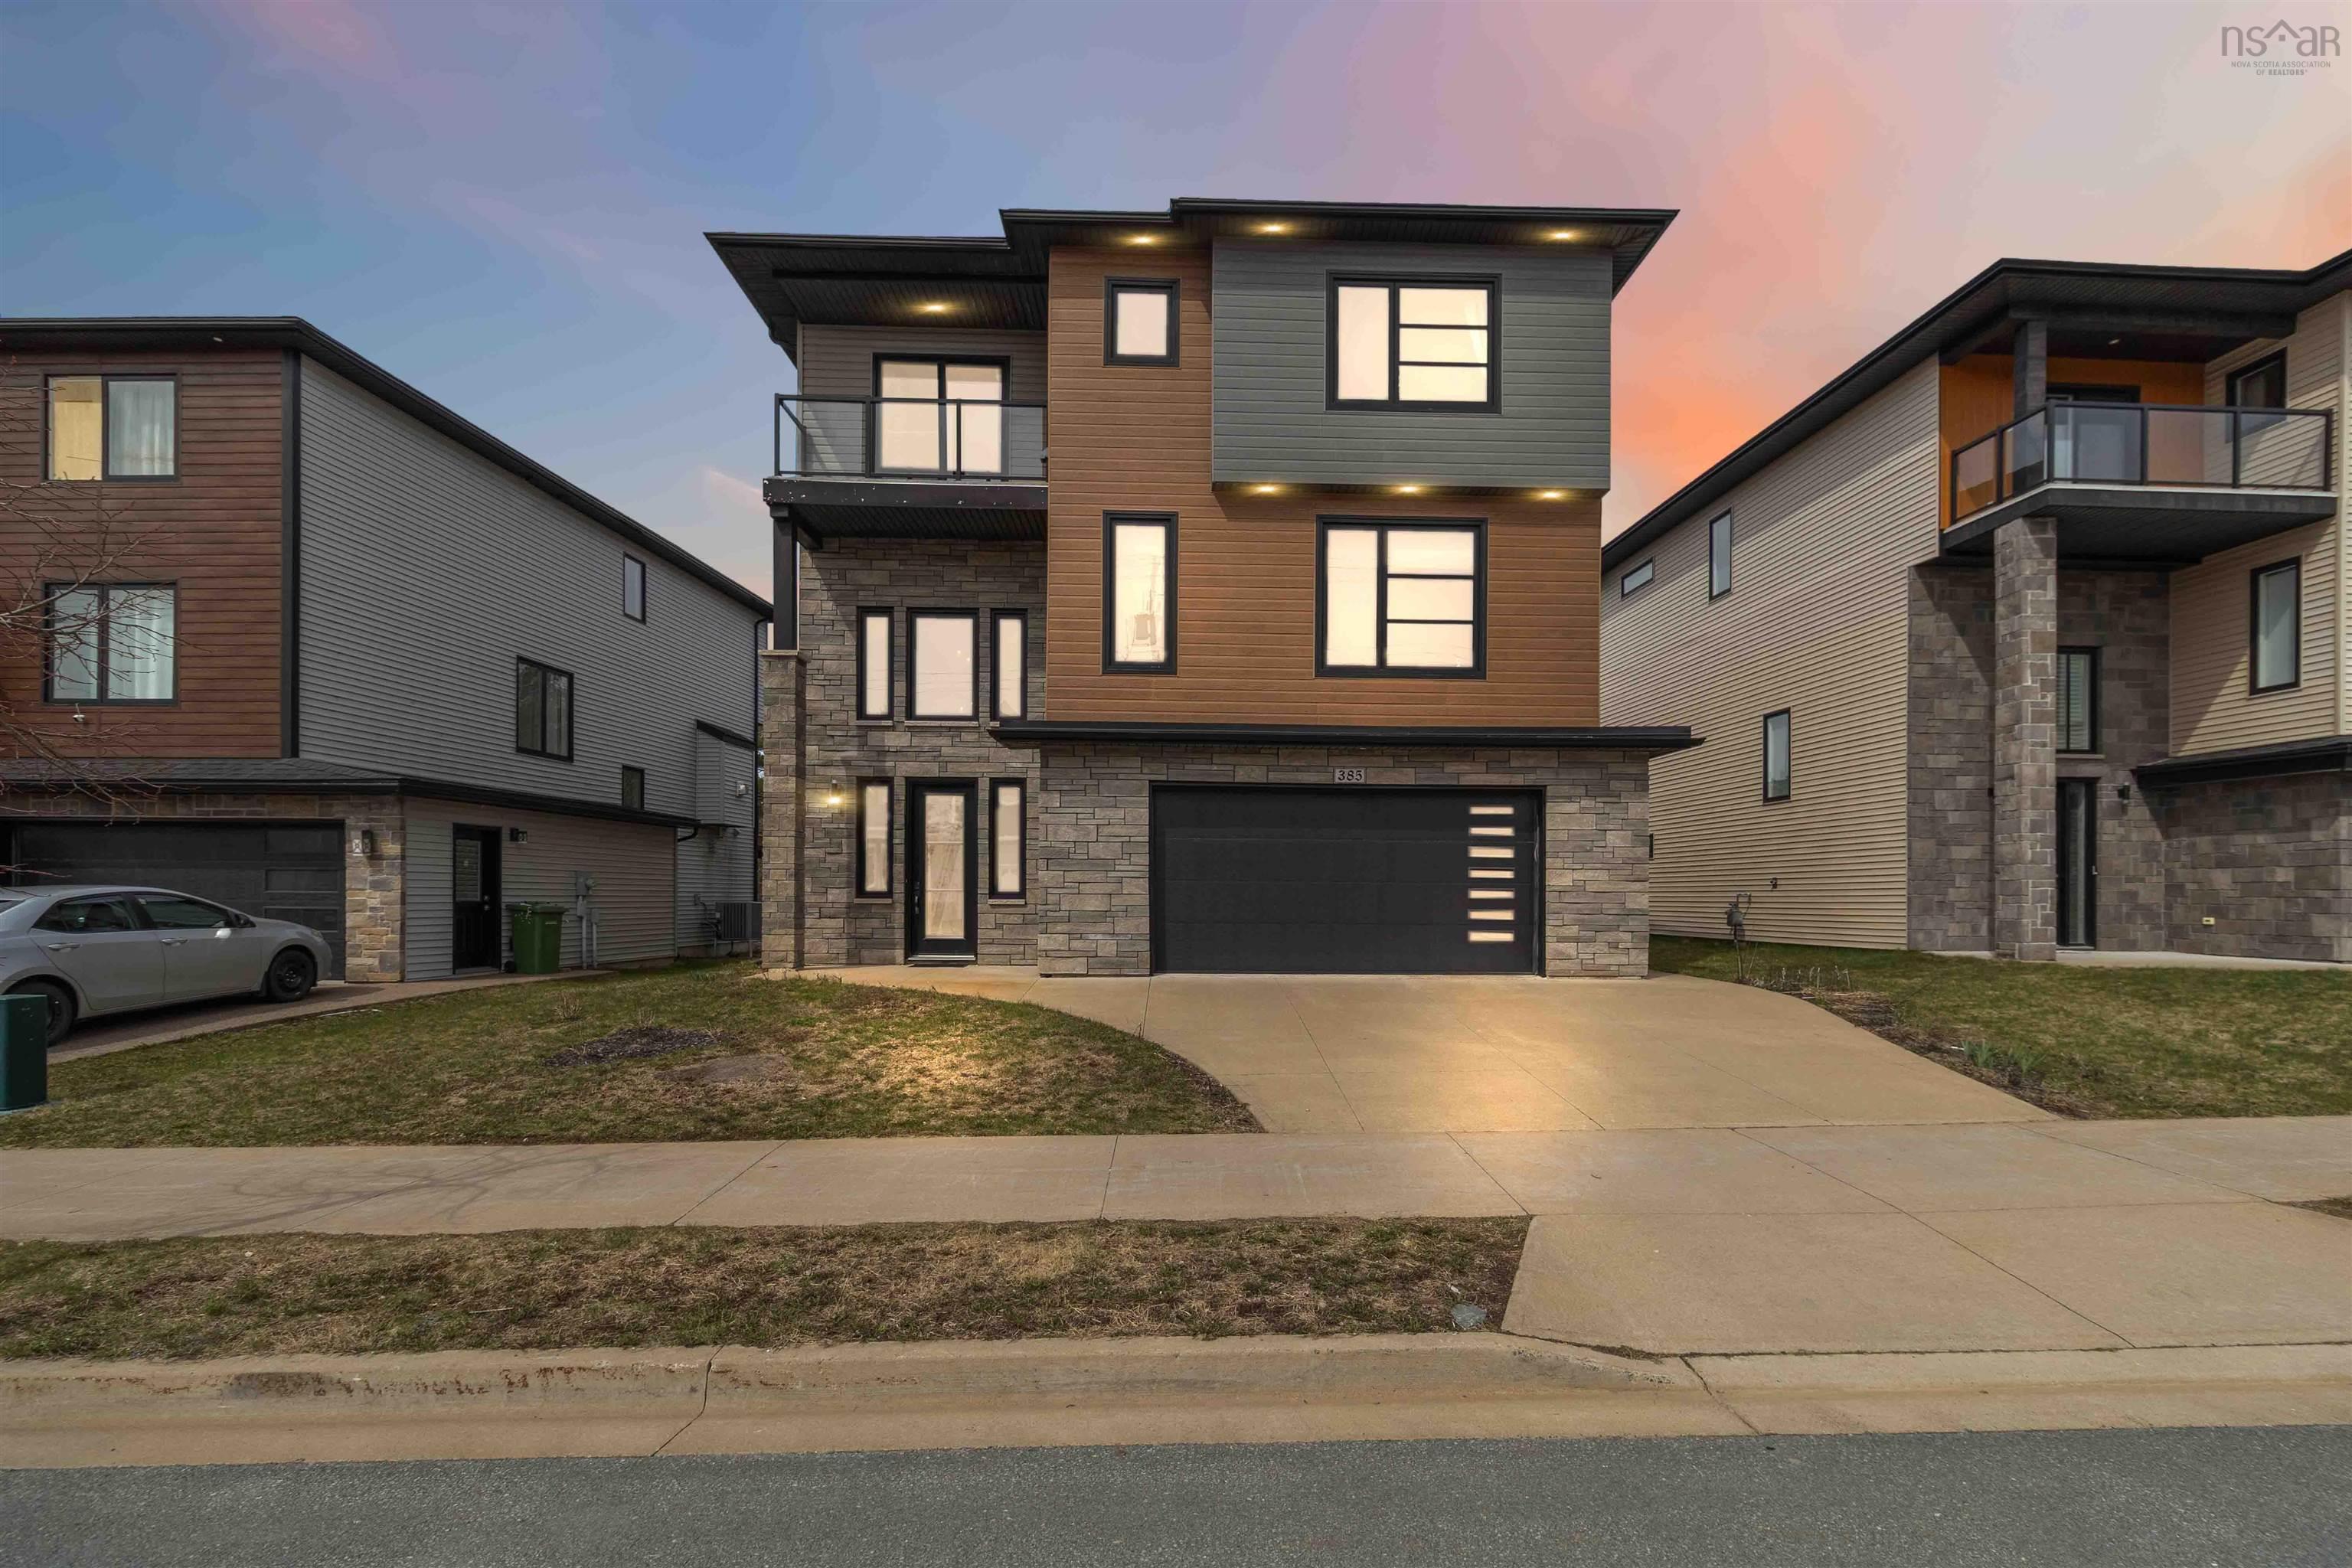 Single Family $1,029,000
 Welcome to 385 Starboard Drive, an absolute showcase of contemporary style and design built by…
 Single Family $799,000
 Welcome to 24 Parmbelle Lane—an exceptional opportunity in the heart of Clayton Park for famil…