
136 Clovis Avenue, Halifax Regional Municipality, NS (MLS® 202624541)
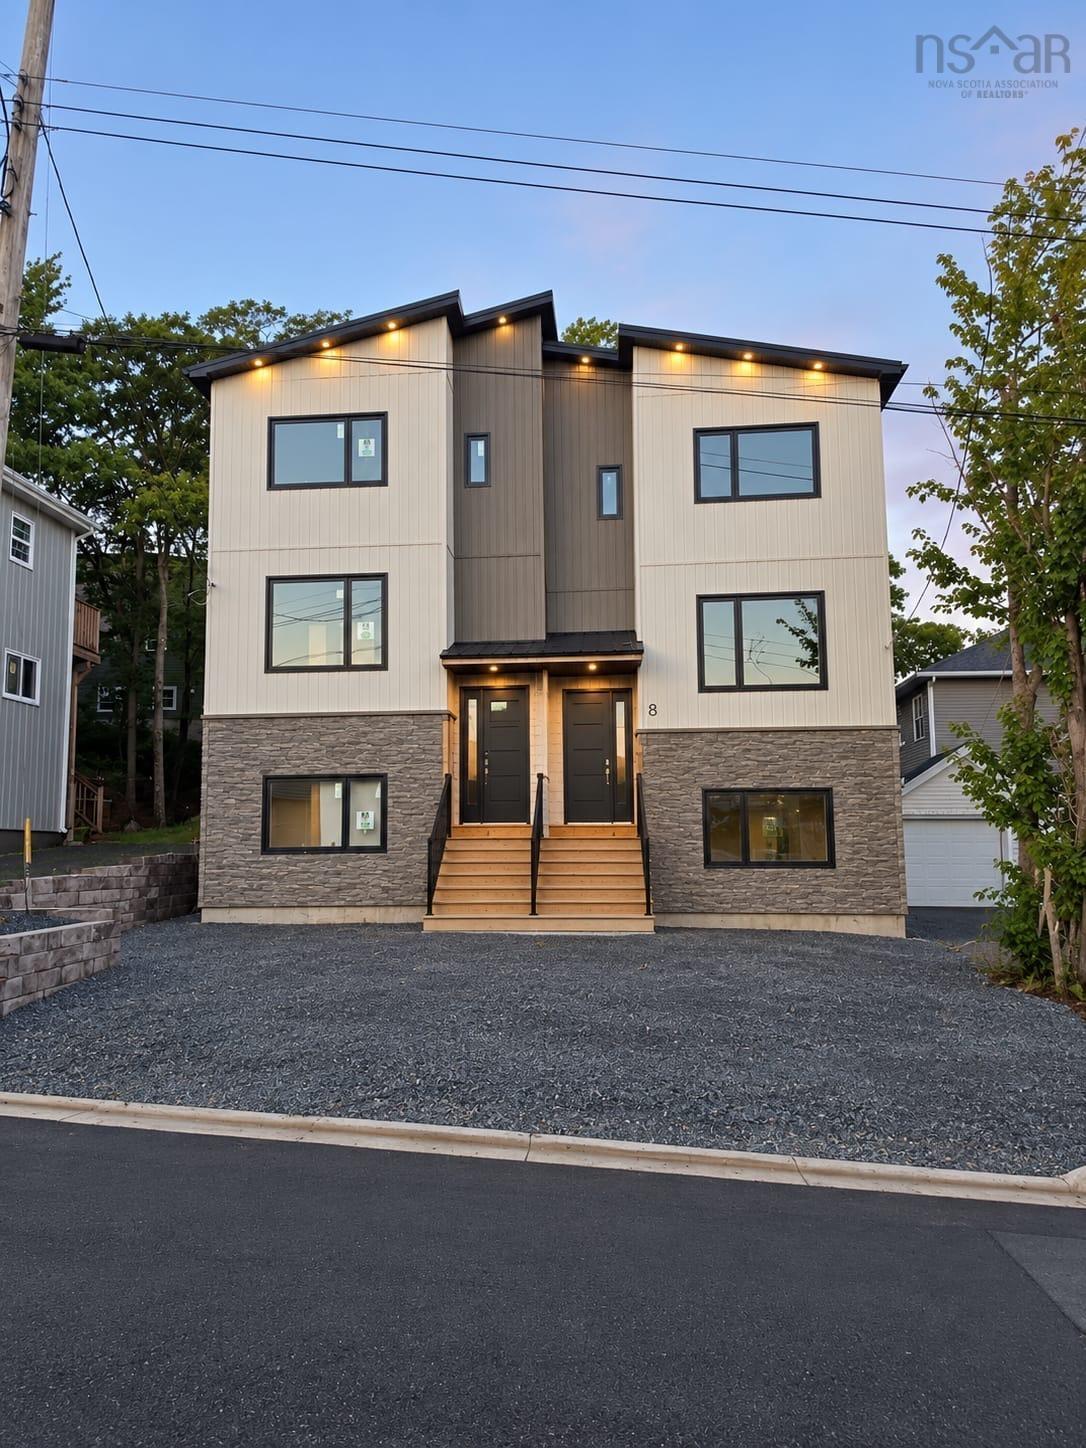
136 Clovis Avenue, Halifax Regional Municipality, NS, B3P 1J2
MLS® # 202624541
$709,000
136 Clovis Avenue, Halifax Regional Municipality, NS (MLS® 202624541): Welcome to this brand-new legal two-unit home, featuring a spacious 3-bedroom upper unit and a separate 2-bedroom lower-level unit, ideally located just off Herring Cove Road and only minutes from amenities and approximately 10 minutes to downtown Halifax. The main level features a bright open-concept living room, kitchen, and dining area, with high ceilings and plenty of natural light. The living space opens directly onto a huge back deck, offering the perfect spot to relax and enjoy the surrounding nature. The upper unit also features a spacious primary bedroom with ensuite bath and walk-in closet, plus two sizeable bedrooms and a full bathroom. The fully self-contained lower unit includes its own kitchen, full bathroom, and two sizeable bedrooms, making it ideal as a mortgage helper, rental, guest suite, or space for extended family. Both units have their own ductless heat pump for efficient heating and cooling, along with separate power meters and separate hot water tanks. The home also features a durable metal roof and spray foam insulation throughout. A great opportunity for homeowners or investors looking for brand-new construction, flexibility, and a convenient location close to downtown Halifax.
Directions to 136 Clovis Avenue, Halifax Regional Municipality, NS (MLS® 202624541): Herring cove road -Circle Dr- 136 Clovis Ave
Listing Courtesy of: RE/MAX Nova (Halifax)
Inclusions: Appliances
Utilities
Features
Community Features
Rooms
| Level | Type | Dimensions |
|---|---|---|
| Main Floor | Bath 1 | 5x3 |
| Main Floor | Dining Room | 13'5"x13'6" |
| Main Floor | Kitchen | 10'2"x19' |
| Main Floor | Living Room | 13'6"x17'10" |
| Main Floor | Main Hallway |
| Level | Type | Dimensions |
|---|---|---|
| 2nd Level | Bath 1 | 9'8"x5' |
| 2nd Level | Bedroom | 11'x9'6" |
| 2nd Level | Bedroom | 11'x9'6" |
| 2nd Level | Ensuite Bath 1 | 5'3"x8'7" |
| 2nd Level | Primary Bedroom | 13'11"x15'5" |
| Level | Type | Dimensions |
|---|---|---|
| Lower Level | 2nd Hallway | |
| Lower Level | Bath 2 | 7'5" |
| Lower Level | Bedroom | 9x13'3" |
| Lower Level | Family Room | 7'x19' |
| Lower Level | Games Room | 9'13'3" |
| Lower Level | Kitchen | 12'6"x13'8" |
Schools
| Type | Name |
|---|---|
| Elementary School | John W Macleod-Fleming Tower Elementary School |
| Middle School | Cunard Junior High School |
| High School | JL Ilsley High School |
Demographics for 136 Clovis Avenue, Halifax Regional Municipality, NS (MLS® 202624541)
Census Year: 2016
- Subdivision Name: Halifax
- Population Count: 933
- Private Dwellings Count: 382
- Land Area: 0.67 Km2
Similar Listings
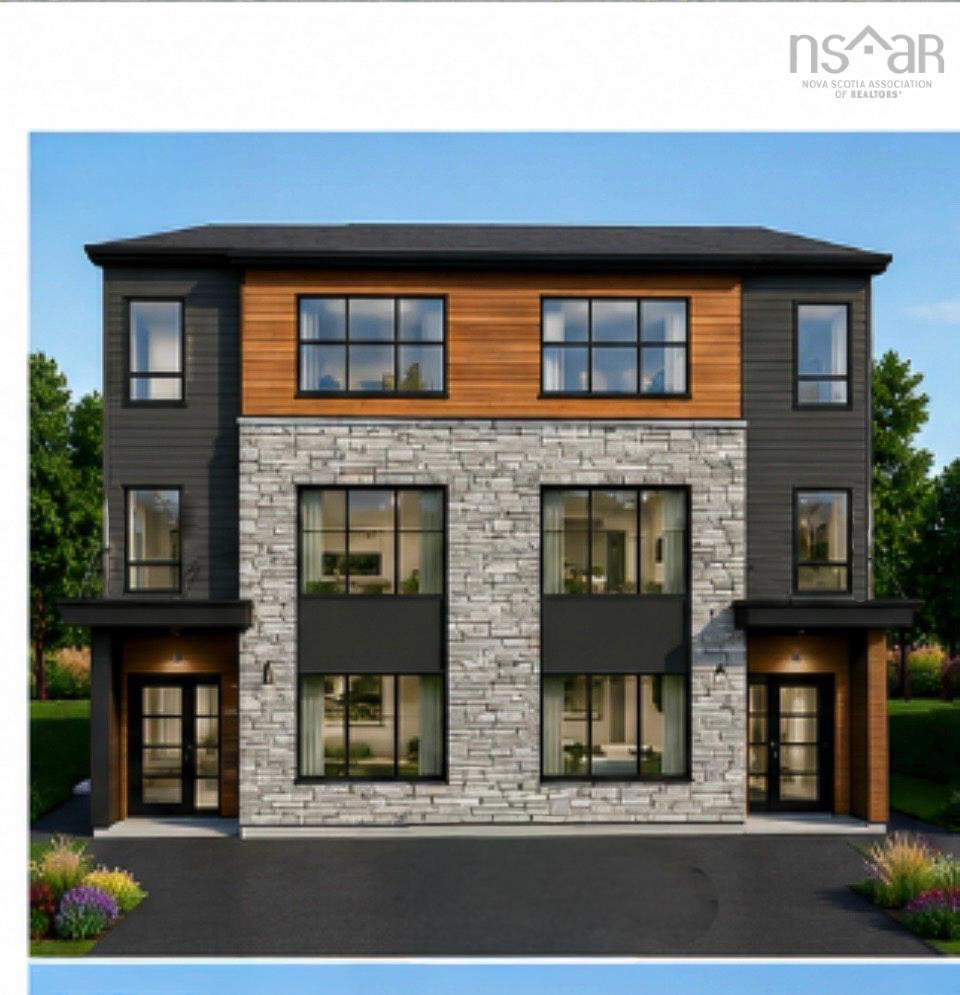
Modern Legal 2-Unit Semi-Detached Home, 5 Bedrooms, 4 Bathrooms, Three levels, Income Potenti…
Modern Legal 2-Unit Semi-Detached Home, 5 Bedrooms, 4 Bathrooms, Three levels, Income Potenti…
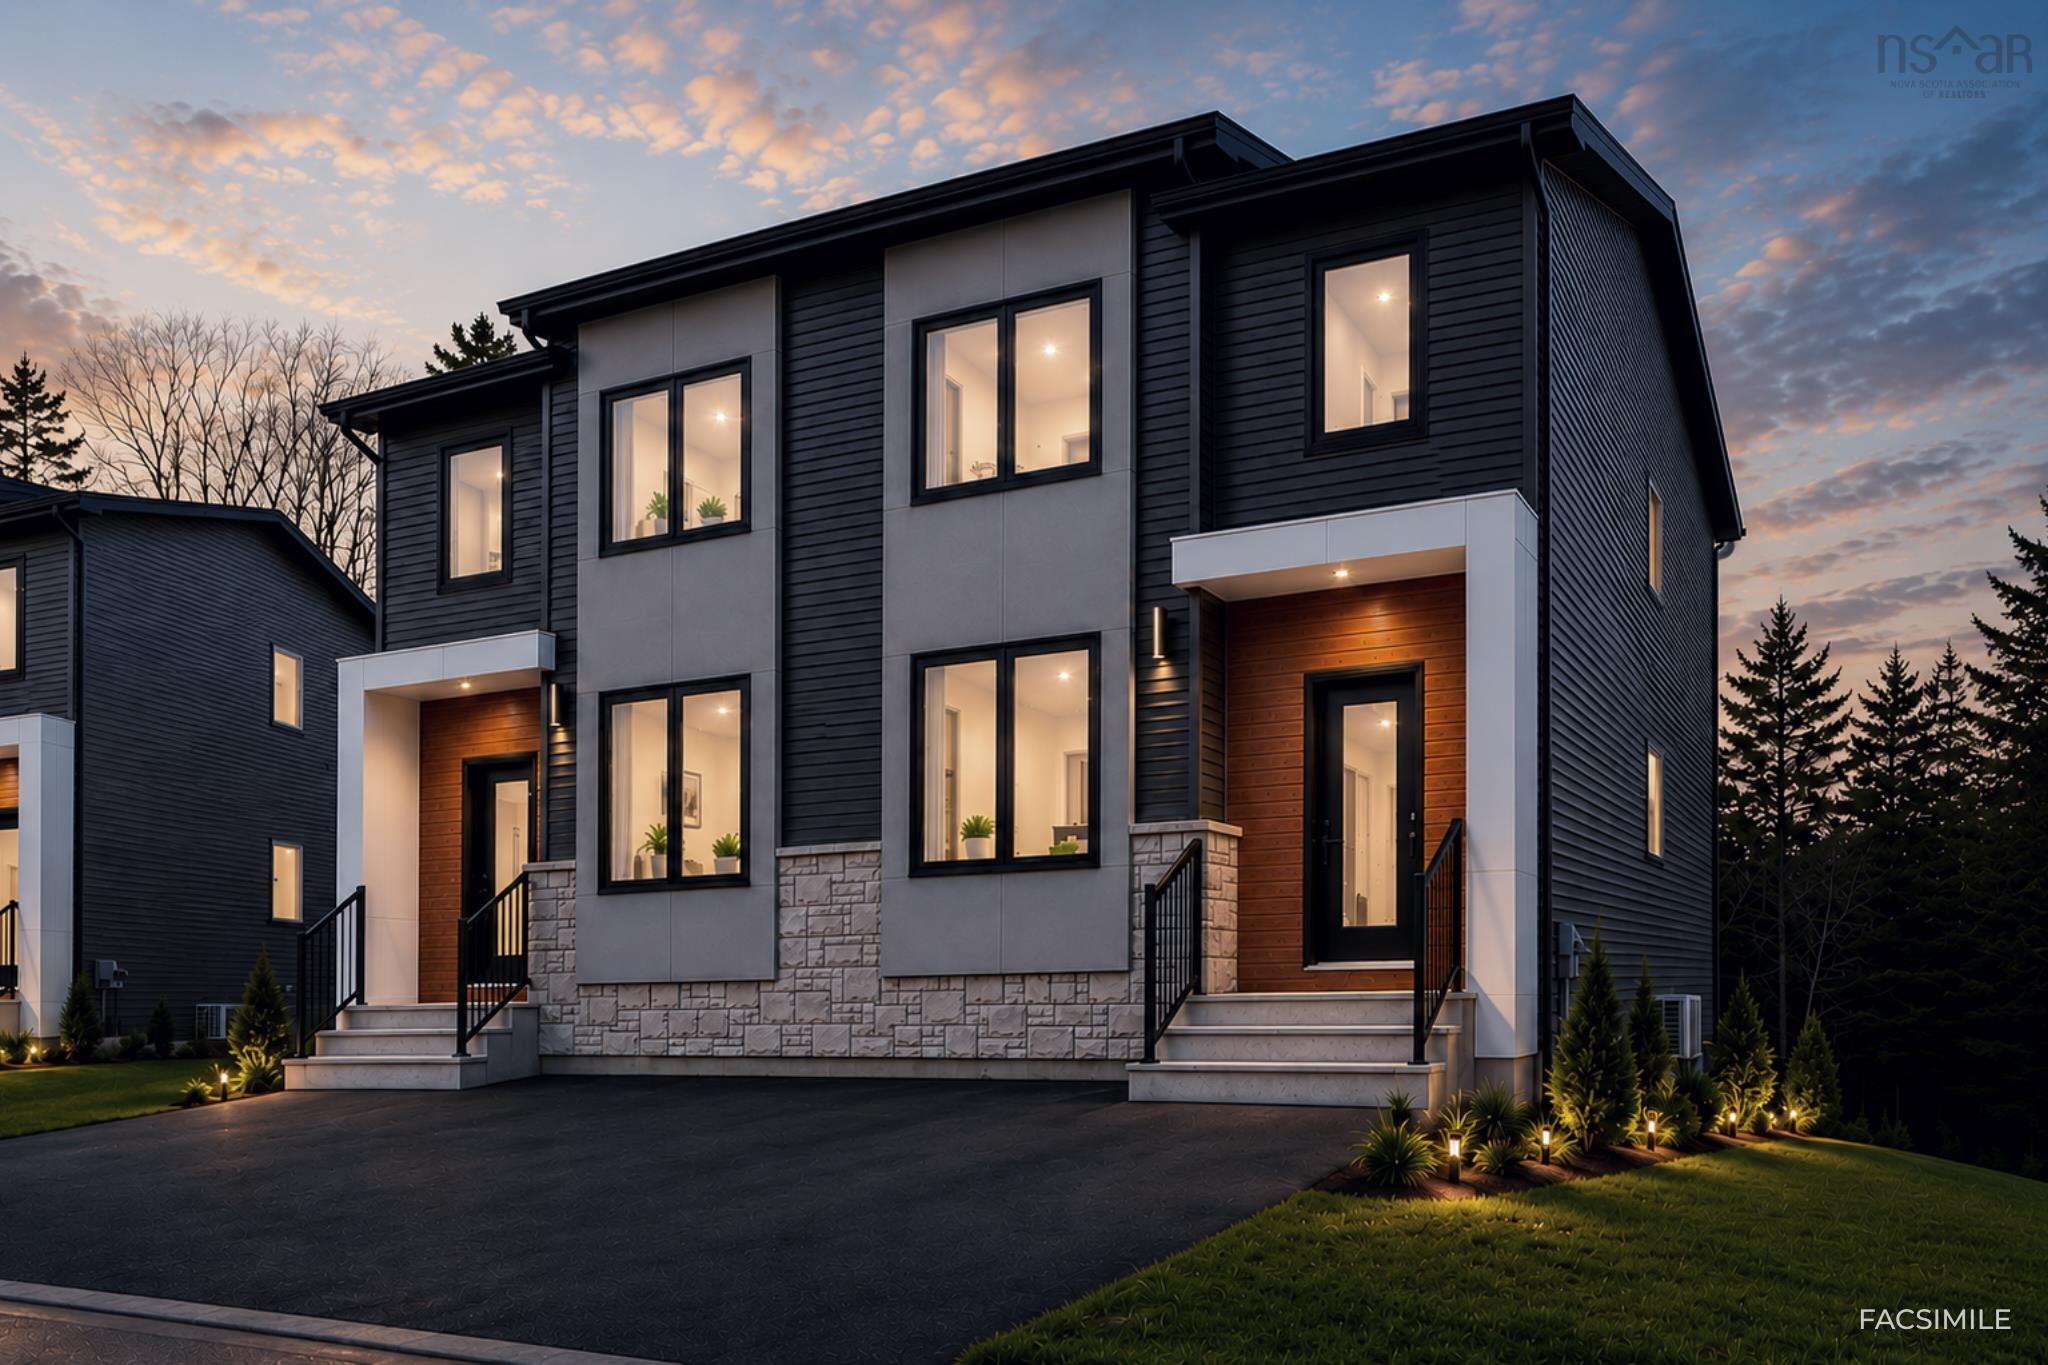
MODEL HOME OPEN HOUSE AT 170 HONEYGOLD DRIVE EVERY SATURDAY & SUNDAY 2-4 PM (OR BY APPOINTMENT…

Modern-style semi-detached home with a legal secondary suite, located in the highly sought-aft…