
134 Hargrove Lane Lane, Whites Lake, NS (MLS® 202625982)
134 Hargrove Lane Lane, Whites Lake, NS, B3T 0H8
MLS® # 202625982
$1,100,000
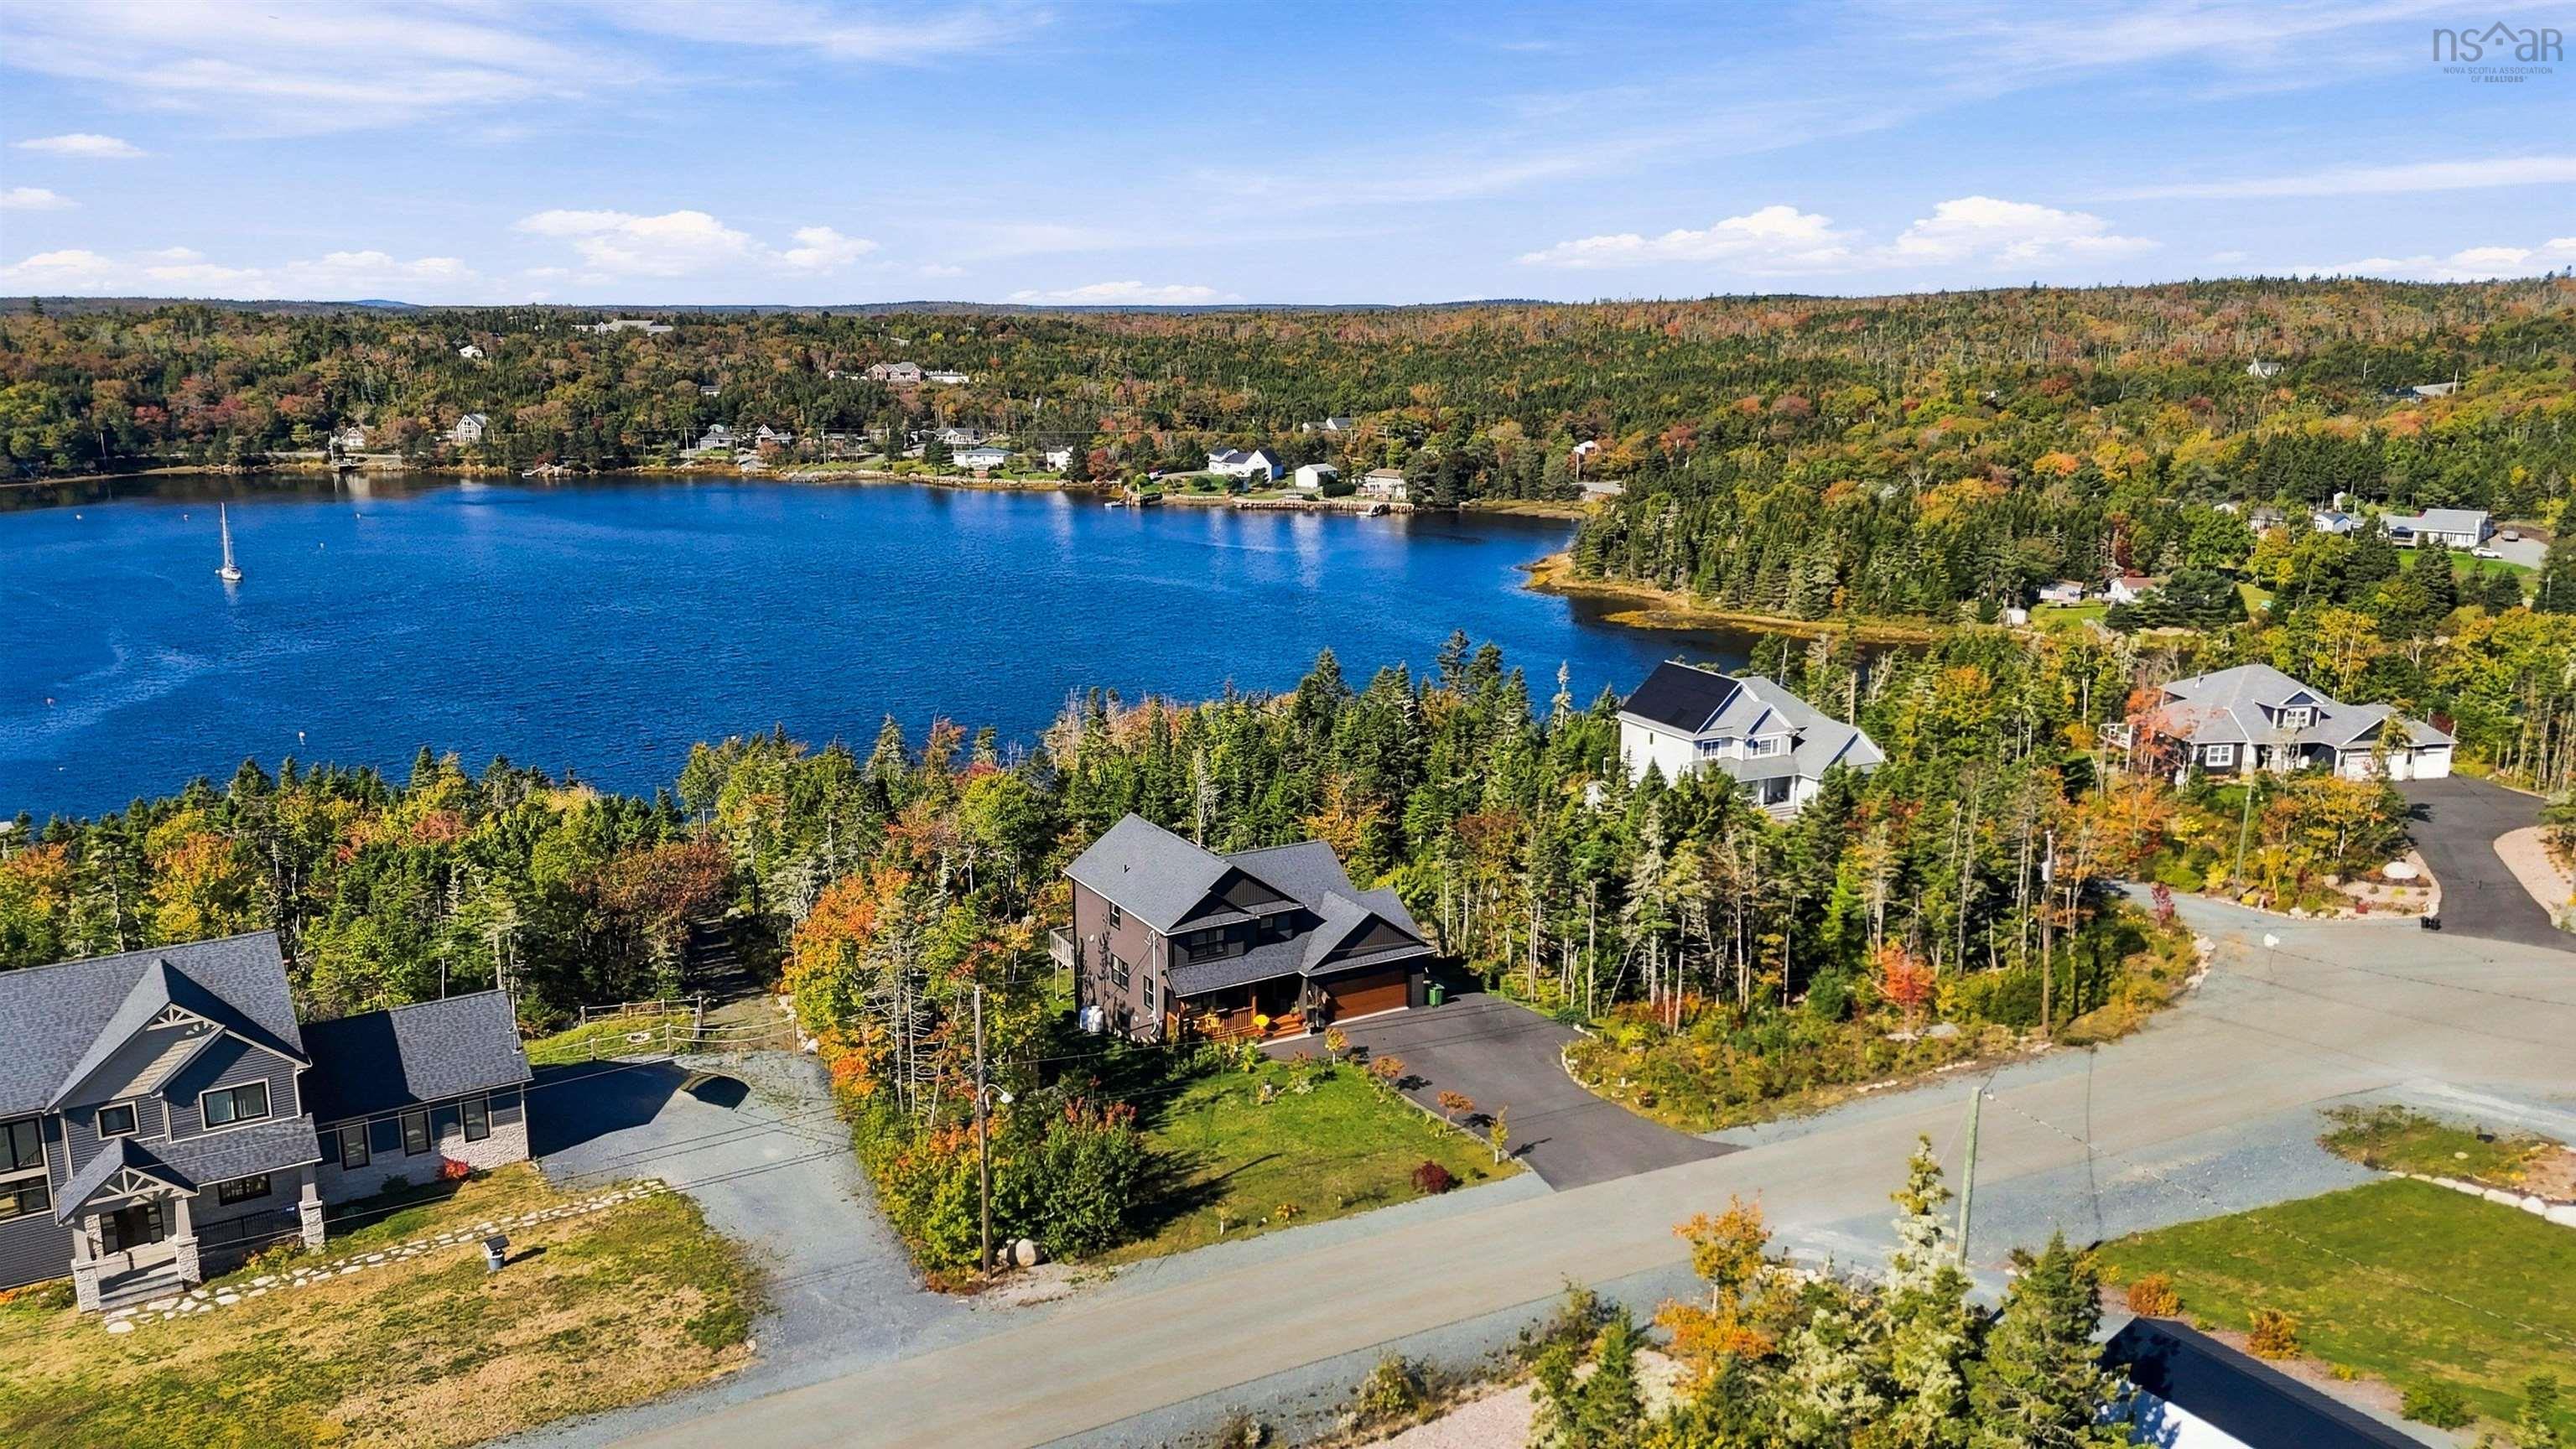
134 Hargrove Lane Lane, Whites Lake, NS (MLS® 202625982): Oceanfront living on a quiet lane in beautiful Whites Lake, just minutes from Halifax! This custom-built, two-storey home combines modern design with thoughtful functionality & breathtaking coastal views. The bright, open-concept main level features a chef-inspired kitchen with quartz countertops, large island, stainless-steel appliances, ample cabinetry, pantry & propane cooking. The adjoining dining & living areas are ideal for entertaining, with vaulted ceiling, beach-inspired flooring & striking propane fireplace framed by shiplap. Large windows & patio doors showcase the ocean views & open to an oversized deck—perfect for morning coffee or watching boats on the water. A flexible office/den, the powder room & practical mudroom with access to the built-in double garage complete the main level. Upstairs, the spacious primary suite offers vaulted ceiling, expansive windows, ocean views, walk-in closet & luxurious ensuite with freestanding soaker tub, custom-tiled shower & double vanity. Two additional bedrooms, full bathroom & laundry complete the upper level. The walkout basement includes a comfortable large rec room & full bathroom, plus storage room & utility room. Outside, enjoy privacy, natural beauty, mature gardens, a large shed, fenced area for children & pets, & paved driveway with ample parking. The property also boasts 215' of direct ocean frontage, offering exciting potential for future development, along with gravel path leading down to the water with gravel patio & easy access to the shoreline. Six years old, this exceptional oceanfront home offers peaceful coastal living close to Halifax, Peggy’s Cove, amenities, golf, boating, kayaking, swimming & the protected shoreline of Prospect Bay. Atlantic Home Warranty until April 1st, 2030. A truly special property—must be seen to be appreciated.
Directions to 134 Hargrove Lane Lane, Whites Lake, NS (MLS® 202625982): Prospect Road to Whites Lake, left on Terrance Bay Road, then right on Powers Road, then right on Hargrove Lane
Listing Courtesy of: Viewpoint Realty Services Inc.
Inclusions: Fridge, Gas Stove, Washer, Dryer, Dishwasher, Curtain Rods
Exclusions: Fridge in garage, Freezer in garage, Curtains, Chandelier in Dining room
Utilities
Features
Community Features
Rooms
| Level | Type | Dimensions |
|---|---|---|
| Main Floor | Bath 1 | 6'X5' |
| Main Floor | Den/Office | 10'3"X9'6"+4'X2'4" |
| Main Floor | Dining Room | 12'3"X9'9 |
| Main Floor | Foyer | 8'9"X6'1" |
| Main Floor | Kitchen | 16'6"X13' |
| Main Floor | Living Room | 19'X13'3" |
| Main Floor | Mud Room | 8'8"X6' |
| Level | Type | Dimensions |
|---|---|---|
| 2nd Level | Bath 2 | 9'8"X6'8"+jog |
| 2nd Level | Bedroom | 14'X10'11"+jog |
| 2nd Level | Bedroom | 13'2"X10'6"+4'3"X3'1" |
| 2nd Level | Ensuite Bath 1 | 9'7"X5'5"+3'10"X3'+jog |
| 2nd Level | Laundry | 5'6"X3' |
| 2nd Level | OTHER | WIC 6'6"X4'6" |
| 2nd Level | Primary Bedroom | 16'X12'10" |
| Level | Type | Dimensions |
|---|---|---|
| Basement | Bath 3 | 10'X8'6" |
| Basement | Bath 3 | 10'X8'6" |
| Basement | Rec Room | 34'6"X13'3" |
| Basement | Storage | 15'9"X9'6" |
| Basement | Utility | 13'6"X5'6"+7'X4' |
Virtual Tours of 134 Hargrove Lane Lane, Whites Lake, NS (MLS® 202625982)
Schools
| Type | Name |
|---|---|
| Elementary School | Atlantic Memorial - Terence Bay Elementary School (Atlantic Memorial) |
| Middle School | Brookside Junior High School |
| High School | Halifax West High School |
| Middle School (Fr. Imm.) | Brookside Junior High School |
| High School (Fr. Imm.) | Halifax West High School |
Demographics for 134 Hargrove Lane Lane, Whites Lake, NS (MLS® 202625982)
Census Year: 2016
- Subdivision Name: Halifax
- Population Count: 1,050
- Private Dwellings Count: 434
- Land Area: 58.35 Km2
Similar Listings

Absolutely stunning brand new home overlooking Hole #4 at The Links of Brunello. This magnific…
Welcome to 101 Tuscany Run, located in the popular Brunello Estates community of Timberlea, ov…

Have you been dreaming of leaving the city for a quieter, more intentional life? A place where…
Imagine starting the day with a paddleboard on the calm, protected inlet just beyond your back…