
13 Admiral Cove Drive, Bedford, NS (MLS® 202616601)
 Single Family For Sale
 13 Admiral Cove Drive, Bedford, NS, B4A 4K2
MLS® # 202616601
$699,900
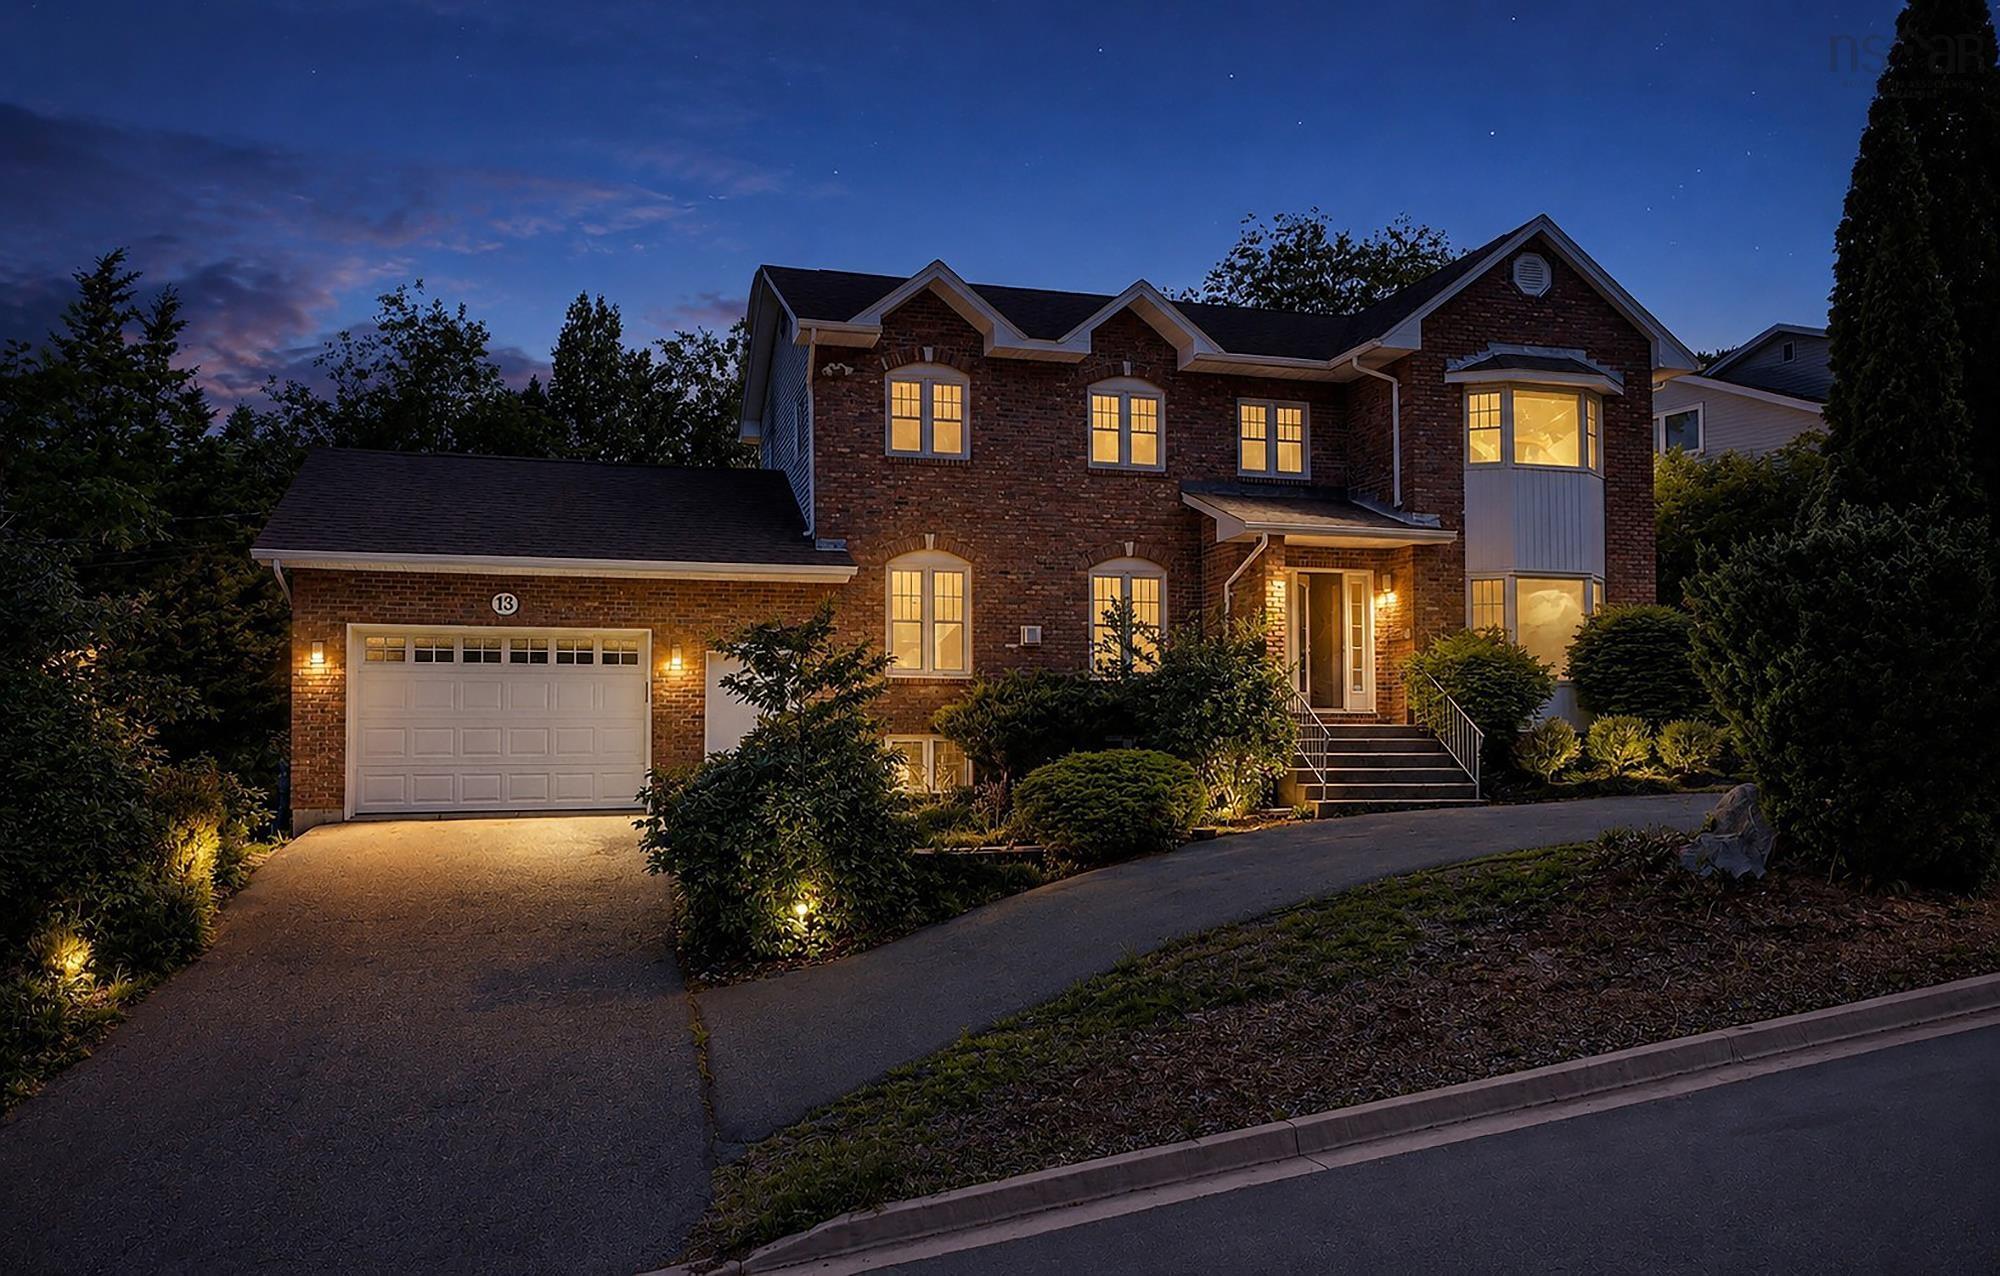
13 Admiral Cove Drive, Bedford, NS (MLS® 202616601): Welcome to 13 Admiral Cove Drive, nestled in the prestigious Eaglewood Subdivision. Offering 2,500 sq. ft. of thoughtfully designed living space, this 4-bedroom, 4-bathroom home is ready for its next family to create lasting memories. The bright, open-concept main level showcases freshly refinished gleaming hardwood floors, a cozy propane fireplace, and a chef-inspired kitchen complete with black granite countertops, abundant cabinetry, and a convenient pass-through (cheater) door to the lower level—an ideal feature for entertaining or everyday functionality. Downstairs, the versatile lower level offers endless possibilities. Whether you're envisioning an in-law suite, home office, recreation room, games room, home gym, or a combination of spaces, this level can easily adapt to your family's needs. Upstairs, you'll find all four generously sized bedrooms, including a spacious primary retreat featuring a private 5-piece ensuite, creating the perfect place to unwind at the end of the day. This is a fantastic opportunity to own a beautiful family home in one of the area's most sought-after neighbourhoods
Directions to 13 Admiral Cove Drive, Bedford, NS (MLS® 202616601): Shore Drive to Admiral Cove or Eaglewood to Admiral Cove
Listing Courtesy of: RE/MAX Nova
Utilities
Features
Community Features
Rooms
| Level | Type | Dimensions |
|---|---|---|
| Main Floor | Bath 1 | 5.9x3.6 |
| Main Floor | Dining Room | 11.1x20 |
| Main Floor | Foyer | 7.6x5.4 |
| Main Floor | Kitchen | 23.1x10.8 |
| Main Floor | Living Room | 23.1x20.6 |
| Level | Type | Dimensions |
|---|---|---|
| 2nd Level | Bath 3 | 8.5x6.9 |
| 2nd Level | Bedroom | 11x9.8 |
| 2nd Level | Bedroom | 12.6x9.8 |
| 2nd Level | Bedroom | 8.11x10.5 |
| 2nd Level | Ensuite Bath 1 | 11.4x7.3 |
| 2nd Level | OTHER | 6.3x4.5 |
| 2nd Level | Primary Bedroom | 11.4x15.8 |
| Level | Type | Dimensions |
|---|---|---|
| Lower Level | Bath 4 | 6.4x3.7 |
| Lower Level | Den/Office | 10.10x9 |
| Lower Level | Games Room | 26.6x9.8 |
| Lower Level | OTHER | 10x10.7 |
| Lower Level | Rec Room | 18.2x10.2 |
| Lower Level | Storage | 10.10x9.2 |
Schools
| Type | Name |
|---|---|
| Elementary School | Rocky Lake Elementary |
| Middle School | Rocky Lake Junior High School |
| High School | Rocky Lake Junior High School |
| Elementary School (Fr. Imm.) | Rockingham Elementary School |
| Middle School (Fr. Imm.) | Rocky Lake Junior High School |
| High School (Fr. Imm.) | Charles P Allen High School |
Demographics for 13 Admiral Cove Drive, Bedford, NS (MLS® 202616601)
Census Year: 2016
- Subdivision Name: Halifax
- Population Count: 472
- Private Dwellings Count: 194
- Land Area: 0.36 Km2
Similar Listings
 Single Family $709,000
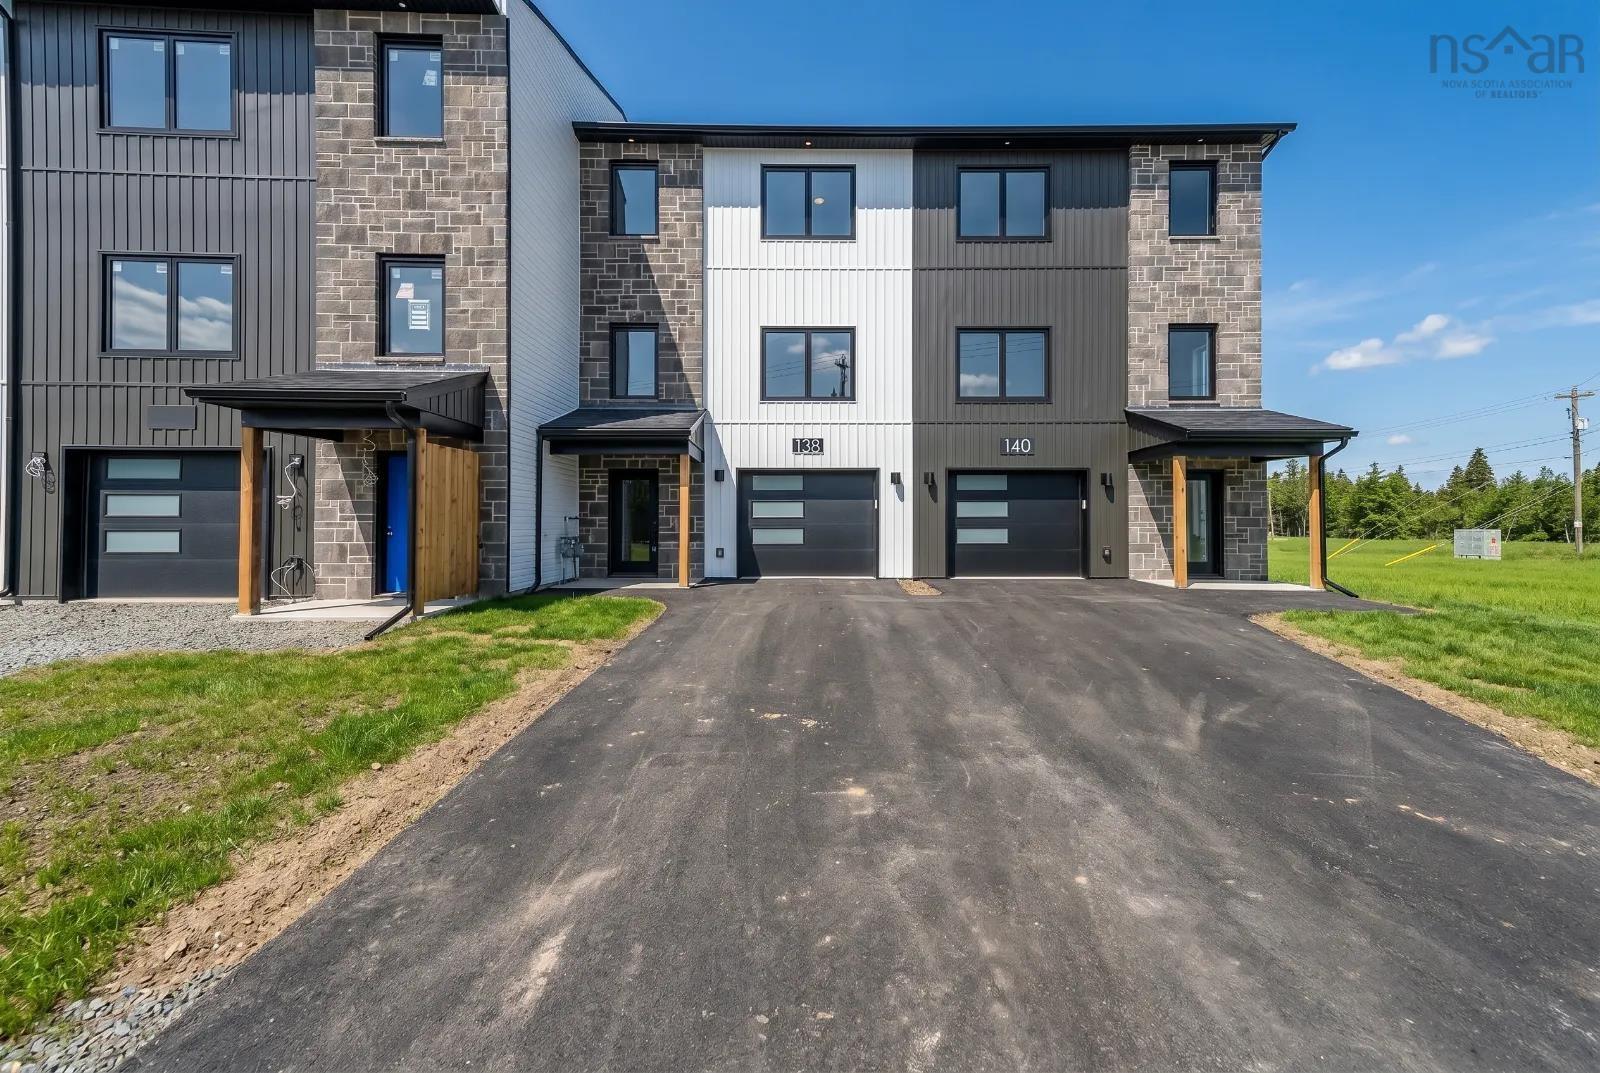
 Check to see if you qualify for the First-Time Home Buyers’ GST Rebate. Welcome to 138 Stephs …
 Single Family $755,000
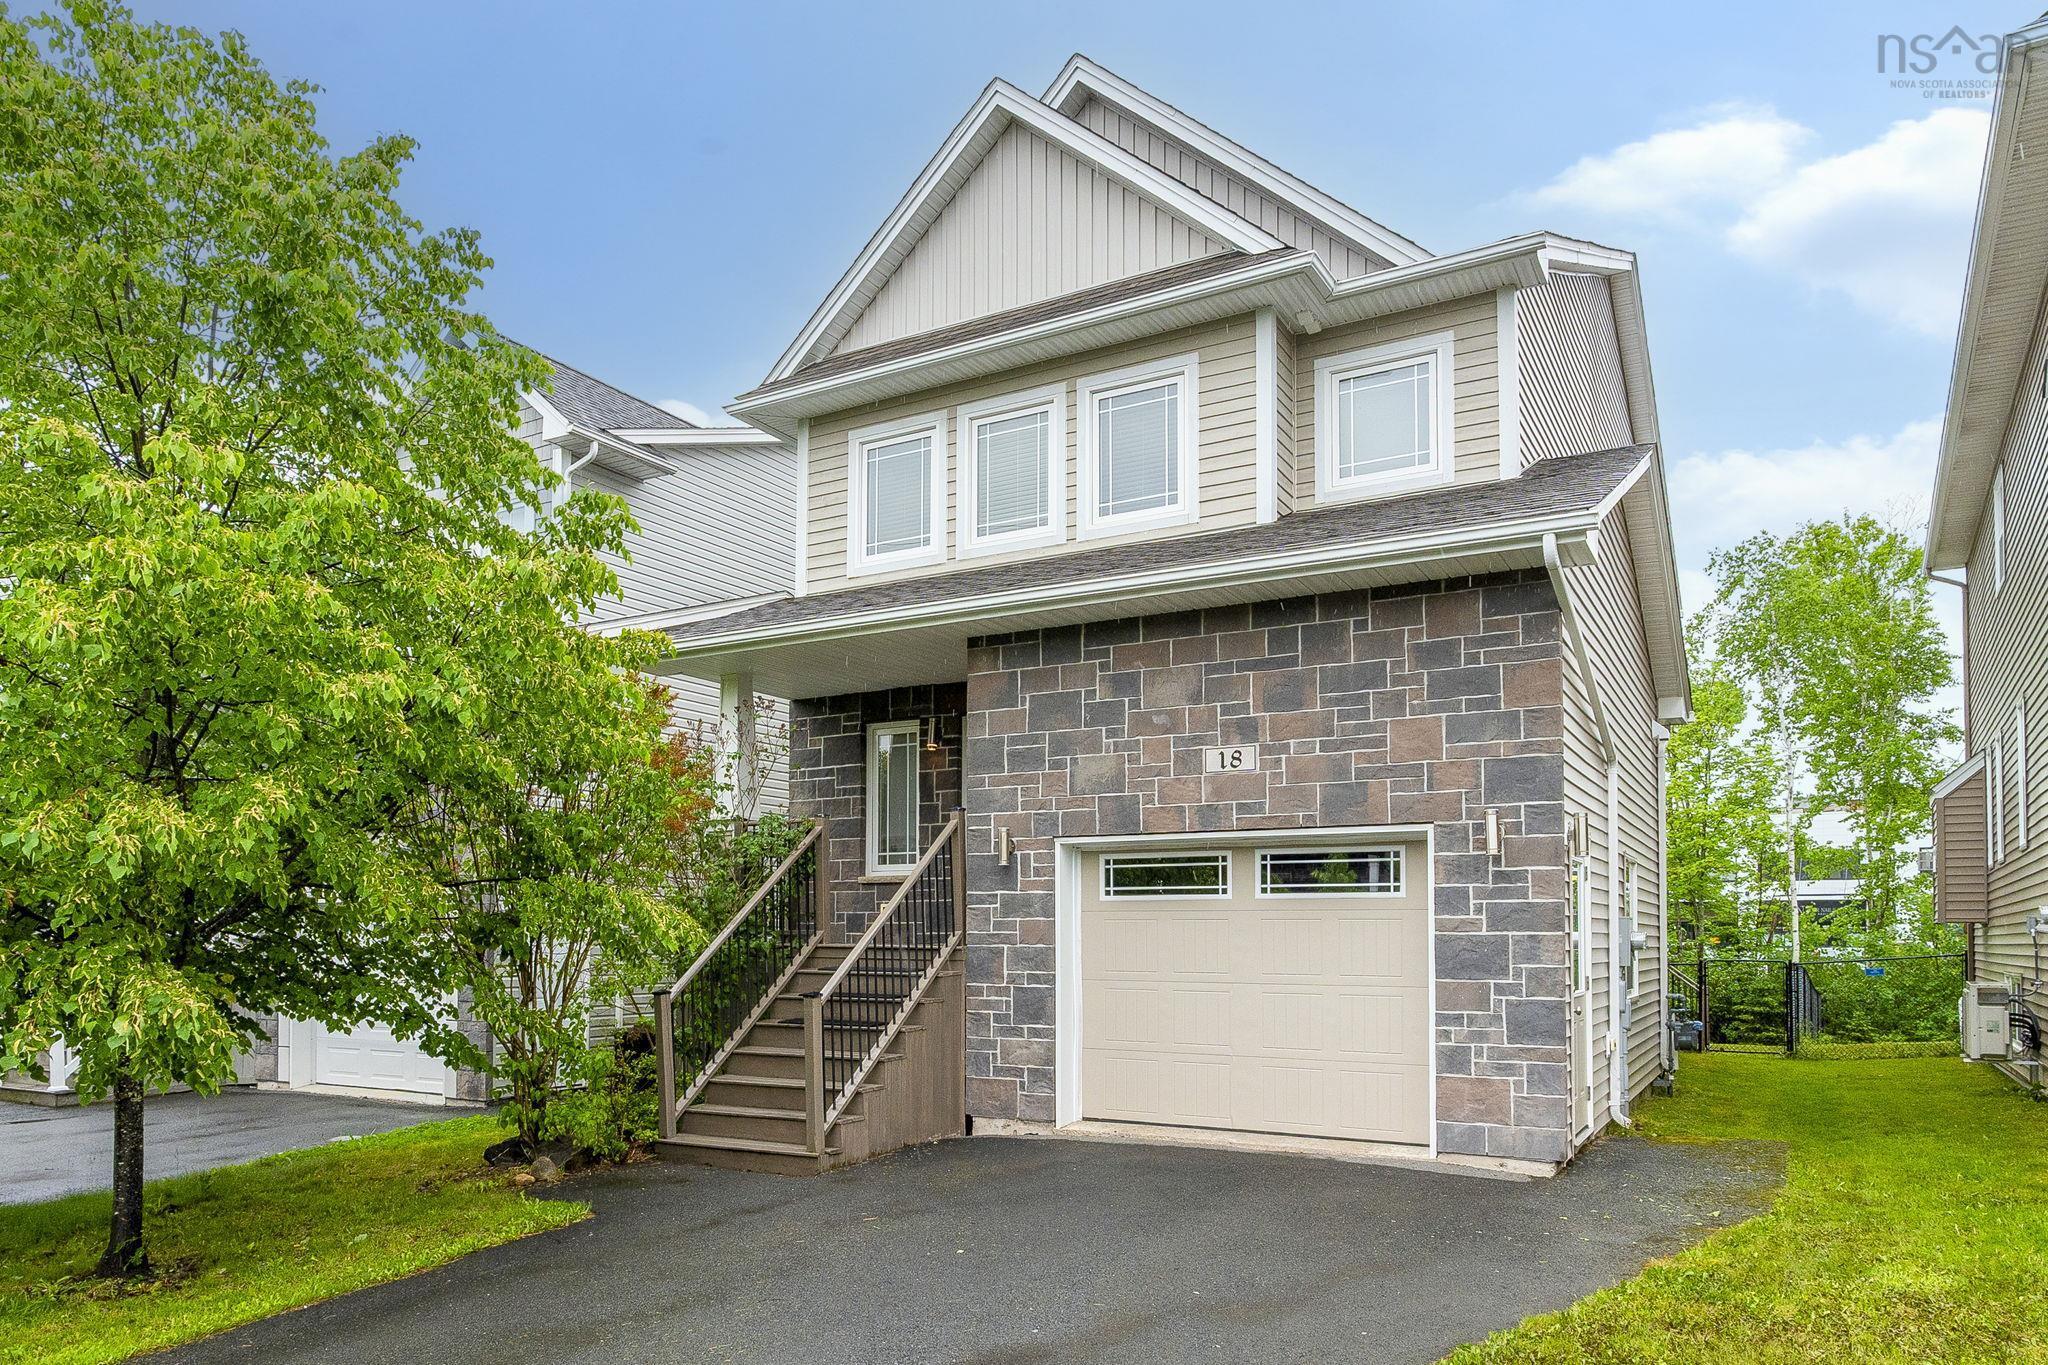
 Set in the family-friendly community of the Parks of West Bedford, this spacious home offers t…
 Single Family $695,900
 Welcome to 12 Campbell Drive! This home has been freshly painted throughout and spans over 35…
 Single Family $794,900
 Welcome to 5 Brentwood Drive, Bedford a beautifully maintained ICF-built home offering over 3,…