
128 Puncheon Way, Bedford, NS (MLS® 202628084)

128 Puncheon Way, Bedford, NS, B4B 2K9
MLS® # 202628084
$869,900
128 Puncheon Way, Bedford, NS (MLS® 202628084): Welcome to 128 Puncheon Way in West Bedford. This contemporary residential property offers a sophisticated living environment that balances modern design with everyday comfort. From the moment you arrive, the striking architectural lines define a home built for those who appreciate a seamless, high-quality aesthetic. The heart of the home is an open-plan kitchen designed for effortless hosting and daily convenience. It features sleek stainless steel appliances, complemented by elegant stone counters. The practical peninsula creates an intuitive flow that connects the culinary space directly to the living room, ensuring you remain part of the conversation while preparing meals. Relaxation takes center stage in the living room, where a fireplace serves as the natural focal point. It provides a warm, inviting atmosphere perfect for unwinding after a long day, grounding the open layout with a sense of comfort and style. The primary bedroom offers a private retreat defined by the warmth of hardwood flooring. This suite is designed for organization and ease, featuring an expansive walk-in closet and a dedicated ensuite bathroom. The bathroom configuration prioritizes efficiency and luxury, equipped with a double vanity and a spacious walk-in shower. Rounding out the home is a built-in garage, providing secure, integrated storage and convenient access directly into your living space. This contemporary residence offers the perfect blend of modern functionality and refined comfort, inviting you to schedule your private viewing today. The property has a multiple zone ducted heat pump which allows each level to be set for different temperatures. The property is close to major roads that can lead into and out of the city.
Directions to 128 Puncheon Way, Bedford, NS (MLS® 202628084): Larry Uteck Blvd West to Brookline, left on Puncheon Way
Listing Courtesy of: Verve Realty Group
Utilities
Features
Rooms
| Level | Type | Dimensions |
|---|---|---|
| Main Floor | Bath 1 | 3' x 5' |
| Main Floor | Den/Office | 8.1 x 9.6 |
| Main Floor | Dining Room | 10.10 x 11 |
| Main Floor | Family Room | 12.2 x 14.1 |
| Main Floor | Kitchen | 8.1 x 14.1 |
| Main Floor | Living Room | 11.2 x 11.3 |
| Level | Type | Dimensions |
|---|---|---|
| 2nd Level | Bath 2 | 4.1 x 11.2 |
| 2nd Level | Bedroom | 10.4 x 12.8 |
| 2nd Level | Bedroom | 10.4 x 12.8 |
| 2nd Level | Ensuite Bath 1 | 9.6 x 13.8 |
| 2nd Level | Laundry | 5.3 x 6 |
| Level | Type | Dimensions |
|---|---|---|
| Lower Level | Bath 3 | 5.5 x 8.5 |
| Lower Level | Bedroom | 9.6 x 11.2 |
| Lower Level | Rec Room | 9.9 x 13.4 |
Schools
| Type | Name |
|---|---|
| Elementary School | Kingswood Elementary School |
| Middle School | Madeline Symonds Middle School |
| High School | West Bedford High |
| Elementary School (Fr. Imm.) | Kingswood Elementary School |
| Middle School (Fr. Imm.) | Madeline Symonds Middle School |
| High School (Fr. Imm.) | Charles P Allen High School |
Demographics for 128 Puncheon Way, Bedford, NS (MLS® 202628084)
Census Year: 2016
- Subdivision Name: Halifax
- Population Count: 2,620
- Private Dwellings Count: 977
- Land Area: 9.89 Km2
Similar Listings

Welcome to a home that blends modern style with thoughtful functionality in one of Glen Arbour…

Meet Brynn! This striking 2-storey, 4 bedroom, 3 and a half bathroom home in the heart of The …
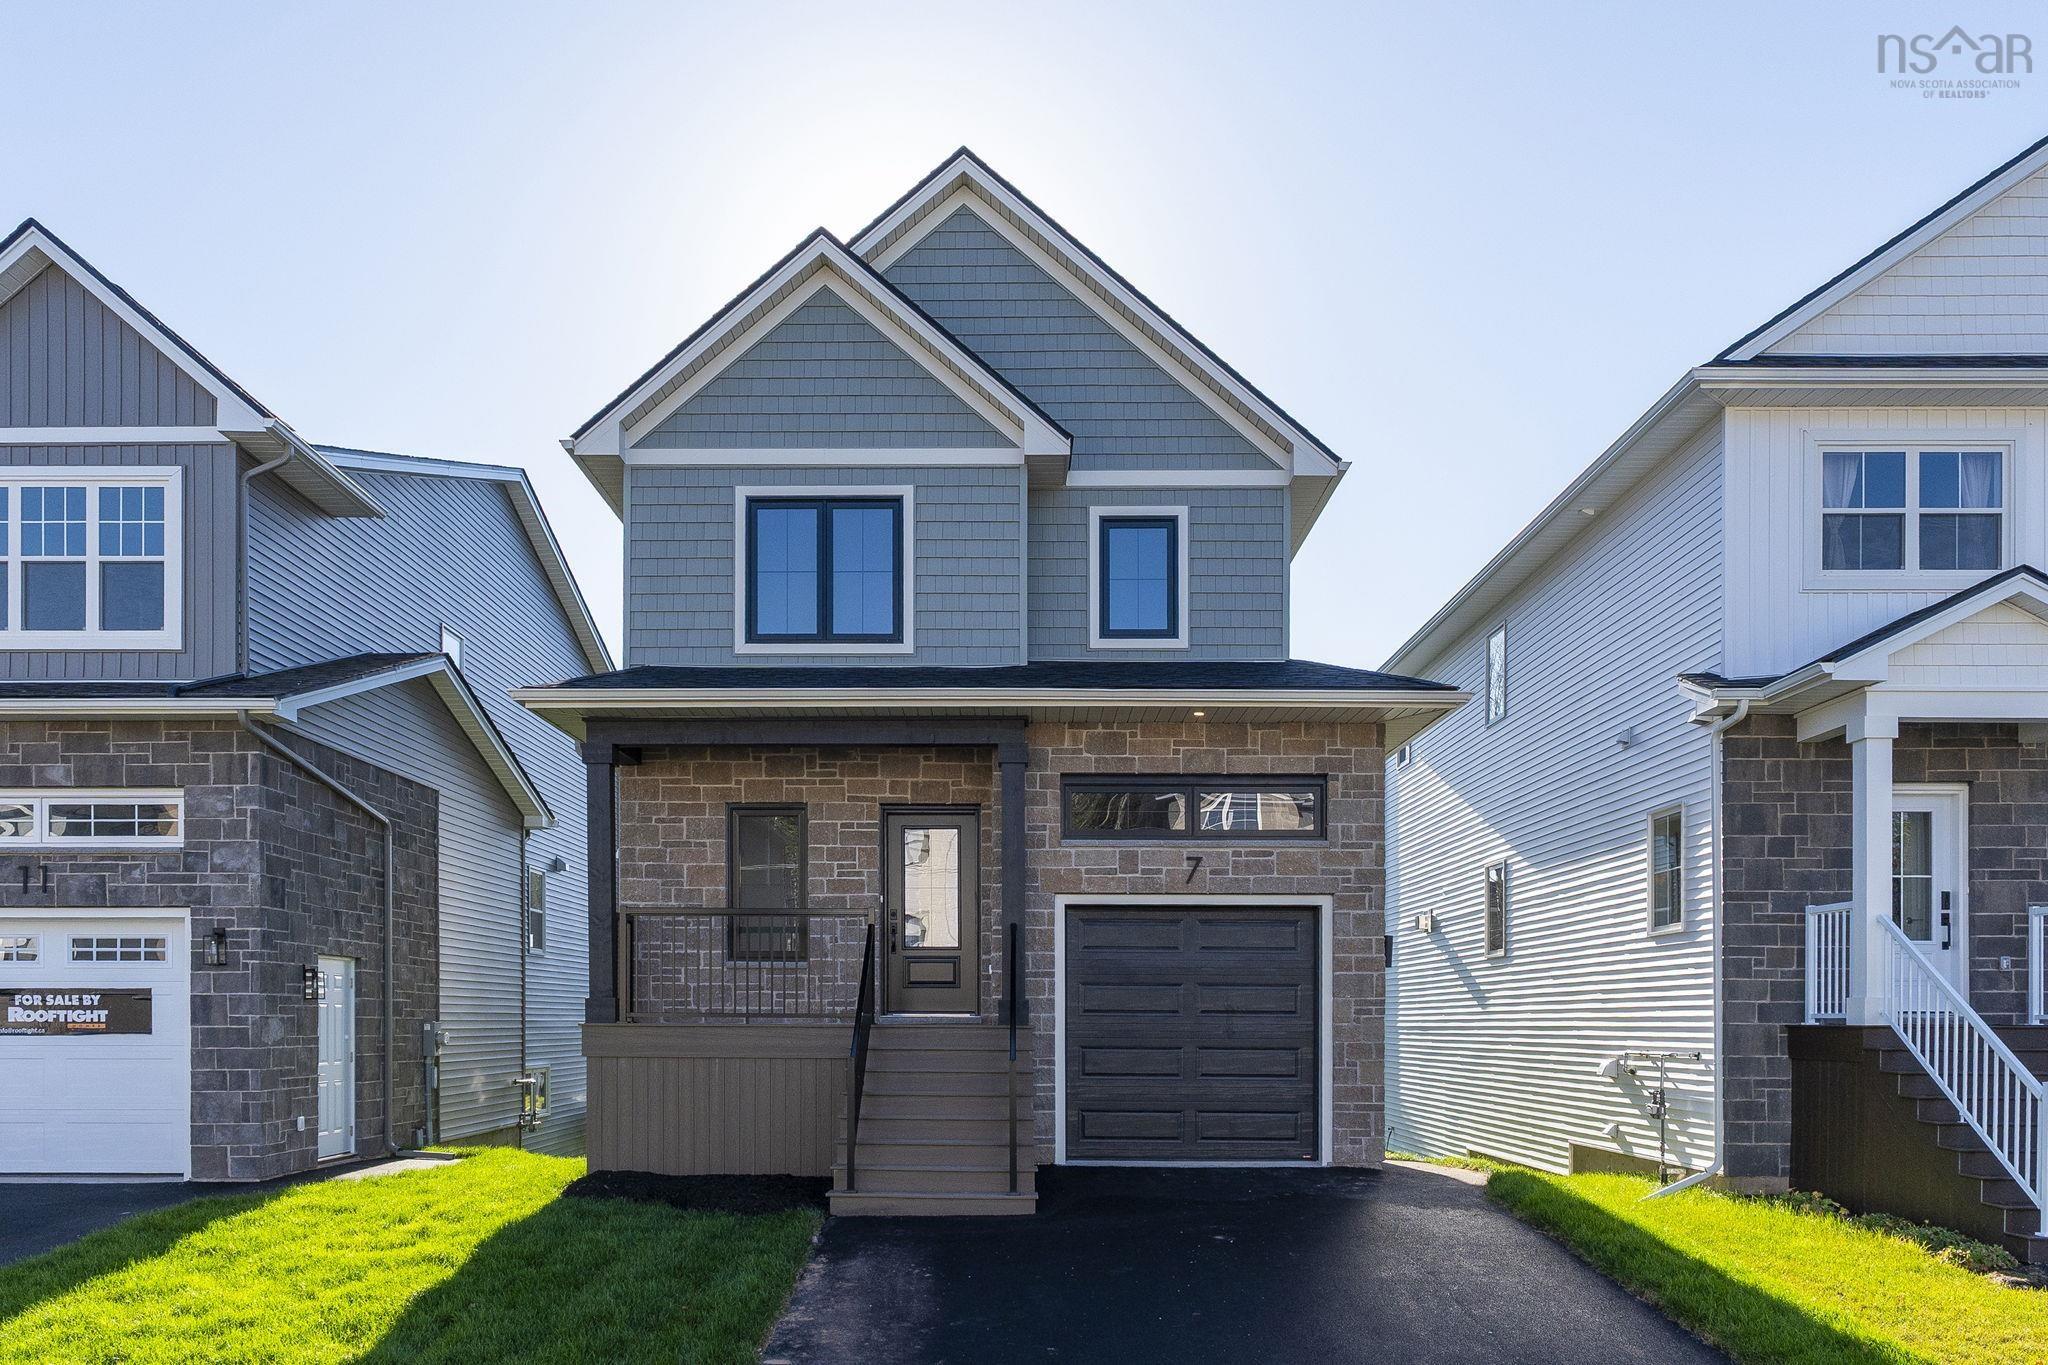
Meet Haley! An adorable new 2-storey model presented by Rooftight Homes on Garvey Court in The…
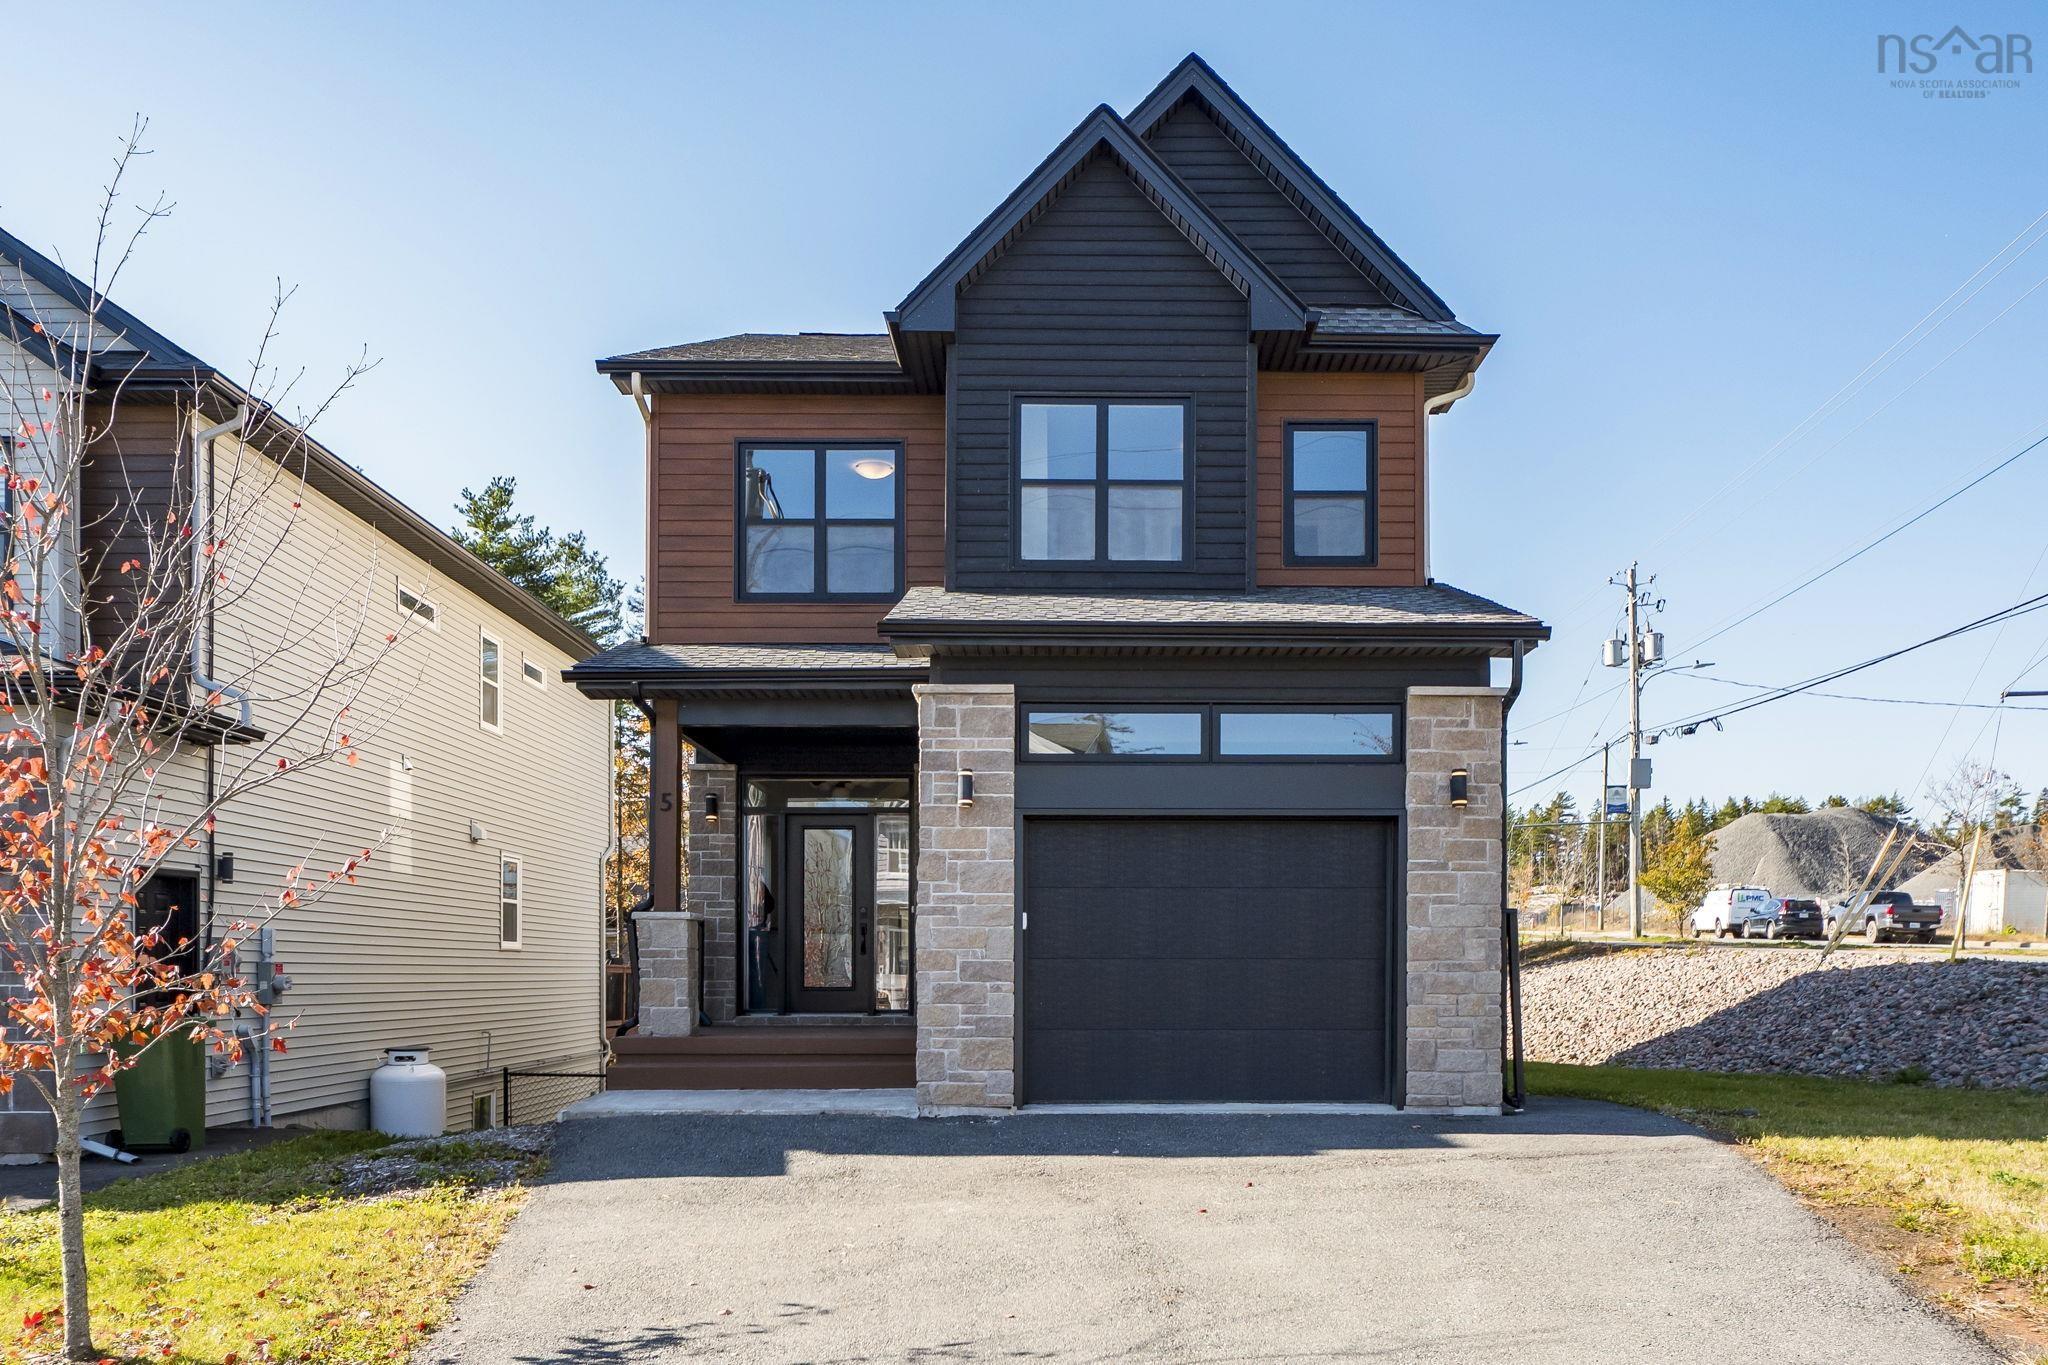
Act quickly—this is a rare opportunity to own a detached home under $800,000. Built just six y…