
1270 Elise Victoria Drive, Windsor Junction, NS (MLS® 202624068)
 Single Family For Sale
 1270 Elise Victoria Drive, Windsor Junction, NS, B2T 1Y1
MLS® # 202624068
$769,900
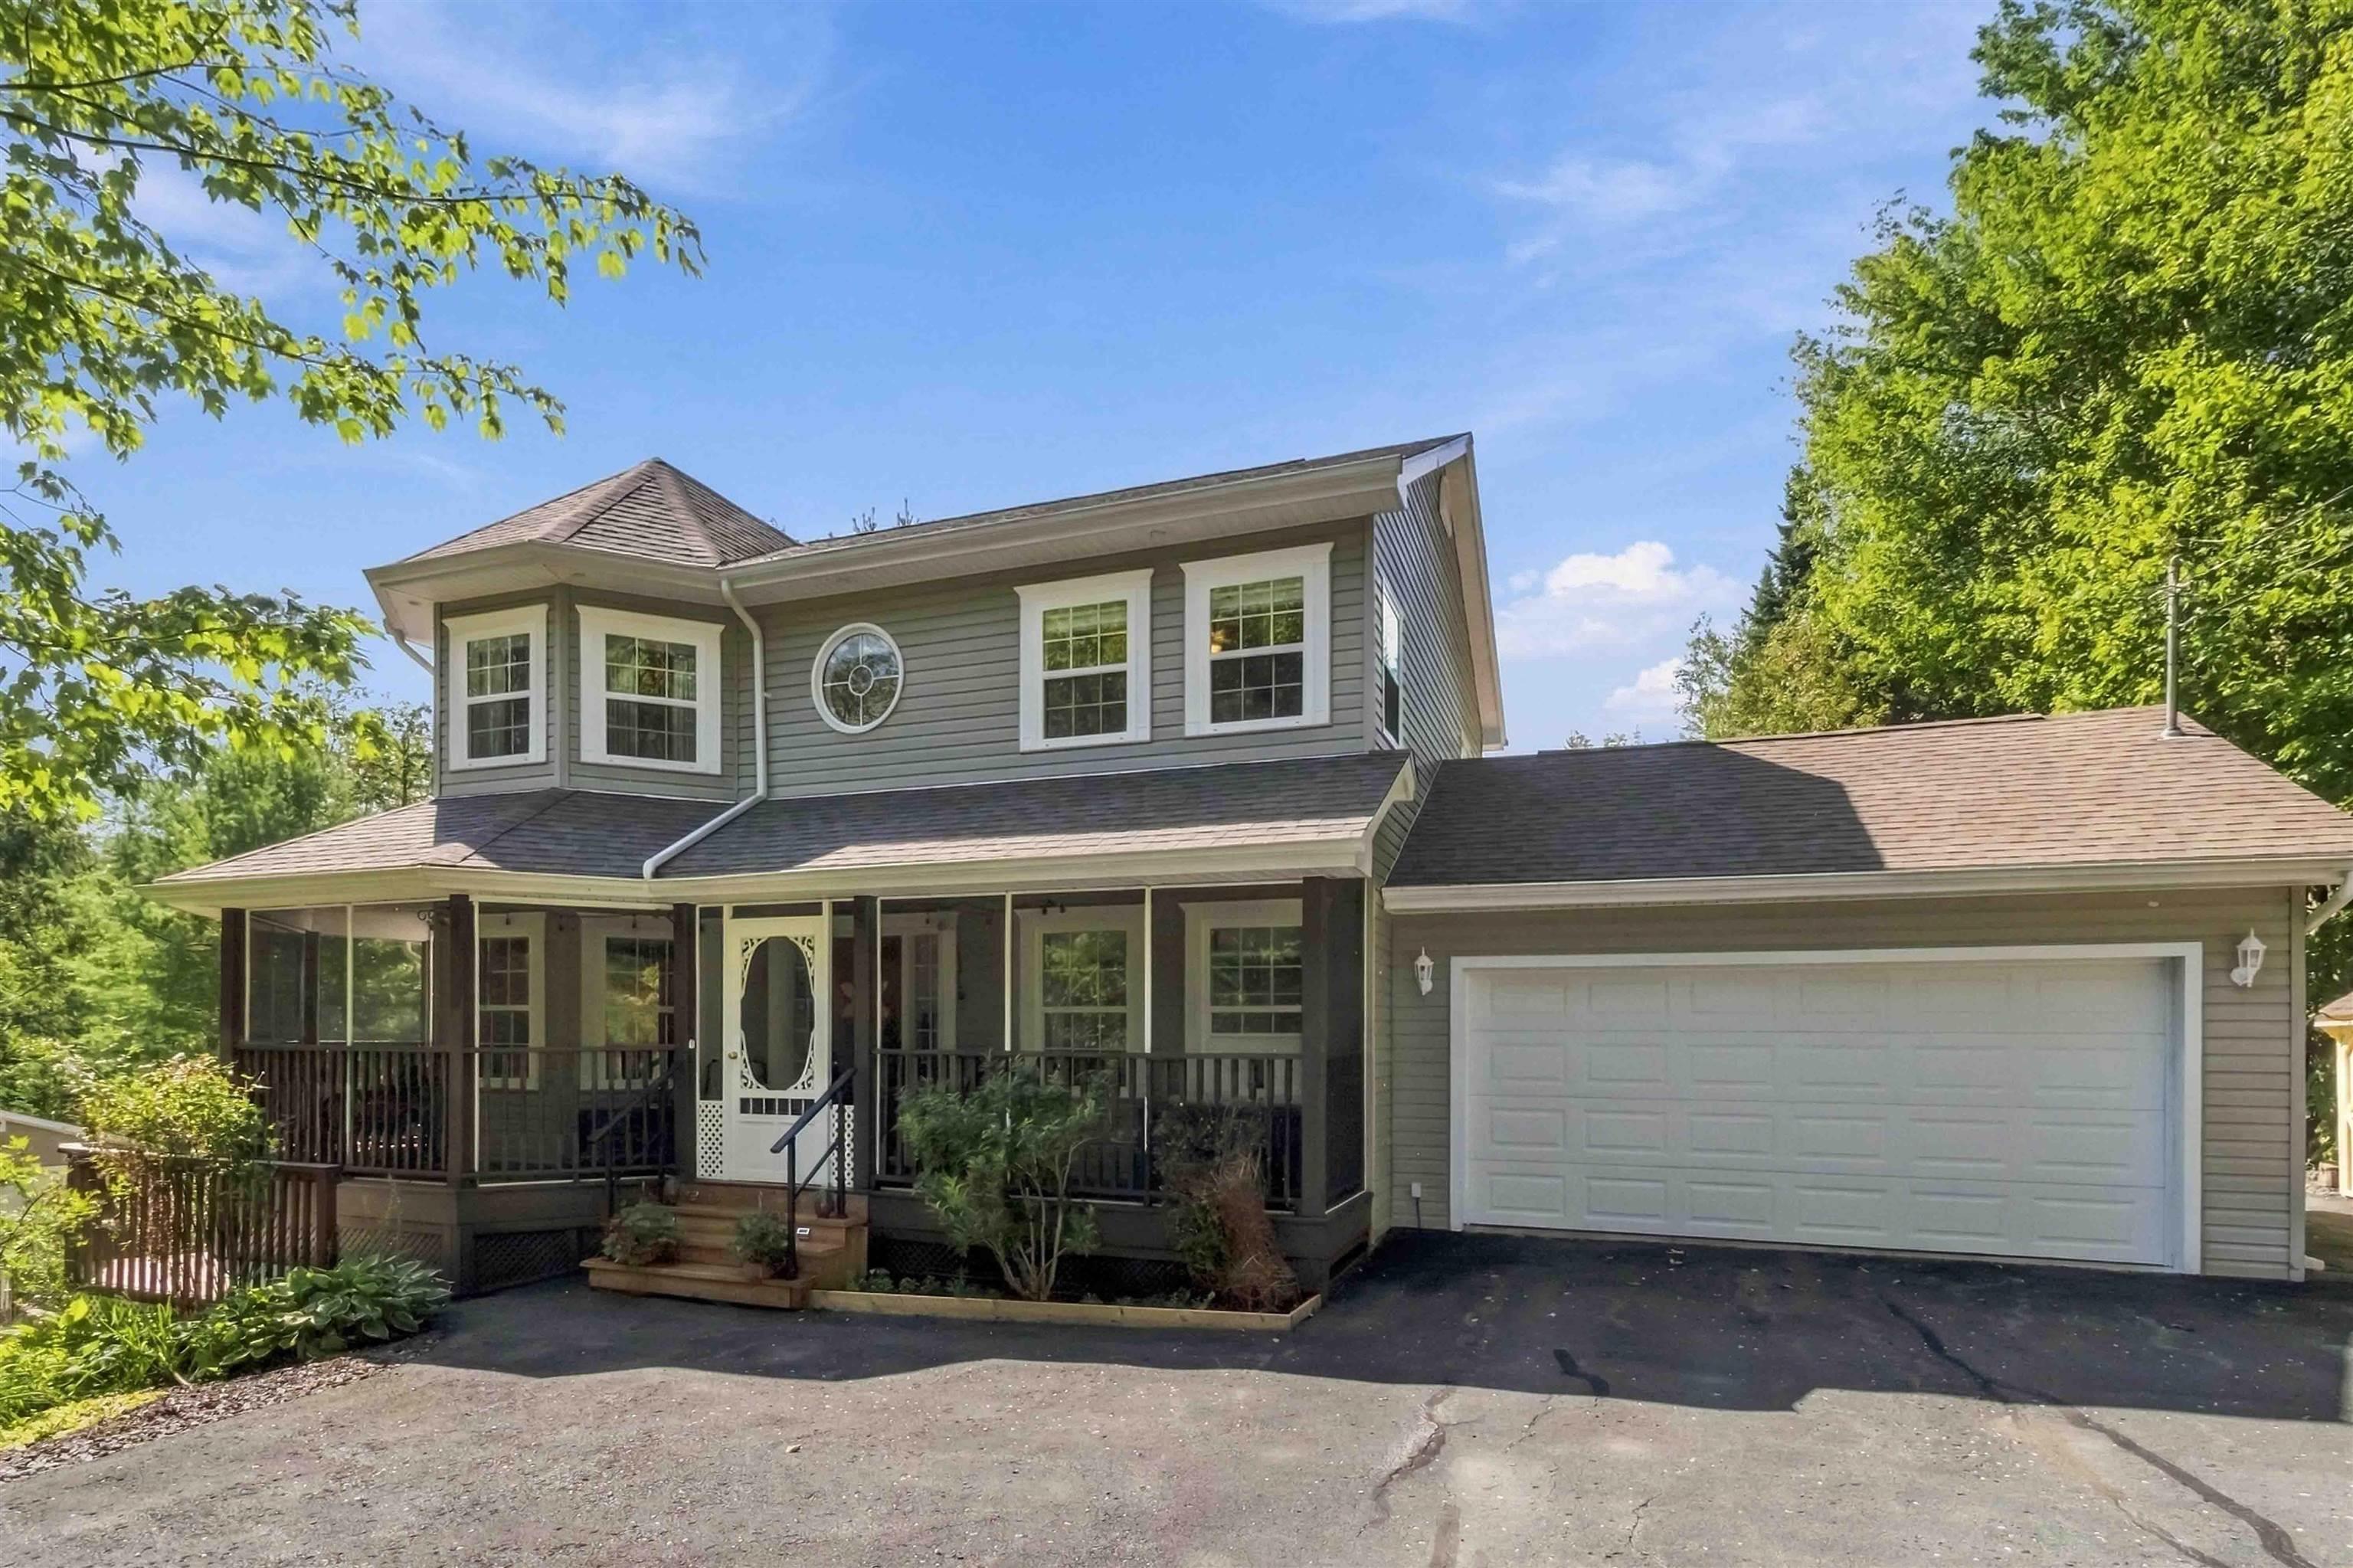
1270 Elise Victoria Drive, Windsor Junction, NS (MLS® 202624068): Visit REALTOR® website for additional information. Welcome to your own private park in sought-after Capilano Estates! This distinctive Windsor Junction home sits on a beautifully treed property featuring mature gardens, winding woodland paths, a peaceful brook and multiple outdoor spaces offering exceptional privacy and tranquility. The warm, traditional home offers three finished levels and flexible living space. The main level features an eat-in kitchen, bright four-season sunroom with incorporated blinds, rear deck and a unique screened wraparound front porch extending around the turret—perfect for enjoying the outdoors bug-free. Upstairs are three bedrooms, including a beautiful primary suite with ensuite and walk-in closet. The finished lower level adds a fourth bedroom, walk-out access, flex space and pocket doors allowing for a movie/gaming room or potential separate living area. Excellent potential for extended family, guests, a home-based setup or future income. Practical features include a double attached garage with 240V EV hookup and cabinetry, plus a 16' x 16' detached garage and generator shed with GenerLink system and generator. Ideally located close to amenities, recreation and New Ashburn Golf Course.
Directions to 1270 Elise Victoria Drive, Windsor Junction, NS (MLS® 202624068): Windgate dr to Terry Rd to Capilano Dr to Elise Victoria Dr
Listing Courtesy of: PG Direct Realty Ltd.
Inclusions: appliances, generator, garage cabinets
Utilities
Features
Community Features
Rooms
| Level | Type | Dimensions |
|---|---|---|
| Main Floor | Bath 1 | 8.9x5.5 |
| Main Floor | Dining Room | 11.2x12.11 |
| Main Floor | Kitchen | 12.1x11.1 |
| Main Floor | Living Room | 11.7x17.8 |
| Main Floor | OTHER | 7.1x14.2 |
| Main Floor | OTHER | 9.6x11.1 |
| Main Floor | Sun Room | 19.10x9.10 |
| Level | Type | Dimensions |
|---|---|---|
| 2nd Level | Bath 2 | 7.10x6.7 |
| 2nd Level | Bedroom | 11.5x11.7 |
| 2nd Level | Bedroom | 11.5x11.7 |
| 2nd Level | Ensuite Bath 1 | 11.5x9.1 |
| 2nd Level | Primary Bedroom | 11.6x18.7 |
| 2nd Level | Walk in Closet | 7.8x5.10 |
| Level | Type | Dimensions |
|---|---|---|
| Basement | Bath 3 | 11.5x4.10 |
| Basement | Bedroom | 15.9x11 |
| Basement | OTHER | 10.3x12.1 |
| Basement | Rec Room | 14.2x11 |
Virtual Tours of 1270 Elise Victoria Drive, Windsor Junction, NS (MLS® 202624068)
Schools
| Type | Name |
|---|---|
| Elementary School | Ash Lee Jefferson Elementary School |
| Middle School | Georges P Vanier Junior High School |
| High School | Georges P Vanier Junior High School |
Demographics for 1270 Elise Victoria Drive, Windsor Junction, NS (MLS® 202624068)
Census Year: 2016
- Subdivision Name: Halifax
- Population Count: 884
- Private Dwellings Count: 297
- Land Area: 3.1 Km2
Similar Listings
 Single Family $839,900
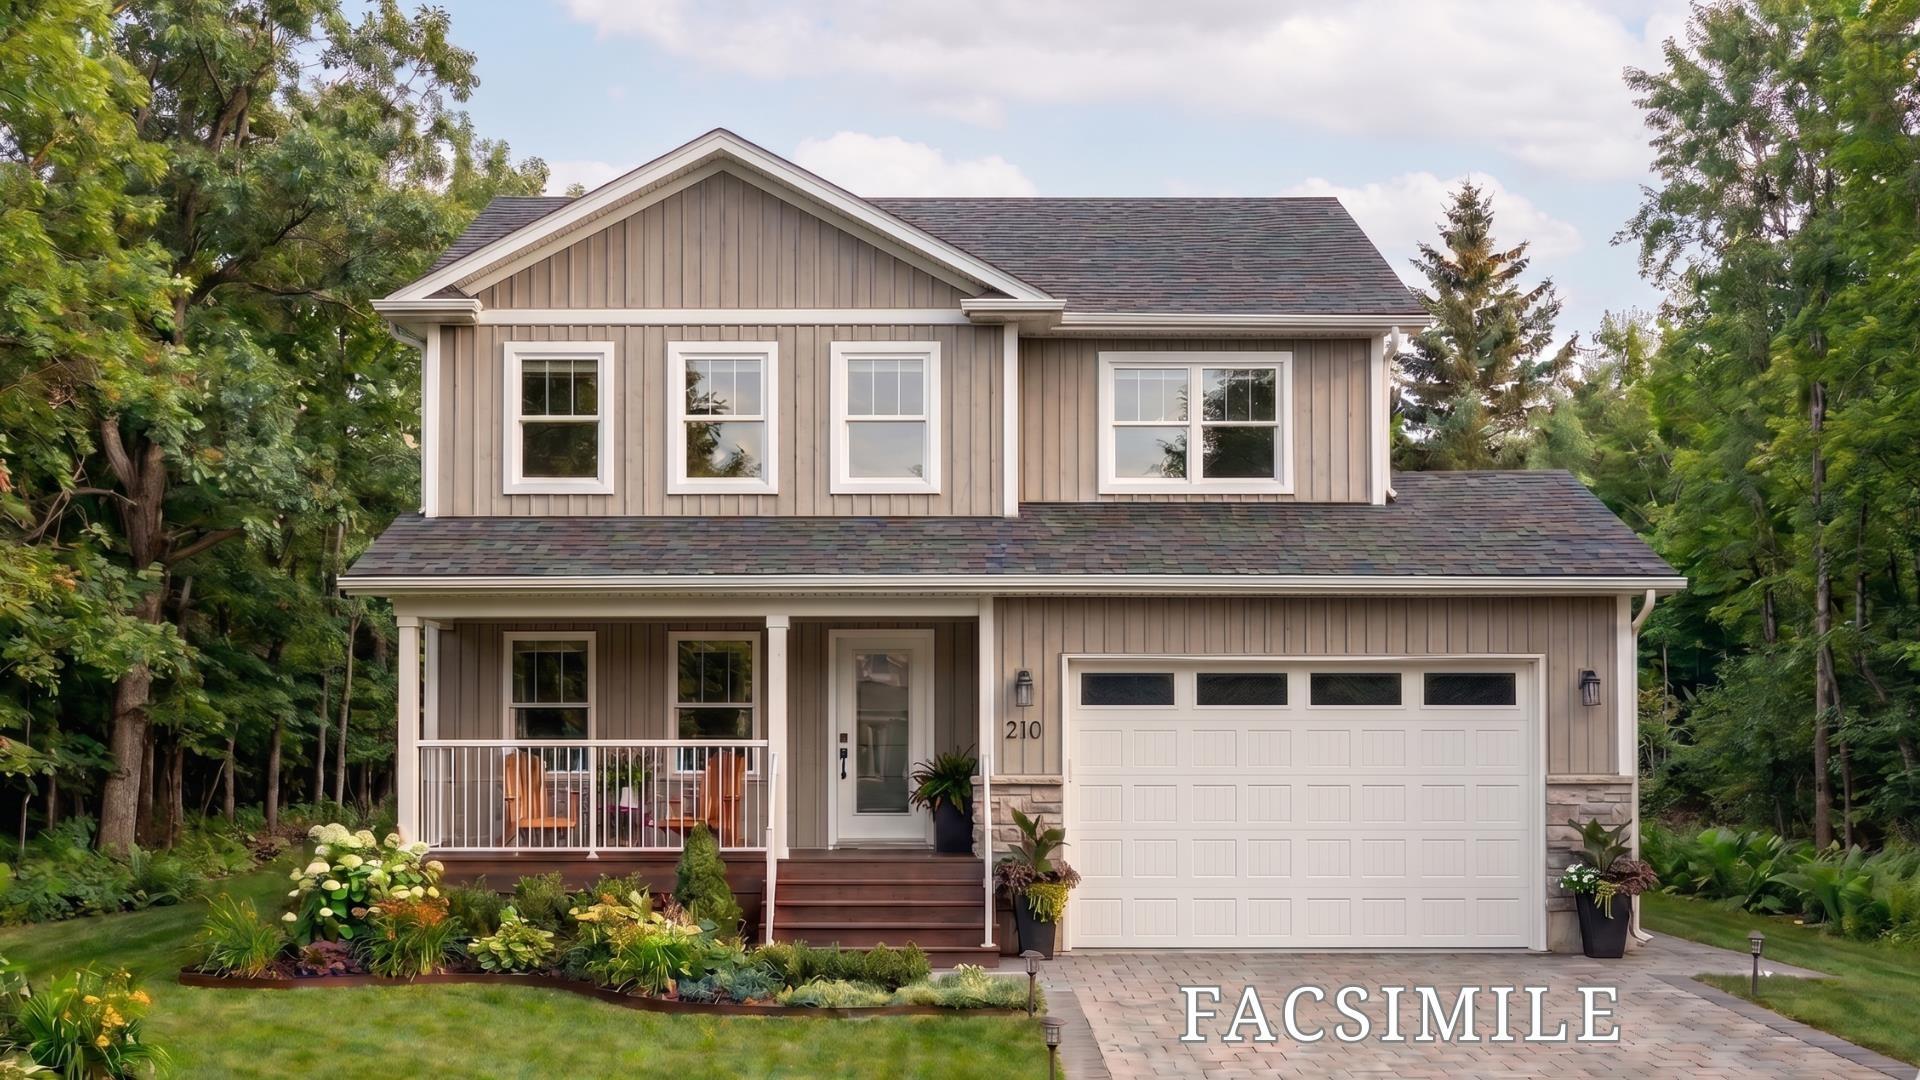
 Welcome to the Evandale design in Oakfield Woods, a stunning new construction home by Stonewat…
 Single Family $774,900
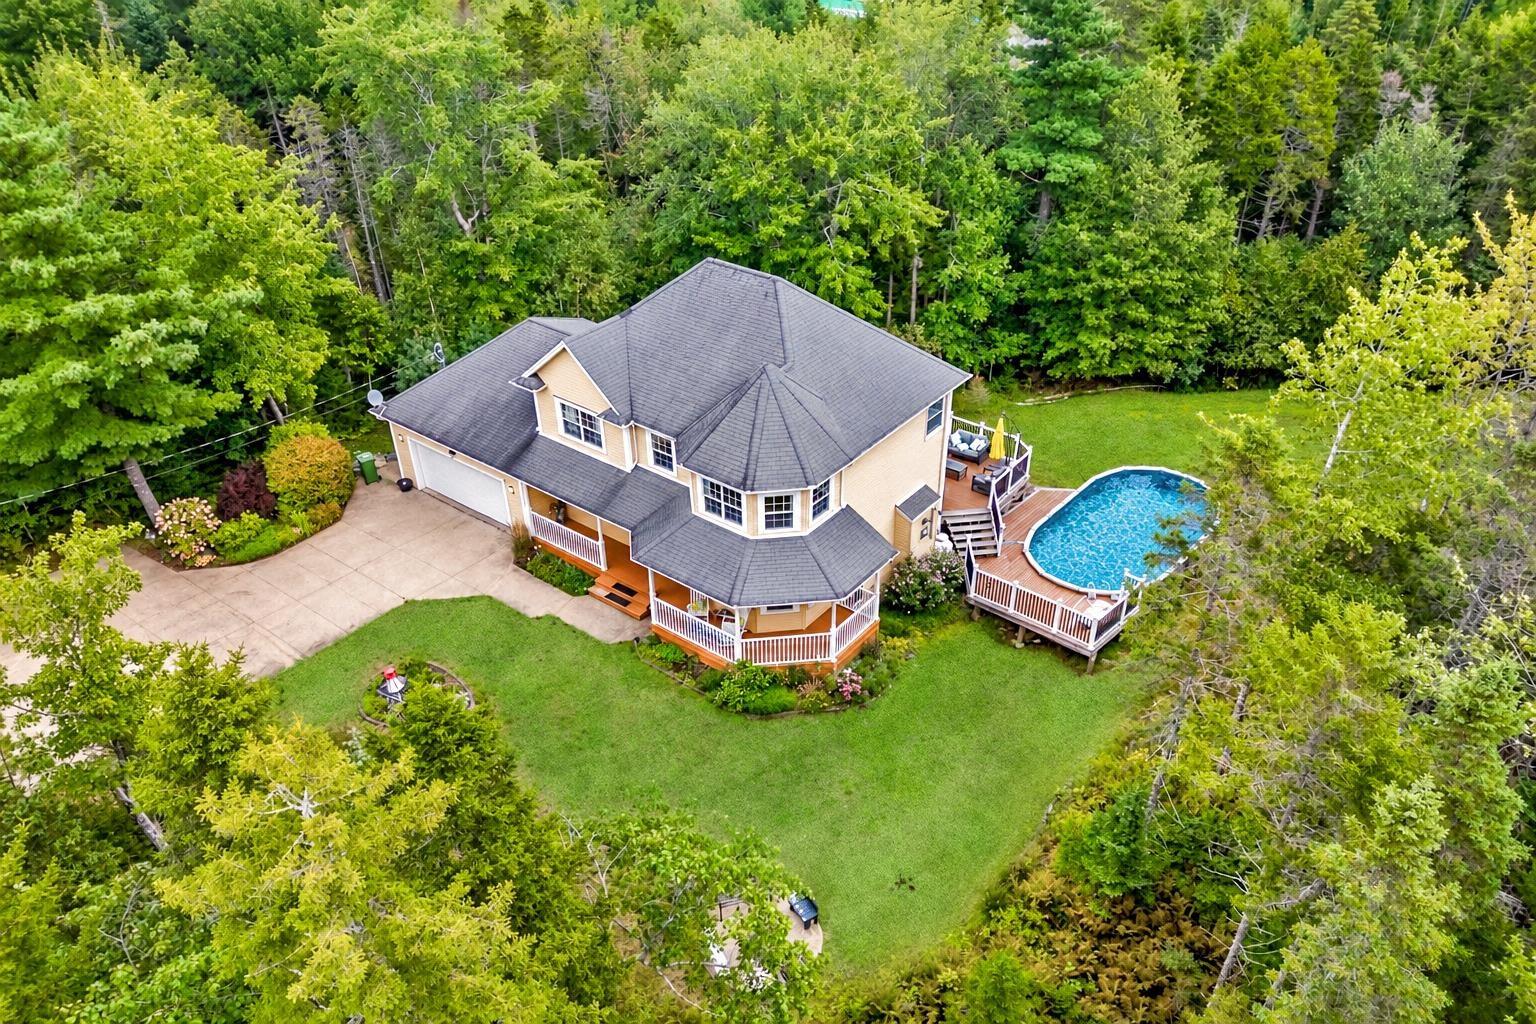
 Welcome to 259 Henry Avenue, ideally located in the highly desirable Schwartzwald Heights comm…
 Single Family $779,000
 Pre-inspected, beautiful family home with approximately 40k in upgrades and access to Lake A. …