
120 Honeygold Drive, Spryfield, NS (MLS® 202627074)

120 Honeygold Drive, Spryfield, NS, B3R 0H7
MLS® # 202627074
$599,900
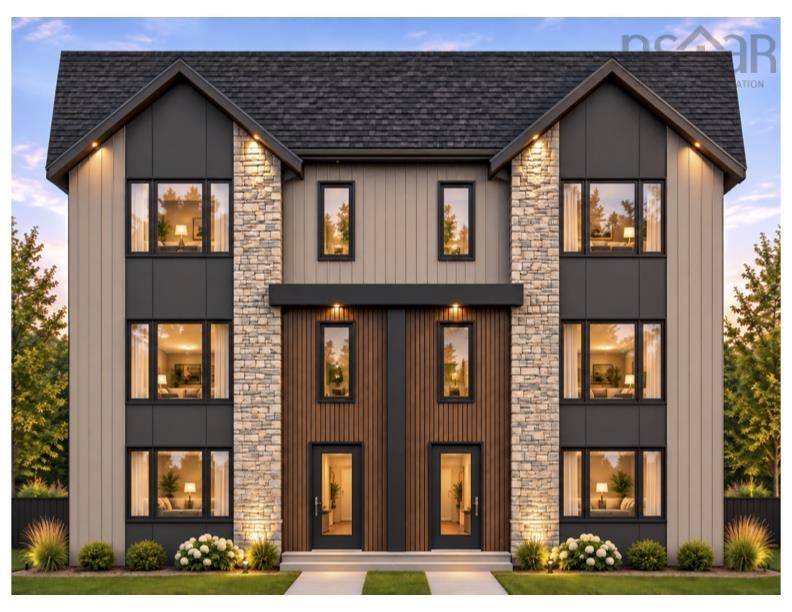
120 Honeygold Drive, Spryfield, NS (MLS® 202627074): Designed for effortless modern living, this move-in-ready residence pairs sleek contemporary finishes with an expansive, highly functional layout across three finished levels. The light-drenched main floor welcomes you with a broad open-concept design anchored by a massive living room spanning the width of the home, a dedicated dining area, and a stylish powder room. At its heart sits a gourmet kitchen featuring premium quartz countertops, a generous central island, pantry storage, and a sleek four-piece stainless steel appliance package, offering seamless access to a spacious rear entertainment deck. Up the elegant hardwood staircase, the upper level serves as a private retreat headlined by a luxurious primary suite with a walk-in closet and a spa-inspired ensuite featuring a custom tiled shower, accompanied by two additional bedrooms, a second full bathroom, and a conveniently located laundry room. The finished walk-out basement maximizes versatility, showcasing a sprawling recreation room with direct yard access, a forth bathroom, abundant built-in storage, and interior access to the integrated garage. Highlighted by seamless wide-plank laminate flooring throughout, year-round climate control via a high-efficiency ductless heat pump, and an unbeatable location close to scenic walking trails and public transit, this turn-key home delivers total comfort—contact your agent today to schedule a private viewing.
Directions to 120 Honeygold Drive, Spryfield, NS (MLS® 202627074): Herring Cove Road to Golden Way to Honeygold Drive
Listing Courtesy of: Royal LePage Anchor Realty
Inclusions: Fridge,stove,dishwasher,washer,dryer,microwave
Utilities
Features
Community Features
Rooms
| Level | Type | Dimensions |
|---|---|---|
| Main Floor | Bath 1 | 5.9x5 |
| Main Floor | Dining Room | 14.2x13.2 |
| Main Floor | Foyer | 8.8x4.9 |
| Main Floor | Kitchen | 14.2x9.3 |
| Main Floor | Living Room | 19.6x11.5 |
| Level | Type | Dimensions |
|---|---|---|
| 2nd Level | Bath 3 | 7.9x5.5 |
| 2nd Level | Bedroom | 11x9.9 |
| 2nd Level | Bedroom | 11x9.6 |
| 2nd Level | Ensuite Bath 1 | 9x7.4 |
| 2nd Level | Laundry | 5.9x4.10 |
| 2nd Level | Primary Bedroom | 14.9x11.11 |
| Level | Type | Dimensions |
|---|---|---|
| Lower Level | Bath 4 | 5.11x5 |
| Lower Level | Rec Room | 19.5x12.1 |
Schools
| Type | Name |
|---|---|
| Elementary School | Rockingstone Heights School |
| Middle School | Rockingstone Heights School |
| High School | JL Ilsley High School |
Demographics for 120 Honeygold Drive, Spryfield, NS (MLS® 202627074)
Census Year: 2016
- Subdivision Name: Halifax
- Population Count: 657
- Private Dwellings Count: 335
- Land Area: 1.29 Km2
Similar Listings

Introducing the Metro by Amara Developments in the brand new Green Acres subdivision. Join us…

Fantastic new semi with a legal secondary suite in the basement to support the mortgage! With …

Discover 29 Grenoble Court, a stunning 6-year-old semi-detached home nestled in Halifax's soug…
Introducing the Metro by Amara Developments in the brand new Green Acres subdivision. Join us…