
12 Trescasa Lane, Portuguese Cove, NS (MLS® 202622806)
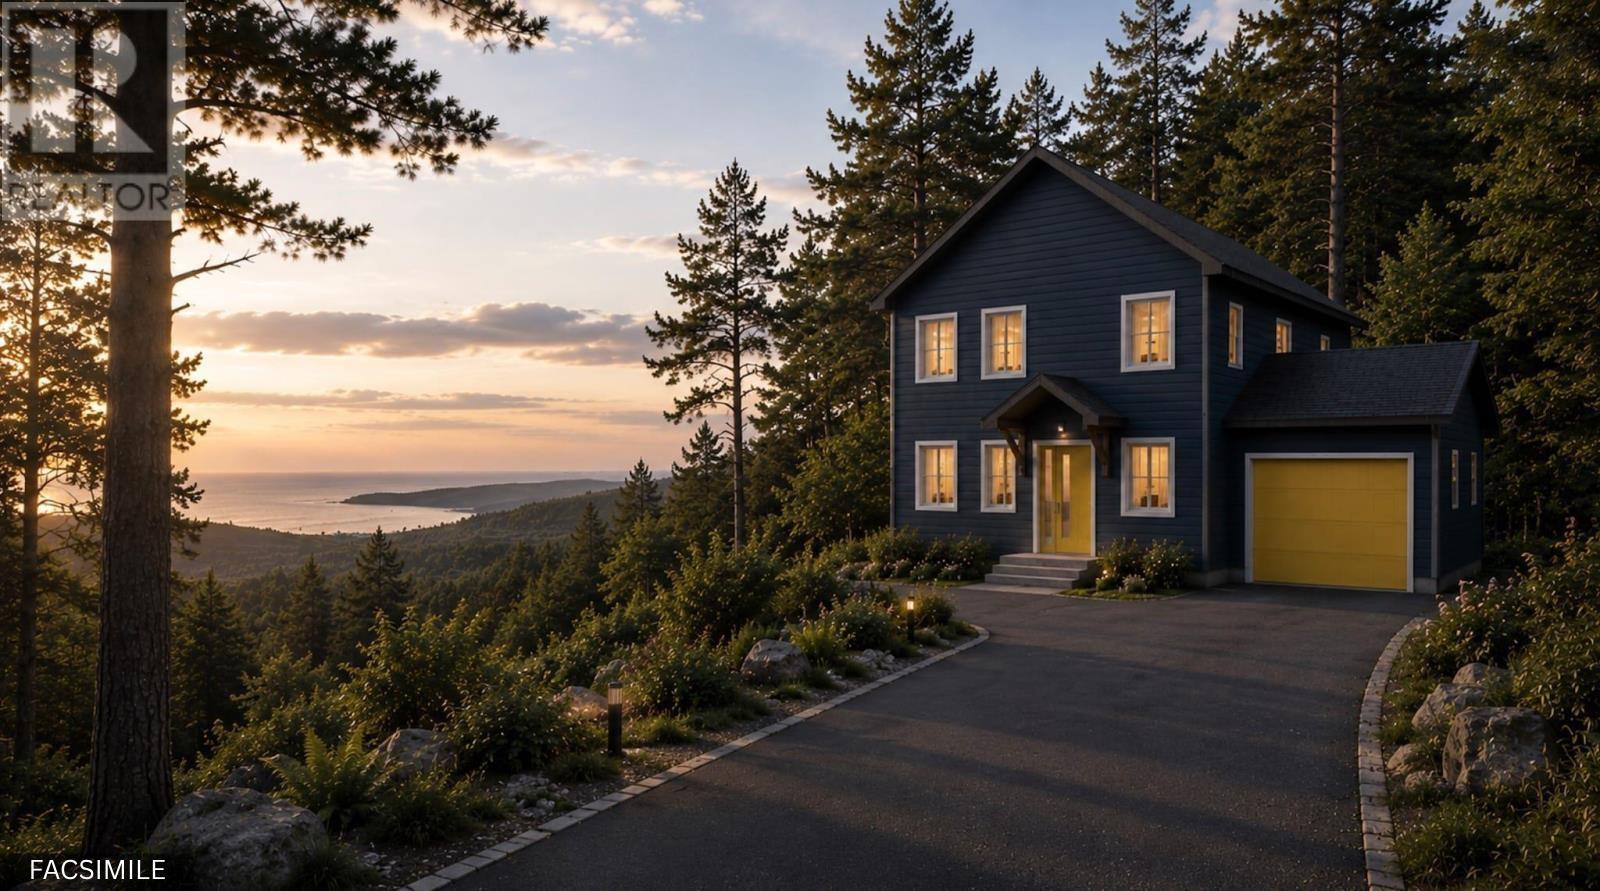
12 Trescasa Lane, Portuguese Cove, NS, B3V 0G8
MLS® # 202622806
$799,900
12 Trescasa Lane, Portuguese Cove, NS (MLS® 202622806): Few locations put Crystal Crescent Beach, Breakers District Park, and Duncan's Cove within minutes of your front door while keeping downtown Halifax under a 30-minute commute—12 Trescasa Lane delivers both. Set on a private 2.24-acre lot at the end of a quiet laneway, this stunning four-bedroom, 3.5-bath home offers over 2,200 square feet of living space across three levels. The main level is designed for effortless living and entertaining, anchored by an expansive open-concept great room with electric fireplace and a chef’s kitchen complete with an oversized pantry. Off the attached garage, a practical mudroom and dedicated main-floor laundry keep daily routines seamlessly organized. Upstairs, the primary retreat spans the back of the home, featuring a generous walk-in closet and a 4-piece spa-inspired ensuite. Two additional bedrooms and a full bath complete this level. The walk out lower level extends your options even further, featuring a large rec room, a fourth bedroom, and a third full bath—creating the ideal private setup for guests, teenagers, or inlaws. 12 Trescasa perfectly combines peaceful coastal living with effortless everyday functionality. Call today and start planning your 2027 move.
Directions to 12 Trescasa Lane, Portuguese Cove, NS (MLS® 202622806): Ketch Harbour Rd to Portovista Dr. Left on Trescasa Ln. 12 is the first home on the left.
Listing Courtesy of: Engel & Volkers
Utilities
Features
Community Features
Rooms
| Level | Type | Dimensions |
|---|---|---|
| Main Floor | Bath 1 | 6 X 5'2 |
| Main Floor | Dining Room | 12 X 10 |
| Main Floor | Kitchen | 12 X 10'7 |
| Main Floor | Living Room | 15 X 13 |
| Main Floor | Mud Room | 10 X 6'6 |
| Main Floor | OTHER | Pantry 9 X 4'6 |
| Level | Type | Dimensions |
|---|---|---|
| 2nd Level | Bath 2 | 11'4 X 7'2 |
| 2nd Level | Bedroom | 11'4 X 10'2 |
| 2nd Level | Bedroom | 11'0 X 10'2 |
| 2nd Level | Ensuite Bath 1 | 11 X 5'2 |
| 2nd Level | OTHER | Walk-in |
| 2nd Level | Primary Bedroom | 13'4 X 13'2 |
| Level | Type | Dimensions |
|---|---|---|
| Lower Level | Bath 3 | 10 X 5'11 |
| Lower Level | Bedroom | 12 X 10 |
| Lower Level | Rec Room | 14'8 X 13'0 |
Schools
| Type | Name |
|---|---|
| Elementary School | Sambro Elementary School |
| Middle School | Herring Cove Junior High School |
| High School | JL Ilsley High School |
| Middle School (Fr. Imm.) | Herring Cove Junior High School |
| High School (Fr. Imm.) | JL Ilsely High School |
Demographics for 12 Trescasa Lane, Portuguese Cove, NS (MLS® 202622806)
Census Year: 2016
- Subdivision Name: Halifax
- Population Count: 539
- Private Dwellings Count: 241
- Land Area: 15.96 Km2