
12 Reg Moir Drive, Waverley, NS (MLS® 202625264)
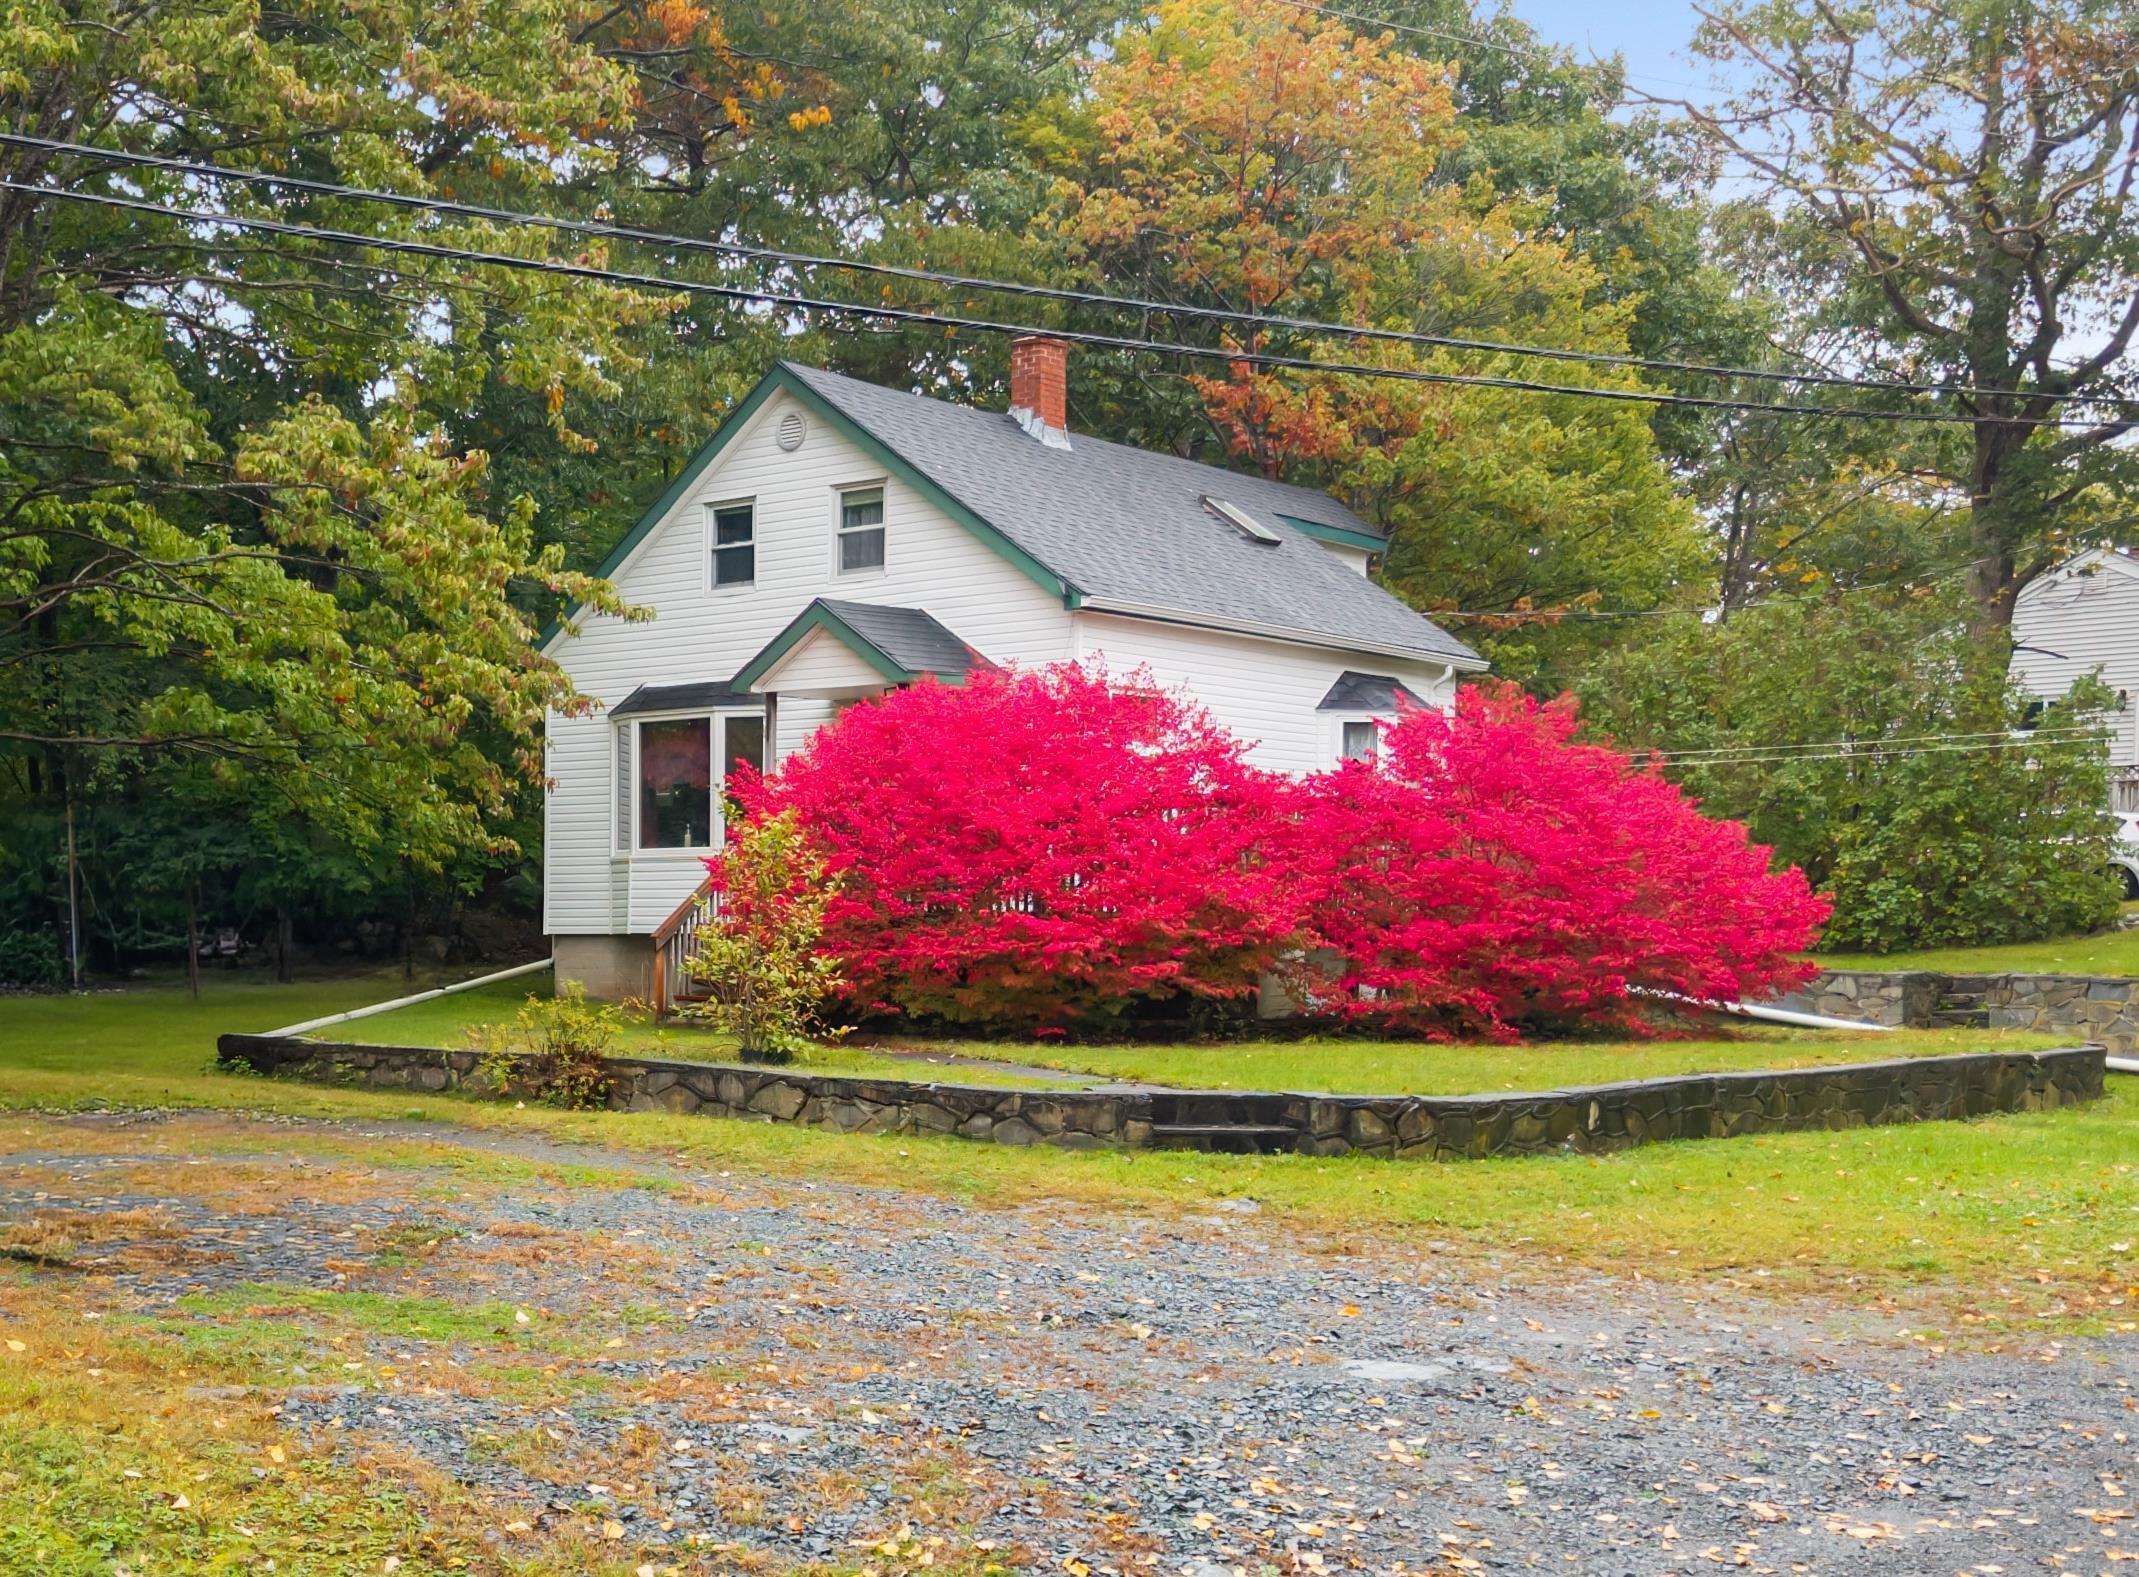
12 Reg Moir Drive, Waverley, NS, B2R 1G3
MLS® # 202625264
$499,900
12 Reg Moir Drive, Waverley, NS (MLS® 202625264): Set on a generous corner lot of just over half an acre at Rocky Lake Drive and Reg Moir Drive, this charming, well-maintained 1.5-storey home offers space, character, and exciting potential. Serviced with municipal water and a septic system, the property is tucked well back from the main road and surrounded by mature trees and shrubs, creating a lovely sense of privacy. Inside, the home offers the warmth and charm of an older property, with oil-fired hot water baseboard heating supplemented by a pellet stove for added comfort. Whether you’re looking for a place to call home, an investment opportunity, or a property with room to explore future possibilities, this one is worth a closer look. With its substantial lot, desirable corner location, and potential for future development or subdivision (subject to municipal approvals and verification), the possibilities are intriguing. Bring your ideas and discover the potential this unique property has to offer!
Directions to 12 Reg Moir Drive, Waverley, NS (MLS® 202625264): Google maps
Listing Courtesy of: Hants Realty Ltd.
Utilities
Rooms
| Level | Type | Dimensions |
|---|---|---|
| Main Floor | Bath 1 | 8.2x7.8 |
| Main Floor | Dining Room | 10.7x13.3 |
| Main Floor | Eat In Kitchen | 13.1x12.11 |
| Main Floor | Foyer | 4.11x12.2 |
| Main Floor | Laundry | 7.6x8.8 |
| Main Floor | Living Room | 13.8x12.2 |
| Level | Type | Dimensions |
|---|---|---|
| 2nd Level | Bedroom | 8.2x9.5 |
| 2nd Level | Bedroom | 11.5x8.5 |
| 2nd Level | Ensuite Bath 1 | 10.7x9.9 |
| 2nd Level | Primary Bedroom | 16x10.9 |
Demographics for 12 Reg Moir Drive, Waverley, NS (MLS® 202625264)
Census Year: 2016
- Subdivision Name: Halifax
- Population Count: 341
- Private Dwellings Count: 152
- Land Area: 1.32 Km2
Similar Listings
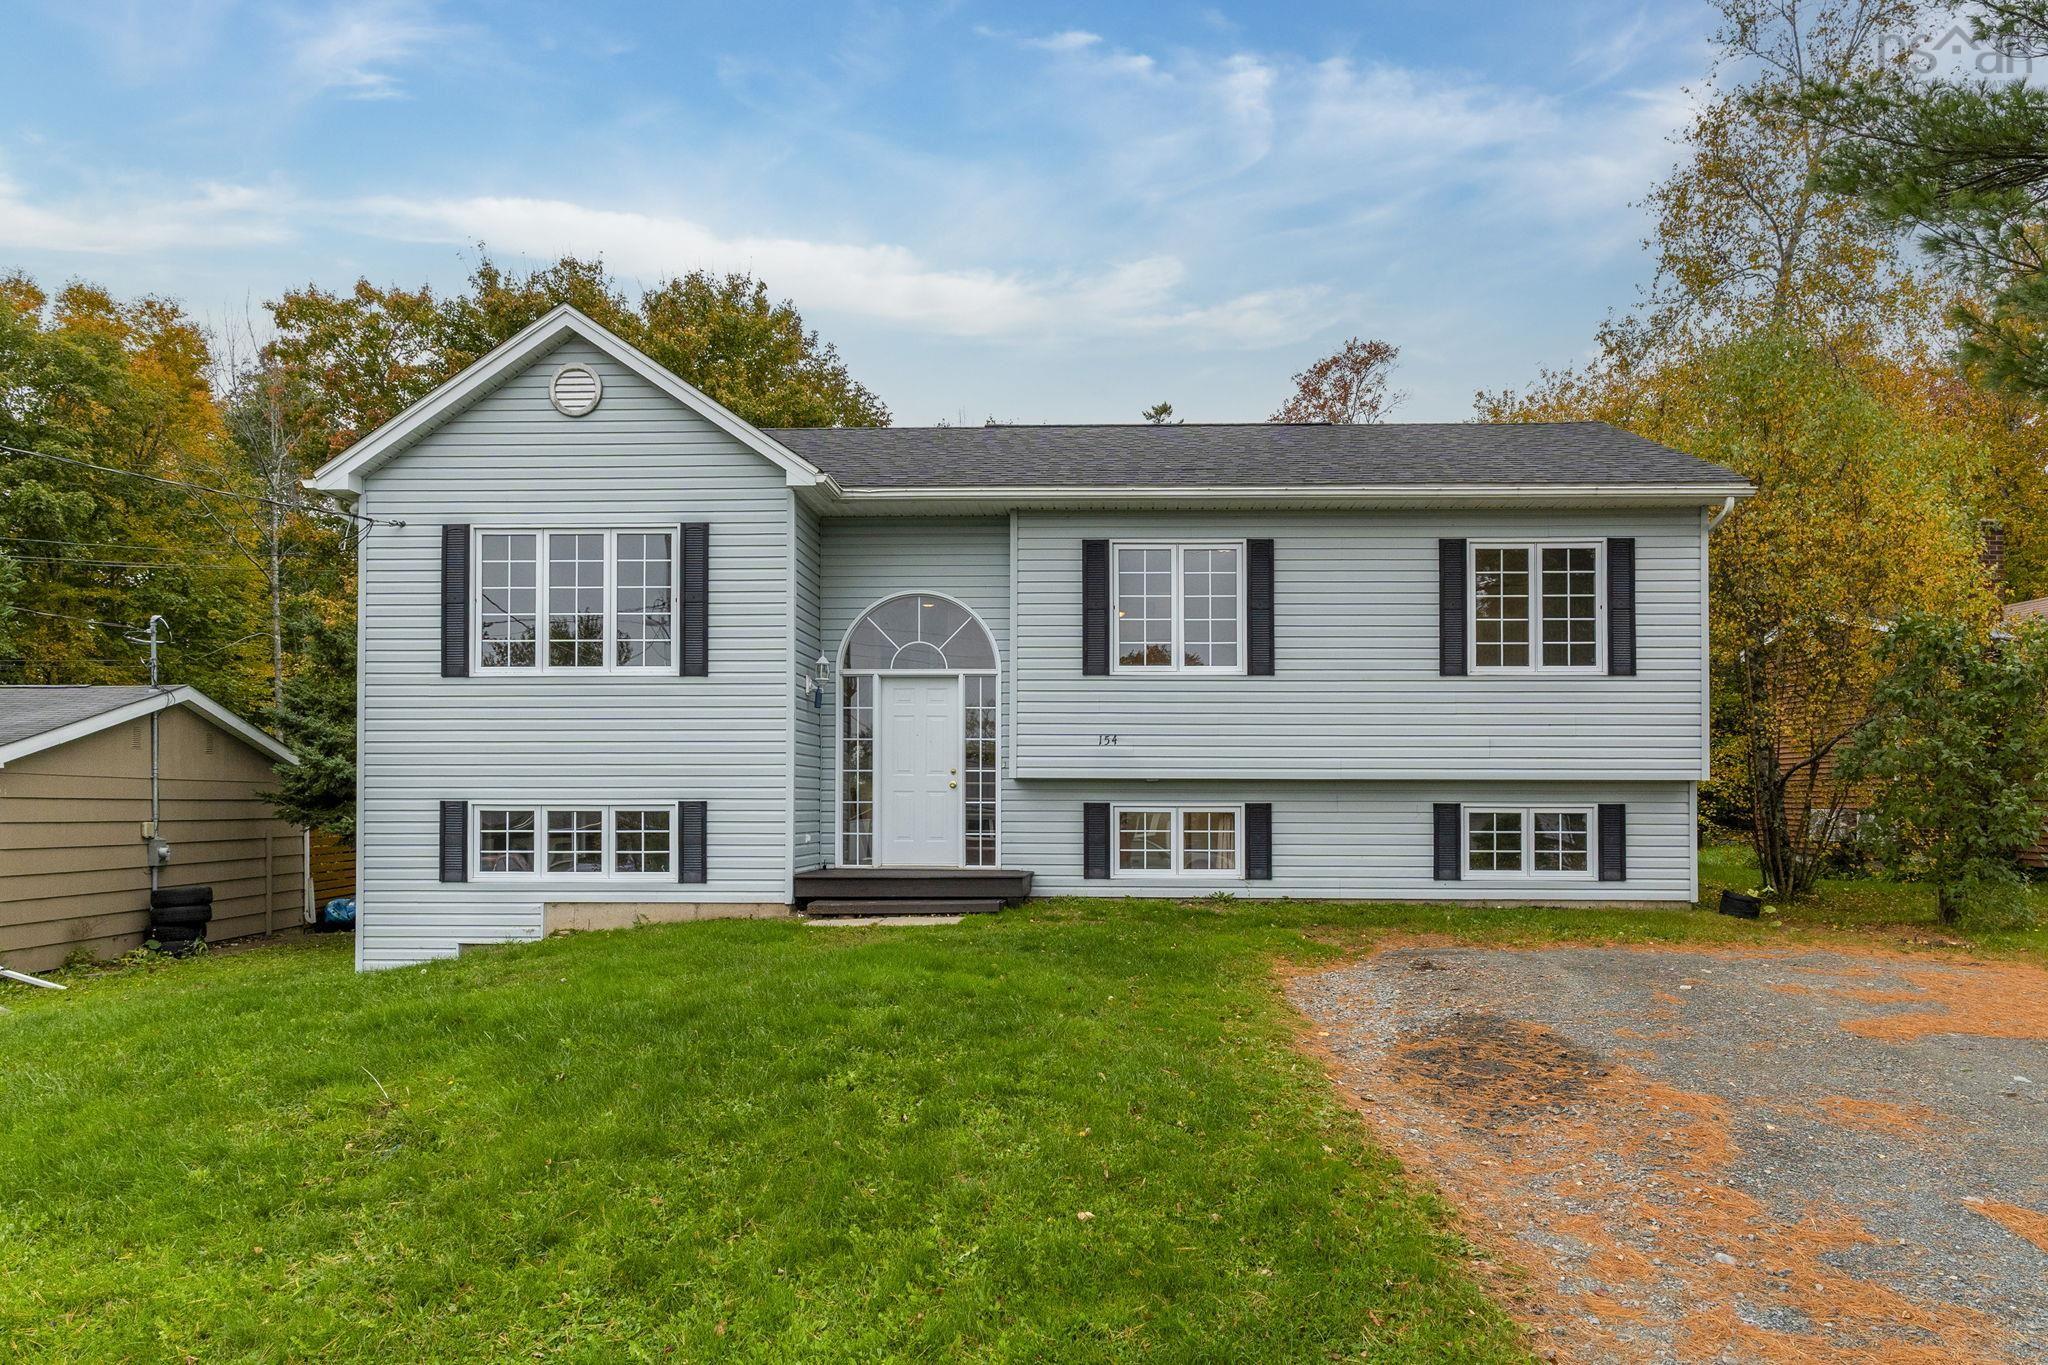
Welcome to 154 Miller Lake! This spacious split-entry home offers over 2,000 sq. ft. of living…
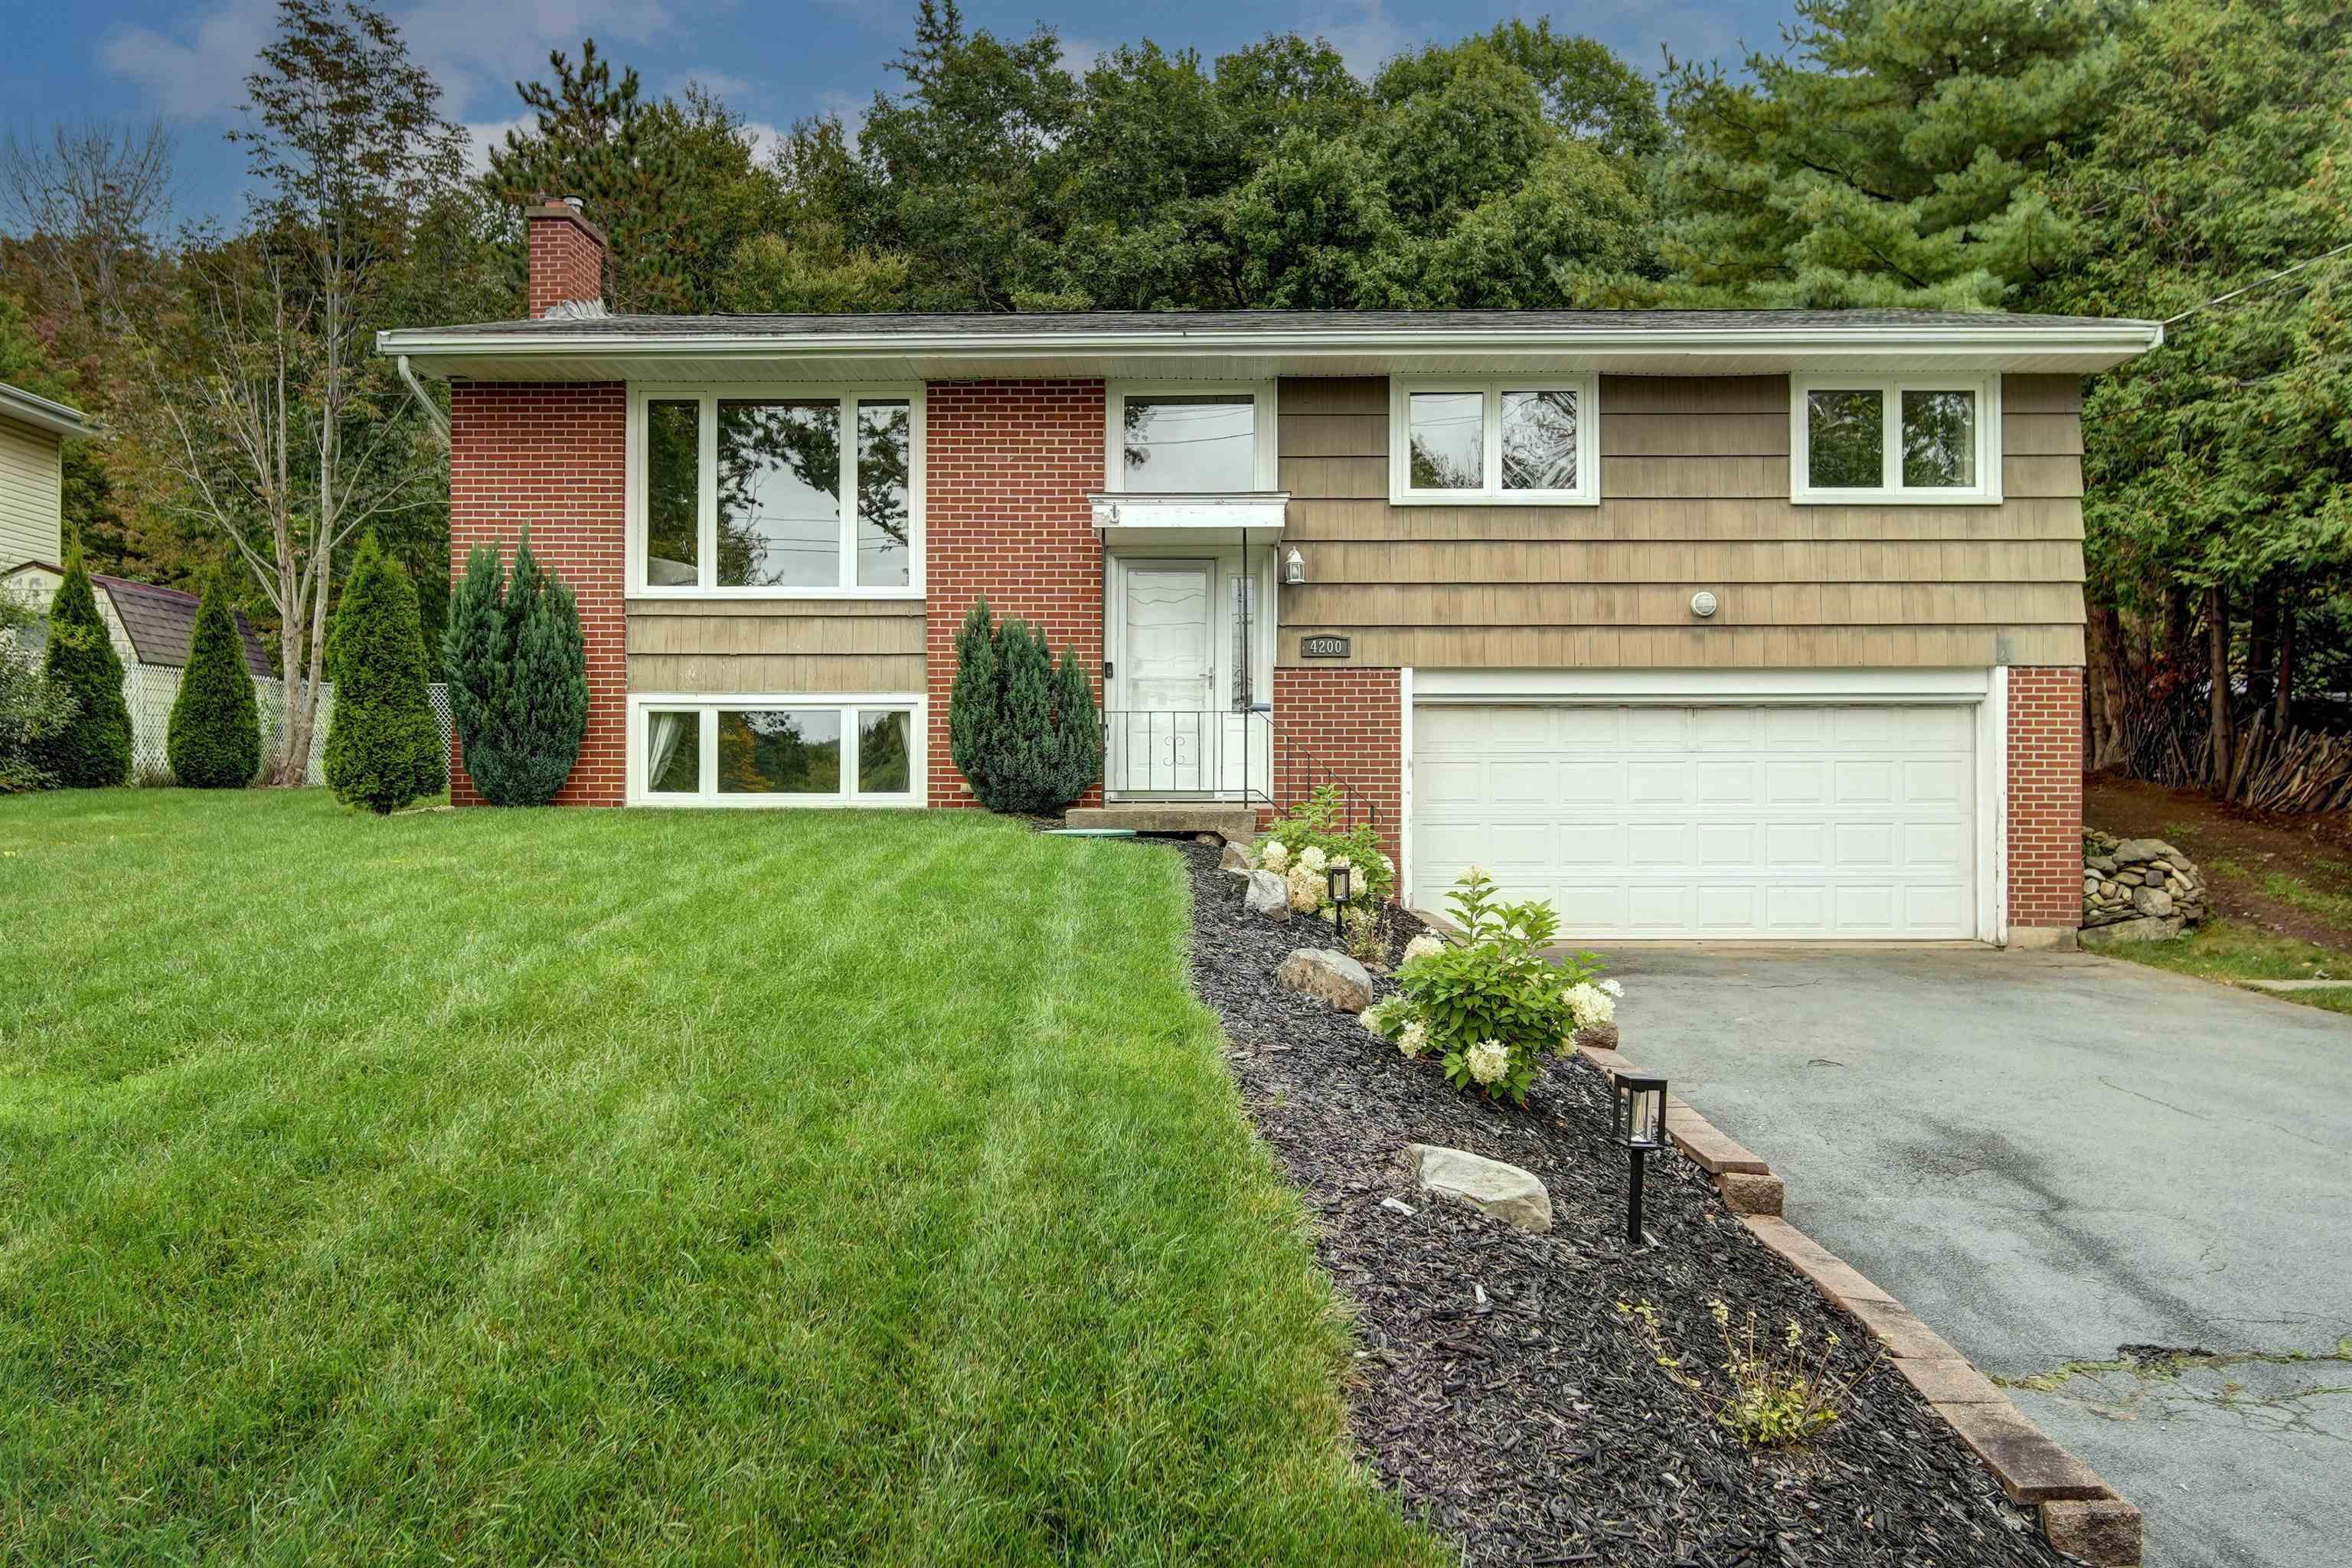
This beautiful split entry in Wellington has had many upgrades over the years and pride of own…

Dreaming of new construction without breaking the bank? A thoughtfully designed split-entry ho…
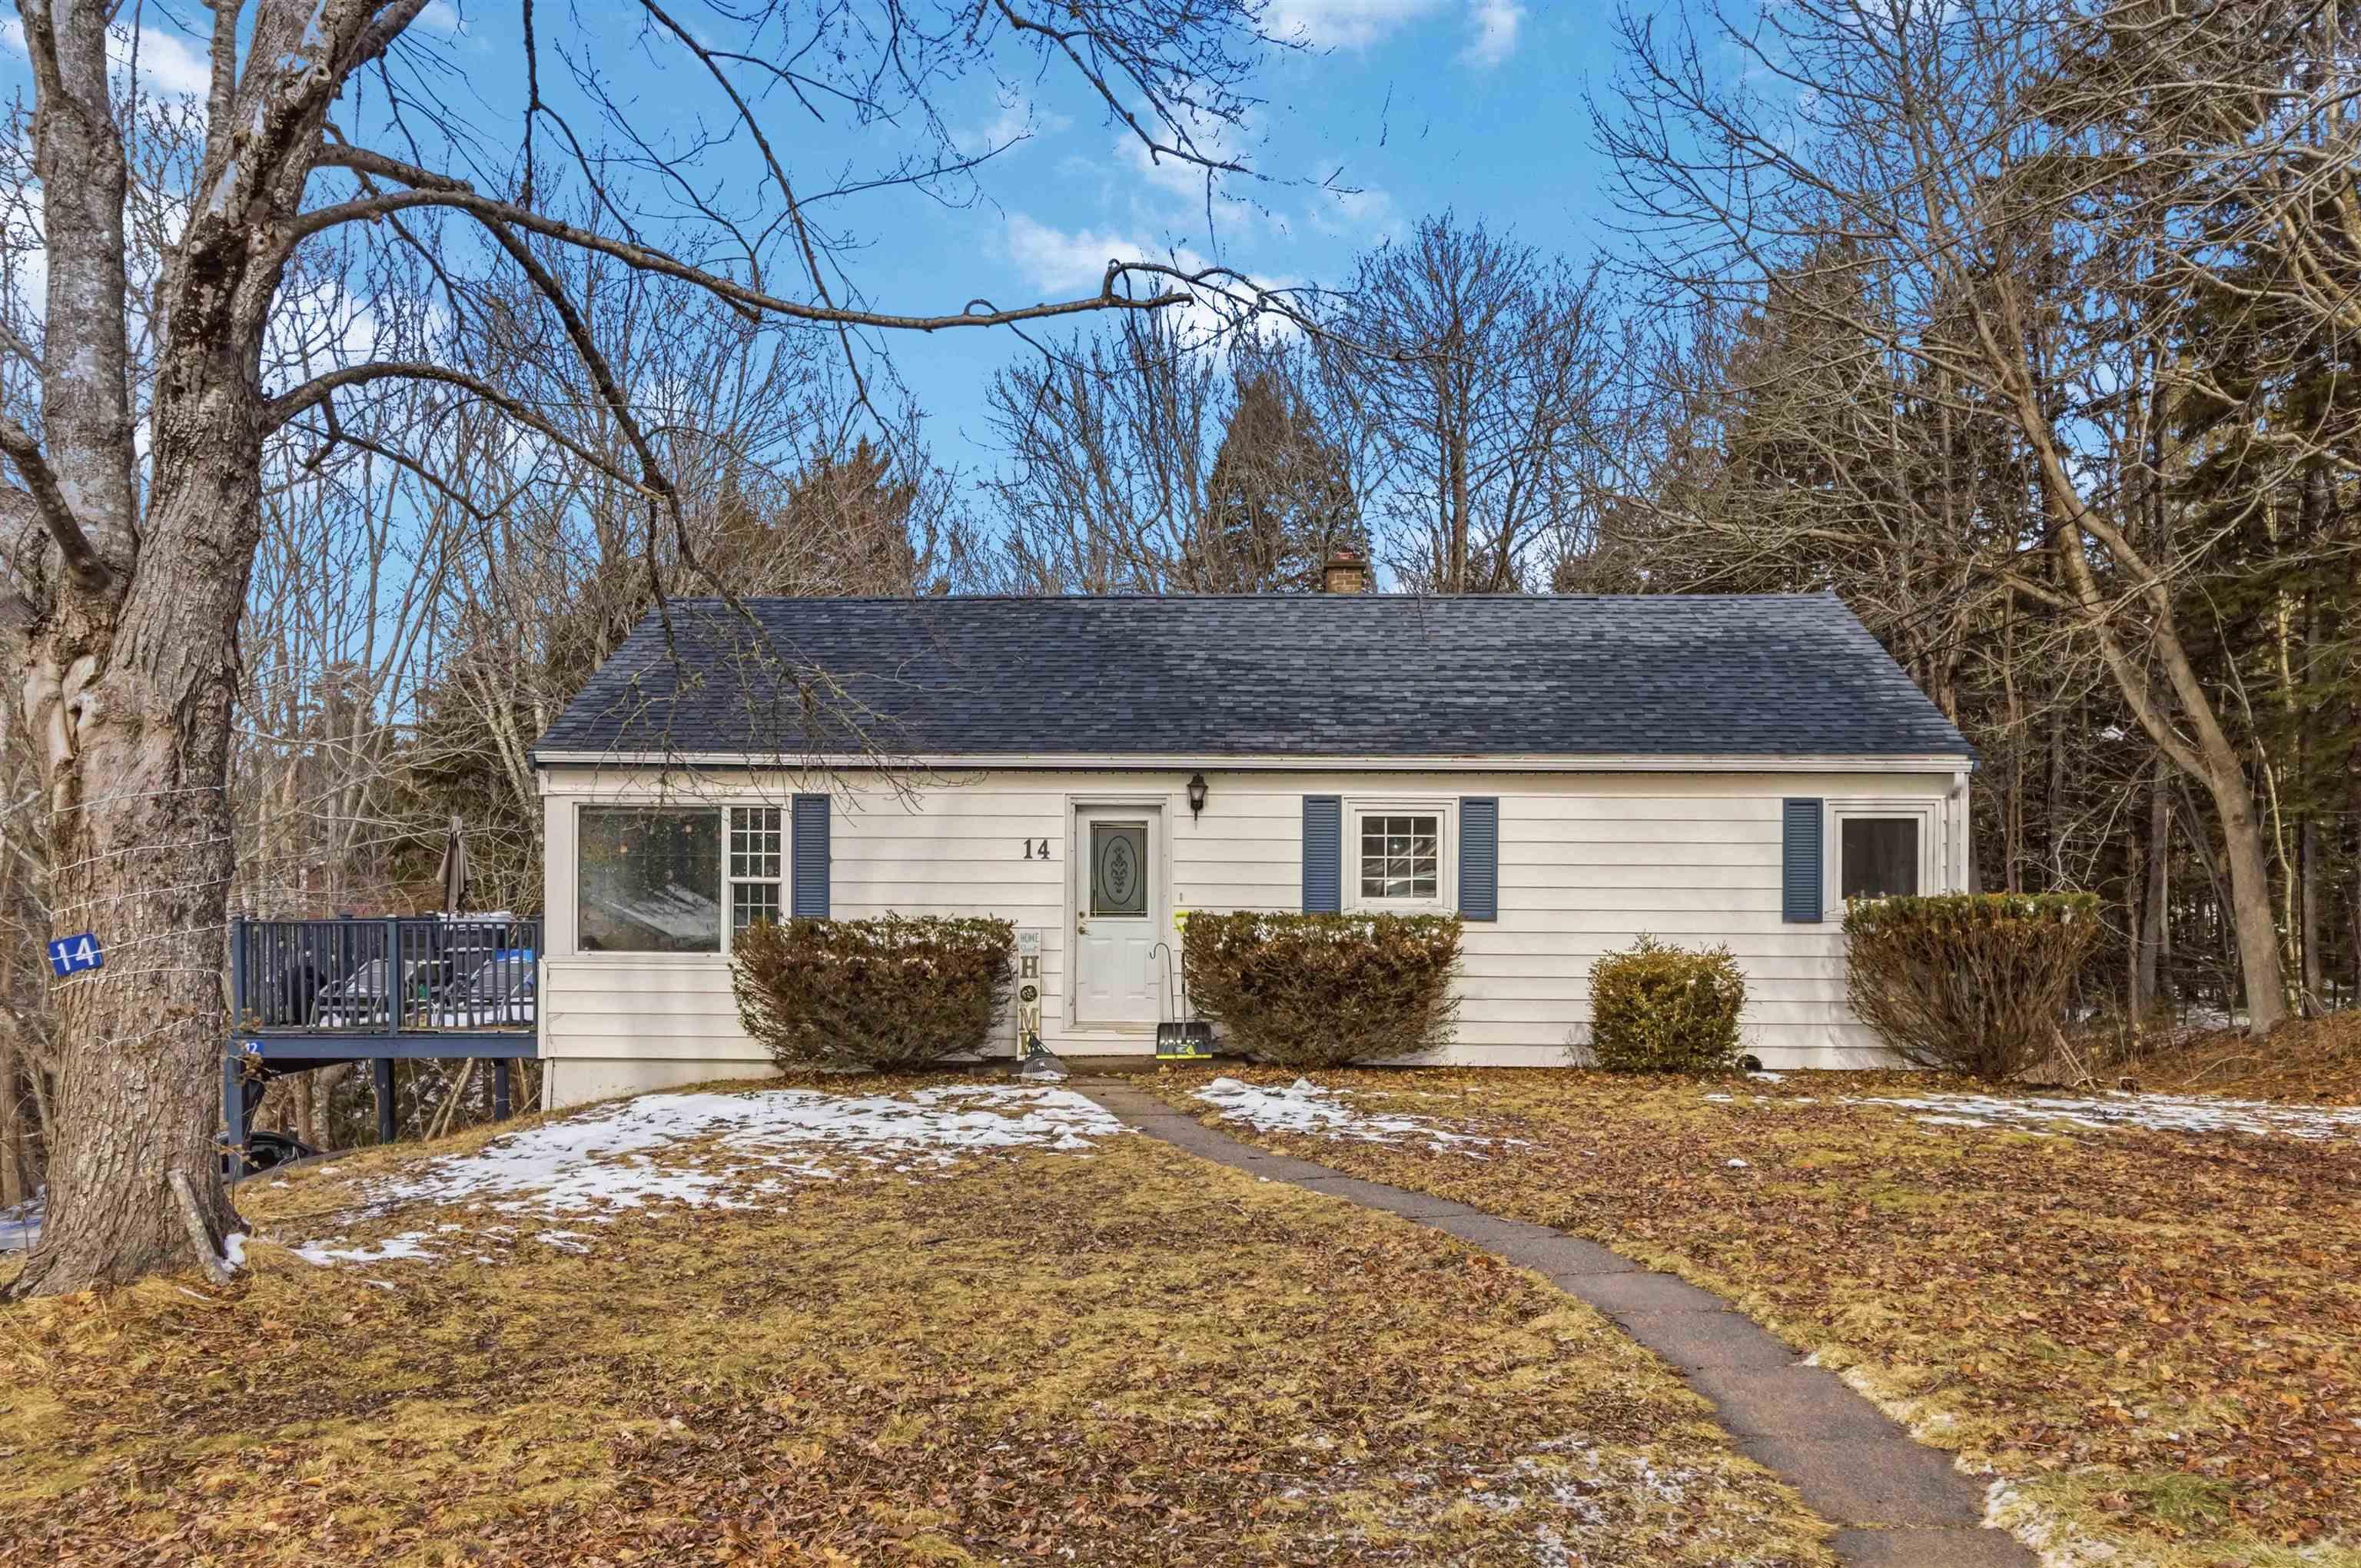
Welcome to the Frame Subdivision in Waverley—where quiet streets, lake life, and flexible livi…