
12 Falcon Place, Halifax, NS (MLS® 202624928)
 Single Family For Sale
 12 Falcon Place, Halifax, NS, B3M 3R4
MLS® # 202624928
$1,049,000
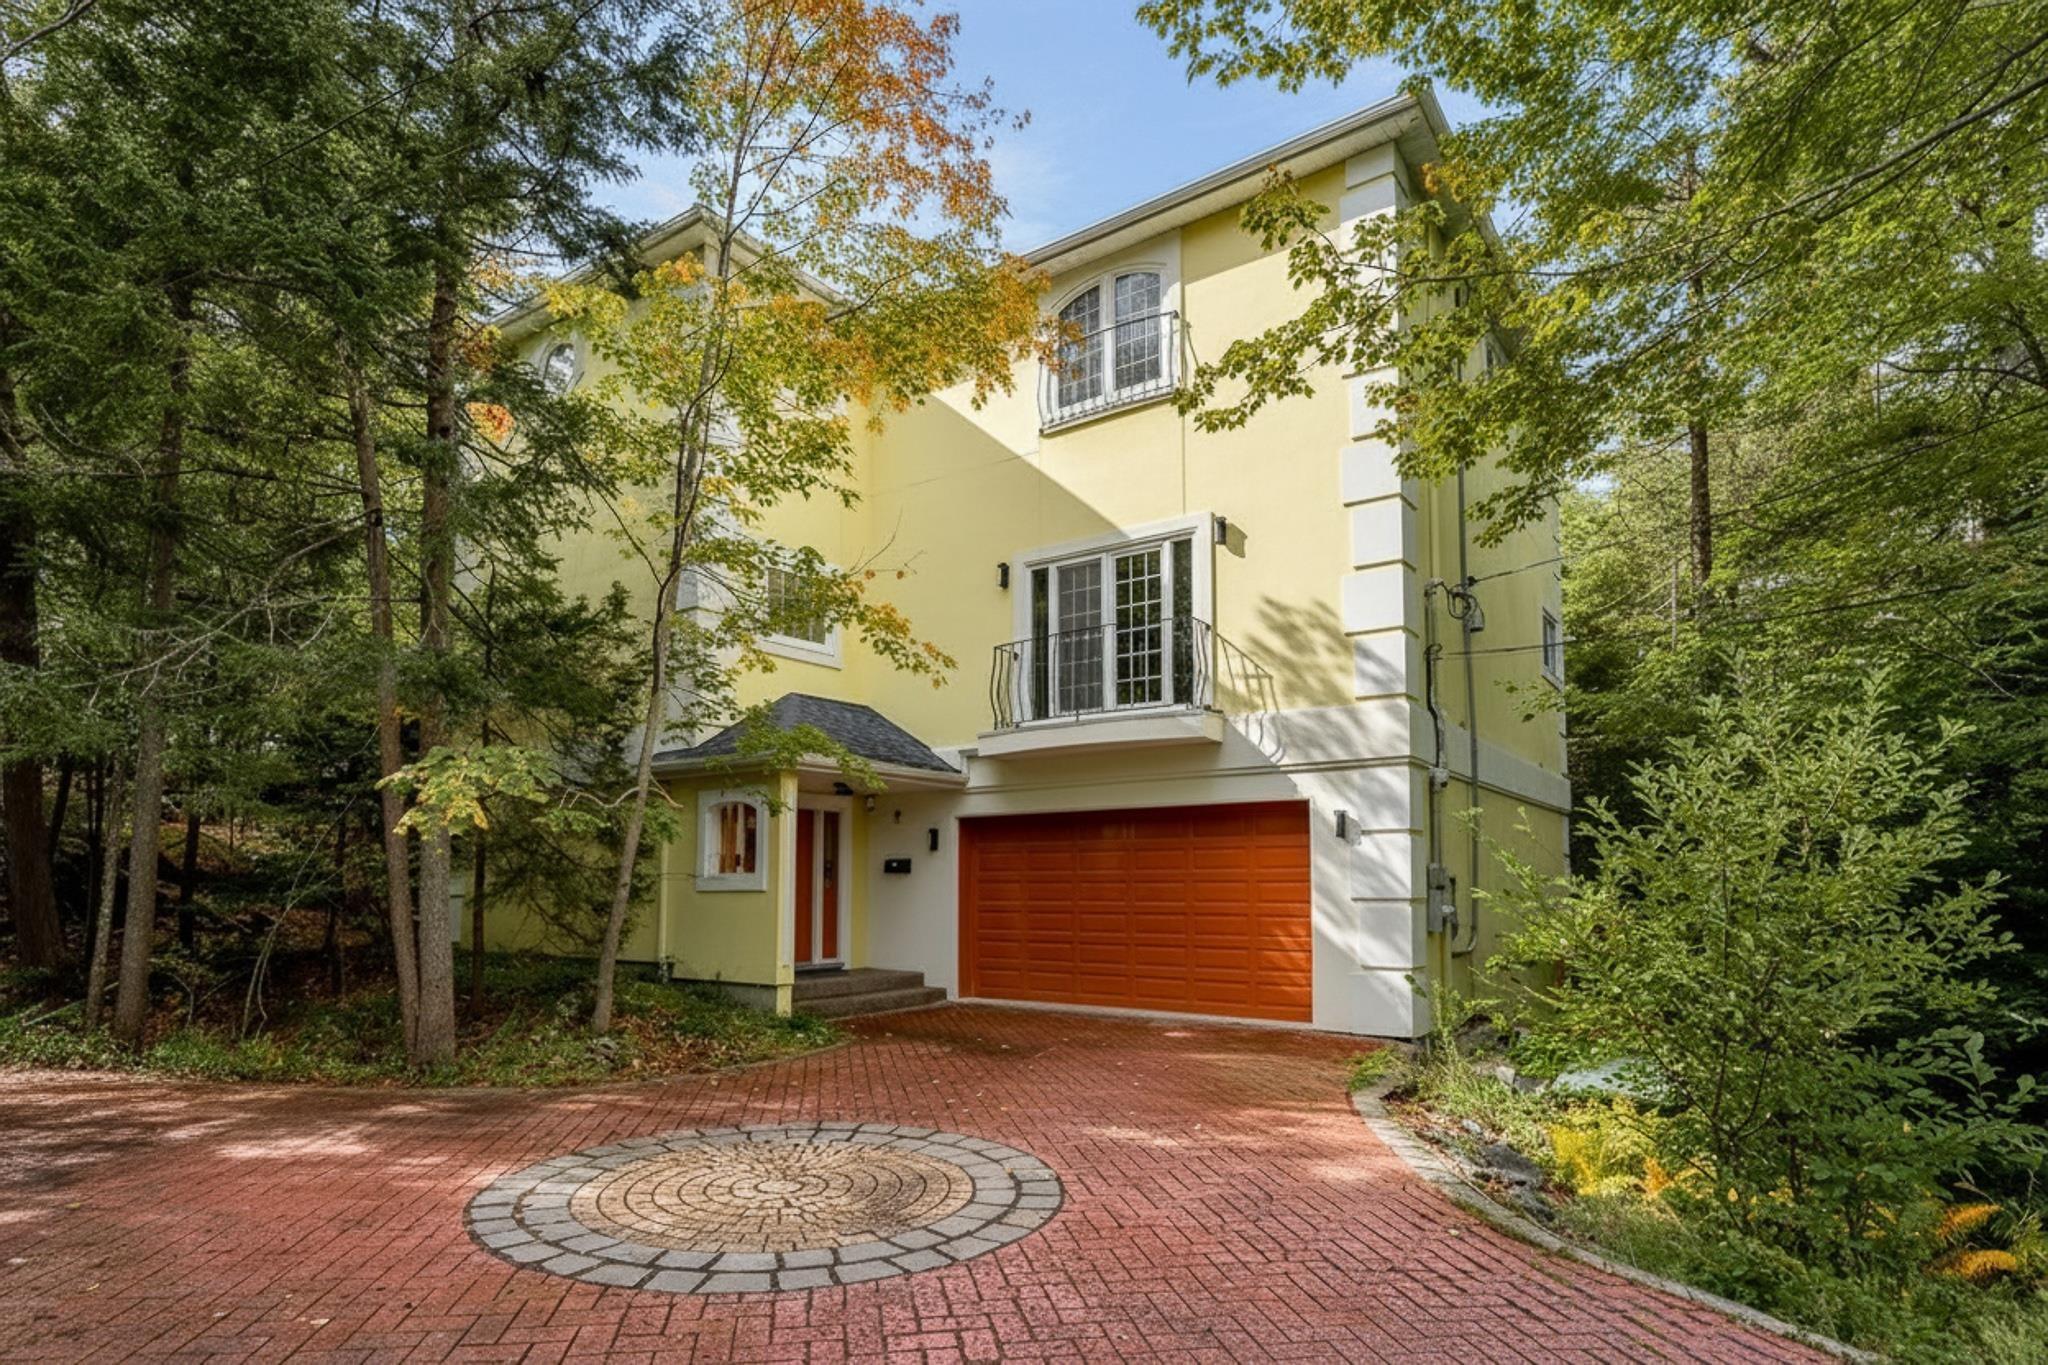
12 Falcon Place, Halifax, NS (MLS® 202624928): Behind the gates. Beyond the expected. Welcome to 12 Falcon Place. A touch of the Mediterranean in the heart of Sherwood Park! Set on over half an acre in a prestigious cul-de-sac, this remarkable villa-inspired home makes an impression long before you reach the front door. A sweeping brick driveway, mature trees, and beautiful grounds set the scene for a property filled with architectural character, personality and a few surprises along the way. Step inside and discover a home that refuses to be ordinary. A sunken living room with Juliet balcony doors brings drama and character to the main level, while a casual dining nook, formal dining room and spacious kitchen with abundant cabinetry provide distinct spaces for everything from casual meals to larger gatherings. A standout feature, the glass-enclosed sunroom is filled with natural light and complete with its own wet bar and pantry. A versatile office or guest room, powder room and a cleverly concealed door leading to hidden storage add an unexpected twist to the main level. A hardwood staircase or your own private elevator takes you upstairs, where the primary bedroom features a distinctive layout with three walk-in closets and two private powder rooms connected by a shared bath. Two additional bedrooms, a full bathroom and a dedicated laundry room complete this level. There's more downstairs! An expansive garage with newly finished epoxy floors offers incredible flexibility for multiple vehicles, hobbies and storage. A private sauna and customized full bath add another dimension, whether you're unwinding after a long day or washing off your four-legged companion after an outdoor adventure. Fully paid solar panels add another practical benefit to the home. Outside, the magic continues. A spacious deck overlooks the beautiful grounds, where a winding pathway disappears among mature trees. Bold architecture. Unexpected details. Extraordinary grounds. A home as distinctive as its setting!
Directions to 12 Falcon Place, Halifax, NS (MLS® 202624928): Dunbrack Street to Wentworth to Rockhaven to Falcon Place
Listing Courtesy of: Royal LePage Atlantic
Inclusions: All appliances, sauna in garage
Utilities
Features
Community Features
Rooms
| Level | Type | Dimensions |
|---|---|---|
| Main Floor | Bath 2 | 4'5 x 5'11 |
| Main Floor | Den/Office | 12' x 14'3 |
| Main Floor | Dining Nook | 10'2 x 10'6 |
| Main Floor | Dining Room | 20'6 x 10' |
| Main Floor | Kitchen | 12'11 x 12'11 |
| Main Floor | Living Room | 25'4 x 17'1 |
| Main Floor | OTHER | Pantry 7'9 x 8'8 |
| Main Floor | Storage | 28'11 x 3'11 |
| Main Floor | Sun Room | 7'10 x 12' |
| Level | Type | Dimensions |
|---|---|---|
| 3rd Level | Bath 3 | 4'11 x 10'8 |
| 3rd Level | Bedroom | 11'5 x 14'11 |
| 3rd Level | Bedroom | 10'1 x 15' |
| 3rd Level | Ensuite Bath 1 | 12'9 x 21'7 |
| 3rd Level | Laundry | 6'4 x 7'8 |
| 3rd Level | OTHER | WIC 11'8 x 4'11 |
| 3rd Level | Primary Bedroom | 18'6 x 21'7 |
| Level | Type | Dimensions |
|---|---|---|
| Lower Level | Bath 1 | 9'1 x 6'1 |
| Lower Level | Foyer | 6'2 x 9' |
| Lower Level | Utility | 7'8 x 20'8 |
Virtual Tours of 12 Falcon Place, Halifax, NS (MLS® 202624928)
Schools
| Type | Name |
|---|---|
| Elementary School | Rockingham Elementary School |
| Middle School | Clayton Park Junior High School |
| High School | Clayton Park Junior High School |
| Elementary School (Fr. Imm.) | Rockingham Elementary School |
| Middle School (Fr. Imm.) | Fairview Junior High School |
| High School (Fr. Imm.) | Halifax West High School |
Demographics for 12 Falcon Place, Halifax, NS (MLS® 202624928)
Census Year: 2016
- Subdivision Name: Halifax
- Population Count: 1,051
- Private Dwellings Count: 409
- Land Area: 0.8 Km2
Similar Listings
 Single Family $989,000
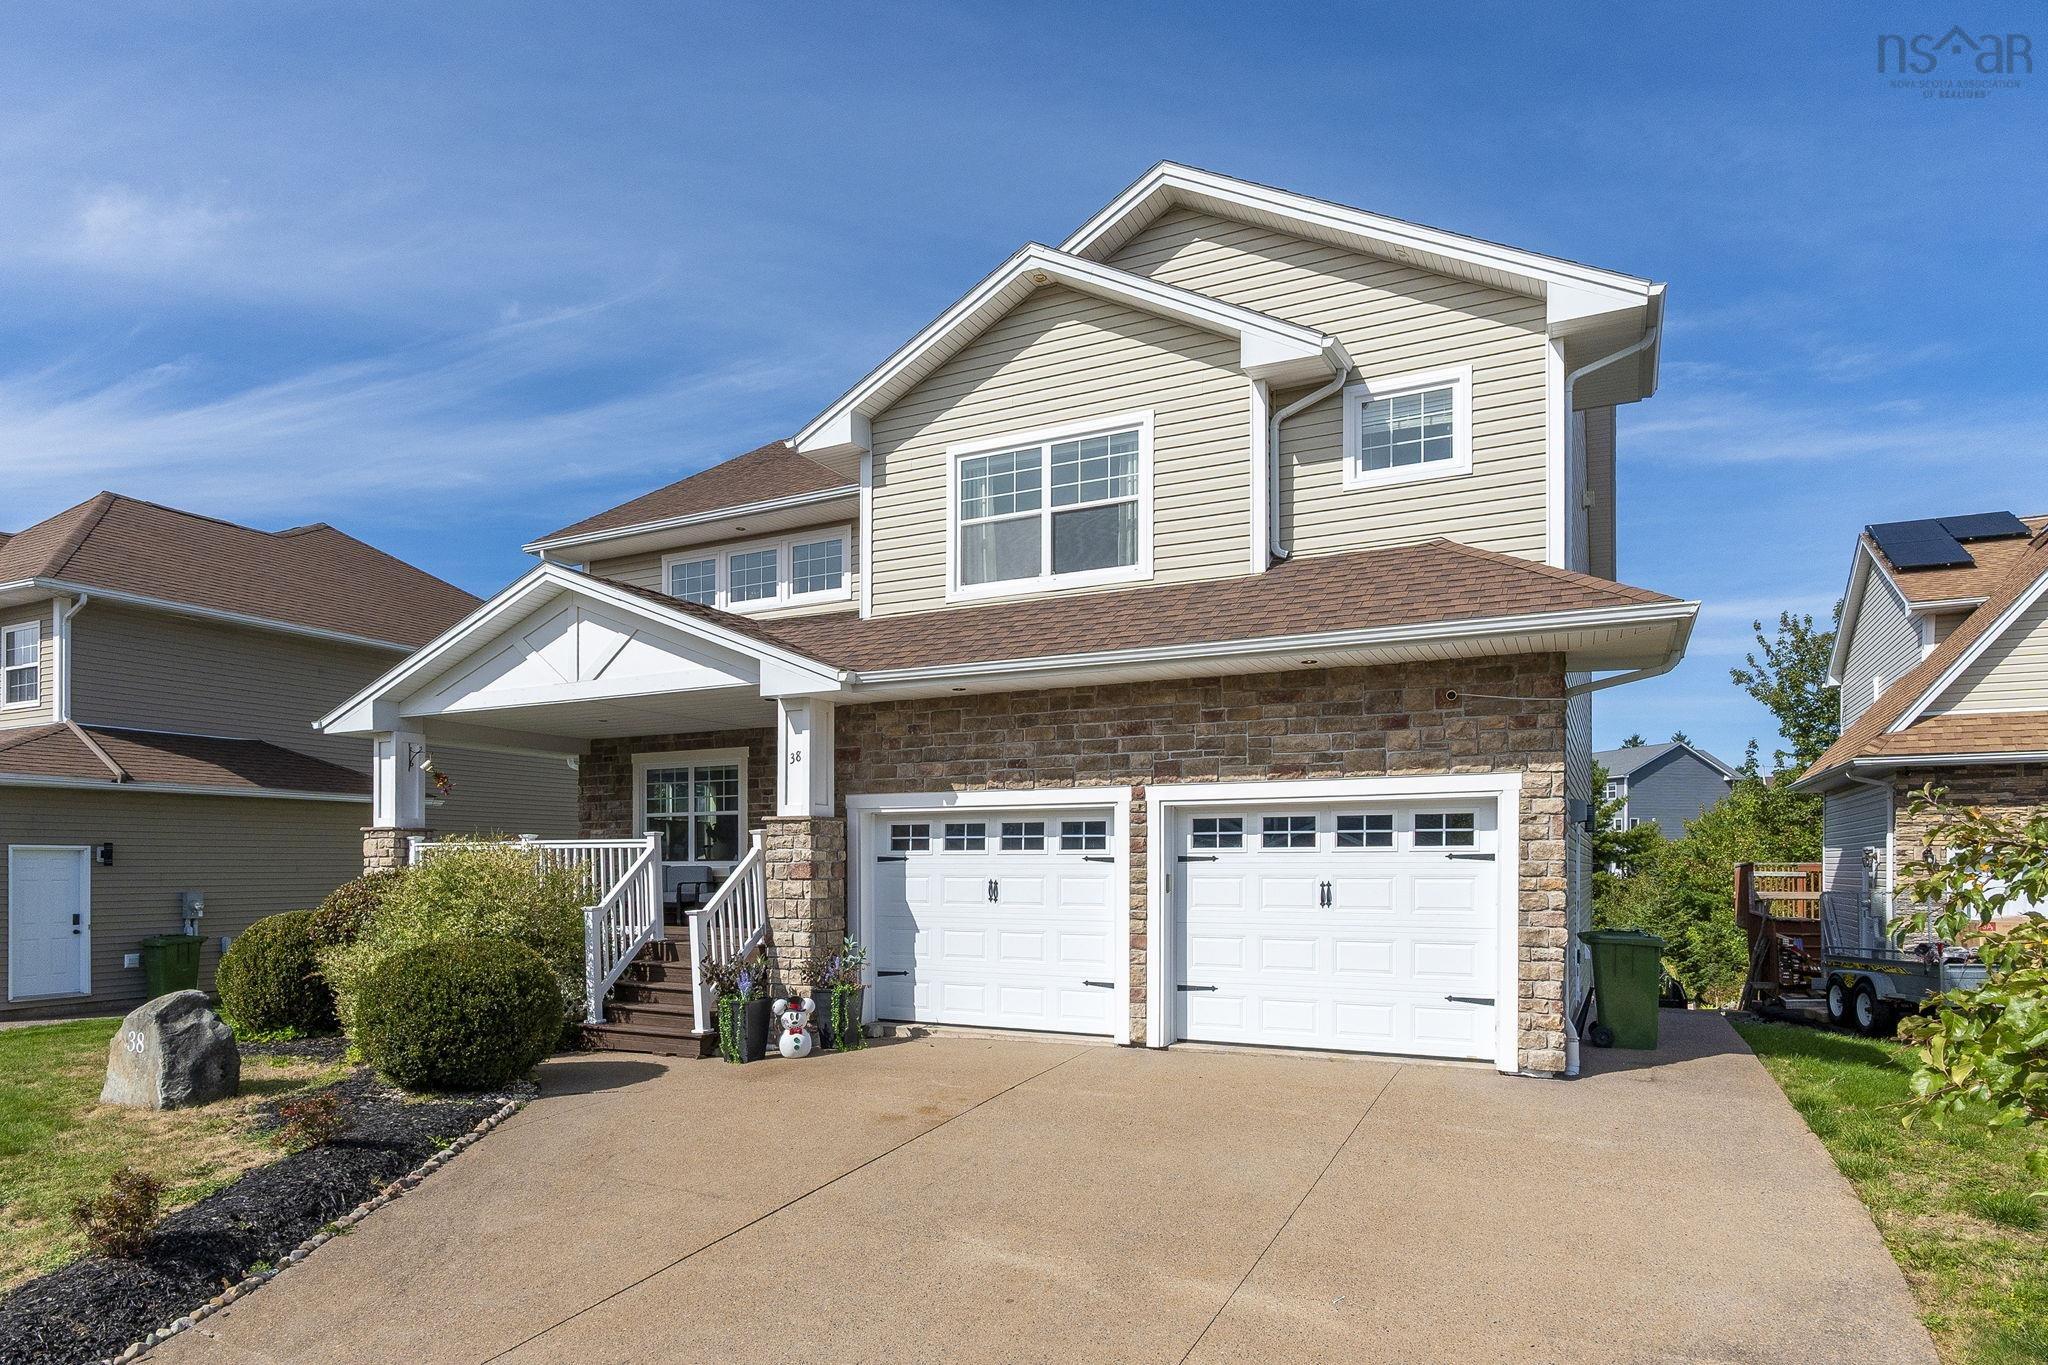
 Welcome to 38 Crozier Court - tucked away on a quiet cul-de-sac in the highly desirable Royale…
 Single Family $1,185,000
 Welcome to 325 Starboard Drive, a beautifully designed home offering three levels of finished …
 Single Family $899,000
 Welcome to 251 Transom Drive, where contemporary elegance meets everyday convenience in a high…
 Single Family $899,900
 Welcome to 12 Craigmore Drive, a beautifully designed home that combines modern luxury in an e…