
117 Basinview Drive, Bedford, NS (MLS® 202624341)
 Single Family For Sale
 117 Basinview Drive, Bedford, NS, B4A 3M9
MLS® # 202624341
$664,900
117 Basinview Drive, Bedford, NS (MLS® 202624341): Welcome to 117 Basinview Drive, a well-maintained, carpet-free four-bedroom home in Bedford’s sought-after Basinview neighbourhood. With generous space on both levels and Basinview school literally around the corner, it’s a wonderful fit for a growing family. The bright spacious living room opens to the dining area, which flows into a kitchen with ample counter space and cabinetry. The generous primary bedroom has ample room and its own ensuite, while two more bedrooms and a four-piece bathroom complete the main level. Downstairs, a large recreation room offers plenty of space to gather or let the kids play - a walks out to a covered, screened-in sitting area provides fantastic outdoor living space to relax and enjoy. You’ll also find a fourth bedroom, three-piece bathroom, laundry, and access to the garage, complete with practical storage racks. Two ductless heat pumps provide efficient heating and cooling year-round. Outside, lush gardens and a private backyard offer a peaceful place to unwind. Schools, groceries, pharmacies, and other Bedford amenities are all close at hand. Come check out this well maintained property and book your private viewing today!
Directions to 117 Basinview Drive, Bedford, NS (MLS® 202624341): From HWY 102 take exit 3A to Hammond's Plains Rd then left to Basinview Rd.
Listing Courtesy of: Coldwell Banker Maritime Realty
Utilities
Features
Community Features
Rooms
| Level | Type | Dimensions |
|---|---|---|
| Main Floor | Bath 1 | 4.11 x 7.1 |
| Main Floor | Bedroom | 9.4 x 11.8 |
| Main Floor | Bedroom | 9.5 x 15.7 |
| Main Floor | Dining Room | 10.7 x 12.2 |
| Main Floor | Ensuite Bath 1 | 7.5 x 4.3 |
| Main Floor | Kitchen | 10.3 x 12.2 |
| Main Floor | Living Room | 15.3 x 15.3 |
| Main Floor | Primary Bedroom | 14.10 x 12.2 |
| Level | Type | Dimensions |
|---|---|---|
| Lower Level | Bath 2 | 4.7 x 7.6 |
| Lower Level | Bedroom | 8.3 x 11.10 |
| Lower Level | Laundry | 5.1 x 10.4 |
| Lower Level | Rec Room | 14.11 x 26.10 |
Virtual Tours of 117 Basinview Drive, Bedford, NS (MLS® 202624341)
Schools
| Type | Name |
|---|---|
| Elementary School | Basinview Drive Community School |
| Middle School | Rocky Lake Junior High School |
| High School | Rocky Lake Junior High School |
| Elementary School (Fr. Imm.) | Sunnyside Elementary School |
| Middle School (Fr. Imm.) | Rocky Lake Junior High School |
| High School (Fr. Imm.) | Charles P Allen High School |
Demographics for 117 Basinview Drive, Bedford, NS (MLS® 202624341)
Census Year: 2016
- Subdivision Name: Halifax
- Population Count: 457
- Private Dwellings Count: 212
- Land Area: 0.15 Km2
Similar Listings
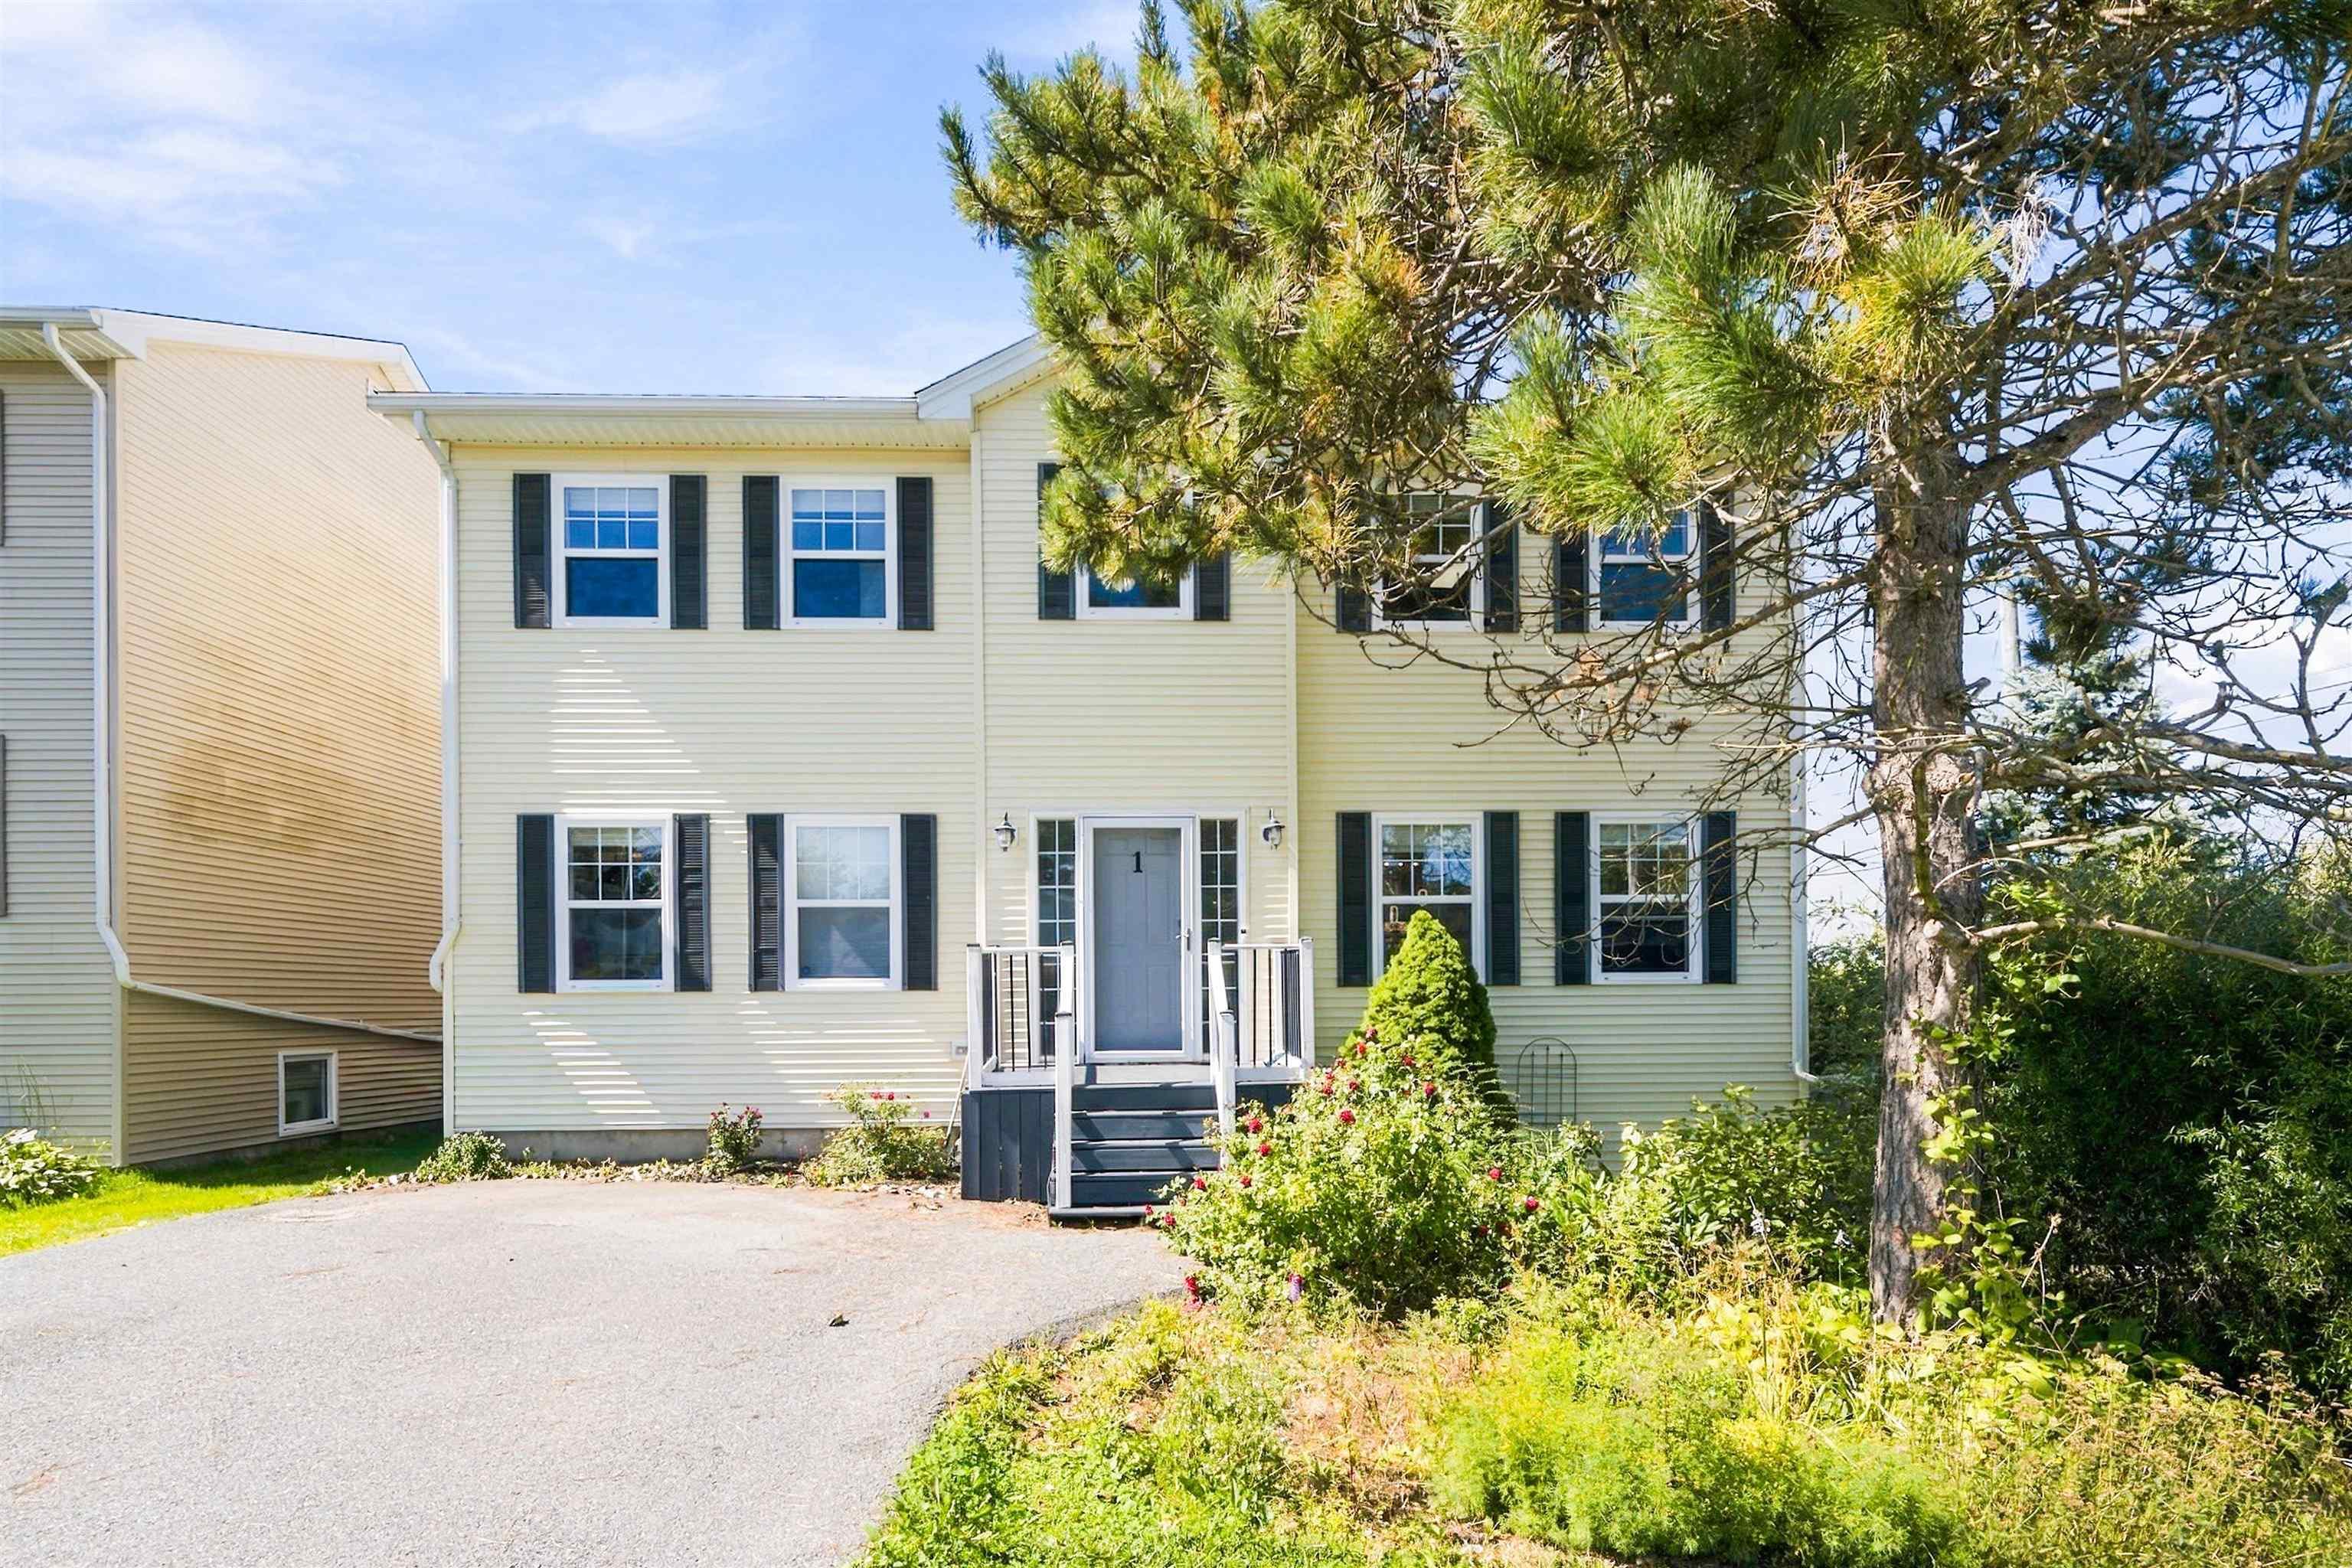 Single Family $634,000
 Welcome to this beautifully maintained corner-lot home offering space, functionality and thoug…
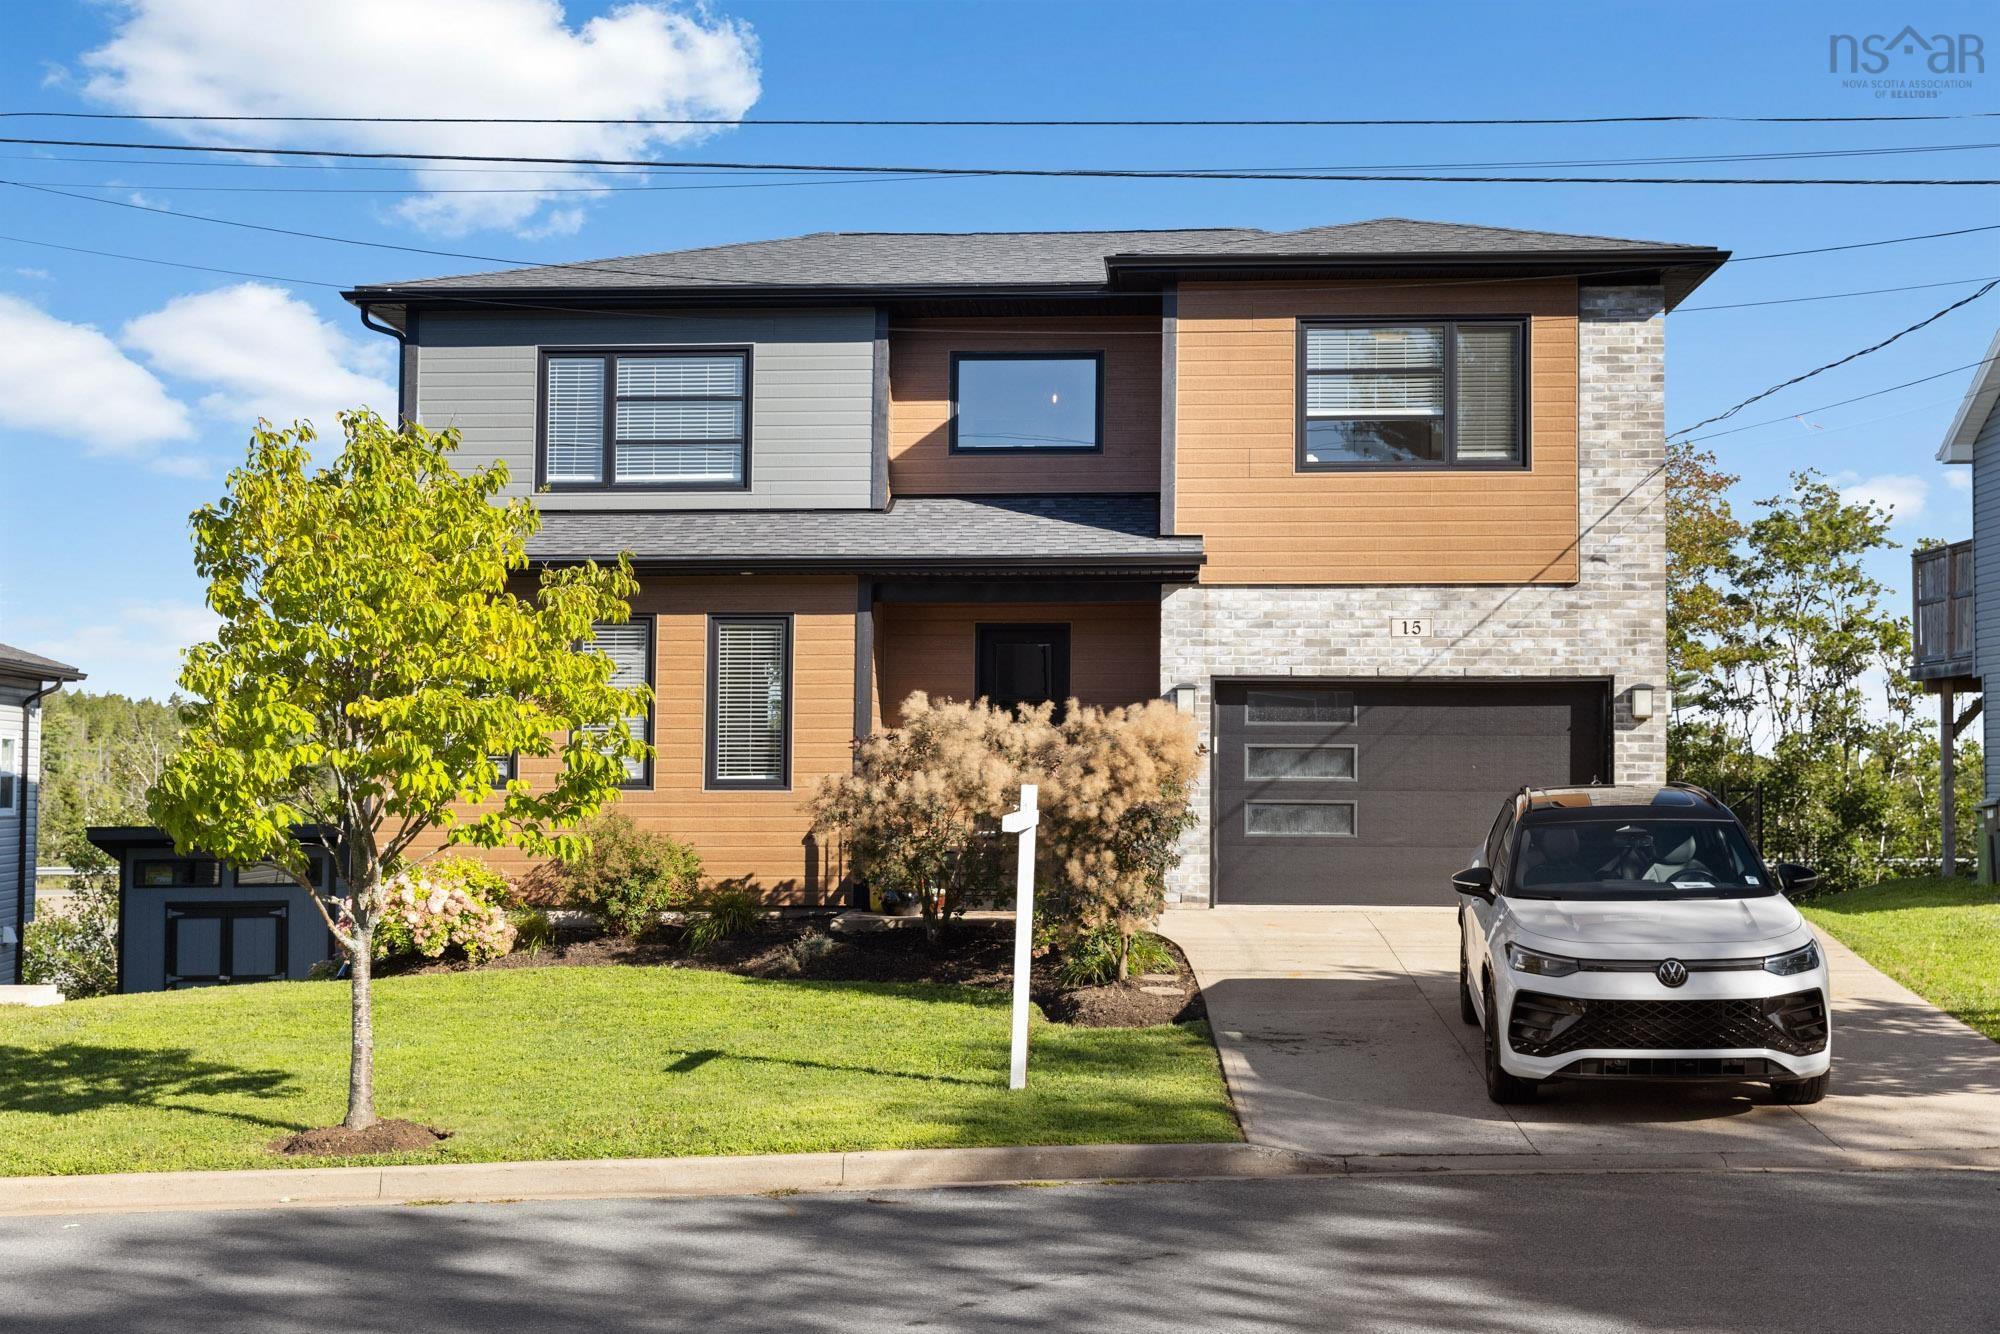 Single Family $729,900
 Contemporary family living in a controlled-access cul-de-sac community in old Bedford. This e…
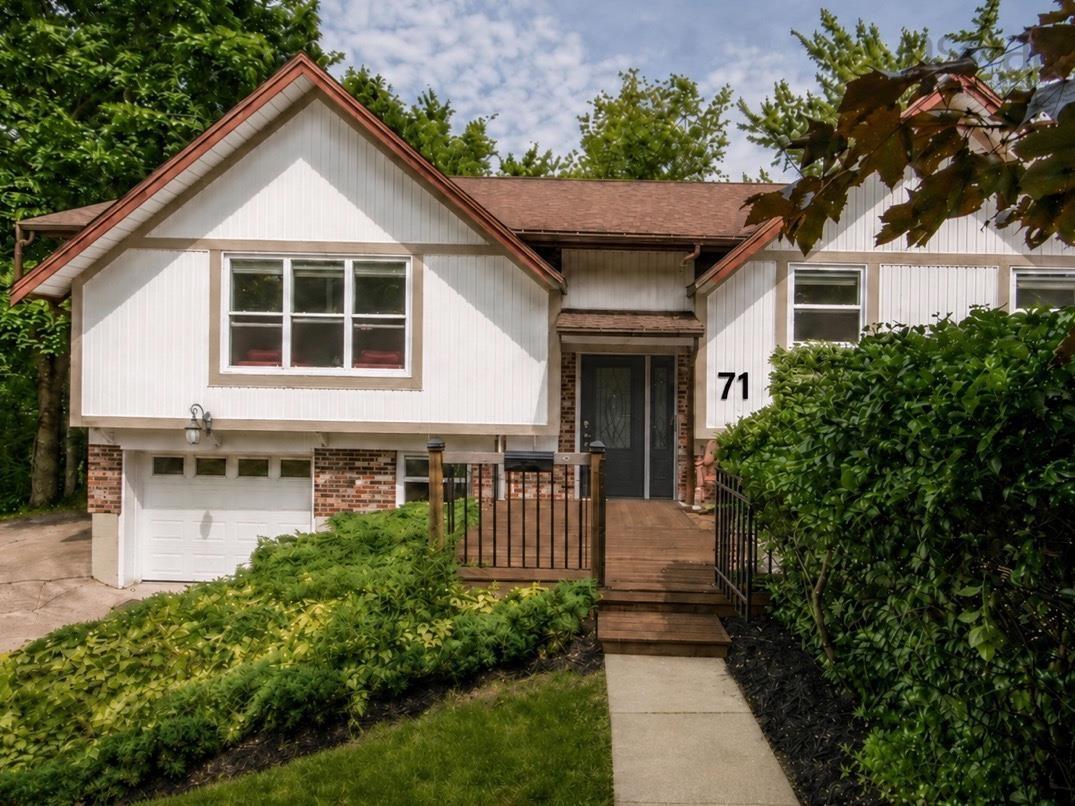 Single Family $675,900
 Welcome to this warm and inviting family home, located in a desirable area of Bedford at the e…
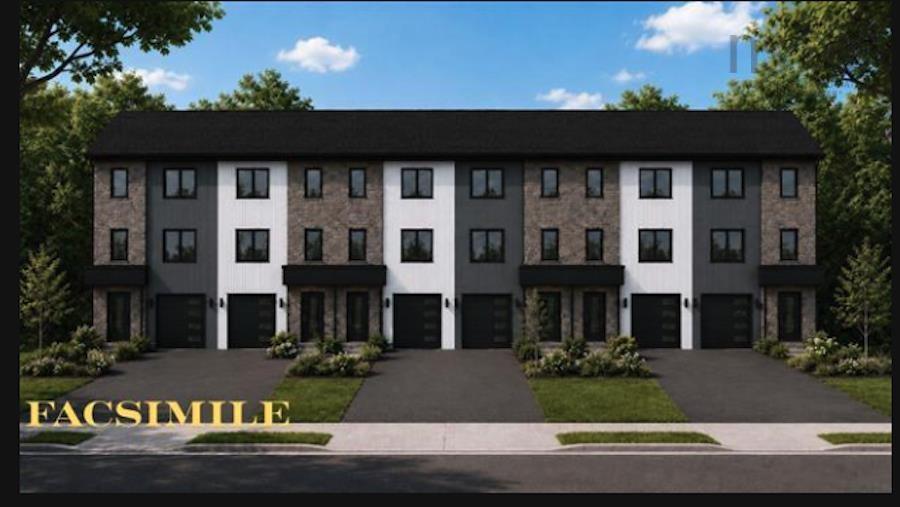 Single Family $709,000
 Check to see if you qualify for the First-Time Home Buyers’ GST Rebate. Welcome to 120 Stephs …