
1140 St Margaret's Bay Road, Beechville, NS (MLS® 202612636)
 Single Family For Sale
 1140 St Margaret's Bay Road, Beechville, NS, B3T 1A7
MLS® # 202612636
$439,900
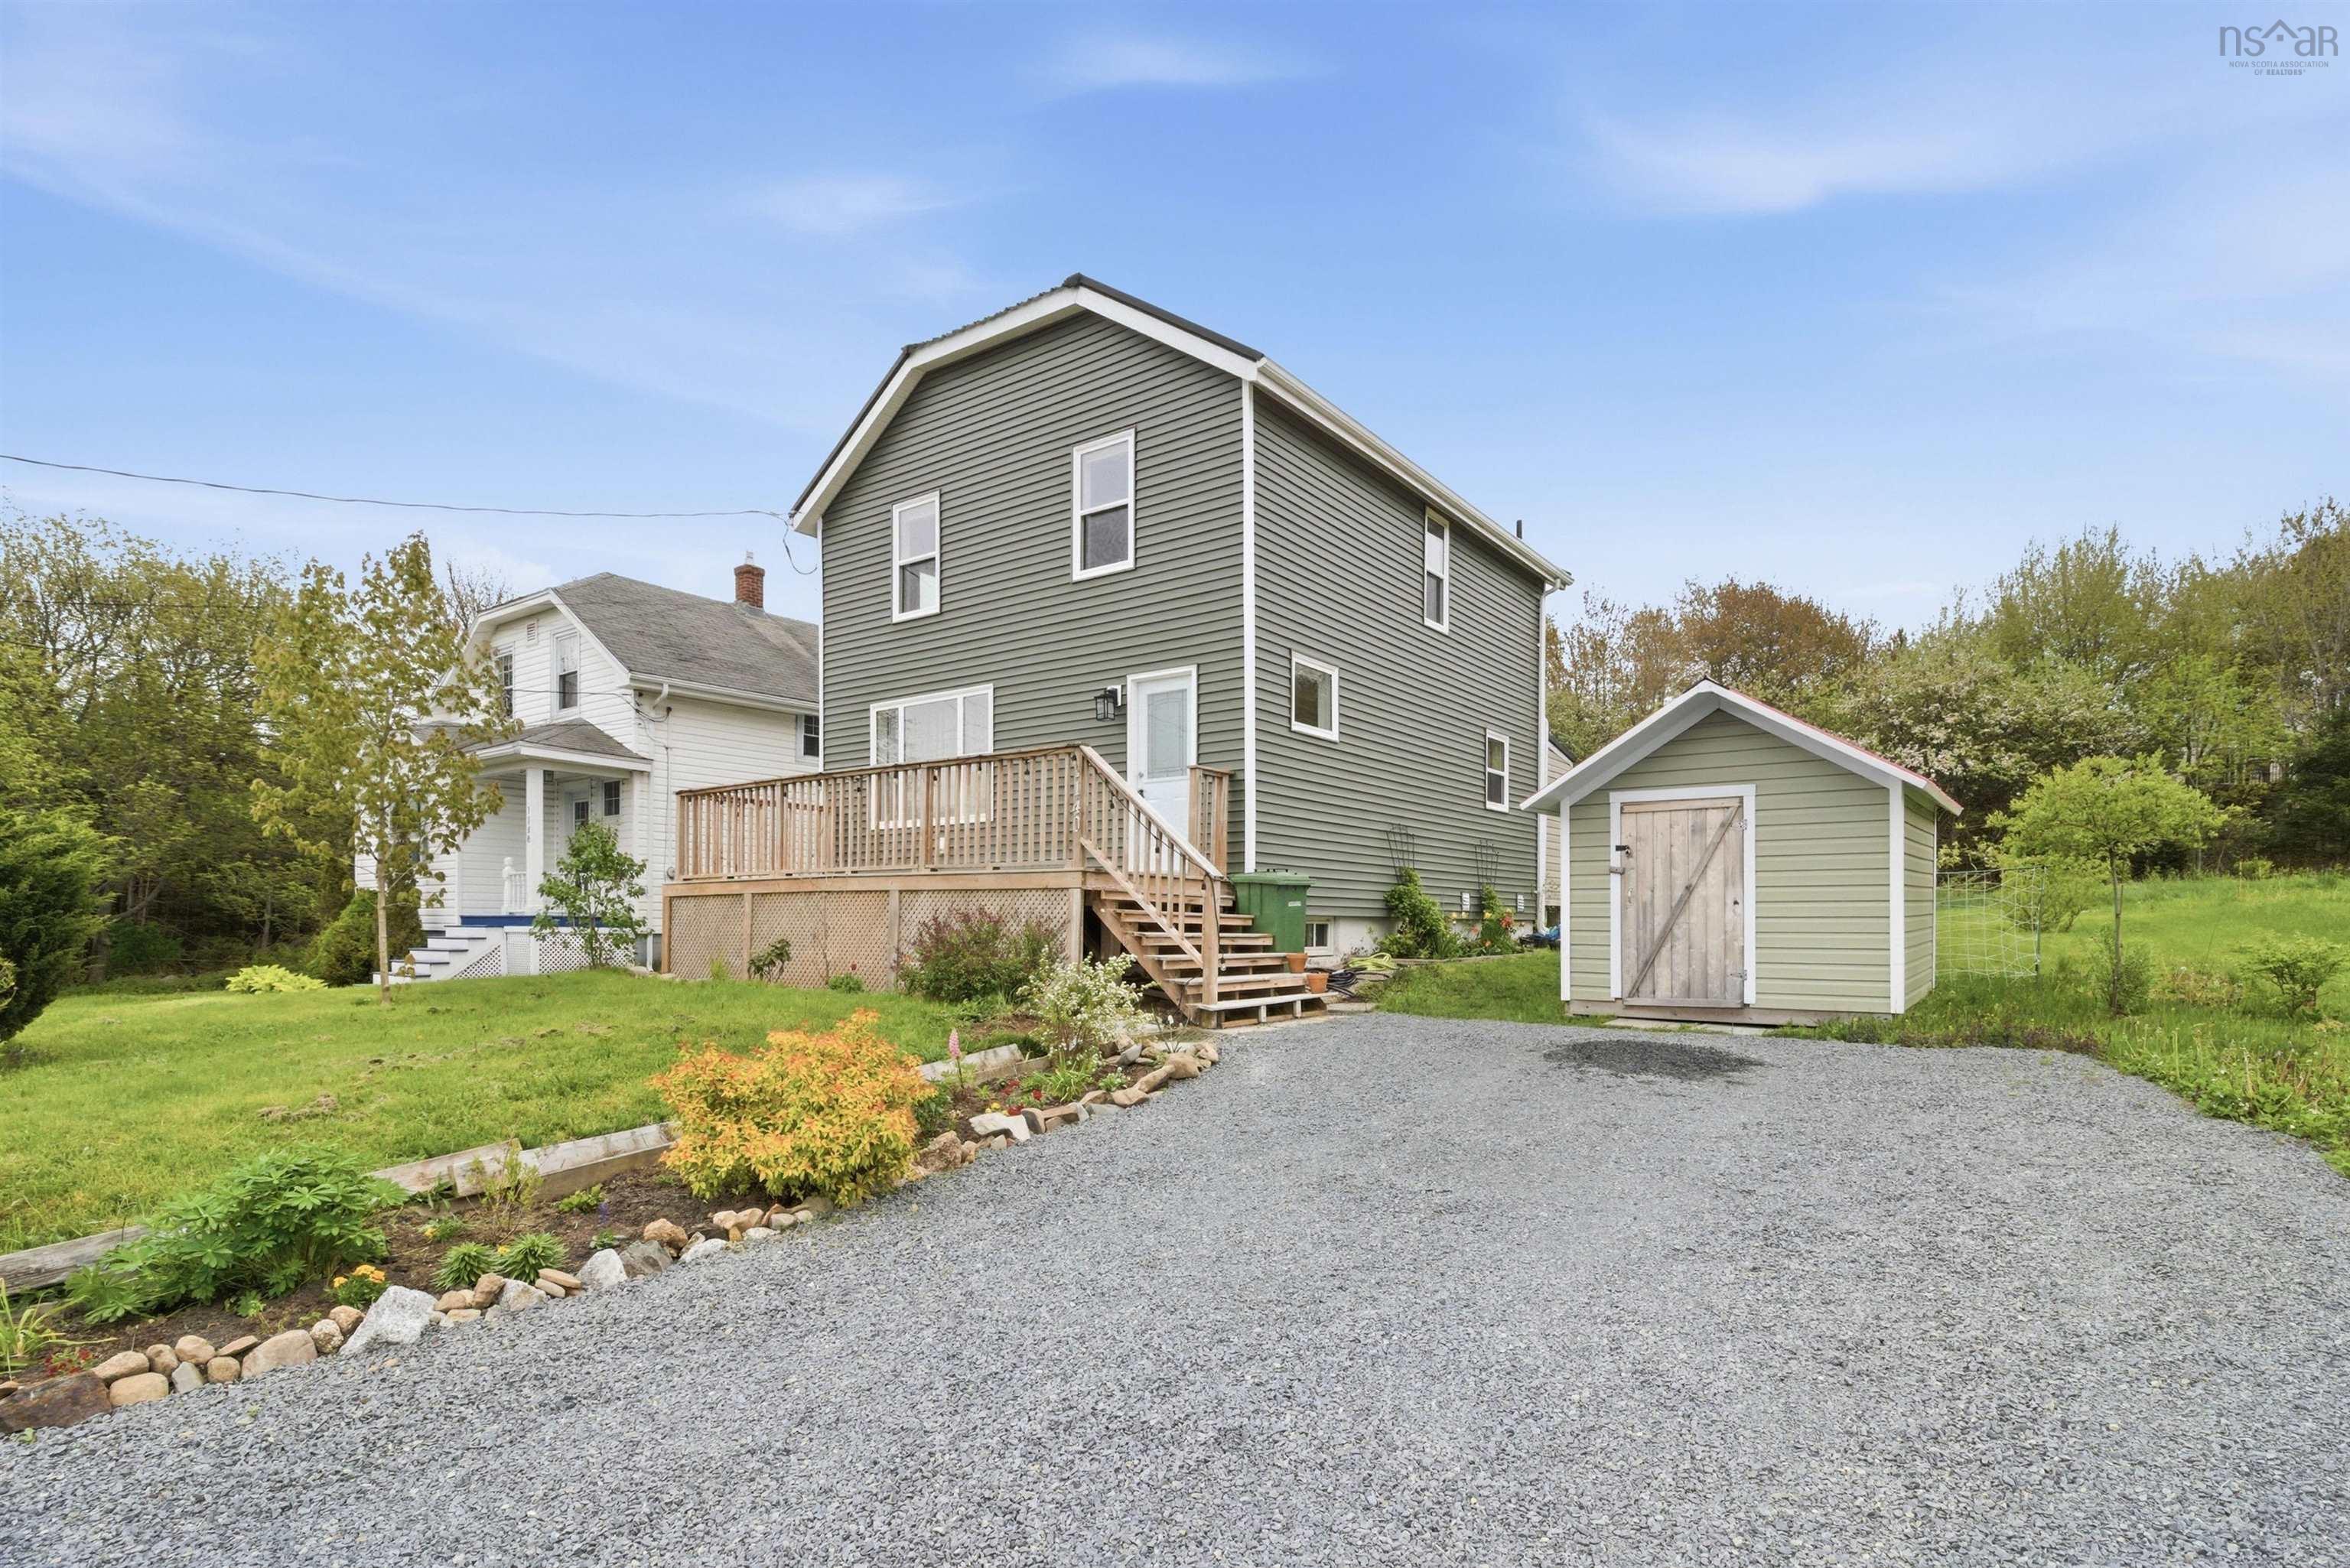
1140 St Margaret's Bay Road, Beechville, NS (MLS® 202612636): Welcome to 1140 St. Margarets Bay Road! This exceptional 3-bedroom, 2-full-bath property offers an incredible opportunity to own a beautiful, move-in-ready home at an excellent price. As you step inside, you are greeted by a bright and spacious open-concept main floor that seamlessly combines the living, dining, and kitchen areas—perfect for modern family living and entertaining. The main level also features a full bathroom, a large pantry for excellent storage, and a back door leading out to your backyard, which features a beautiful gazebo ideal for summer gatherings with friends and family. Upstairs, you will find three generously sized bedrooms, including two equipped with efficient heat pumps for year-round comfort, alongside a second full bathroom. The basement provides a dedicated laundry area and abundant storage space. This home has been extensively updated with major improvements for total peace of mind, including three ductless heat pumps in 2021, a durable metal roof in 2021, spray-foamed basement insulation in 2022, brand-new siding in 2025 and more. The location offers the perfect blend of community and convenience, sitting within walking distance to local parks and Ridgecliff Junior High, a stone's throw from the shopping and dining in Bayers Lake, minutes from the Links at Brunello and the new recreation center, and just 10 minutes from downtown Halifax. This is a rare opportunity in today's market—book your private viewing with your REALTOR® today!
Directions to 1140 St Margaret's Bay Road, Beechville, NS (MLS® 202612636): St.Margarets Bay Road, across from the "Rubber Duck Car Wash"
Listing Courtesy of: Century 21 Trident Realty Ltd.
Inclusions: Appliances
Utilities
Community Features
Rooms
| Level | Type | Dimensions |
|---|---|---|
| Main Floor | Bath 1 | 8' x 8'4" |
| Main Floor | Dining Room | 10'8" x 13'11" |
| Main Floor | Foyer | 5'7" x 4'10" |
| Main Floor | Kitchen | 10'6" x 13'11" |
| Main Floor | Living Room | 17'8" x 11'4" |
| Main Floor | Main Hallway | |
| Main Floor | OTHER | 5'8" x 5'9" |
| Level | Type | Dimensions |
|---|---|---|
| 2nd Level | Bath 2 | 7'3" x 9'4" |
| 2nd Level | Bedroom | 9'1" x 10'2" |
| 2nd Level | Bedroom | 11'9" x 11'5" |
| 2nd Level | Primary Bedroom | 11'9" x 13'7" |
| 2nd Level | Upstairs Hallway |
Schools
| Type | Name |
|---|---|
| Elementary School | Beechville Lakeside Timberlea Jr Elementary School |
| Middle School | Ridgecliff Middle School |
| High School | Ridgecliff Middle School |
Demographics for 1140 St Margaret's Bay Road, Beechville, NS (MLS® 202612636)
Census Year: 2016
- Subdivision Name: Halifax
- Population Count: 1,407
- Private Dwellings Count: 463
- Land Area: 2.61 Km2
Similar Listings
 Single Family $449,000
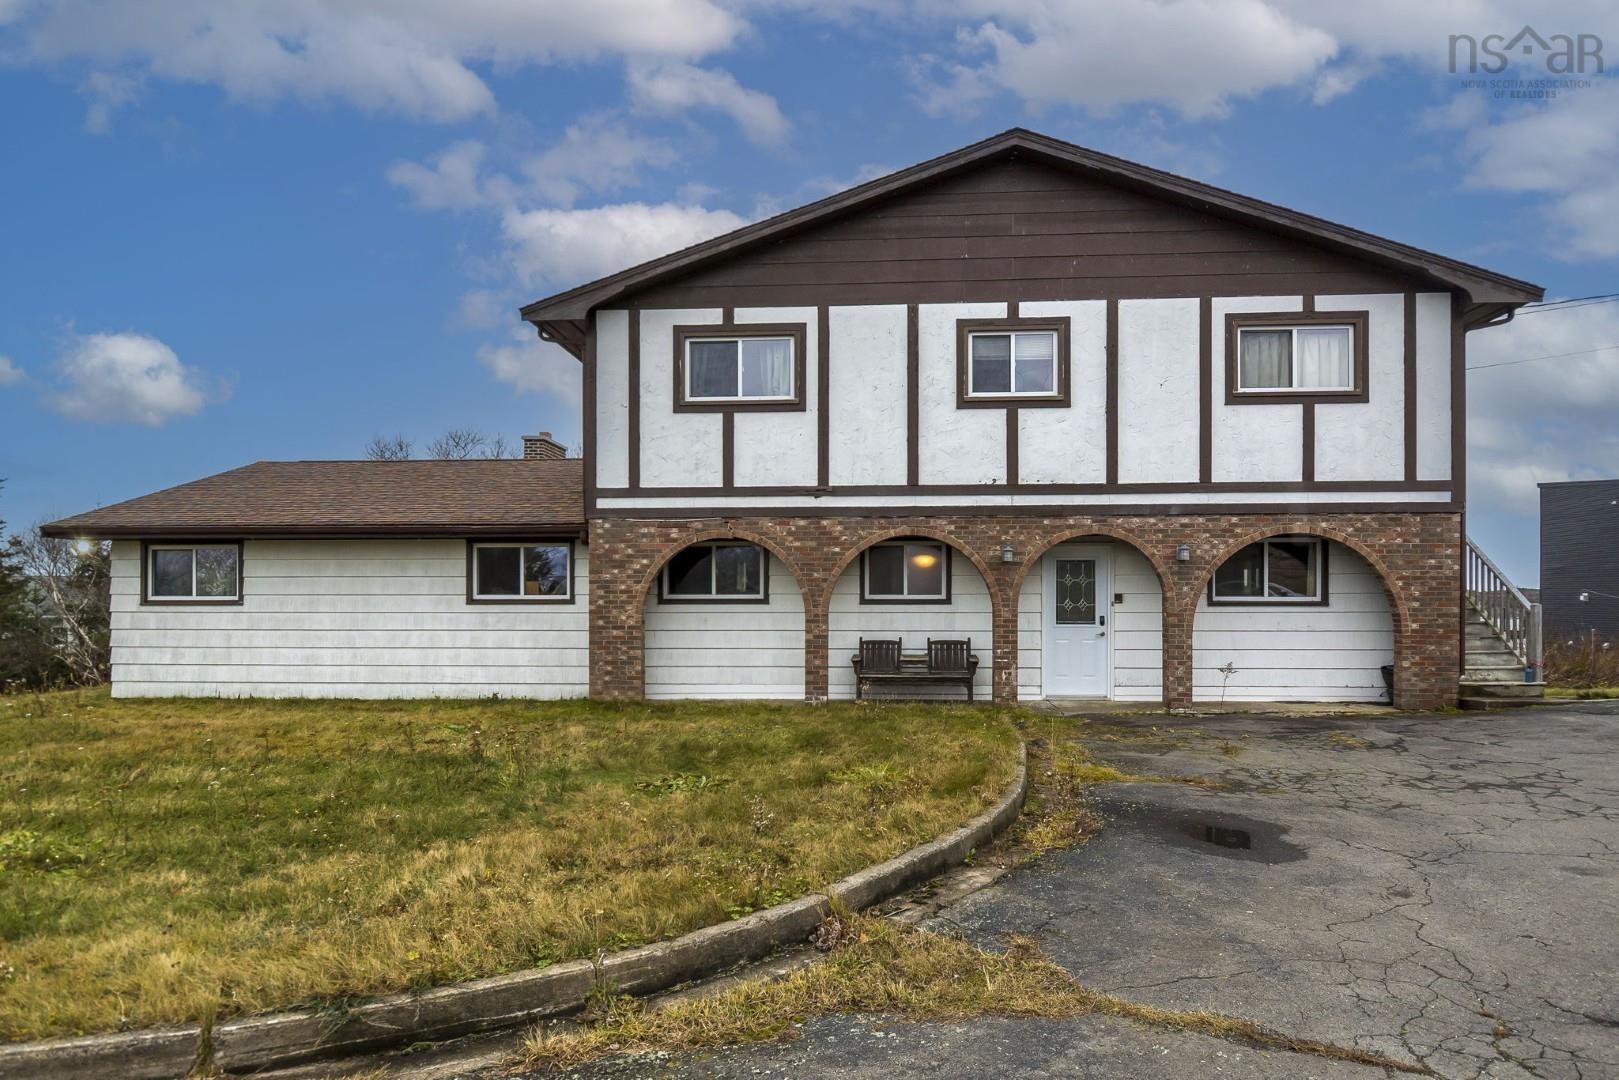
 If you've been dreaming of the coastal retreat of your dreams with sweeping, expansive ocean v…
 Single Family $484,900
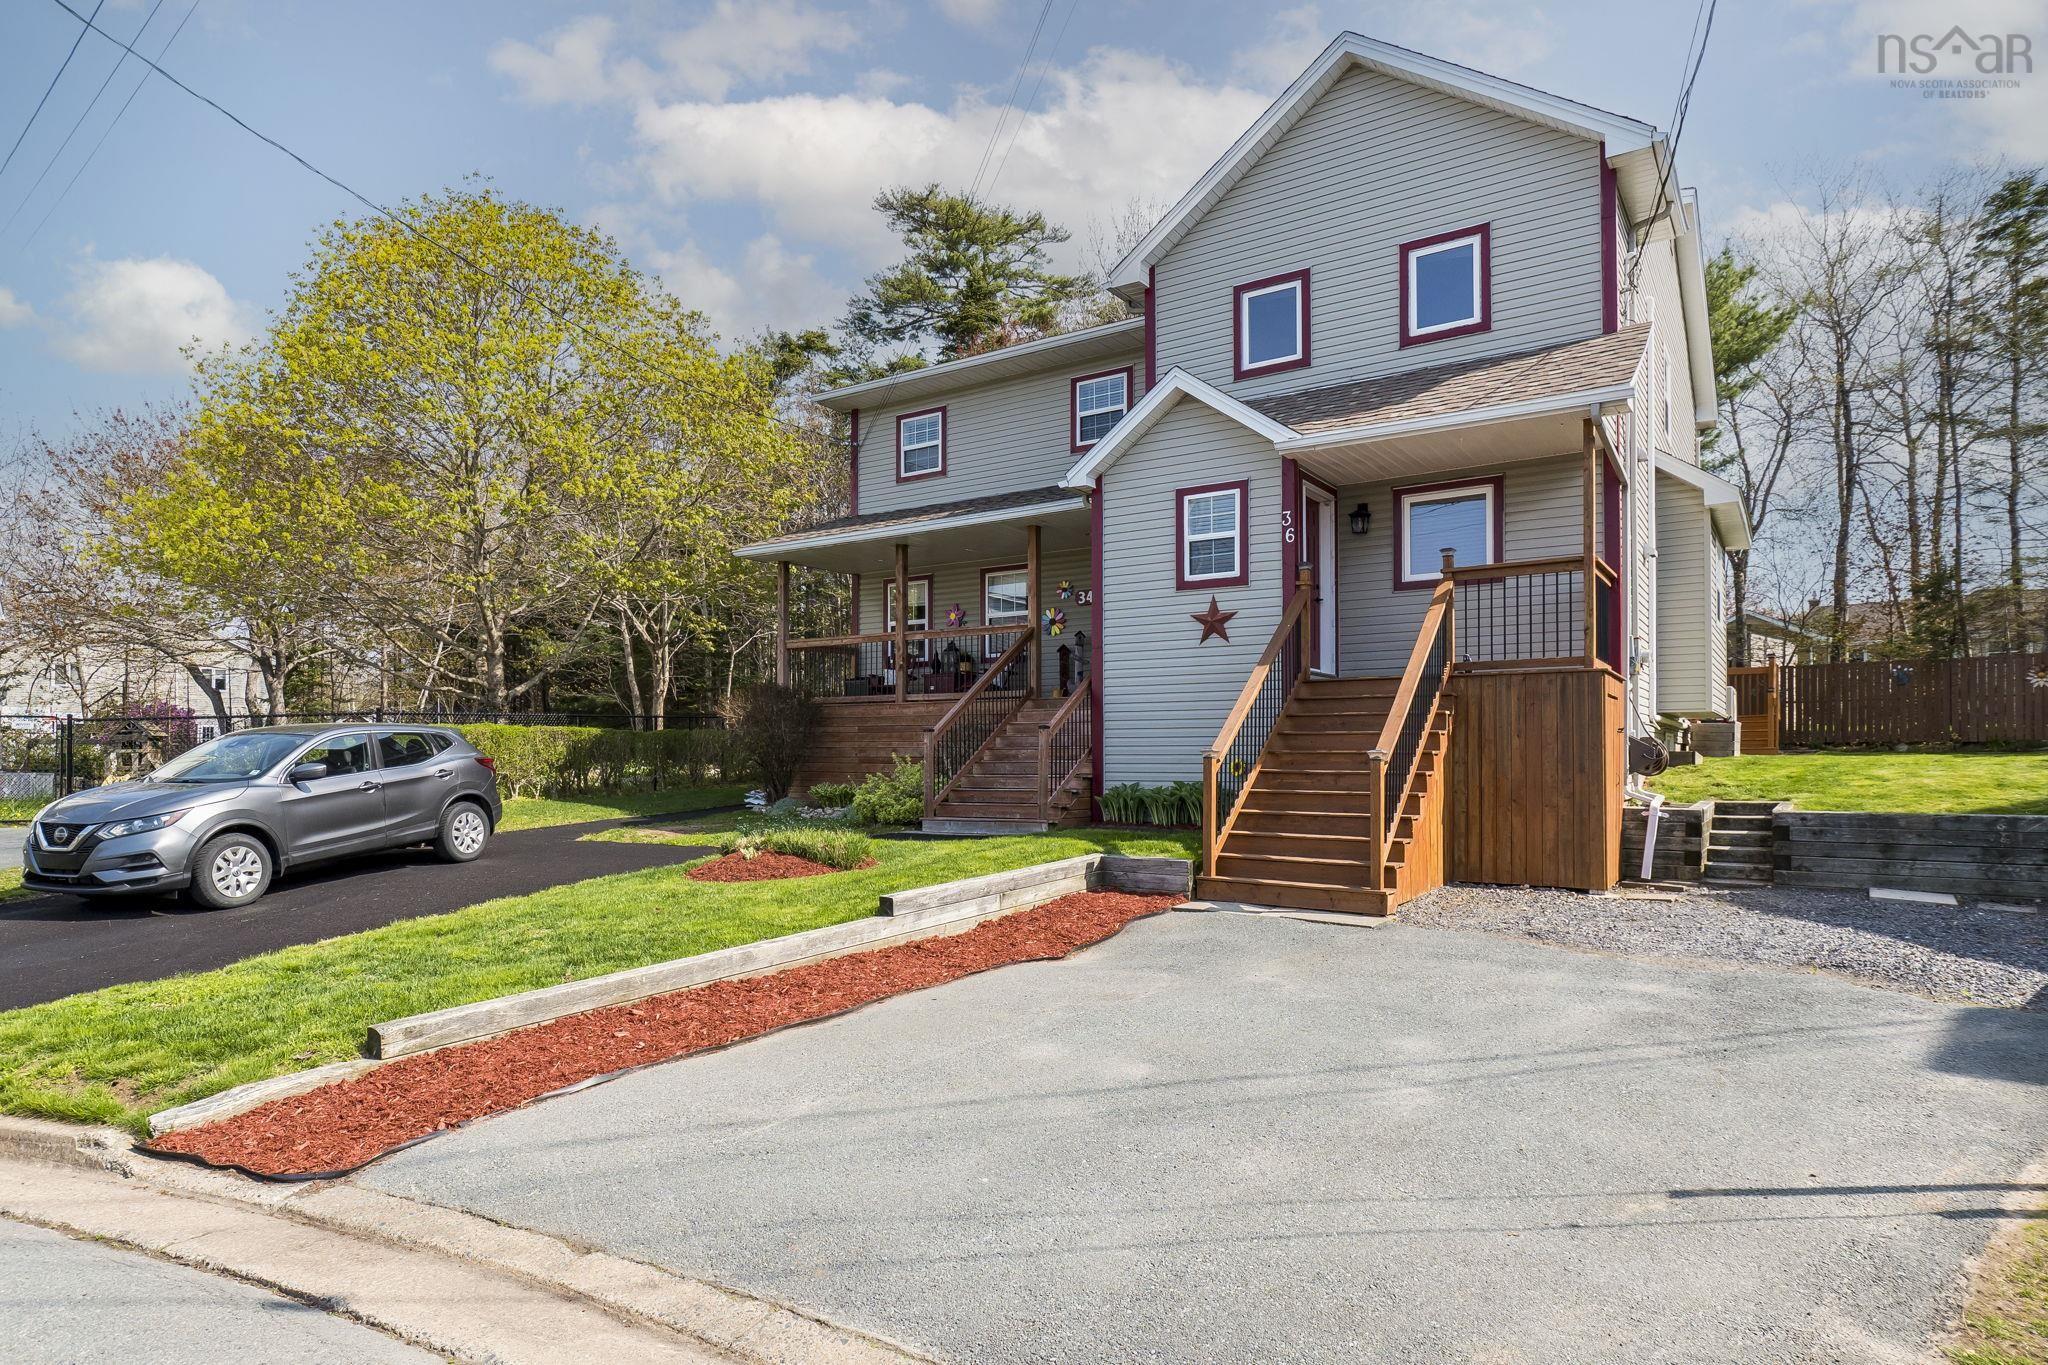
 Welcome to 36 Oakvale Court, a move-in ready family home tucked away on a quiet cul-de-sac in …
 Single Family $459,900
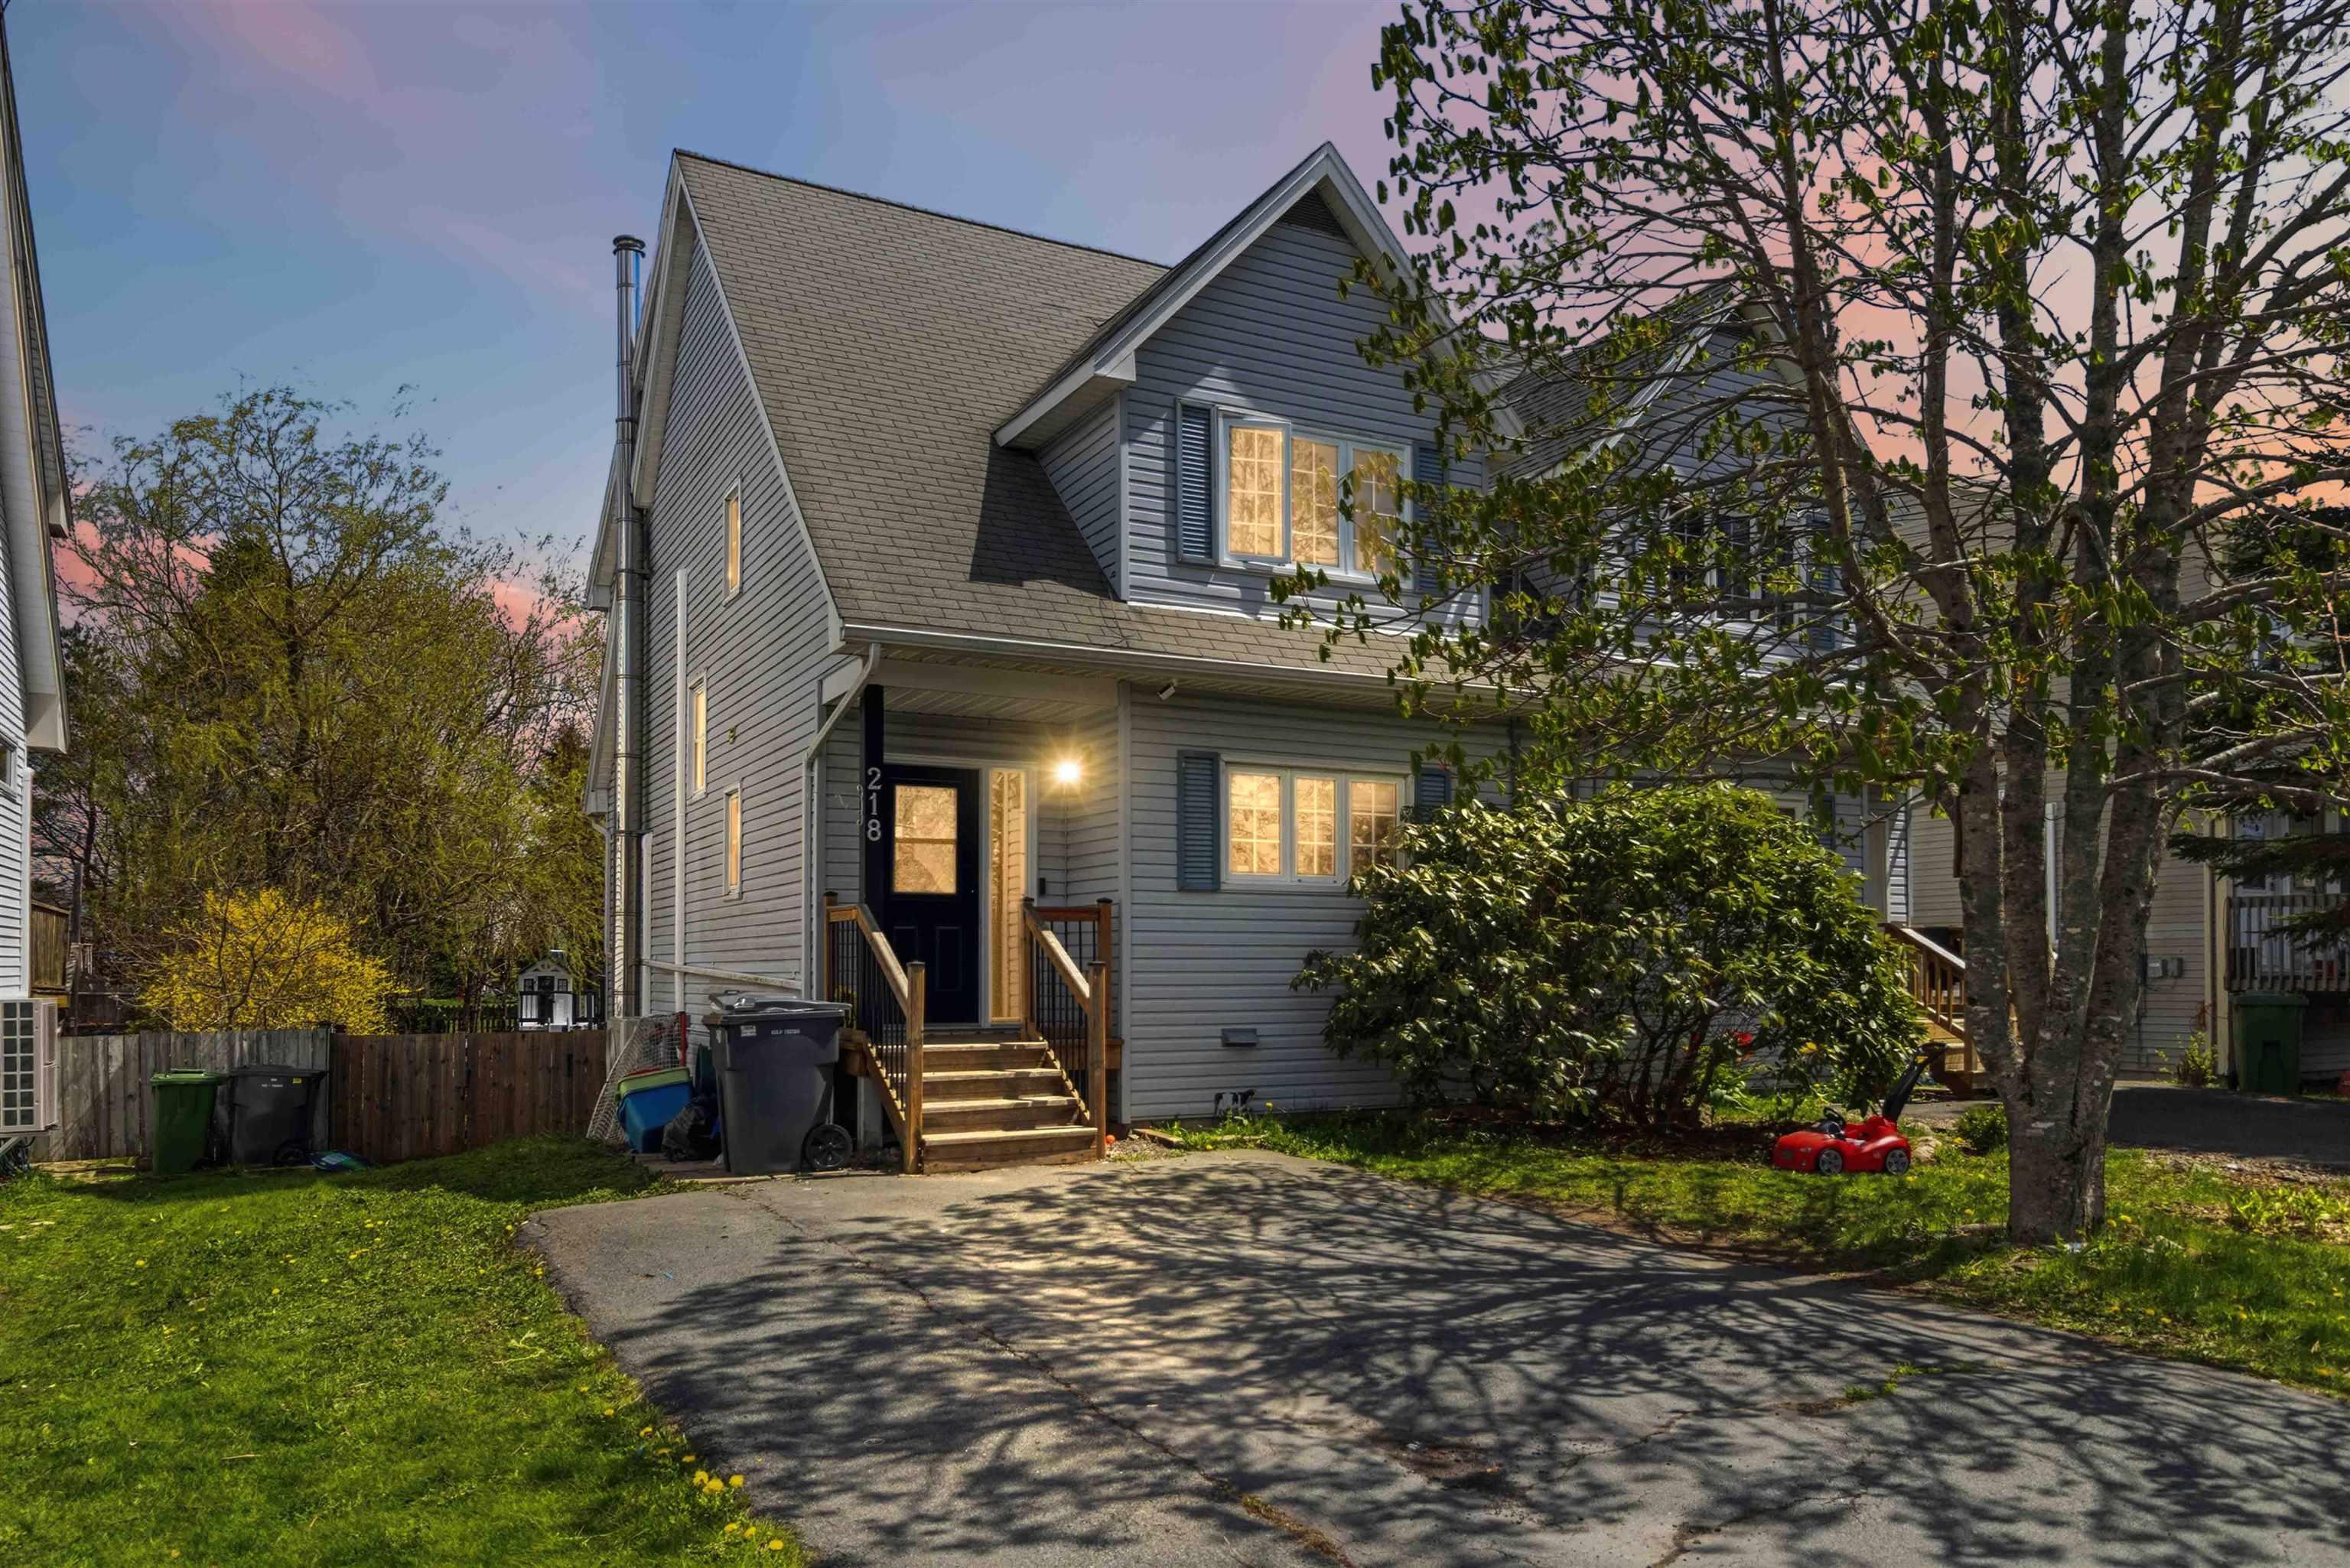
 Beautifully updated and move-in ready, this 4-bedroom, 3.5-bathroom semi-detached home is loca…
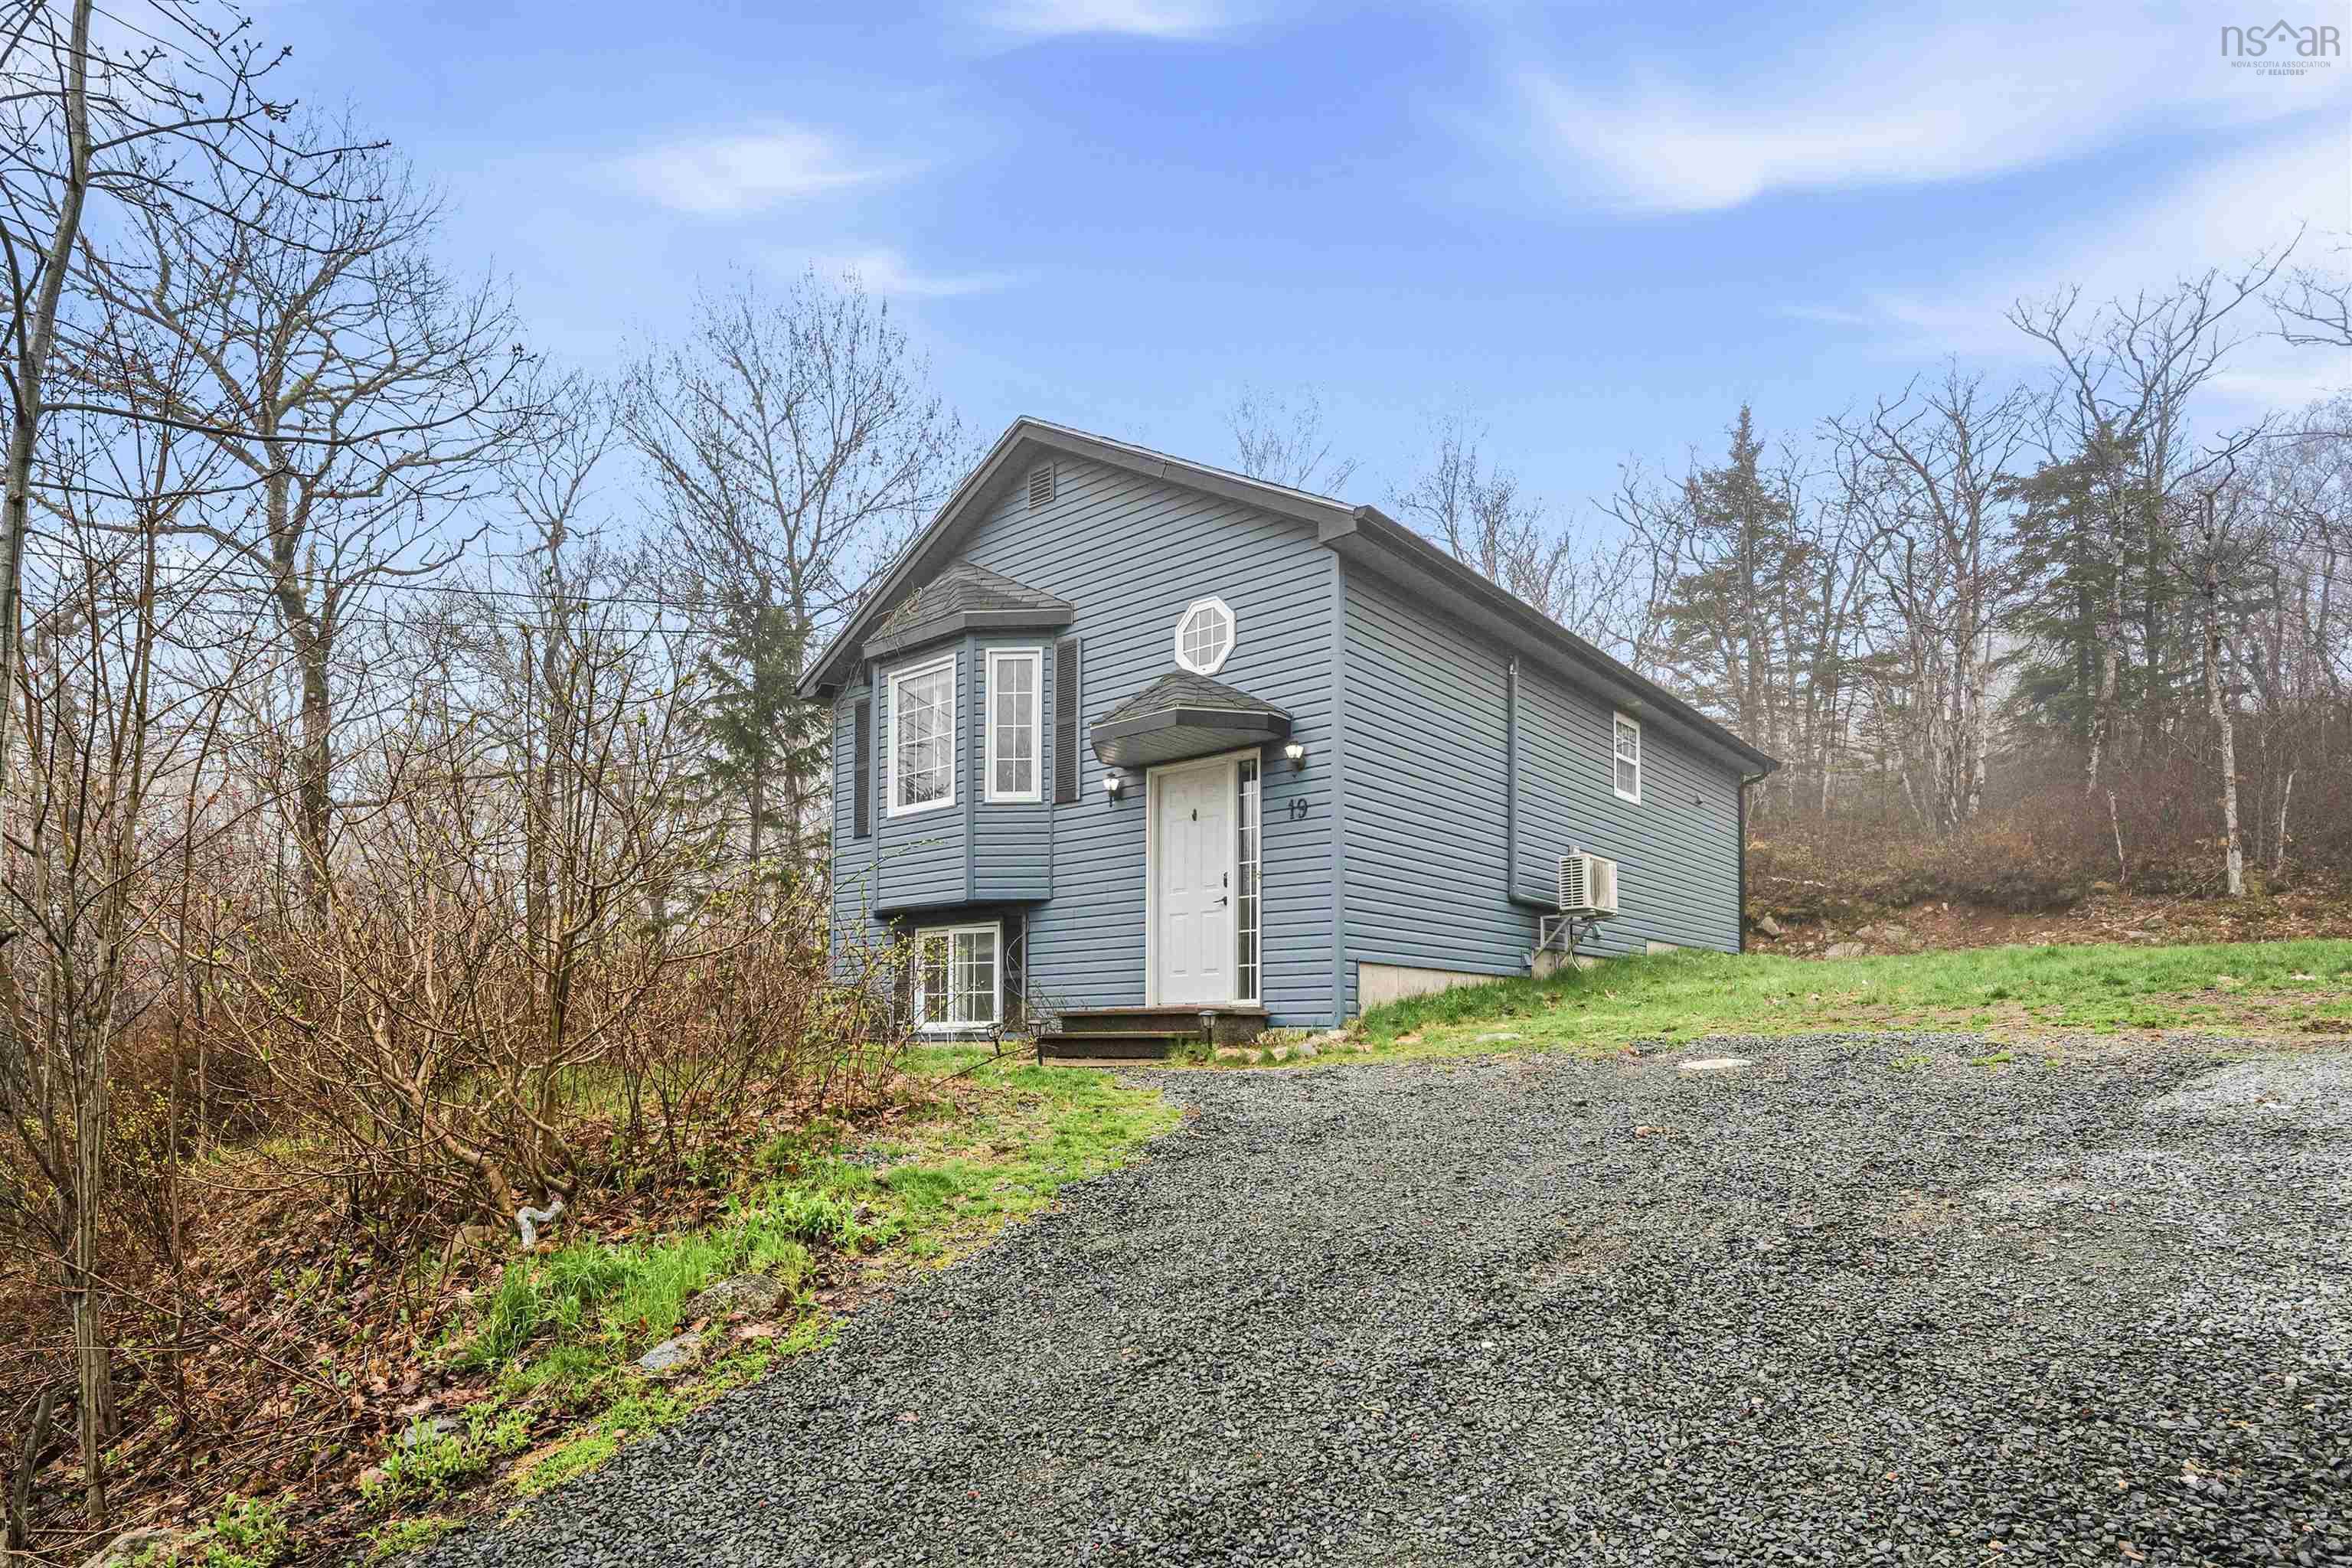 Single Family $499,000
 Welcome to 19 Joshua Slocum Avenue, a well-maintained split-entry home tucked away on a quiet …