
114 Alabaster Way, Halifax, NS (MLS® 202616801)
 Single Family For Sale
 114 Alabaster Way, Halifax, NS, B3P 0E6
MLS® # 202616801
$824,900
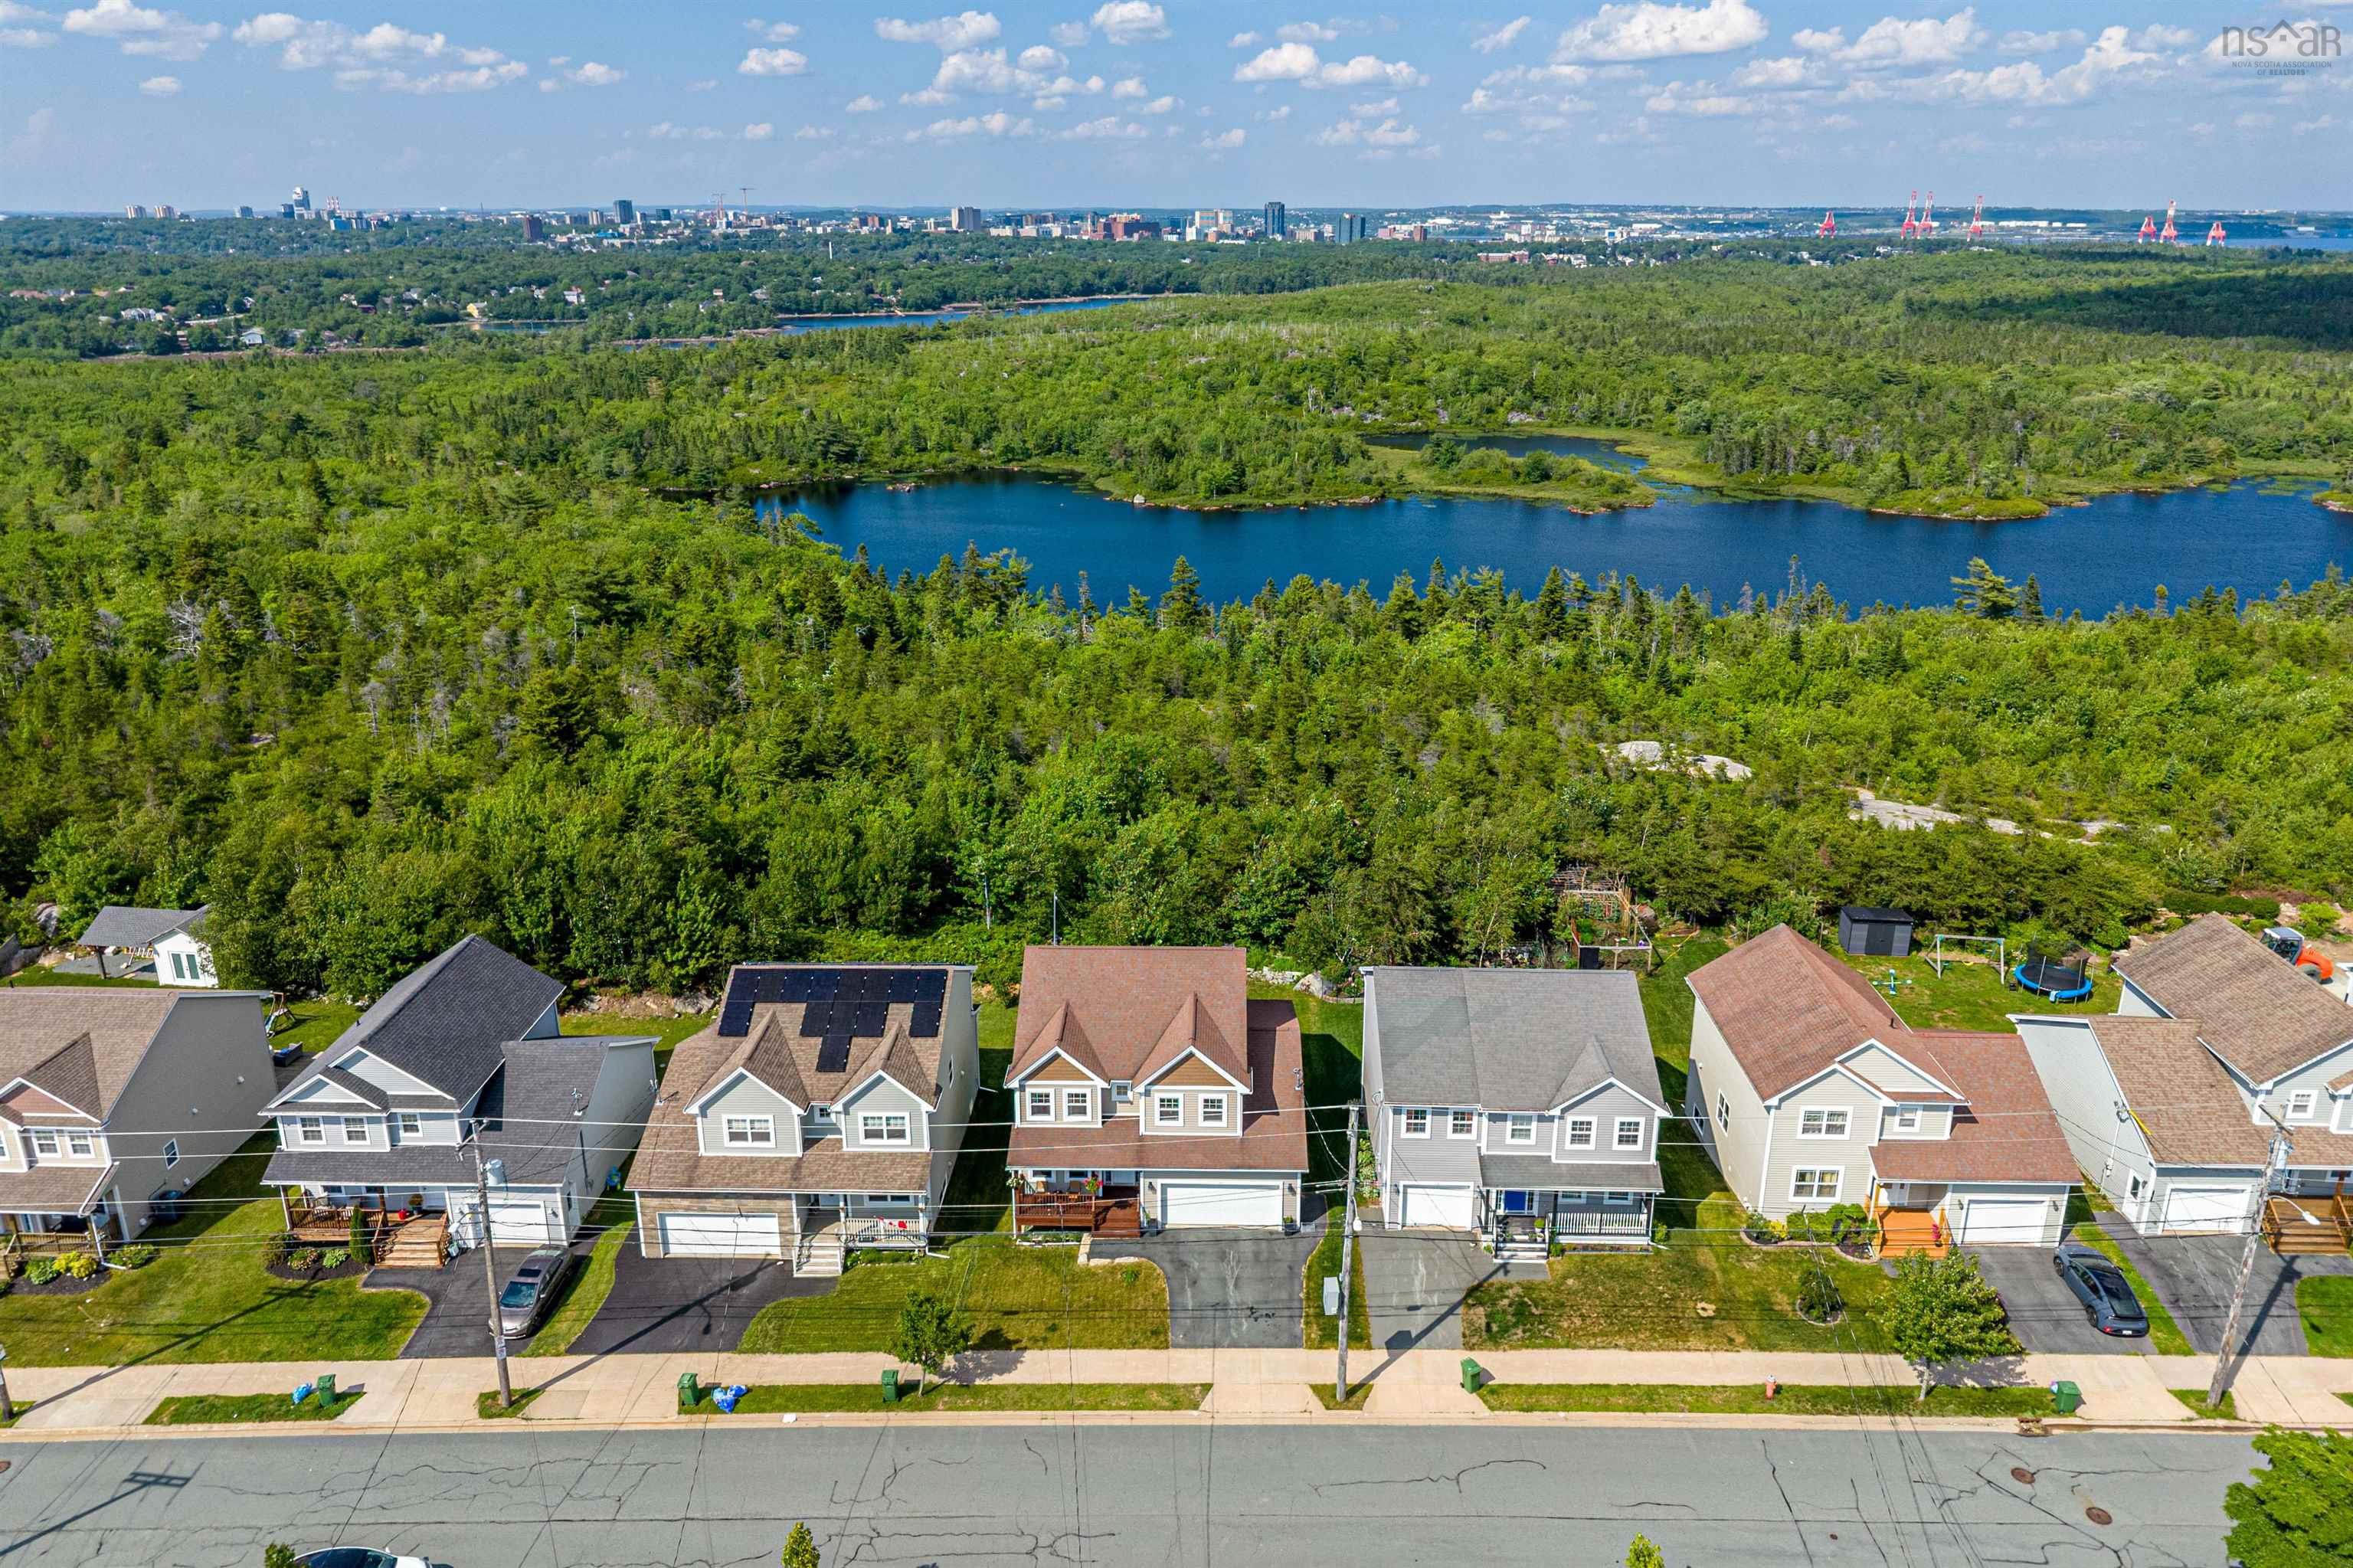
114 Alabaster Way, Halifax, NS (MLS® 202616801): A rare opportunity: 114 Alabaster Way is one of the largest homes ever built in sought-after Governors Brook — over 3,500 sq. ft. of finished living space backing onto protected parkland. Built in 2016 and offering stunning views over the conservation area and the city beyond, this spacious 4-bedroom, 4-bathroom home combines modern comforts with an exceptional natural setting, just minutes from downtown Halifax and everyday amenities. The main floor works for real life: a home office by the front door; an expansive great room with a 22-ft living room, a dedicated dining area, and a spacious kitchen; and a practical powder room off the double attached garage. Upstairs you'll find the primary bedroom with a walk-in closet and a 5-piece ensuite, plus two more good-sized bedrooms and a full bath. The fully finished lower level adds a massive rec room — think ping-pong or pool — plus a fourth bedroom and a flexible den, ideal for a home gym, media room or work-from-home setup. Outside, a deck overlooks your private access to a trail leading directly to Colpitt Lake — swim, fish, kayak or skate — and connecting to the celebrated MacIntosh Run trail system for hiking, biking and birdwatching. Nestled in vibrant Spryfield, you'll enjoy shopping, the Farmers Market, Captain William Spry Community Centre & Library, the Wave Pool, Kidston Lake, Spryfield Urban Farm and picturesque Long Lake Provincial Park. Come explore 114 Alabaster Way today, where urban convenience meets outdoor living.
Directions to 114 Alabaster Way, Halifax, NS (MLS® 202616801): Drysdale Rd to Alabaster Way. Home will be on the left
Listing Courtesy of: Engel & Volkers
Utilities
Features
Community Features
Rooms
| Level | Type | Dimensions |
|---|---|---|
| Main Floor | Bath 1 | 6'2"x6'1" |
| Main Floor | Dining Room | 15'2"x8'4" |
| Main Floor | Family Room | 10'0"x14'7" |
| Main Floor | Kitchen | 15'2"x11'0" |
| Main Floor | Laundry | 6'0"x6'2" |
| Main Floor | Living Room | 22'4"x15'4" |
| Level | Type | Dimensions |
|---|---|---|
| 2nd Level | Bath 2 | 12'0"x7'6" |
| 2nd Level | Bedroom | 10'0"x14'5" |
| 2nd Level | Bedroom | 12'0"x15'5" |
| 2nd Level | Ensuite Bath 1 | 12'0"x8'10" |
| 2nd Level | Primary Bedroom | 16'10"x15'4" |
| Level | Type | Dimensions |
|---|---|---|
| Basement | Bath 3 | 5'0"x8'0" |
| Basement | Bedroom | 13'5"x14'6" |
| Basement | Den/Office | 9'10x13'5" |
| Basement | Rec Room | 21'10"x19'5" |
| Basement | Utility | 20'8"x5'8" |
Virtual Tours of 114 Alabaster Way, Halifax, NS (MLS® 202616801)
Schools
| Type | Name |
|---|---|
| Elementary School | Central Spryfield Elementary School |
| Middle School | Cunard Junior High School |
| High School | Cunard Junior High School |
| Elementary School (Fr. Imm.) | Chebucto Heights Elementary School |
| Middle School (Fr. Imm.) | Elizabeth Sutherland School |
| High School (Fr. Imm.) | JL Ilsely High School |
Demographics for 114 Alabaster Way, Halifax, NS (MLS® 202616801)
Census Year: 2016
- Subdivision Name: Halifax
- Population Count: 1,394
- Private Dwellings Count: 625
- Land Area: 3.03 Km2
Similar Listings
 Single Family $799,000
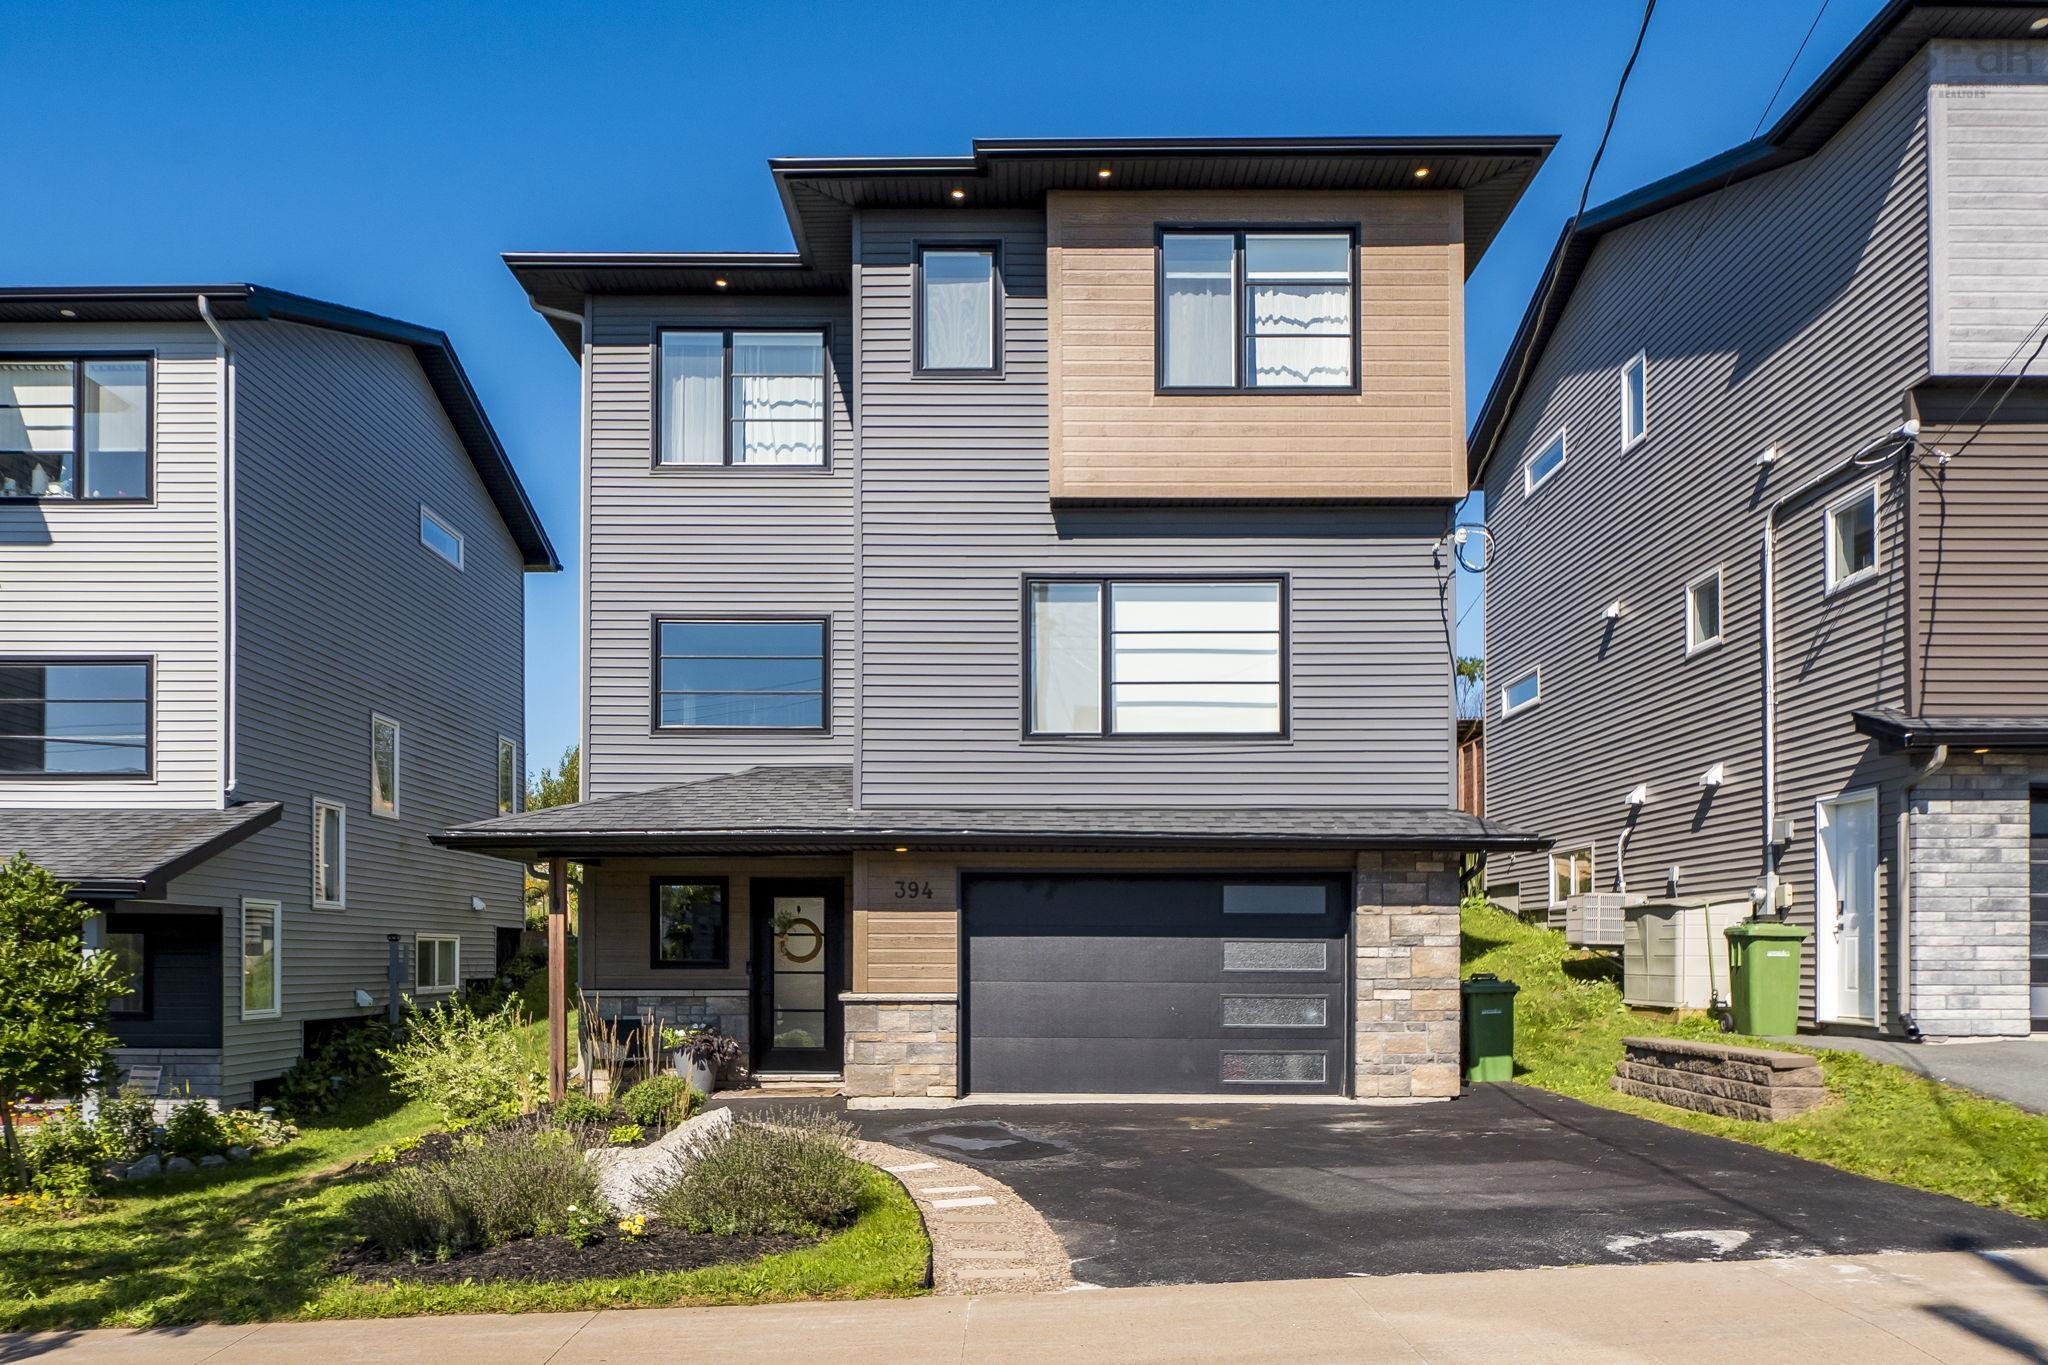
 394 Alabaster Way is a beautifully maintained 7 year old home, located in the family friendly …
 Single Family $790,000
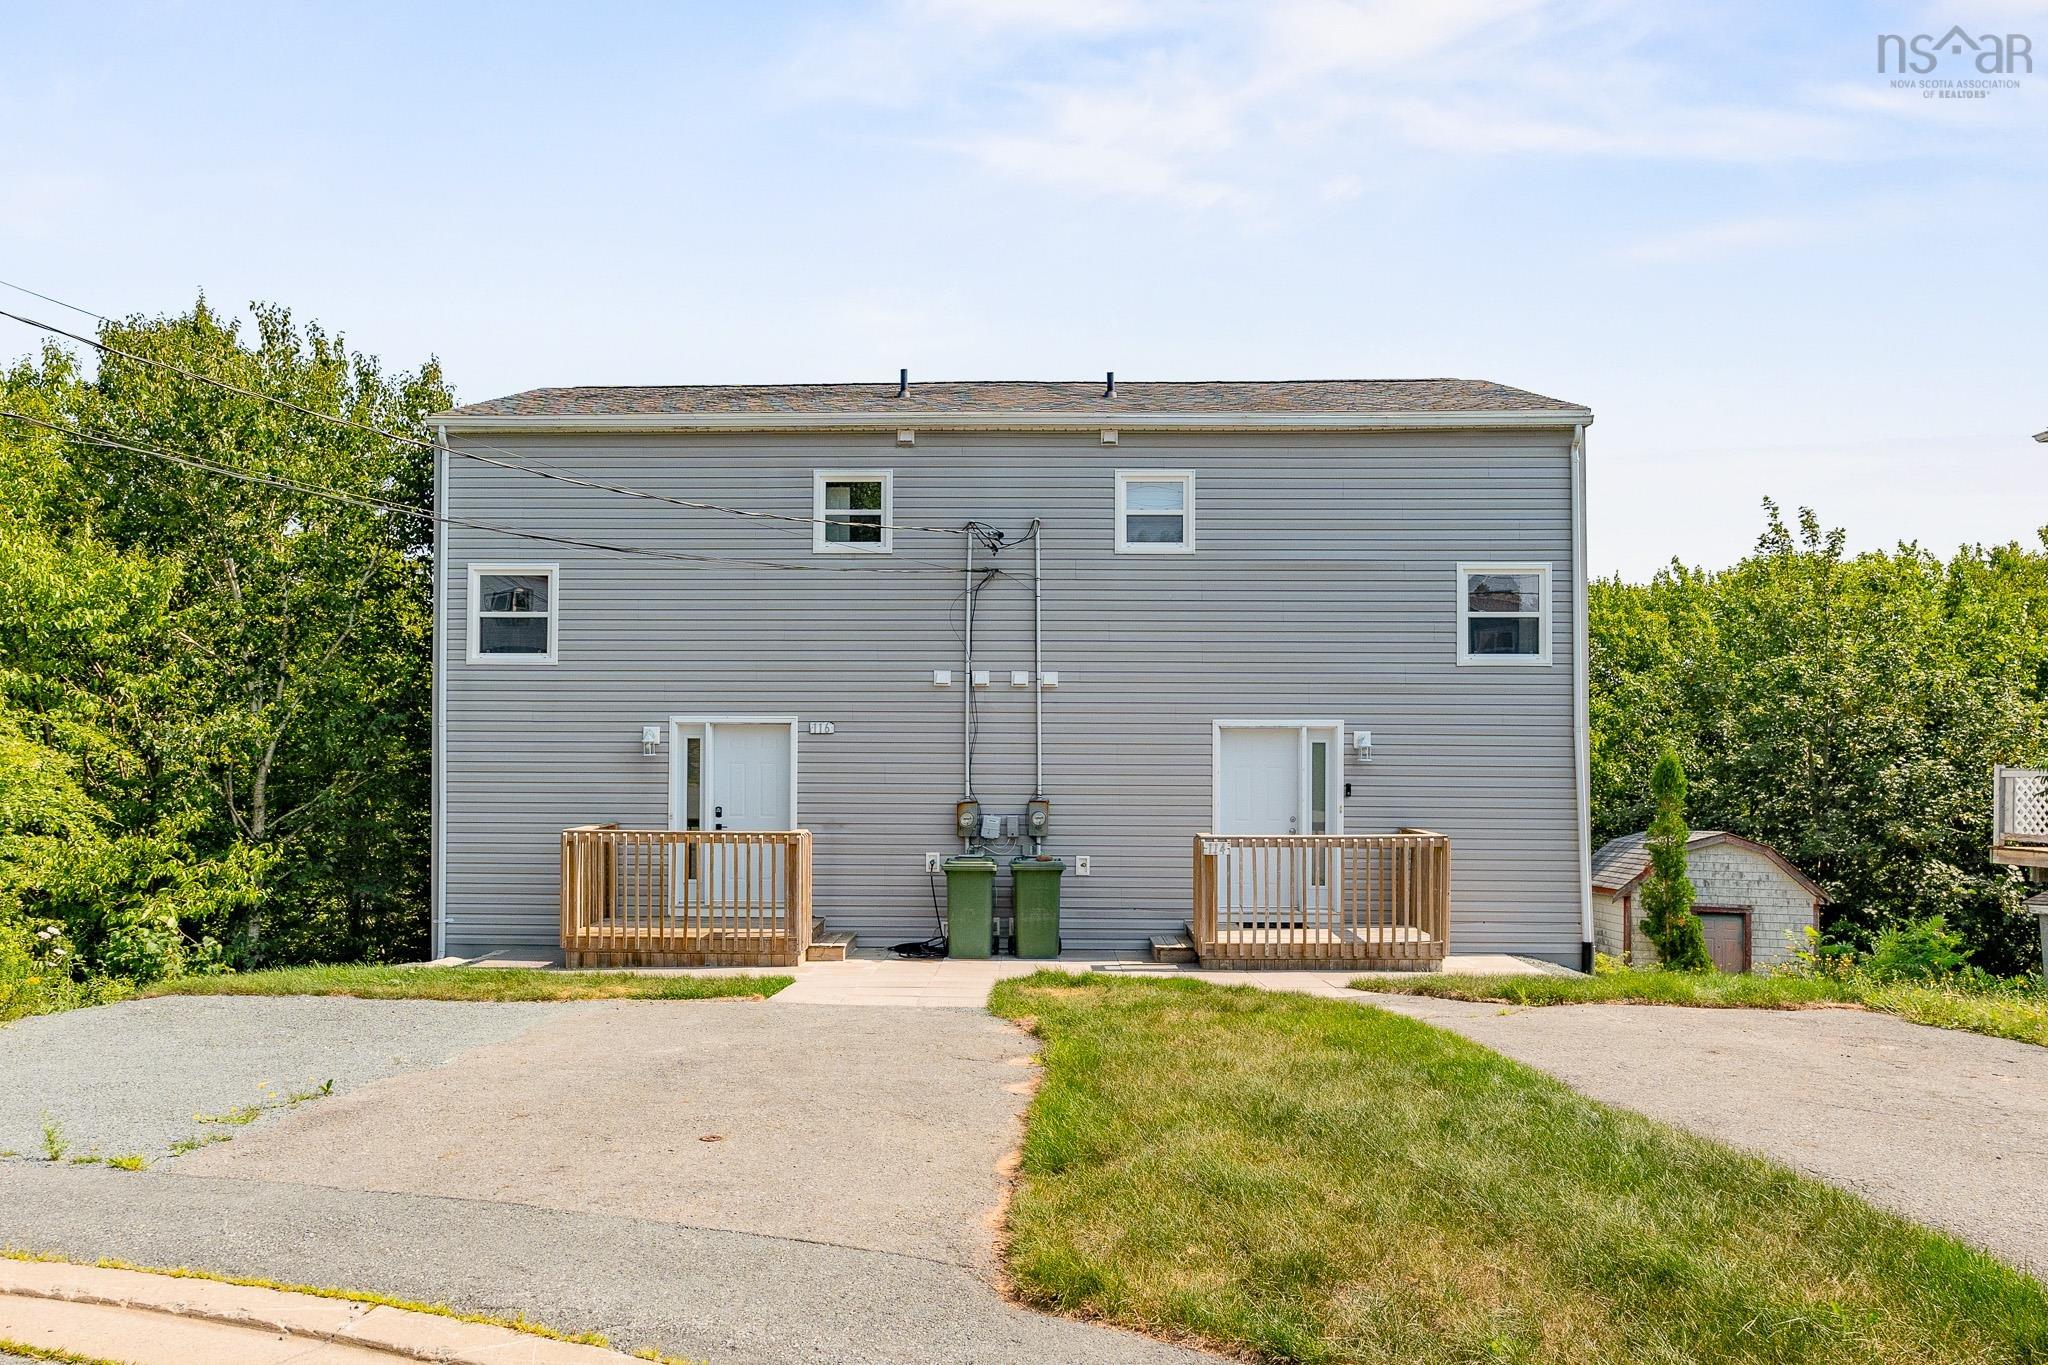
 Welcome to 114–116 Thornhill Drive, a beautifully renovated side-by-side duplex located on a q…
 Single Family $709,900
 NOW PRE-SELLING PHASE 4!! Come visit us at our Model Home at 177 Honeygold Drive every Saturda…
 Single Family $799,900
 Welcome to a bright, sophisticated sanctuary designed for effortless modern living. Boasting s…