
111 River Drive, Lake Echo, NS (MLS® 202612403)
 Single Family For Sale
 111 River Drive, Lake Echo, NS, B3E 1C8
MLS® # 202612403
$748,900
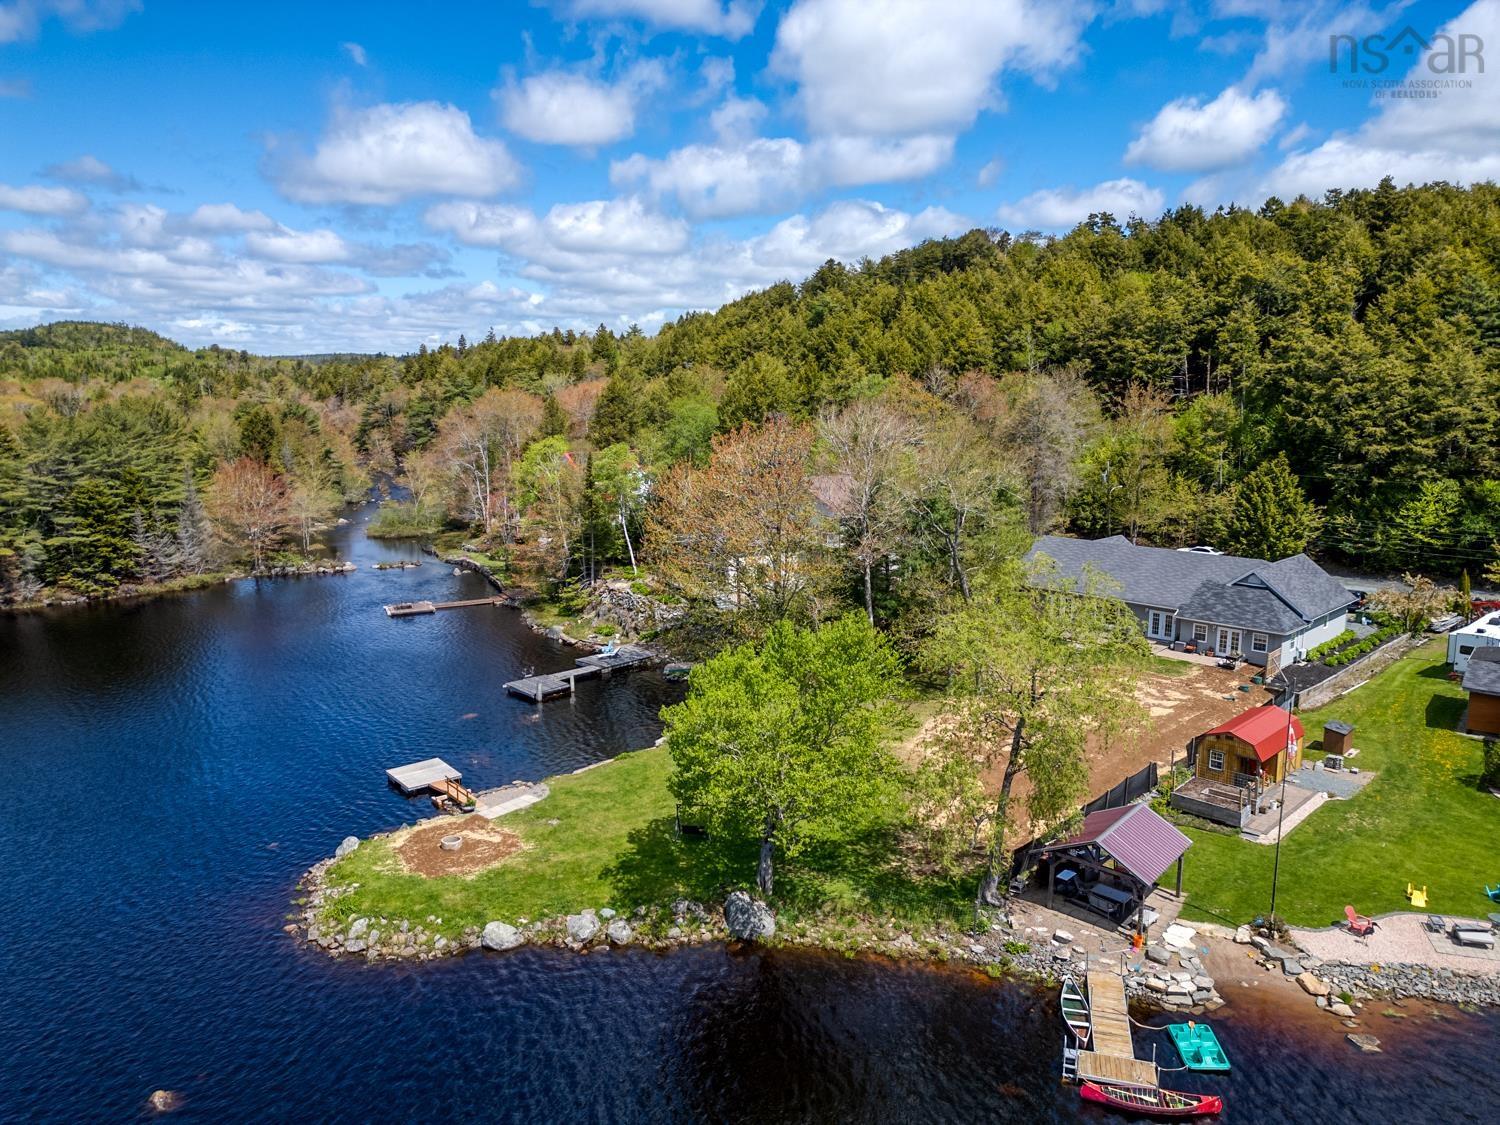
111 River Drive, Lake Echo, NS (MLS® 202612403): Welcome to 111 River Drive, your 2160 sq ft one level living home and cottage at one address with a new Wharf and Septic in 2026, featuring approximately 150 feet of Martin Lake in the backyard.. Offering over 18,000 sq ft level lot, this spacious 4 bed, 3 bath offers a nanny suite bathroom with patio access and ductless heat pump provides a private and versatile space for extended family, guests, multi-generational living. Bright, open living and dining spaces take advantage of the lakeside setting, while the generous kitchen features a pantry and breakfast nook with plenty of room for everyday living, family gatherings and entertaining. Designed with ease of living in mind, the main home is slab-on-grade with radiant in-floor heating, extra-wide doorways and accessibility features. Some features include wide doorways and accessibility features, a heated and wired 1.5-car garage, 200-amp electrical service, storage shed and ample parking add everyday practicality.But what really makes this property special is what happens when you step outside. Walk across the level backyard to the shoreline for morning coffee, launch a kayak or paddleboard, spend the afternoon swimming or fishing, or simply find your favourite spot by the water and watch the lake as evening falls. Here, going to the lake doesn’t require packing the car — the lake is home while offering easy access to the surrounding trails and outdoor recreation. Crowbar Lake Wilderness Trails and Orenda Canoe Club are nearby, along with community recreation, parks, playgrounds and easy access to shops and the city. Families will also appreciate school-bus service, nearby schools, French-immersion options and local childcare.
Directions to 111 River Drive, Lake Echo, NS (MLS® 202612403): #7 Highway east to Circle Drive to River Drive, property on the left.
Listing Courtesy of: Sutton Group Professional Realty
Inclusions: Fridge, stove, washer, dryer, dishwasher.
Utilities
Features
Community Features
Rooms
| Level | Type | Dimensions |
|---|---|---|
| Main Floor | Bath 1 | 8' x 5'.7" /34" |
| Main Floor | Bath 2 | 8' x 5'.7" |
| Main Floor | Bedroom | 13'.4" x 10'.4" |
| Main Floor | Bedroom | 13'.4" x 10'.3" |
| Main Floor | Bedroom | 20'.10" x 12'.2" /36" |
| Main Floor | Dining Nook | 14'.2" x 11' |
| Main Floor | Ensuite Bath 1 | 16'.11" x 9'.4" /36" |
| Main Floor | Foyer | 7'.1" x 5'.4" /Open |
| Main Floor | Kitchen | 14' x 8'.11" |
| Main Floor | Laundry | 7'.6" x 6' |
| Main Floor | Living Room | 21'.3" x 13'.3" /36" |
| Main Floor | Main Hallway | |
| Main Floor | Primary Bedroom | 17' x 11'.4" /36" |
Schools
| Type | Name |
|---|---|
| Elementary School | O'Connell Drive Elementary School |
| Middle School | Eastern Shore Consolidated School |
| High School | Eastern Shore Consolidated School |
| High School (Fr. Imm.) | Eastern Shore District High School |
Demographics for 111 River Drive, Lake Echo, NS (MLS® 202612403)
Census Year: 2016
- Subdivision Name: Halifax
- Population Count: 522
- Private Dwellings Count: 210
- Land Area: 1.58 Km2
Similar Listings
 Single Family $769,900
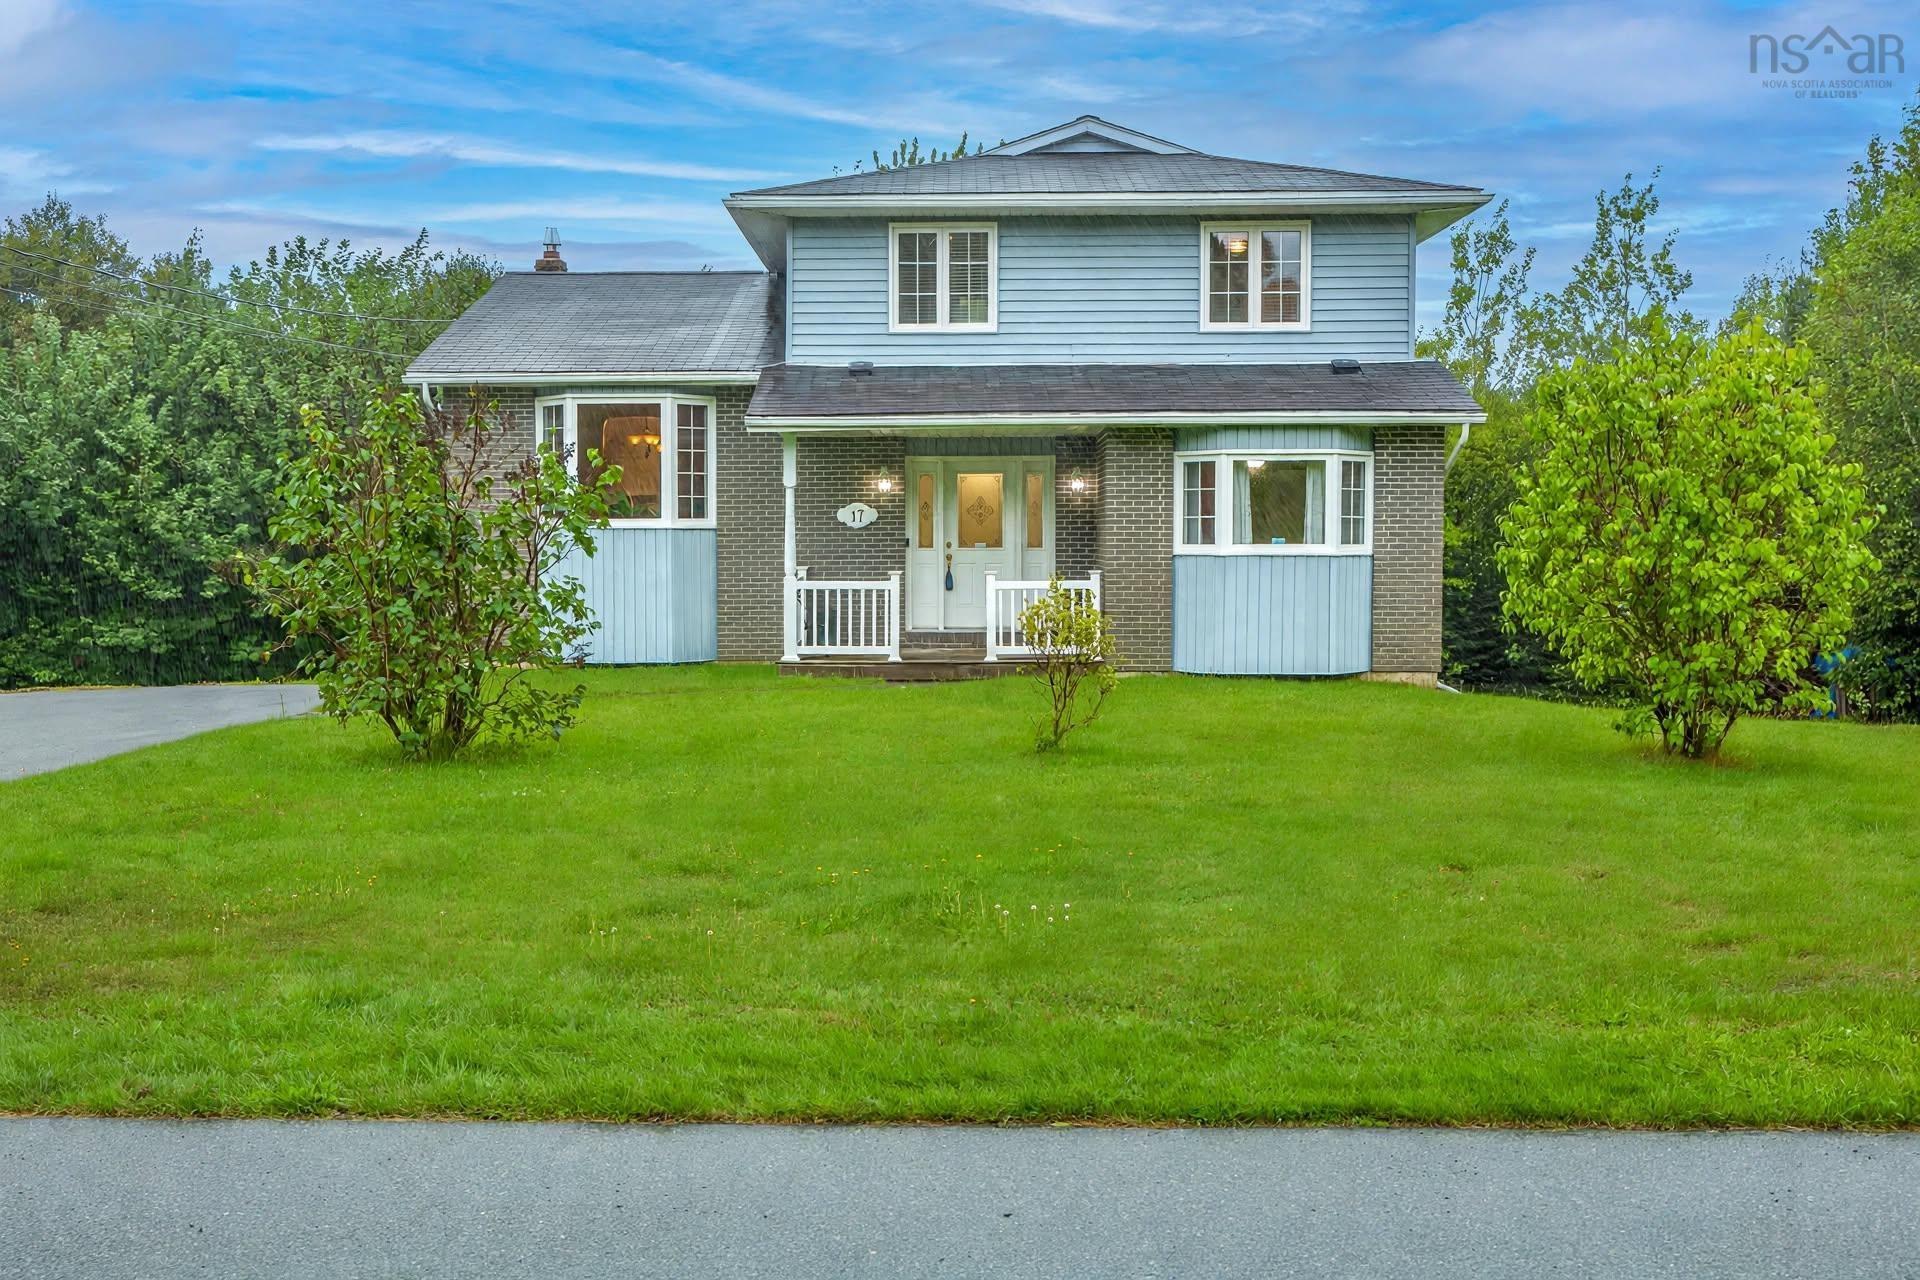
 Welcome to 17 Glenn Drive, a remarkably solid and meticulously maintained two-storey home set …
 Single Family $850,000
 Welcome to a beautifully crafted custom-built home where thoughtful design, natural light, and…
 Single Family $679,000
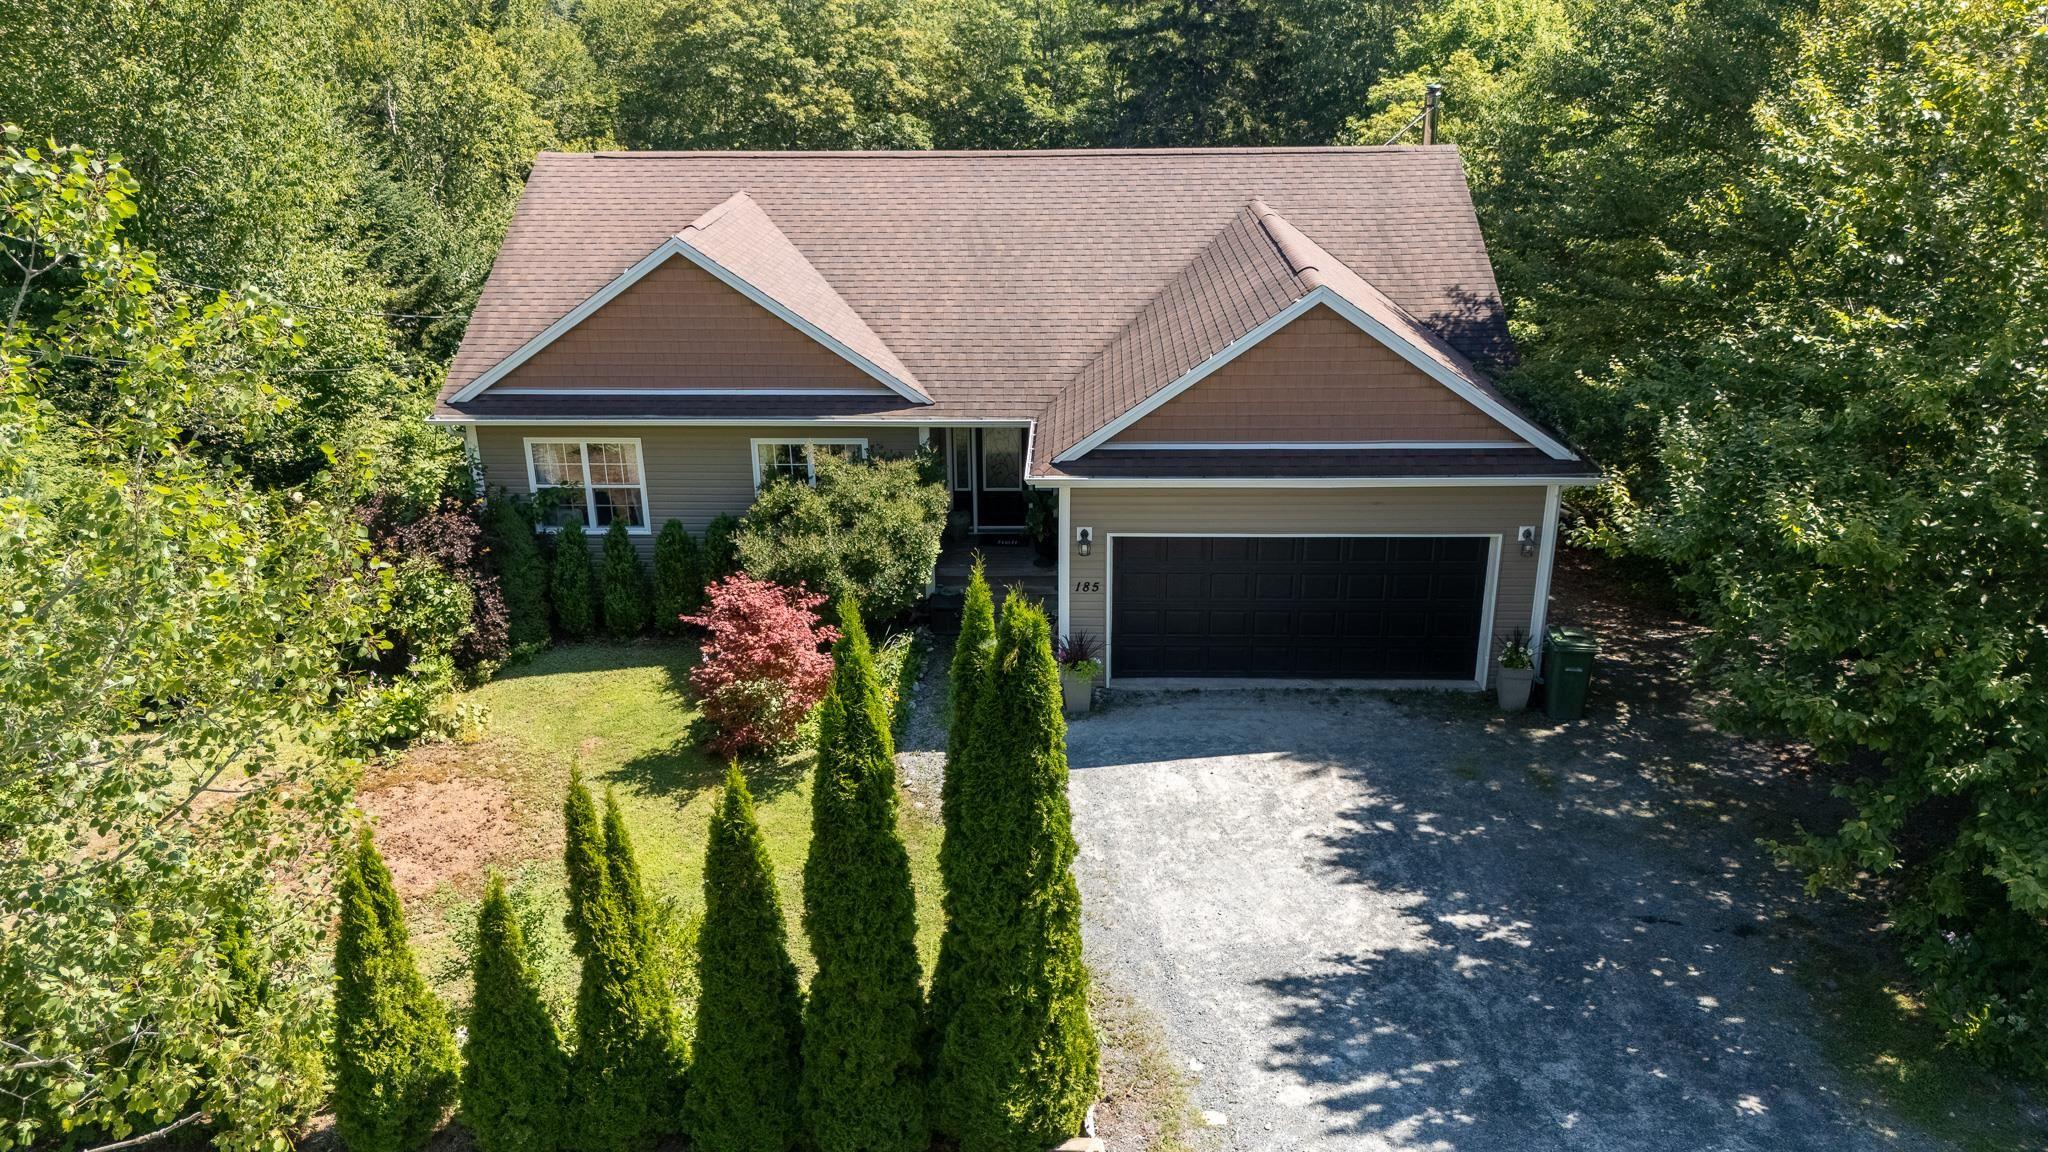
 Welcome to 185 Thomas Street, a nature lover's paradise located only minutes outside of the ci…
 Single Family $749,900
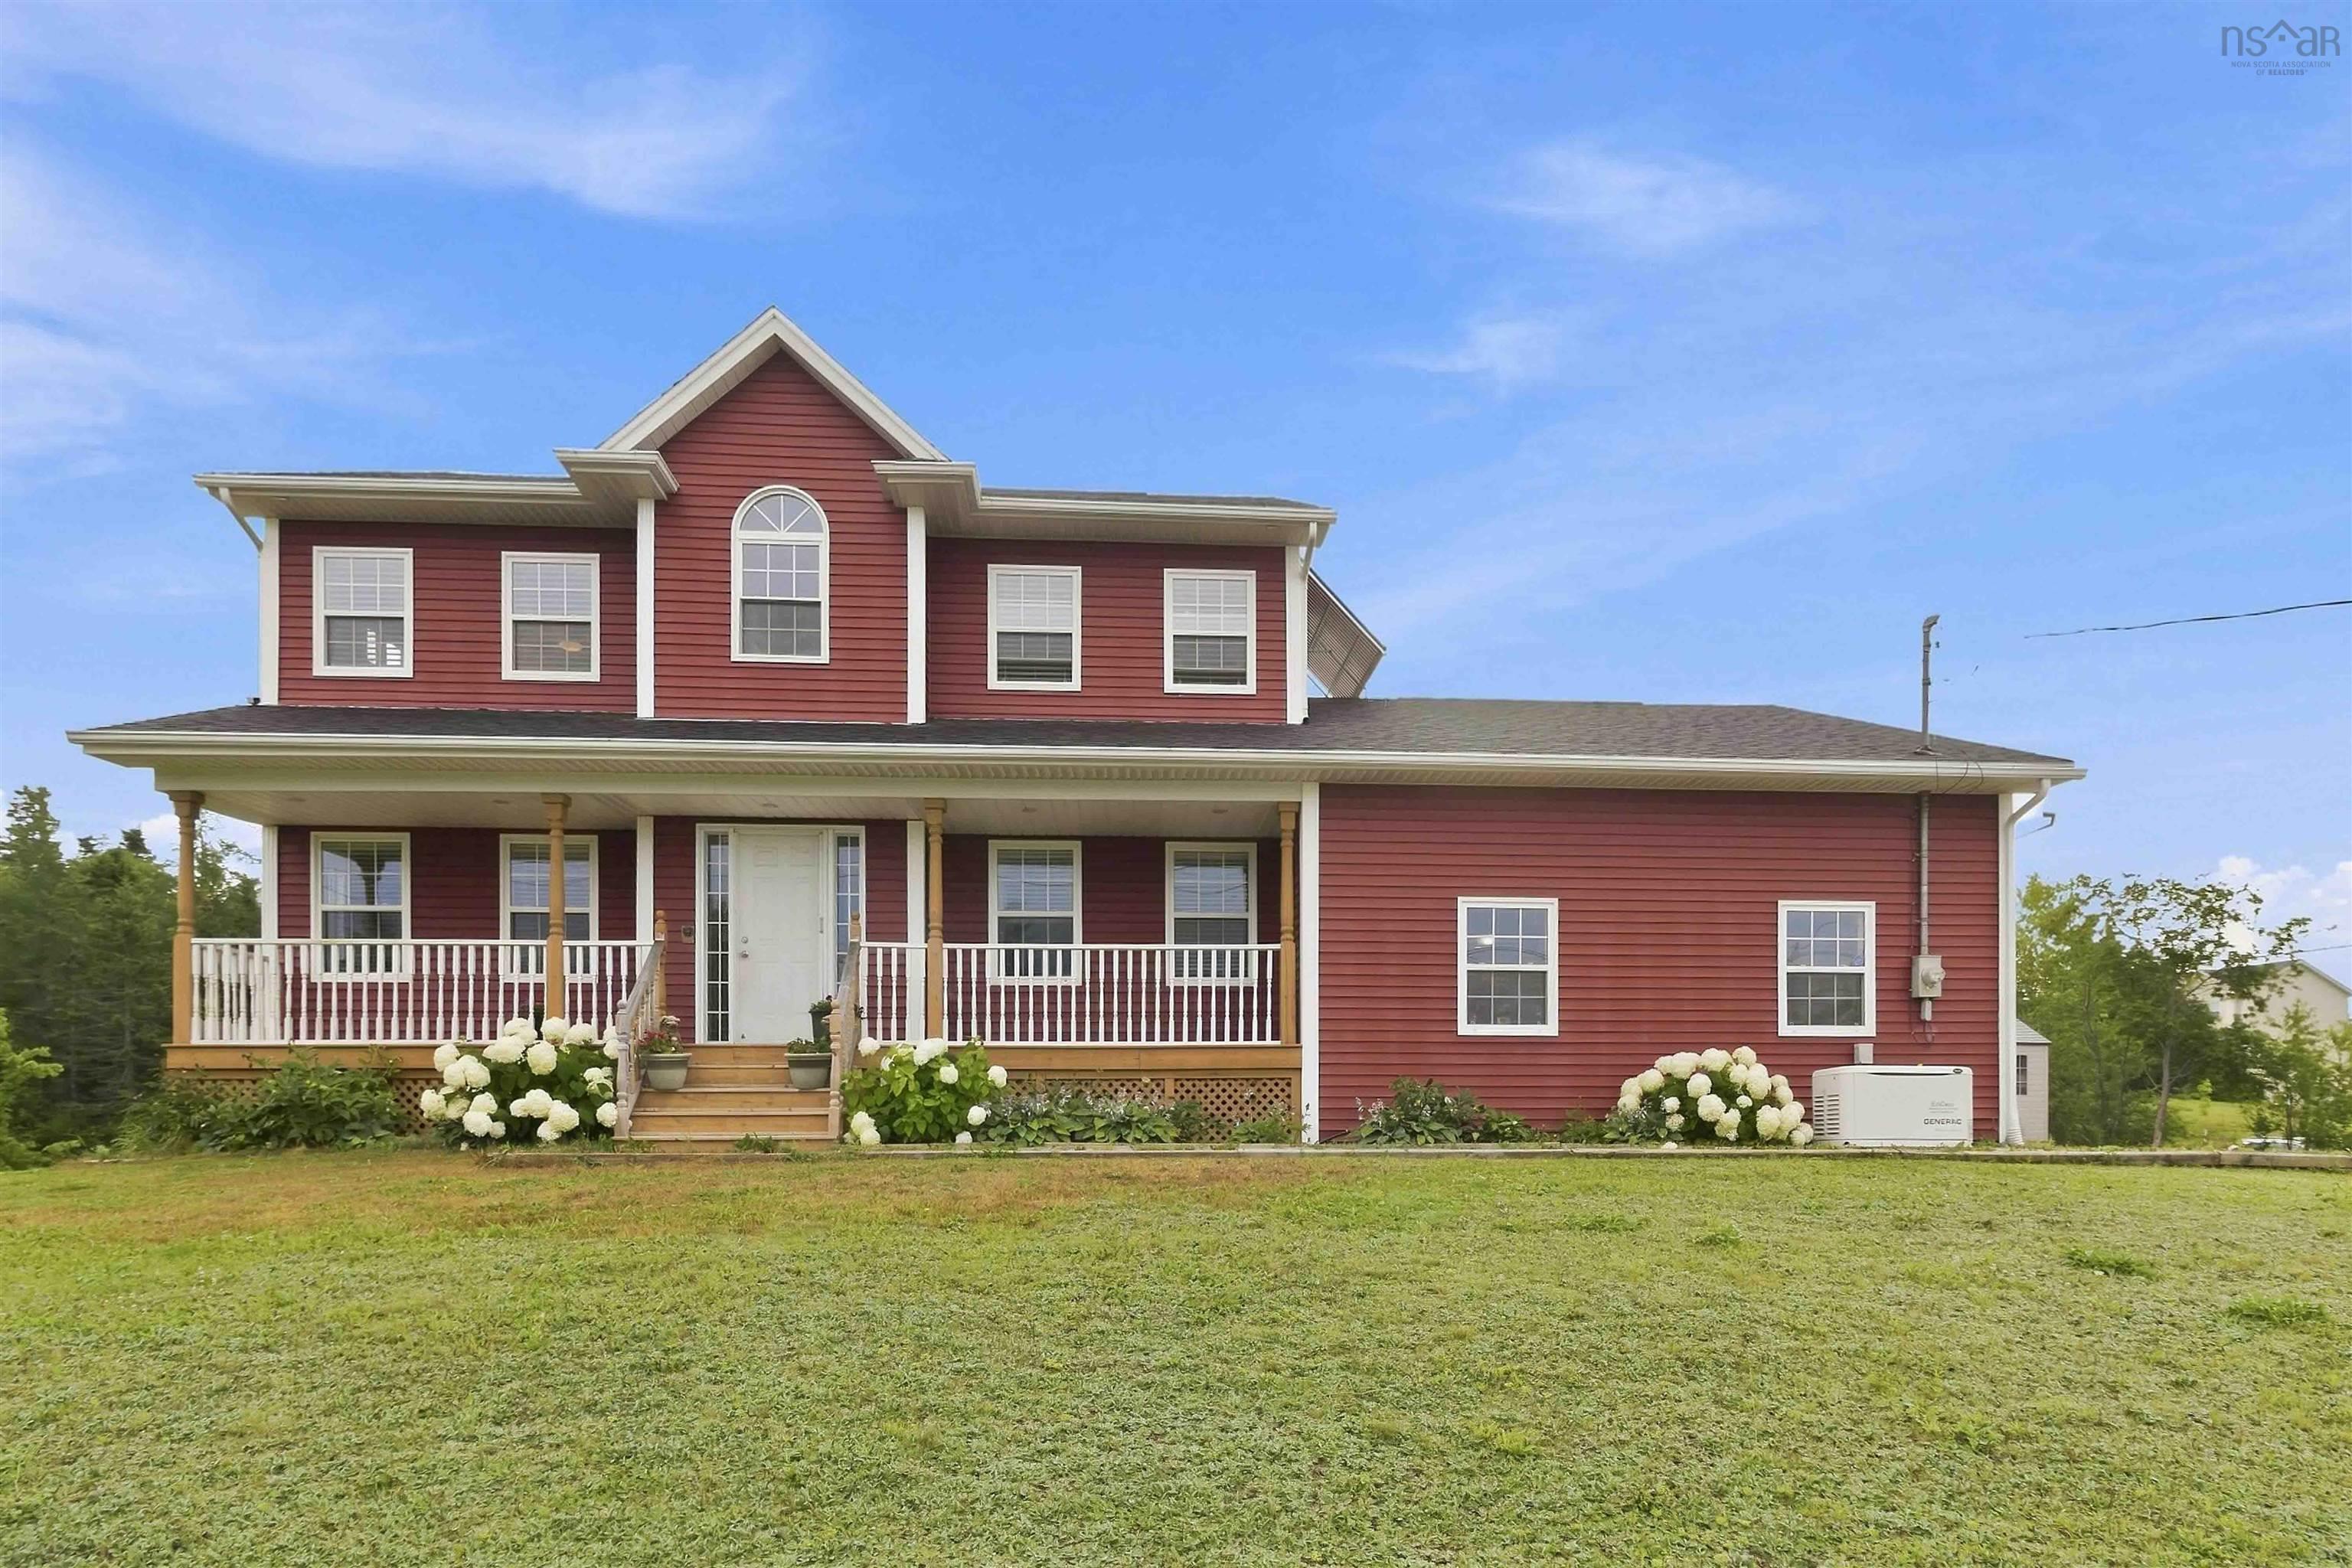
 Welcome to 16 Morgan Drive in Gammon Lake Estates, Lawrencetown. With 3,013 sq. ft. of finishe…