
11 Sinclair Street, Dartmouth, NS (MLS® 202616853)
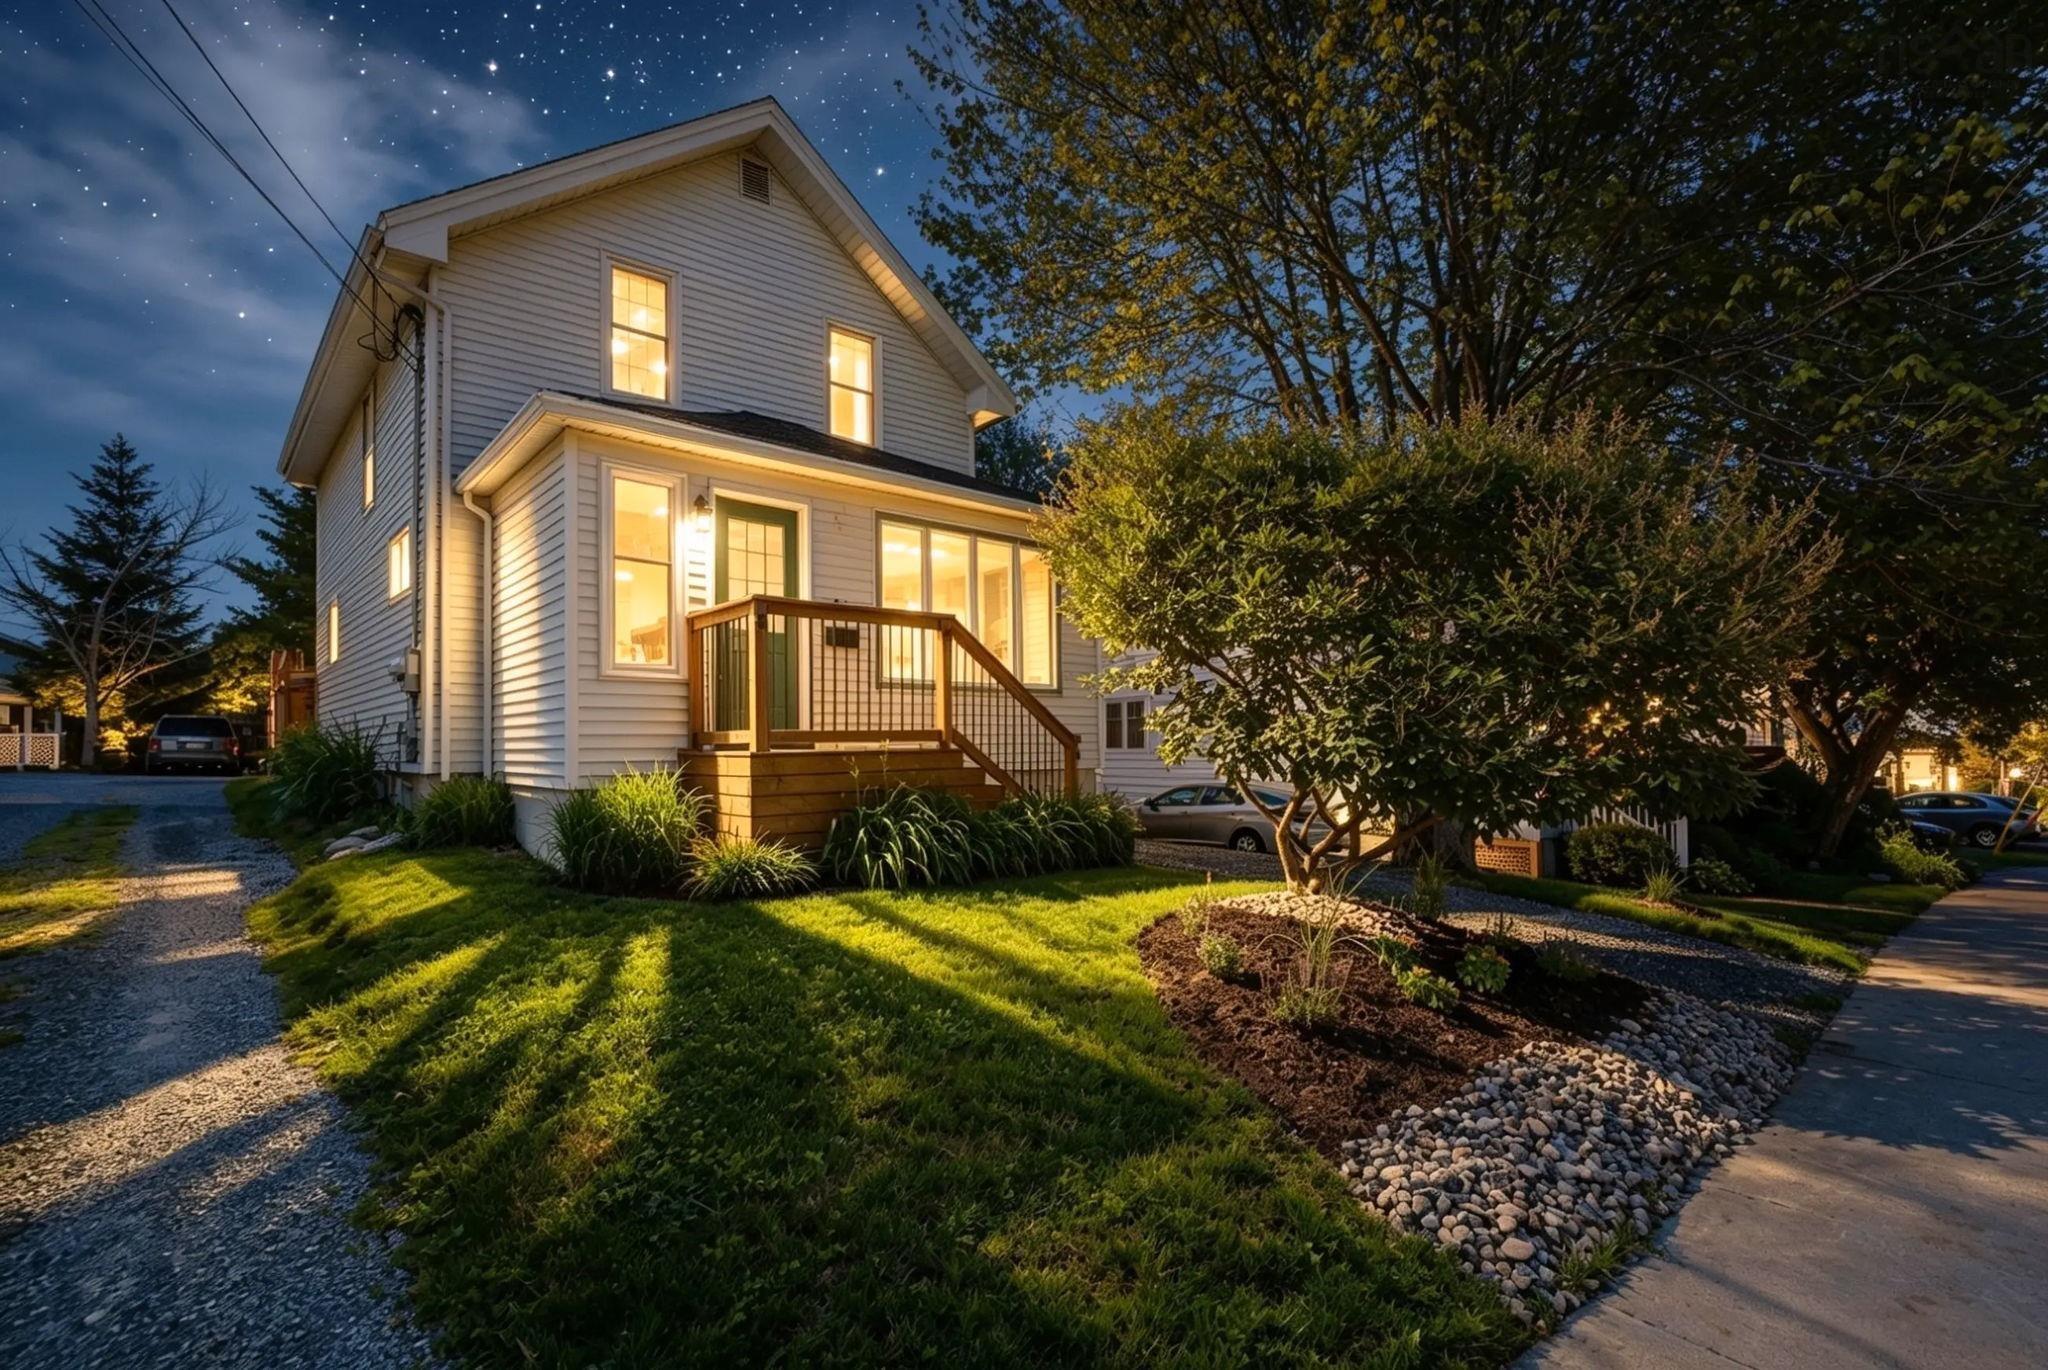 Single Family For Sale
 11 Sinclair Street, Dartmouth, NS, B2Y 1R7
MLS® # 202616853
$657,000
11 Sinclair Street, Dartmouth, NS (MLS® 202616853): Set in one of Dartmouth's most desirable neighbourhoods, this well-maintained home offers the perfect combination of location, lifestyle, and meaningful updates. With Lake Banook practically in your backyard, you'll enjoy easy access to the lake, walking trails, paddling, and year-round recreation, schools among the highly rated Hawthorne Elementary area, parks, shopping, and downtown Dartmouth are all just minutes away. The home has seen extensive improvements inside and out, including a professionally cleared and lined sewer pipe, repaired walls in the front bedrooms, beautifully sanded and refinished hardwood floors on the upper level, and a completed survey with property pins. Outside, you'll appreciate the new retaining walls, refreshed landscaping, fencing, side-yard hardscaping with proper drainage, and the added convenience of a half shed for extra storage. The front porch and spacious back deck have both been completely rebuilt with pressure-treated construction, screw pile footings, and modern black aluminum railings, creating inviting outdoor spaces that are ready to enjoy. This is a wonderful opportunity to own a move-in-ready home in an unbeatable Dartmouth location—book your private viewing today!
Directions to 11 Sinclair Street, Dartmouth, NS (MLS® 202616853): Prince Albert to Hawthorn to Sinclair.
Listing Courtesy of: Royal LePage Atlantic
Inclusions: Appliances plus chest freezer, dehumidifier and shed.
Exclusions: Bird house, tv and tv mount, brass fireplace shield and tools, art and furniture, hose and reel, back deck chairs and table.
Utilities
Features
Community Features
Rooms
| Level | Type | Dimensions |
|---|---|---|
| Main Floor | 2nd Hallway | |
| Main Floor | Dining Nook | 8'1 x 8'1 |
| Main Floor | Dining Room | 14' 8 x 8'11 |
| Main Floor | Kitchen | 16'2 x 10' |
| Main Floor | Living Room | 20'3 x 11'2 |
| Main Floor | Main Hallway |
| Level | Type | Dimensions |
|---|---|---|
| 2nd Level | Bath 1 | 12'5 x 7'3 |
| 2nd Level | Bedroom | 10' 8 x 9'9 |
| 2nd Level | Bedroom | 7'6 x 9'4 |
| 2nd Level | Primary Bedroom | 14'2 x 12' |
| 2nd Level | Upstairs Hallway |
| Level | Type | Dimensions |
|---|---|---|
| Basement | OTHER | Basement 27' 9 x 18'8 |
Virtual Tours of 11 Sinclair Street, Dartmouth, NS (MLS® 202616853)
Schools
| Type | Name |
|---|---|
| Elementary School | Hawthorn Elementary School |
| Middle School | Bicentennial School |
| High School | Bicentennial School |
| Elementary School (Fr. Imm.) | Shannon Park Elementary School |
| Middle School (Fr. Imm.) | Dartmouth South Academy |
| High School (Fr. Imm.) | Dartmouth High School |
Demographics for 11 Sinclair Street, Dartmouth, NS (MLS® 202616853)
Census Year: 2016
- Subdivision Name: Halifax
- Population Count: 477
- Private Dwellings Count: 214
- Land Area: 0.2 Km2
Similar Listings
 Single Family $639,900
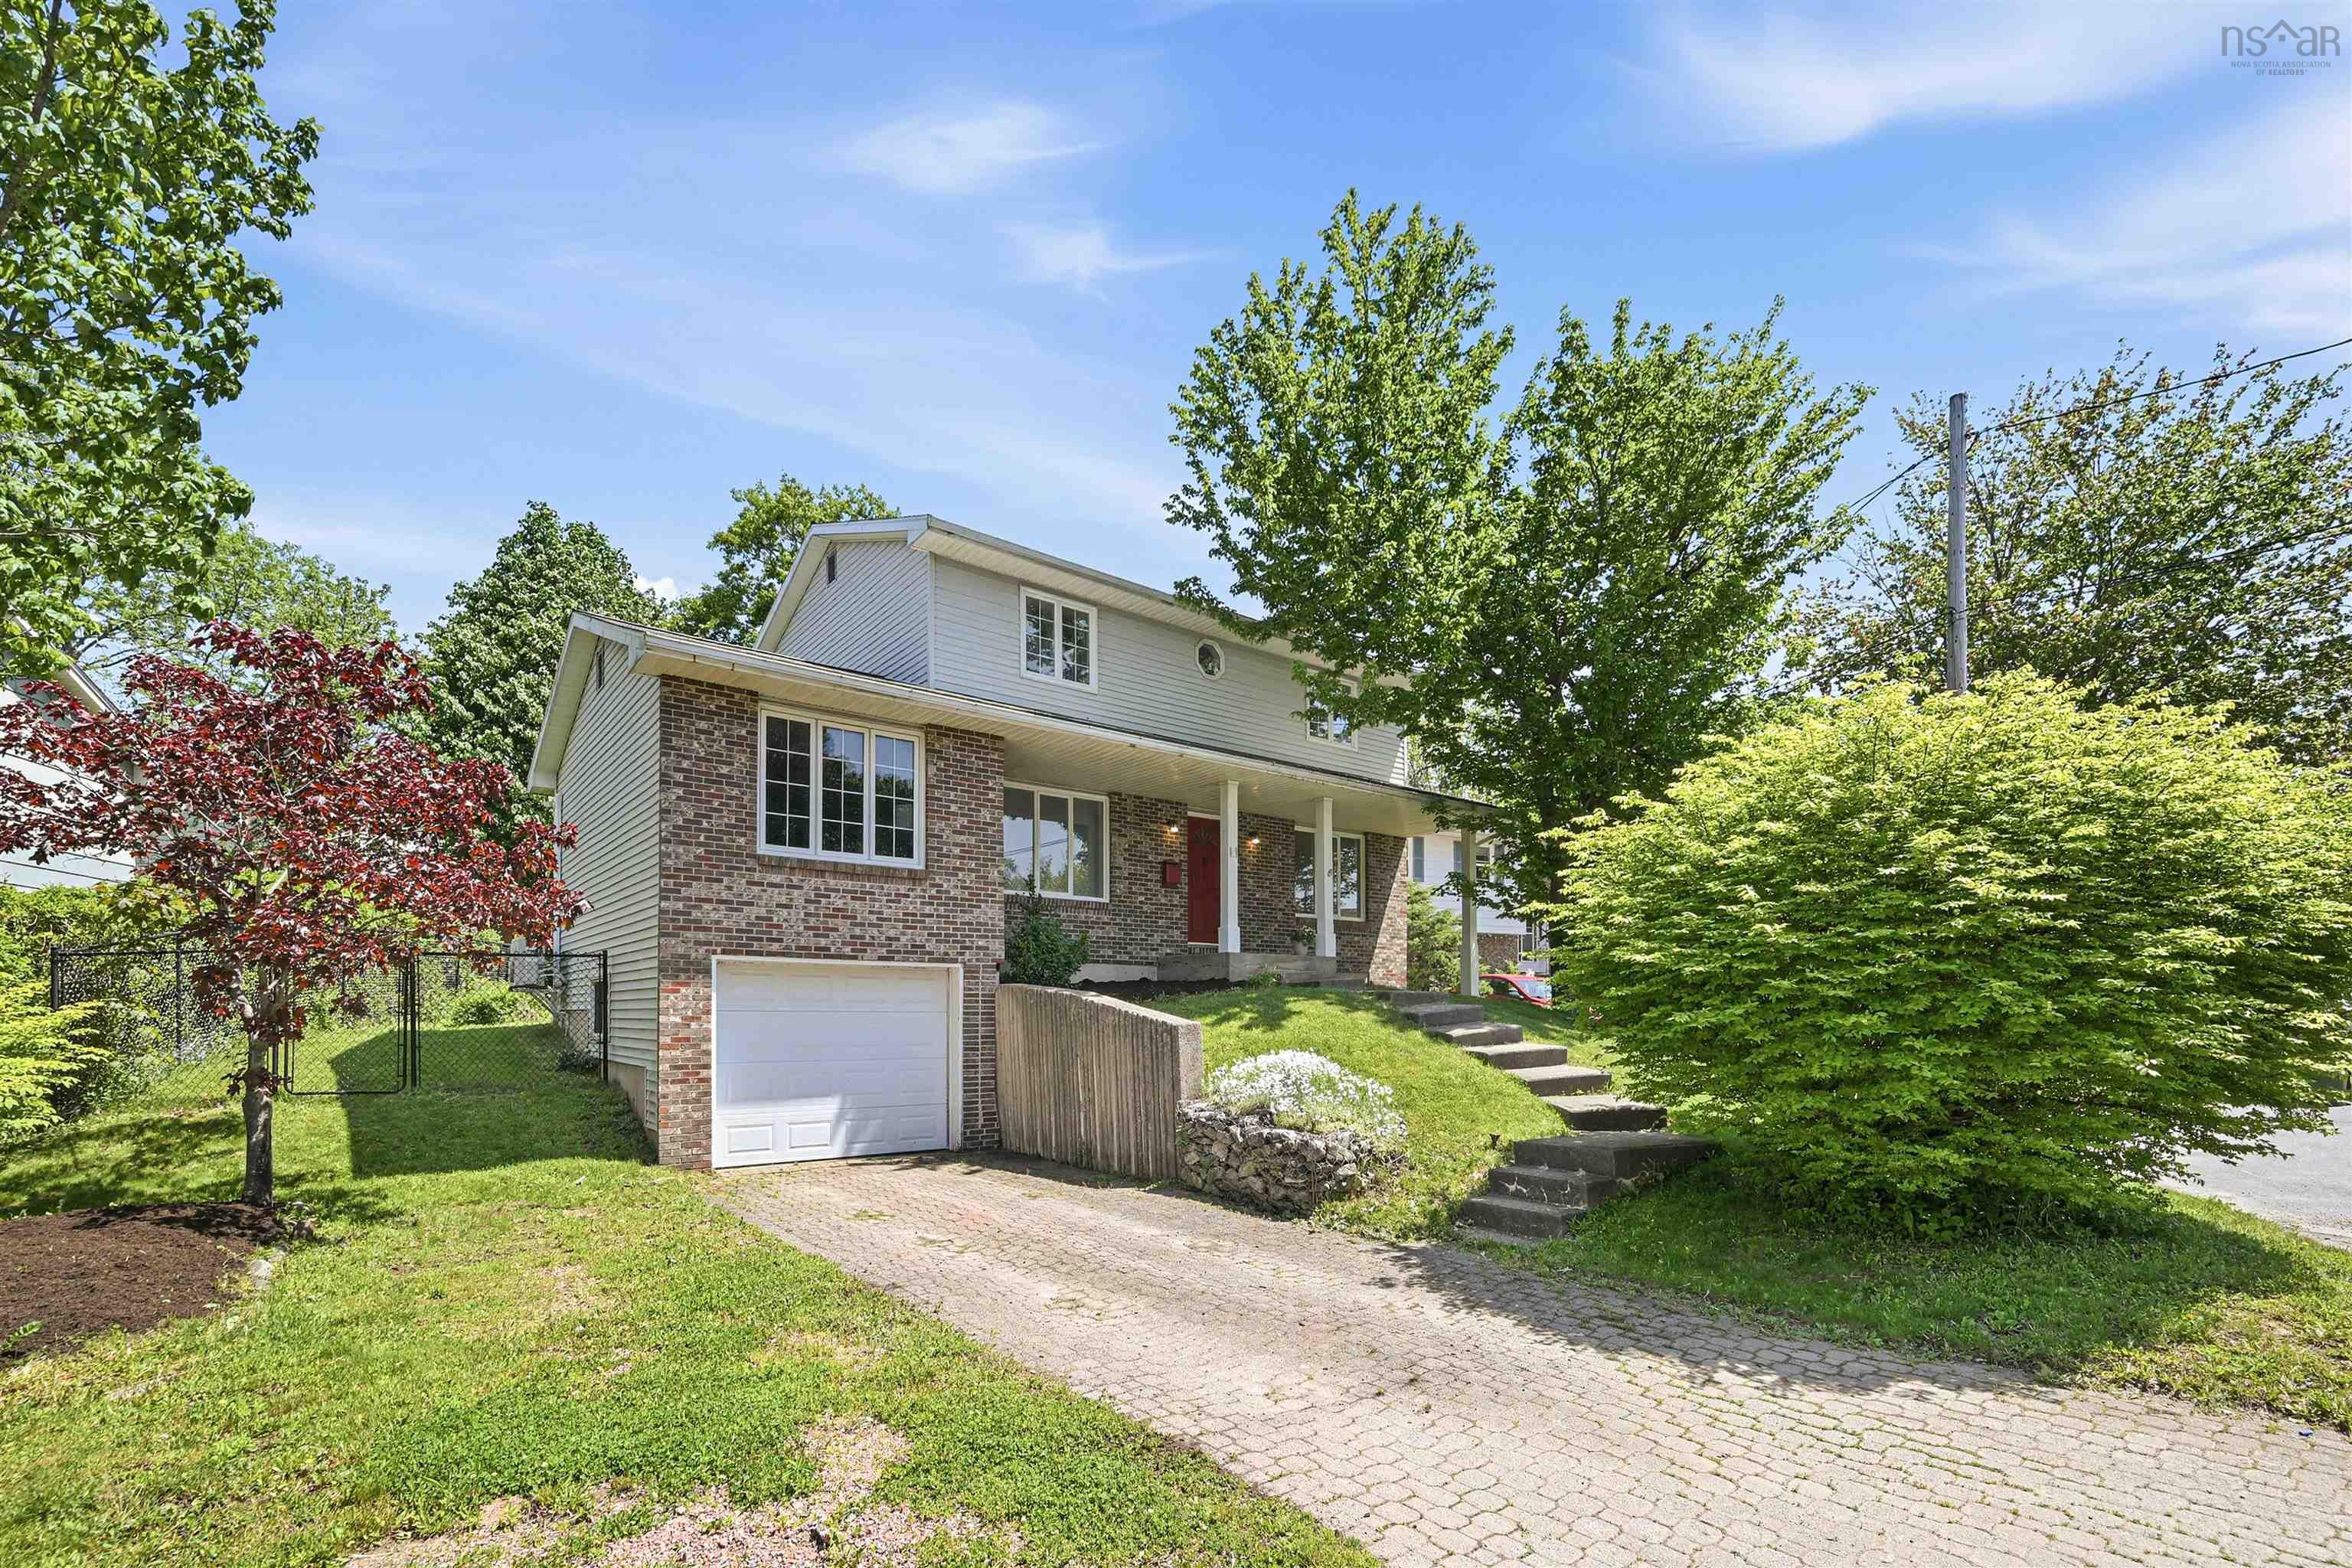
 2 Berkley Brae balances timeless elegance with modern convenience in sought-after Manor Park. …
 Single Family $599,000
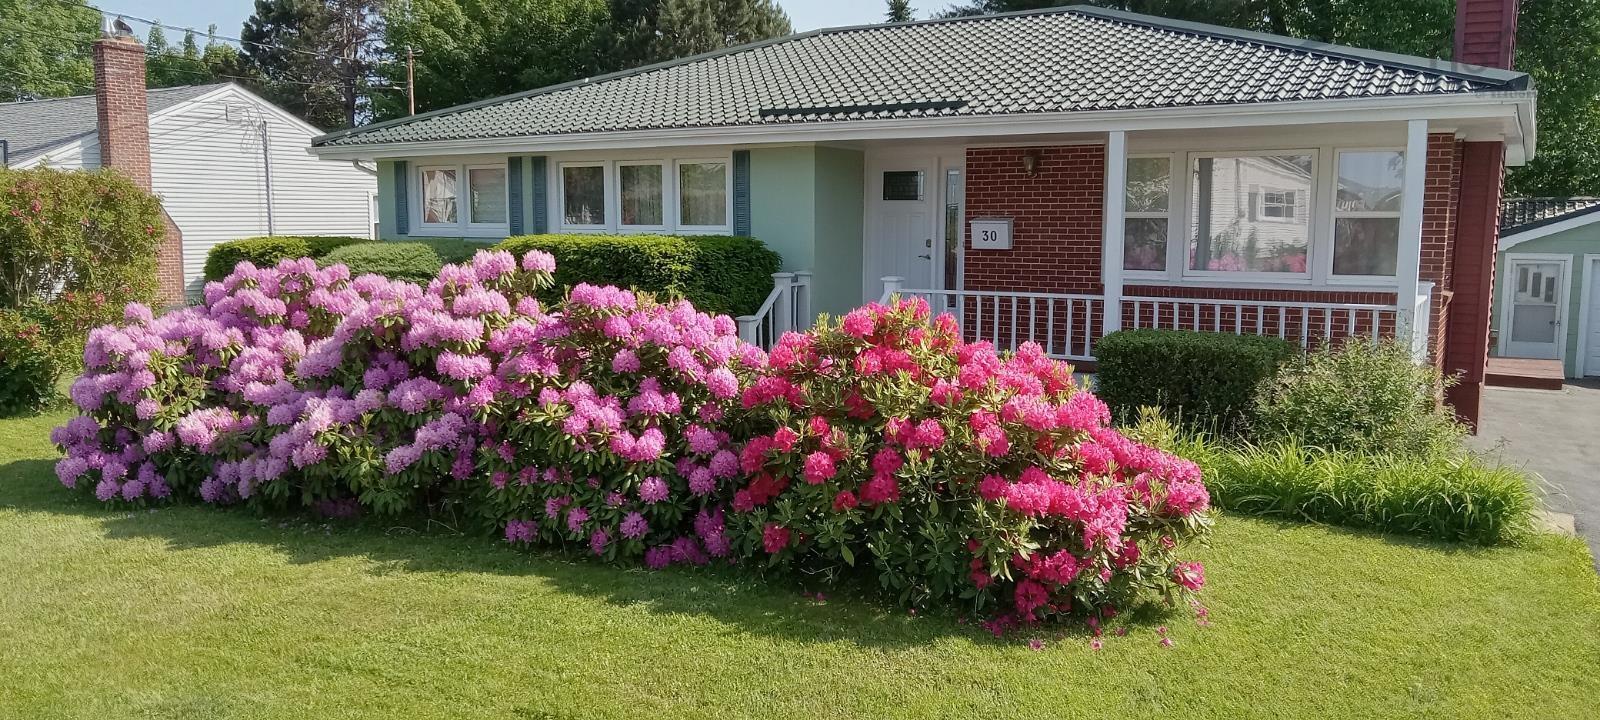
 Welcome to 30 Penhorn Drive - A stress-free, turn-key home with exceptional energy efficiency …